Italy
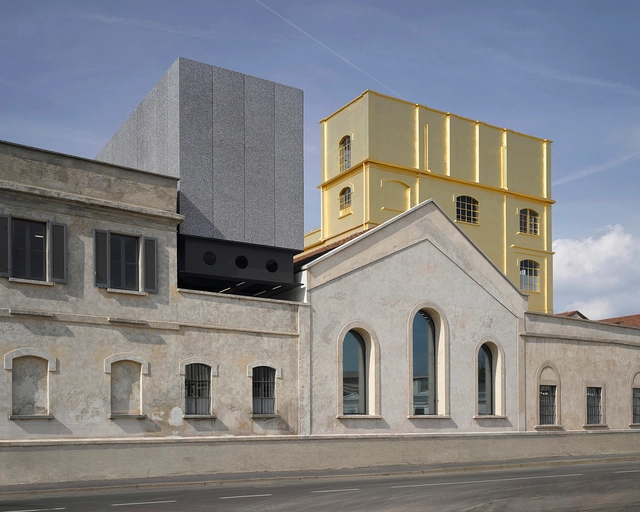
Fondazione Prada / OMA


https://www.archdaily.com/628472/fondazione-prada-omaCristian Aguilar
Vanke Pavilion - Milan Expo 2015 / Studio Libeskind


-
Architects: Studio Libeskind
- Area: 1210 m²
- Year: 2015
-
Manufacturers: Vectorworks, FiAM, Keil, Lasvit
https://www.archdaily.com/627994/vanke-pavilion-milan-expo-2015-daniel-libeskindKaren Valenzuela
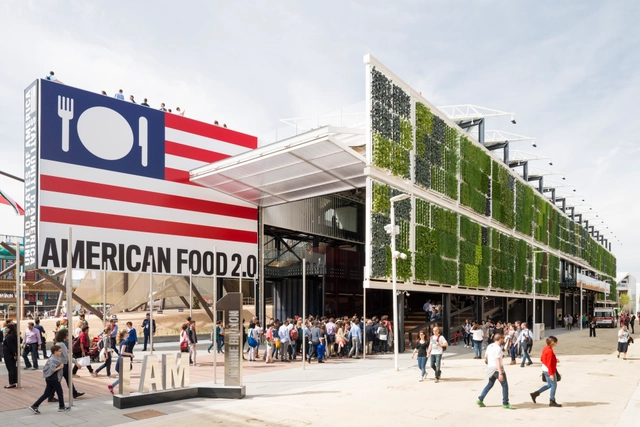
USA Pavilion - Milan Expo 2015 / Biber Architects


-
Architects: Biber Architects
- Area: 3900 m²
- Year: 2015
https://www.archdaily.com/628092/usa-pavilion-milan-expo-2015-biber-architectsFernanda Castro
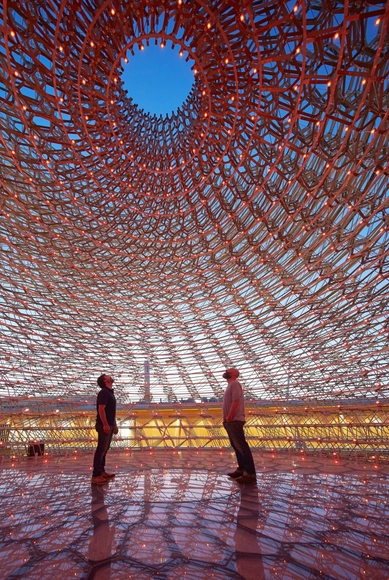
UK Pavilion - Milan Expo 2015 / Wolfgang Buttress


https://www.archdaily.com/627728/uk-pavilion-milan-expo-2015-wolfgang-buttressDiego Hernández
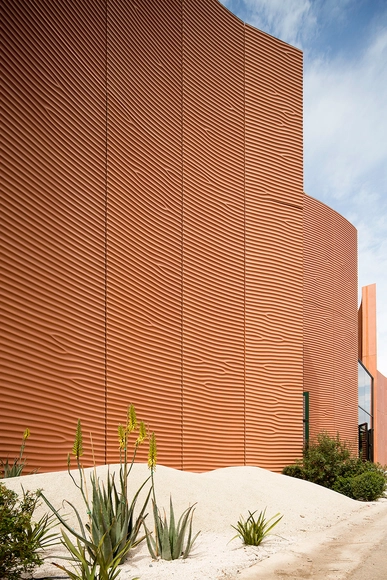
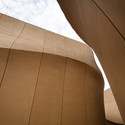
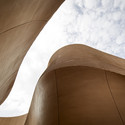
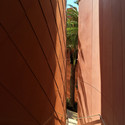
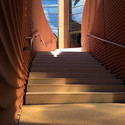
UAE Pavilion - Milan Expo 2015 / Foster + Partners

-
Architects: Foster + Partners
- Year: 2015
https://www.archdaily.com/627599/uae-pavilion-milan-expo-2015-foster-partnersCristian Aguilar
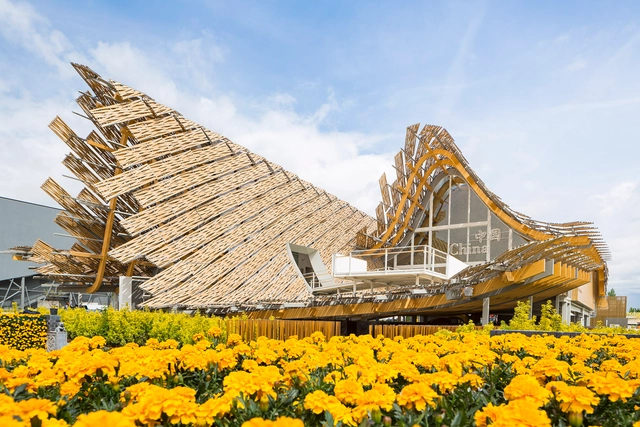
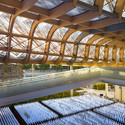
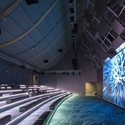
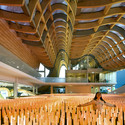
China Pavilion - Milan Expo 2015 / Tsinghua University + Studio Link-Arc


-
Architects: Studio Link-Arc, Tsinghua University
- Year: 2015
https://www.archdaily.com/627497/china-pavilion-milan-expo-2015-tsinghua-university-studio-link-arcCristian Aguilar
Camera Chiara / Annabel Karim Kassar
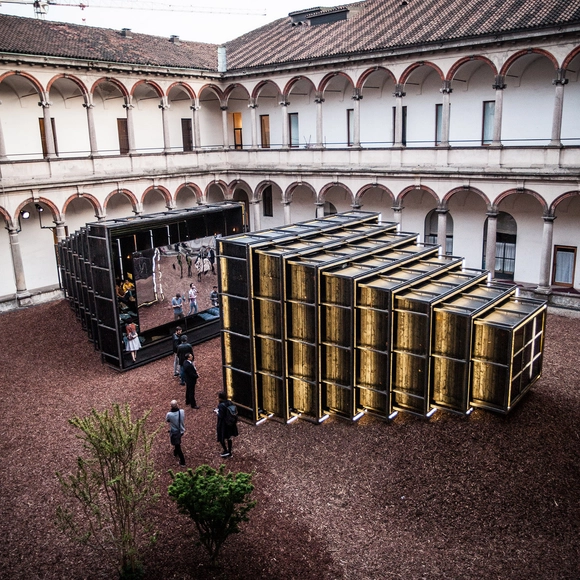


-
Architects: Annabel Karim Kassar
- Year: 2015
https://www.archdaily.com/625224/camera-chiara-annabel-karim-kassarCristian Aguilar
Bienenhaus #3 / Massimiliano Dell'Olivo


-
Architects: Massimiliano Dell'Olivo
- Year: 2014
https://www.archdaily.com/625117/bienenhaus-3-massimiliano-dell-olivoCristian Aguilar
Italian Architects to Build Tree-Inspired Lookout Tower in Bruneck

Italian architects Anton Pramstrahler and Alex Niederkofler plan to construct a "Lookout Tower" in a woodland near the town of Bruneck, Italy. Comprised almost entirely of wood, the twisting structure will provide a scenic space for respite and contemplation while blending into the surrounding growth with a fanned façade that mirrors the trees’ roots and canopies.
https://www.archdaily.com/626345/italian-architects-to-build-tree-inspired-lookout-tower-in-bruneckHolly Giermann
Faber Headquarters / GEZA
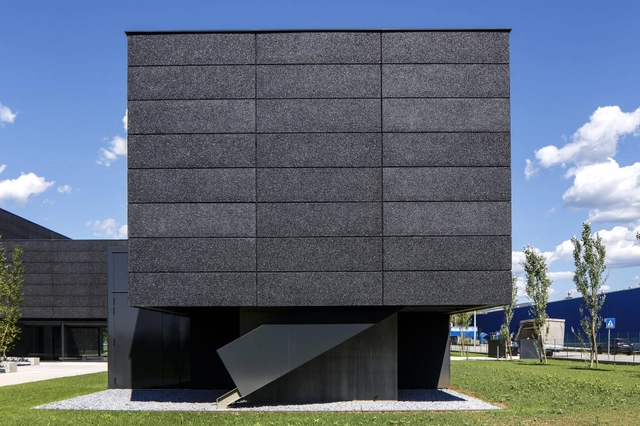



https://www.archdaily.com/624725/faber-headquarters-gezaDaniel Sánchez
Zen Sushi Restaurant / Carlo Berarducci Architecture


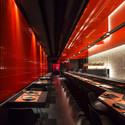
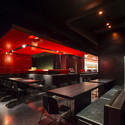

-
Architects: Carlo Berarducci Architecture
- Area: 350 m²
- Year: 2014
-
Manufacturers: Vetreria Bazzanese
-
Professionals: Edilgero srl
https://www.archdaily.com/622872/zen-sushi-restaurant-carlo-berarducci-architectureDaniel Sánchez
Pizzikotto / Andrea Langhi Design

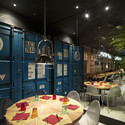
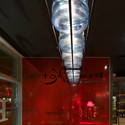
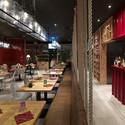
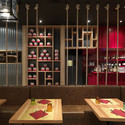
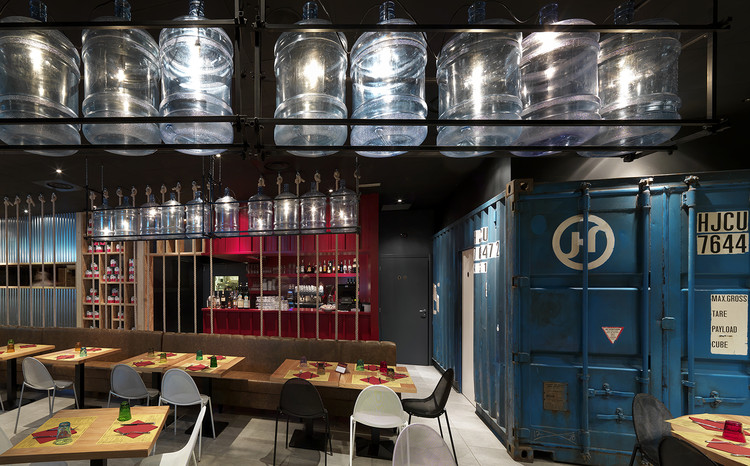
-
Architects: Andrea Langhi Design
- Area: 200 m²
- Year: 2013
https://www.archdaily.com/621950/pizzikotto-andrea-langhi-designCristian Aguilar
Residence Pfarrmessner Sterzing / Pedevilla Architects


-
Architects: Pedevilla Architects
- Year: 2014
-
Manufacturers: Sto
-
Professionals: Meistermaler
https://www.archdaily.com/621985/residence-pfarrmessner-sterzing-pedevilla-architectsCristian Aguilar
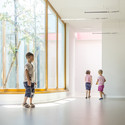
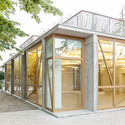
The Covered Garden / Laboratorio Permanente
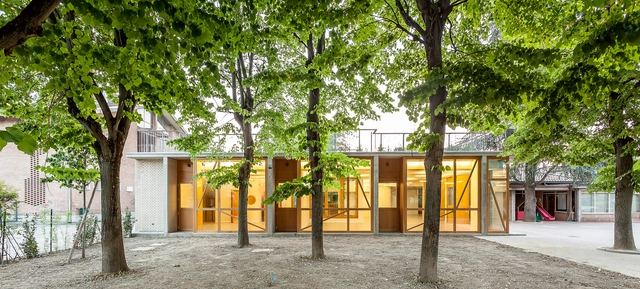



-
Architects: Laboratorio Permanente
- Area: 400 m²
- Year: 2013
-
Professionals: Vittorio Pietri Engineering, RB Studio, Impresa Pietro Carsana, Pietro Boerio Engineering
https://www.archdaily.com/620530/the-covered-garden-laboratorio-permanenteKaren Valenzuela
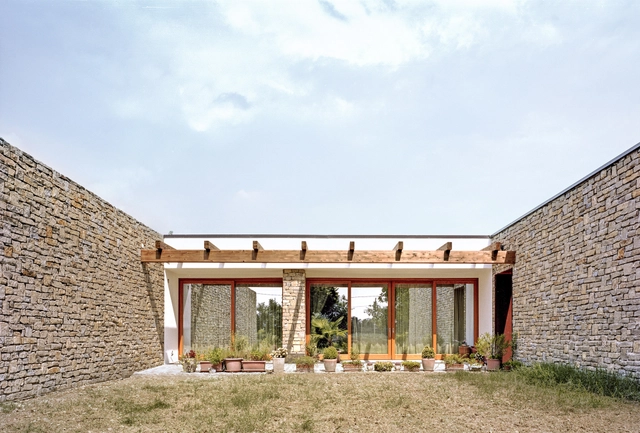
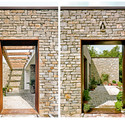
ESSE House / ellevuelle architetti



-
Architects: ellevuelle architetti
- Area: 285 m²
- Year: 2013
-
Professionals: Tedaldi Patrizio Impresa Edile
https://www.archdaily.com/618182/esse-house-ellevuelle-architettiDaniel Sánchez
The house on the house / Raimondo Guidacci


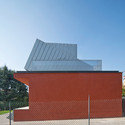

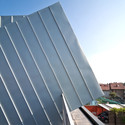

-
Architects: Raimondo Guidacci
- Area: 30 m²
- Year: 2014
-
Professionals: Gualandris
https://www.archdaily.com/617239/the-house-on-the-house-raimondo-guidacciDaniel Sánchez
caboto26 / Raimondo Guidacci
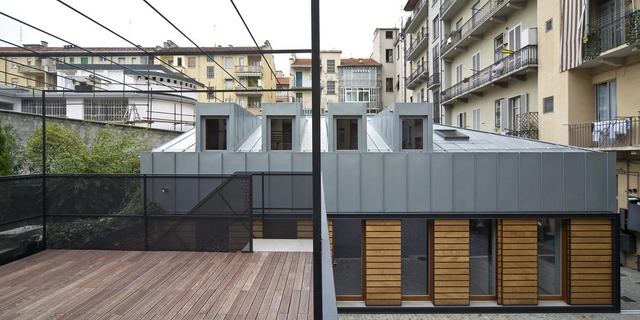
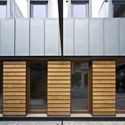
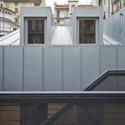
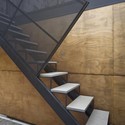
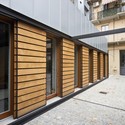

-
Architects: Raimondo Guidacci
- Area: 120 m²
- Year: 2013
-
Professionals: MAKEit snc di Spigarolo Roberto e Paolo, Rheinzink, Pavesmac, Sikkens
https://www.archdaily.com/616431/caboto26-raimondo-guidacciDiego Hernández
Cascina Merlata Residential Development / Mario Cucinella Architects
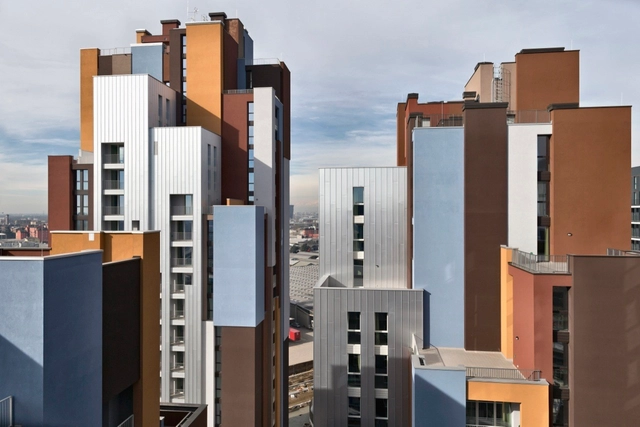



-
Architects: Mario Cucinella Architects
- Area: 14000 m²
- Year: 2015
-
Professionals: Ariatta Ingegneria dei Sistemi, CC79
https://www.archdaily.com/612821/cascina-merlata-residential-development-mario-cucinella-architectsDaniel Sánchez