1. ArchDaily
  2. India

India

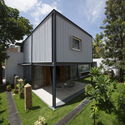
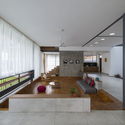
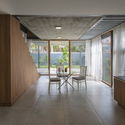
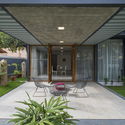
Kiranpani / Mette Lange Architects

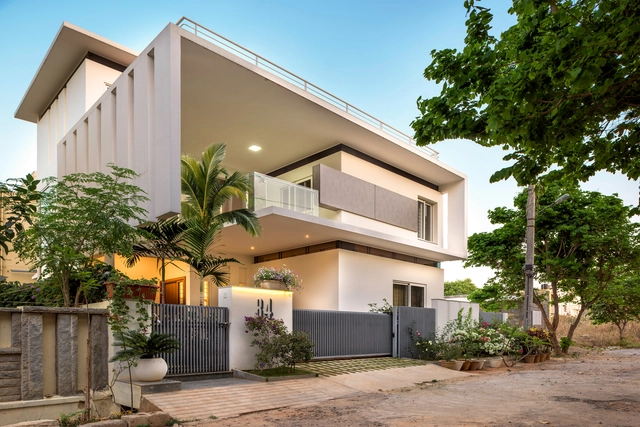
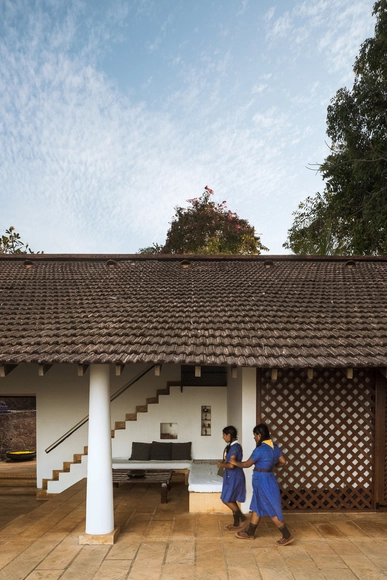
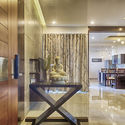
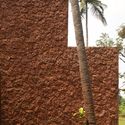
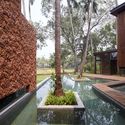
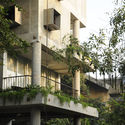
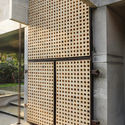
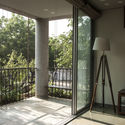
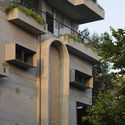
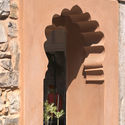
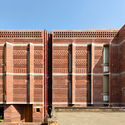
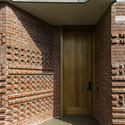
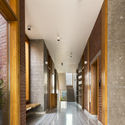
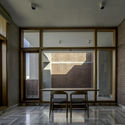
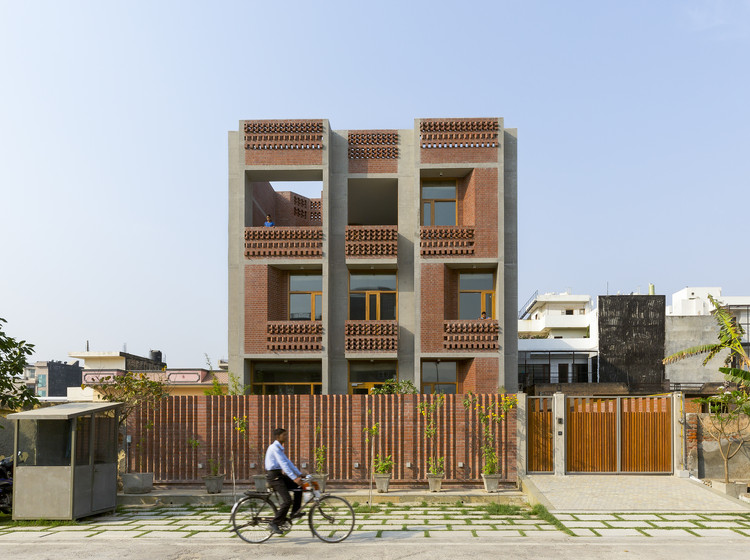
Kiranpani / Mette Lange Architects - HousesKiranpani / Mette Lange Architects - Exterior Photography, HousesKiranpani / Mette Lange Architects - HousesKiranpani / Mette Lange Architects - Interior Photography, Houses, Beam, TableKiranpani / Mette Lange Architects - More Images+ 13

Another Sky / Designhaaus Solutions

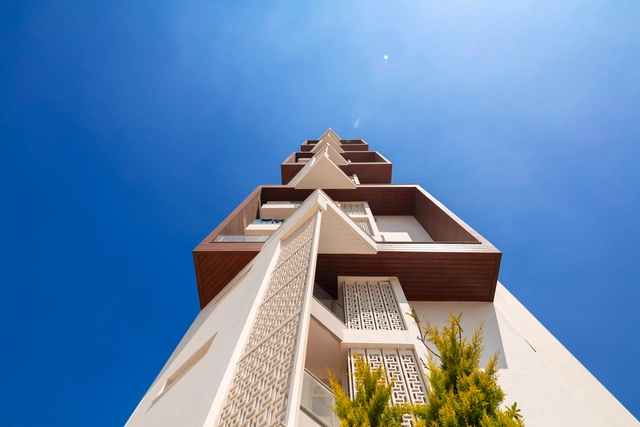
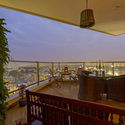
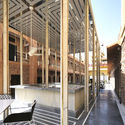
Another Sky / Designhaaus Solutions - Apartment InteriorsAnother Sky / Designhaaus Solutions - Exterior Photography, Apartment Interiors, Facade, CityscapeAnother Sky / Designhaaus Solutions - Interior Photography, Apartment Interiors, Table, ChairAnother Sky / Designhaaus Solutions - Interior Photography, Apartment Interiors, Fence, LightingAnother Sky / Designhaaus Solutions - More Images+ 18

MARUTI MANDIR – Home for GOD on Earth / Within N Without

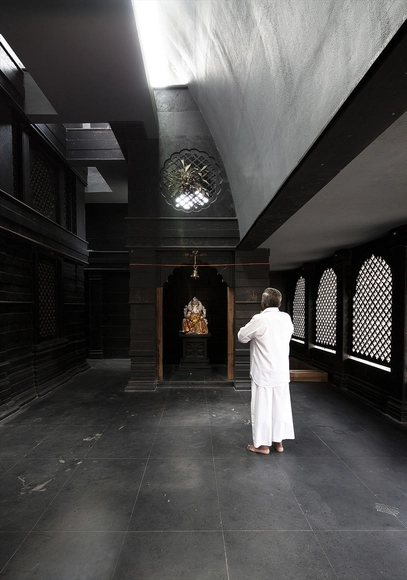
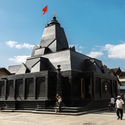
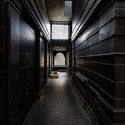
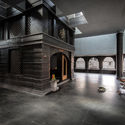
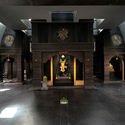
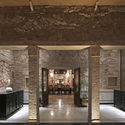
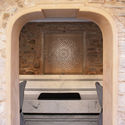
MARUTI MANDIR – Home for GOD on Earth / Within N Without - Temple, FacadeMARUTI MANDIR – Home for GOD on Earth / Within N Without - Temple, Beam, ArchMARUTI MANDIR – Home for GOD on Earth / Within N Without - Temple, FacadeMARUTI MANDIR – Home for GOD on Earth / Within N Without - Temple, Door, Arch, Column, Facade, ArcadeMARUTI MANDIR – Home for GOD on Earth / Within N Without - More Images+ 18

•
Nashik, India

Girls Home / DCOOP Architects

  • Architects: DCOOP Architects
  • Area Area of this architecture project Area:  615 m²
  • Year Completion year of this architecture project Year:  2017
  • Manufacturers Brands with products used in this architecture project
    Manufacturers:  Asian Paints, Dorset, Havells, Imola, Jaquar, +5

Titan Integrity Campus / Mindspace

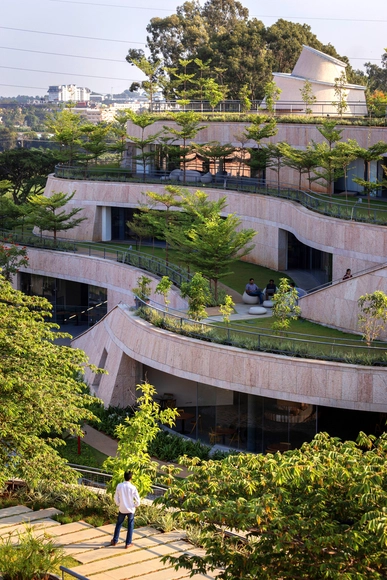
Titan Integrity Campus / Mindspace - Exterior Photography, Offices, Facade, Table, ChairTitan Integrity Campus / Mindspace - OfficesTitan Integrity Campus / Mindspace - OfficesTitan Integrity Campus / Mindspace - OfficesTitan Integrity Campus / Mindspace - More Images+ 46

•
Bangalore, India

Future Towers / MVRDV

Future Towers / MVRDV - Housing, Facade, Handrail, CityscapeFuture Towers / MVRDV - Housing, Facade, ArchFuture Towers / MVRDV - Housing, Facade, CityscapeFuture Towers / MVRDV - Housing, Facade, CityscapeFuture Towers / MVRDV - More Images+ 35

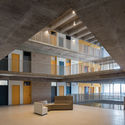
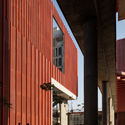
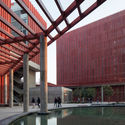
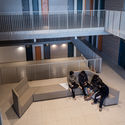
Thapar University Student Residence One / McCullough Mulvin Architects with Designplus Associates Services

Thapar University Student Residence One / McCullough Mulvin Architects with Designplus Associates Services - Dorms, Facade, Beam, ColumnThapar University Student Residence One / McCullough Mulvin Architects with Designplus Associates Services - Dorms, Facade, Beam, ColumnThapar University Student Residence One / McCullough Mulvin Architects with Designplus Associates Services - Dorms, Facade, Beam, LightingThapar University Student Residence One / McCullough Mulvin Architects with Designplus Associates Services - Dorms, Facade, Handrail, Stairs, ChairThapar University Student Residence One / McCullough Mulvin Architects with Designplus Associates Services - More Images+ 9

•
Patiala, India

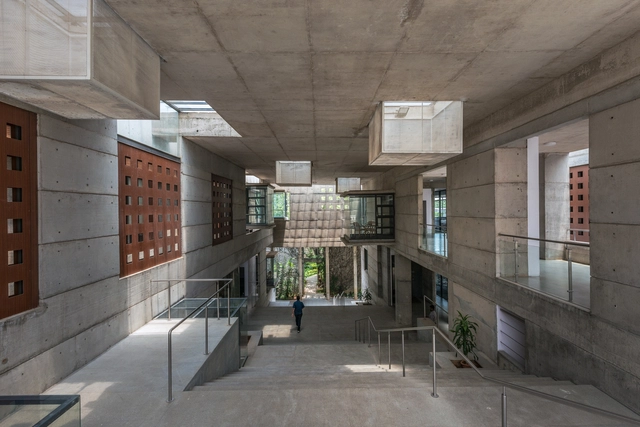
IIM-B New Classroom Complex / Mindspace

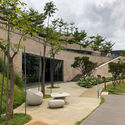
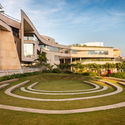
IIM-B New Classroom Complex / Mindspace - University, Stairs, Facade, HandrailIIM-B New Classroom Complex / Mindspace - University, Garden, Stairs, Facade, ColumnIIM-B New Classroom Complex / Mindspace - University, Facade, DoorIIM-B New Classroom Complex / Mindspace - University, FacadeIIM-B New Classroom Complex / Mindspace - More Images+ 24

Villa in the Palms / Abraham John Architects

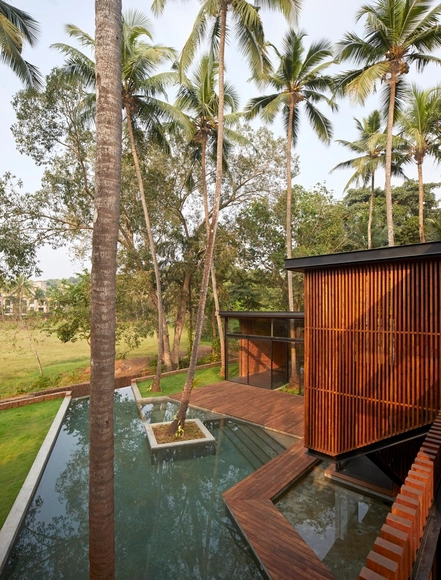
Villa in the Palms / Abraham John Architects - Houses, Facade, ForestVilla in the Palms / Abraham John Architects - Houses, Garden, FacadeVilla in the Palms / Abraham John Architects - Houses, Garden, Facade, ForestVilla in the Palms / Abraham John Architects - Houses, Garden, FacadeVilla in the Palms / Abraham John Architects - More Images+ 52

•
Penha de França, India

An Interlude - NH 75 / Collage Architecture Studio

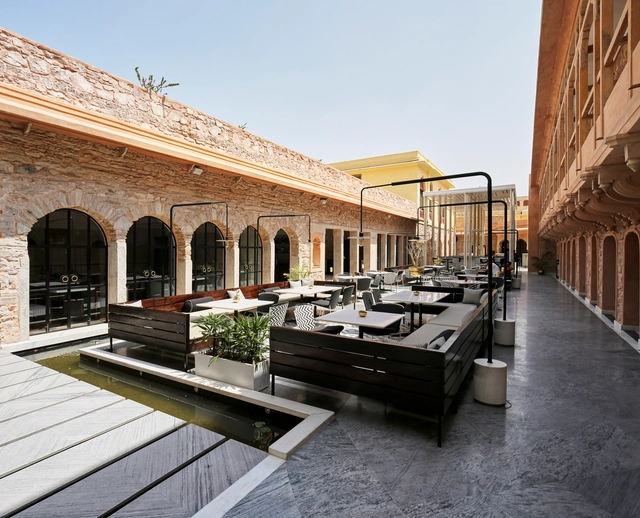
An Interlude - NH 75 / Collage Architecture Studio - Restaurant, Door, Facade, BeamAn Interlude - NH 75 / Collage Architecture Studio - Restaurant, Courtyard, FacadeAn Interlude - NH 75 / Collage Architecture Studio - Restaurant, Garden, FacadeAn Interlude - NH 75 / Collage Architecture Studio - Restaurant, Table, ChairAn Interlude - NH 75 / Collage Architecture Studio - More Images+ 11

•
Bengaluru, India
  • Area Area of this architecture project Area:  38550 ft²
  • Year Completion year of this architecture project Year:  2018
  • Manufacturers Brands with products used in this architecture project
    Manufacturers:  Saint-Gobain, Asian Paints, JP Ceramics, Jindal, Krismar

The Village Home / MAARS Design

The Village Home / MAARS Design - Interior Photography, Houses, FacadeThe Village Home / MAARS Design - HousesThe Village Home / MAARS Design - Interior Photography, Houses, HandrailThe Village Home / MAARS Design - HousesThe Village Home / MAARS Design - More Images+ 30

•
Meenambur, India
  • Architects: MAARS Design
  • Area Area of this architecture project Area:  250 m²
  • Year Completion year of this architecture project Year:  2018
  • Manufacturers Brands with products used in this architecture project
    Manufacturers:  Saint-Gobain, Havells Nicola, L&T
  • Professionals: Sakthivel, John and Raja, Mujeer

Casa Forma / Renesa Architecture Design Interiors Studio

Casa Forma / Renesa Architecture Design Interiors Studio - Apartments, Facade
© Niveditaa Gupta

Casa Forma / Renesa Architecture Design Interiors Studio - Apartments, Bedroom, Door, Facade, Table, Lighting, ChairCasa Forma / Renesa Architecture Design Interiors Studio - Apartments, FacadeCasa Forma / Renesa Architecture Design Interiors Studio - Apartments, FacadeCasa Forma / Renesa Architecture Design Interiors Studio - Apartments, TableCasa Forma / Renesa Architecture Design Interiors Studio - More Images+ 35

•
Haldwani, India
  • Architects: Manav Dang, Pranat Singh, Mayank Goyal, Akarsh Varma
  • Area Area of this architecture project Area:  7200 ft²
  • Year Completion year of this architecture project Year:  2018
  • Manufacturers Brands with products used in this architecture project
    Manufacturers:  dormakaba, Saint-Gobain, Flos, Hettich, Kohler

Tower House / BandukSmith Studio

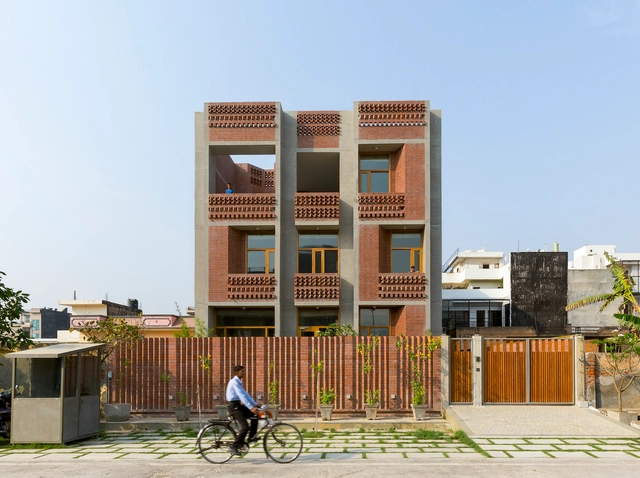
Tower House / BandukSmith Studio - Exterior Photography, Apartments, Facade, BalconyTower House / BandukSmith Studio - ApartmentsTower House / BandukSmith Studio - Interior Photography, Apartments, Door, FenceTower House / BandukSmith Studio - Exterior Photography, Apartments, FacadeTower House / BandukSmith Studio - More Images+ 25

•
Ahmedabad, India

The Closed Open House / Parallax

The Closed Open House / Parallax - Exterior Photography, Houses, Facade, DoorThe Closed Open House / Parallax - Interior Photography, Houses, Facade, ChairThe Closed Open House / Parallax - Interior Photography, Houses, ChairThe Closed Open House / Parallax - Interior Photography, Houses, Door, Facade, ChairThe Closed Open House / Parallax - More Images+ 25

•
Bengaluru, India
  • Architects: Parallax
  • Area Area of this architecture project Area:  4000 ft²
  • Year Completion year of this architecture project Year:  2016
  • Manufacturers Brands with products used in this architecture project
    Manufacturers:  Acor, MERINO LAMINATES, MS STEEL, NITCO TILES, Toto
  • Professionals: Manjunath & Co.

Baradari / Studio Lotus

Baradari / Studio Lotus - Store, Facade, Arch, ColumnBaradari / Studio Lotus - Store, Beam, Facade, Column, Handrail, ChairBaradari / Studio Lotus - Store, Door, Arch, Beam, Column, FacadeBaradari / Studio Lotus - Store, Facade, Arch, Door, ChairBaradari / Studio Lotus - More Images+ 28

  • Architects: Studio Lotus
  • Area Area of this architecture project Area:  14000 ft²
  • Year Completion year of this architecture project Year:  2016
  • Manufacturers Brands with products used in this architecture project
    Manufacturers:  Daikin, Fittings Jaquar, Hindware

Singh Residence / Vir.Mueller Architects

Singh Residence / Vir.Mueller Architects - Houses, FacadeSingh Residence / Vir.Mueller Architects - Houses, Door, Facade, Beam, ArchSingh Residence / Vir.Mueller Architects - Houses, Facade, DoorSingh Residence / Vir.Mueller Architects - Houses, Facade, Door, Beam, ChairSingh Residence / Vir.Mueller Architects - More Images+ 17

•
Noida, India

Sunrise Garden Restaurant / M9 Design Studio

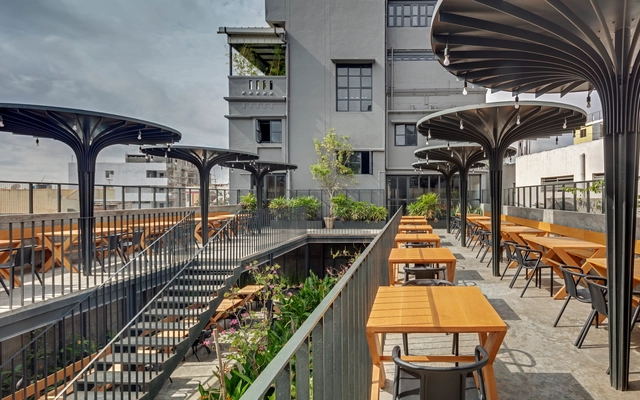
Sunrise Garden Restaurant / M9 Design Studio - Restaurant, Patio, Beam, Facade, Table, Chair, BenchSunrise Garden Restaurant / M9 Design Studio - Restaurant, Garden, FacadeSunrise Garden Restaurant / M9 Design Studio - Restaurant, ChairSunrise Garden Restaurant / M9 Design Studio - Restaurant, Garden, Facade, Fence, ChairSunrise Garden Restaurant / M9 Design Studio - More Images+ 11

•
Bangalore, India
  • Architects: M9 Design Studio
  • Area Area of this architecture project Area:  730 m²
  • Year Completion year of this architecture project Year:  2018
  • Manufacturers Brands with products used in this architecture project
    Manufacturers:  Hindalco, Jindal Steel, Rubberband products, Ultratech

Tree Hugger / 4site architects

Tree Hugger / 4site architects - Interior Photography, House Interiors, Facade, LightingTree Hugger / 4site architects - Interior Photography, House Interiors, Door, Table, LightingTree Hugger / 4site architects - Exterior Photography, House Interiors, FacadeTree Hugger / 4site architects - House InteriorsTree Hugger / 4site architects - More Images+ 21

  • Architects: 4site architects
  • Area Area of this architecture project Area:  3300 ft²
  • Year Completion year of this architecture project Year:  2015
  • Manufacturers Brands with products used in this architecture project
    Manufacturers:  Sika, Grohe, Ashirvad CPVC and Supreme PVC, Asia Paints, Burma, +14
  • Professionals: TATYA Infra, Naik Associates