1. ArchDaily
  2. India
India

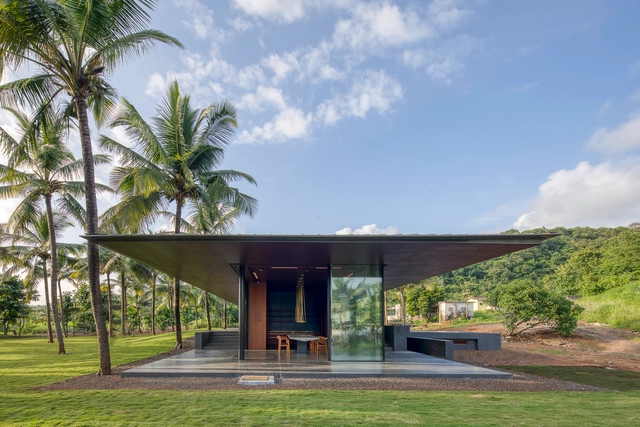
Maheshwari House / Anil Ranka Architects

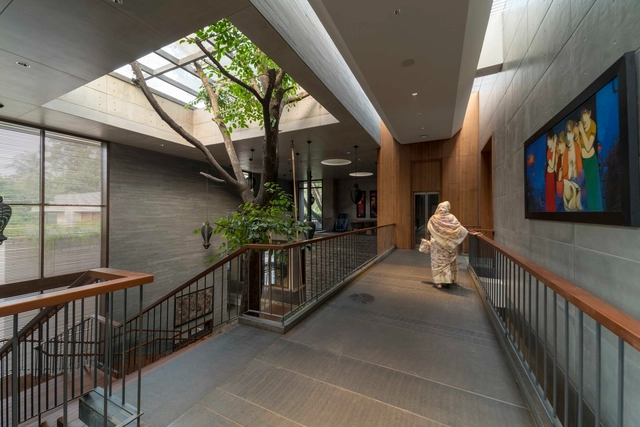
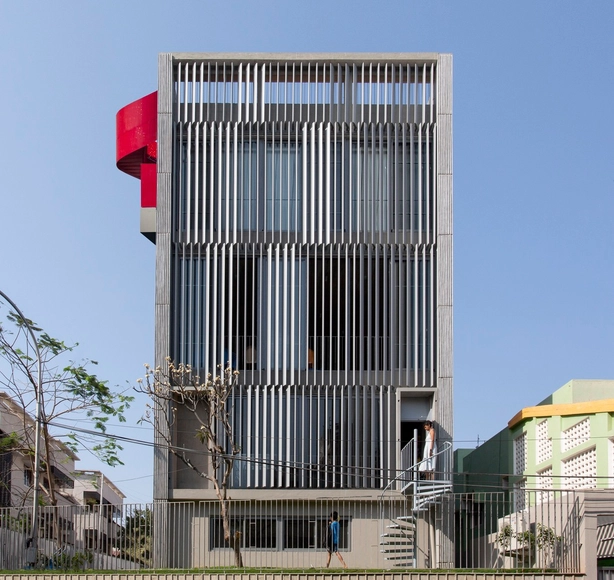
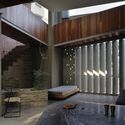
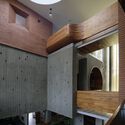
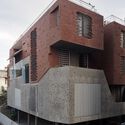
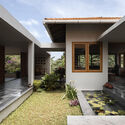
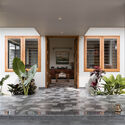
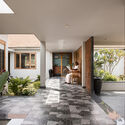
Maheshwari House / Anil Ranka Architects - Exterior Photography, Houses, Garden, Facade, Table, ChairMaheshwari House / Anil Ranka Architects - Interior Photography, Houses, Facade, Door, ChairMaheshwari House / Anil Ranka Architects - Interior Photography, Houses, Facade, HandrailMaheshwari House / Anil Ranka Architects - Exterior Photography, Houses, Garden, FacadeMaheshwari House / Anil Ranka Architects - More Images+ 16

•
Pune, India

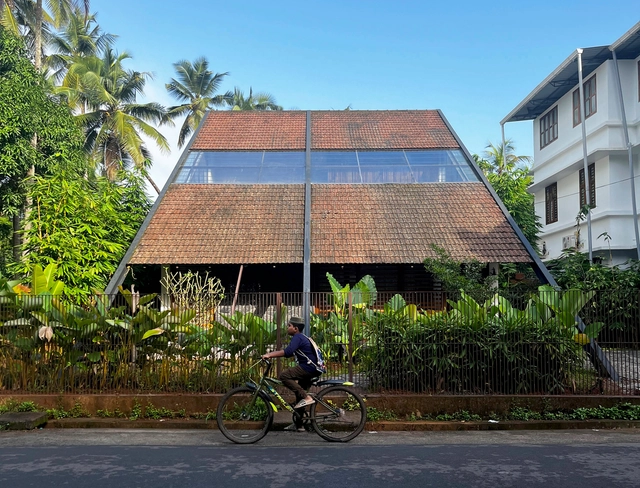
House of Noufal / 3dor Concepts

House of Noufal  / 3dor Concepts - Exterior Photography, Houses, Garden, Facade, Stairs, Handrail, Fence, Balcony, ChairHouse of Noufal  / 3dor Concepts - Interior Photography, Houses, Stairs, Handrail, FacadeHouse of Noufal  / 3dor Concepts - Interior Photography, Houses, Stairs, Facade, Beam, HandrailHouse of Noufal  / 3dor Concepts - Interior Photography, Houses, Garden, Beam, FacadeHouse of Noufal  / 3dor Concepts - More Images+ 28

•
Pazhayangadi, India
  • Architects: 3dor Concepts
  • Area Area of this architecture project Area:  242 m²
  • Year Completion year of this architecture project Year:  2022
  • Manufacturers Brands with products used in this architecture project
    Manufacturers:  Dberley, Jaguar, Nero, Nexion, Yale

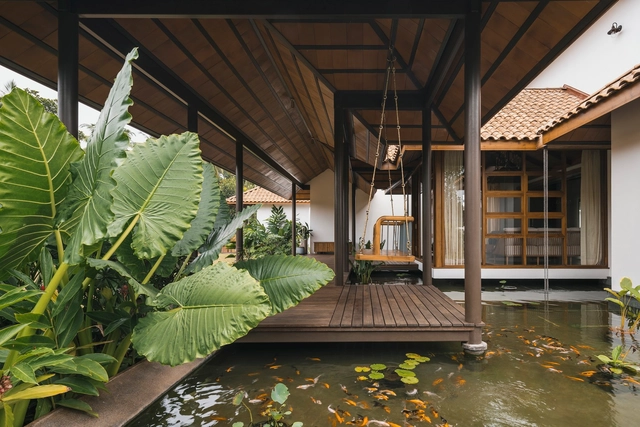
Lilly House / Aslam Sham Architects

Lilly House / Aslam Sham Architects - Interior Photography, Houses, Beam, Facade, Table, ChairLilly House / Aslam Sham Architects - Interior Photography, Houses, Garden, Beam, FacadeLilly House / Aslam Sham Architects - Interior Photography, Houses, Deck, Beam, Chair, TableLilly House / Aslam Sham Architects - Interior Photography, Houses, Garden, Door, Facade, Table, ChairLilly House / Aslam Sham Architects - More Images+ 20

•
Calicut, India

Parikrama House / SPASM Design Architects

Parikrama House /  SPASM Design Architects - Interior Photography, LandscapeParikrama House /  SPASM Design Architects - Interior Photography, Landscape, Table, ChairParikrama House /  SPASM Design Architects - Interior Photography, Landscape, Beam, Table, ChairParikrama House /  SPASM Design Architects - Interior Photography, Landscape, Beam, Table, ChairParikrama House /  SPASM Design Architects - More Images+ 16

•
Nandgaon, India
  • Area Area of this architecture project Area:  8050 ft²
  • Year Completion year of this architecture project Year:  2020
  • Manufacturers Brands with products used in this architecture project
    Manufacturers:  panoramah!®

Toy Blocks Kindergarten / Blocher Partners India

Toy Blocks Kindergarten /  Blocher Partners India - Interior Photography, Kindergarten, FacadeToy Blocks Kindergarten /  Blocher Partners India - Interior Photography, Kindergarten, Table, ChairToy Blocks Kindergarten /  Blocher Partners India - Interior Photography, Kindergarten, Table, ChairToy Blocks Kindergarten /  Blocher Partners India - Interior Photography, Kindergarten, TableToy Blocks Kindergarten /  Blocher Partners India - More Images+ 27

•
Ahmedabad, India

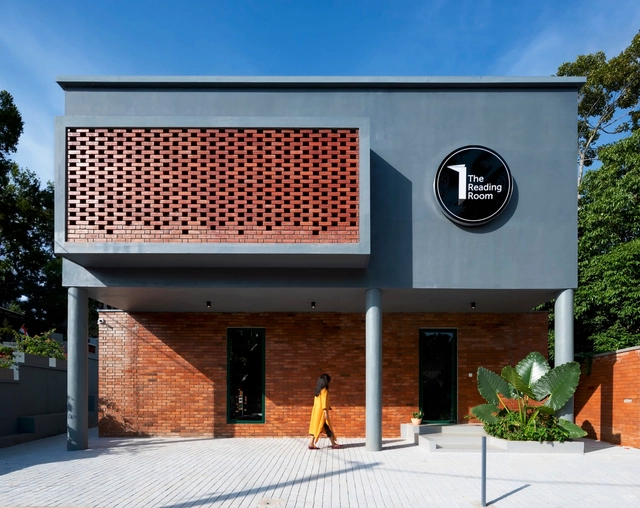
The Reading Room / A N Design Studio

The Reading Room / A N Design Studio - Interior Photography, Library, Door, Lighting, TableThe Reading Room / A N Design Studio - Interior Photography, Library, Chair, TableThe Reading Room / A N Design Studio - Interior Photography, LibraryThe Reading Room / A N Design Studio - Interior Photography, LibraryThe Reading Room / A N Design Studio - More Images+ 16

•
Thiruvananthapuram, India
  • Architects: A N Design Studio
  • Area Area of this architecture project Area:  233 m²
  • Year Completion year of this architecture project Year:  2023

House at Gulmohar Greens / Studio 4000

House at Gulmohar Greens / Studio 4000 - Exterior Photography, Houses, Facade, Door, StairsHouse at Gulmohar Greens / Studio 4000 - Exterior Photography, Houses, DeckHouse at Gulmohar Greens / Studio 4000 - Interior Photography, Houses, Bedroom, FacadeHouse at Gulmohar Greens / Studio 4000 - Exterior Photography, Houses, Garden, Facade, Door, LightingHouse at Gulmohar Greens / Studio 4000 - More Images+ 19

•
Telav, India
  • Architects: Studio 4000
  • Area Area of this architecture project Area:  3875 m²
  • Year Completion year of this architecture project Year:  2023
  • Manufacturers Brands with products used in this architecture project
    Manufacturers:  A cube Inc, Ahmedabad, Amulya WPC, Asian Paints, Casa Bel, +12

Mountain Dust House / Mahesh Naik

Mountain Dust House / Mahesh Naik - Exterior Photography, Houses, FacadeMountain Dust House / Mahesh Naik - Interior Photography, Houses, Stairs, Beam, ArchMountain Dust House / Mahesh Naik - Interior Photography, Houses, Facade, Stairs, ArchMountain Dust House / Mahesh Naik - Exterior Photography, Houses, Facade, Arch, Beam, HandrailMountain Dust House / Mahesh Naik - More Images+ 19

•
Navi Mumbai, India
  • Architects: Mahesh Naik
  • Area Area of this architecture project Area:  7295 ft²
  • Year Completion year of this architecture project Year:  2023

Asmalay House / Blurring Boundaries

Asmalay House / Blurring Boundaries - Interior Photography, Houses, Table, ChairAsmalay House / Blurring Boundaries - Exterior Photography, Houses, Garden, Facade, Stairs, DoorAsmalay House / Blurring Boundaries - Interior Photography, Houses, Kitchen, Beam, CountertopAsmalay House / Blurring Boundaries - Exterior Photography, Houses, Garden, Facade, Arch, Door, ChairAsmalay House / Blurring Boundaries - More Images+ 21

•
Alibag, India
  • Area Area of this architecture project Area:  2000 ft²
  • Year Completion year of this architecture project Year:  2023
  • Manufacturers Brands with products used in this architecture project
    Manufacturers:  Jaquar

The Breathing Quadrant / PMA madhushala

The Breathing Quadrant / PMA madhushala - Exterior Photography, Houses, Facade, DoorThe Breathing Quadrant / PMA madhushala - Interior Photography, Houses, Table, LightingThe Breathing Quadrant / PMA madhushala - Interior Photography, Houses, Kitchen, Beam, Facade, HandrailThe Breathing Quadrant / PMA madhushala - Exterior Photography, Houses, FacadeThe Breathing Quadrant / PMA madhushala - More Images+ 22

•
Pimpri-Chinchwad, India

Vanessa Weekend Villa / tHE gRID Architects Research and Design Studio

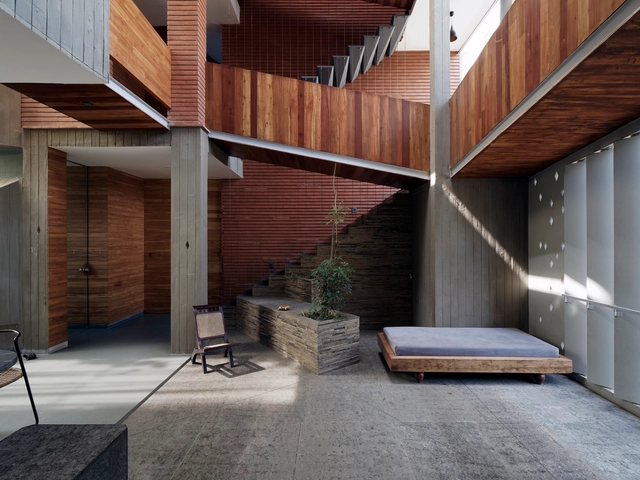
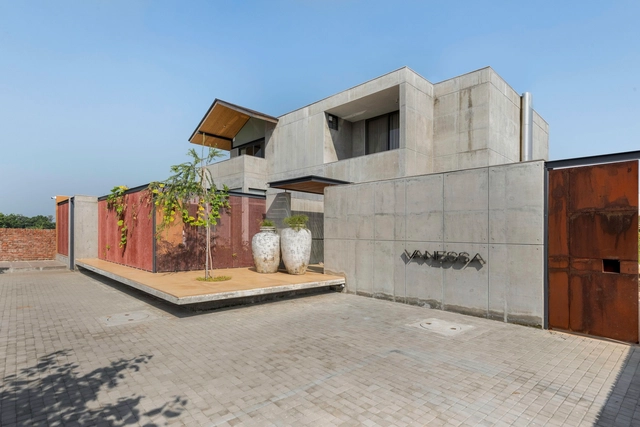
Vanessa Weekend Villa / tHE gRID Architects Research and Design Studio - Interior Photography, Houses, Courtyard, Facade, Door, ChairVanessa Weekend Villa / tHE gRID Architects Research and Design Studio - Interior Photography, Houses, Stairs, TableVanessa Weekend Villa / tHE gRID Architects Research and Design Studio - Interior Photography, Houses, Kitchen, Countertop, SinkVanessa Weekend Villa / tHE gRID Architects Research and Design Studio - Exterior Photography, Houses, FacadeVanessa Weekend Villa / tHE gRID Architects Research and Design Studio - More Images+ 15

•
Aluva, India

Big-Little House / Kamat & Rozario Architecture

Big-Little House / Kamat & Rozario Architecture - Exterior Photography, Houses, FacadeBig-Little House / Kamat & Rozario Architecture - Interior Photography, Houses, Facade, TableBig-Little House / Kamat & Rozario Architecture - Interior Photography, Houses, Bedroom, Door, Chair, BedBig-Little House / Kamat & Rozario Architecture - Interior Photography, Houses, FacadeBig-Little House / Kamat & Rozario Architecture - More Images+ 14

•
Bengaluru, India
  • Area Area of this architecture project Area:  2450 ft²
  • Year Completion year of this architecture project Year:  2023
  • Manufacturers Brands with products used in this architecture project
    Manufacturers:  Greenply, Jaquar
  • Professionals: Studio RKC, Suresh MC

The Mala House / Thomas Parambil Architects

The Mala House / Thomas Parambil Architects - Exterior Photography, Houses, Garden, Facade, DoorThe Mala House / Thomas Parambil Architects - Exterior Photography, Houses, Garden, Facade, DoorThe Mala House / Thomas Parambil Architects - Interior Photography, Houses, Door, Facade, ChairThe Mala House / Thomas Parambil Architects - Interior Photography, Houses, Facade, ChairThe Mala House / Thomas Parambil Architects - More Images+ 17

•
Mala, India

Joshi House / Anahata

Joshi House / Anahata - Exterior Photography, Houses, FacadeJoshi House / Anahata - Interior Photography, Houses, Chair, TableJoshi House / Anahata - Interior Photography, Houses, Bedroom, Beam, BedJoshi House / Anahata - Interior Photography, HousesJoshi House / Anahata - More Images+ 16

•
Bangalore, India

Metallic Bellows Factory Office / KSM Architecture

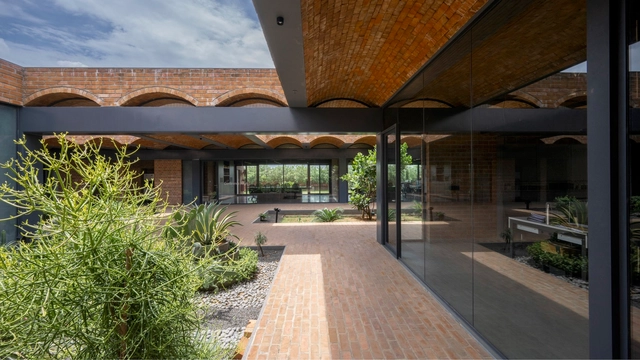
Metallic Bellows Factory Office / KSM Architecture - Exterior Photography, Offices, Courtyard, Facade, BeamMetallic Bellows Factory Office / KSM Architecture - Exterior Photography, Offices, Garden, FacadeMetallic Bellows Factory Office / KSM Architecture - Interior Photography, Offices, Beam, Chair, TableMetallic Bellows Factory Office / KSM Architecture - Interior Photography, Offices, Courtyard, FacadeMetallic Bellows Factory Office / KSM Architecture - More Images+ 22

Zen Spaces Residence / Sanjay Puri Architects

Zen Spaces Residence / Sanjay Puri Architects - Exterior Photography, Sustainability & Green Design, Garden, FacadeZen Spaces Residence / Sanjay Puri Architects - Interior Photography, Sustainability & Green Design, Door, Facade, Beam, ChairZen Spaces Residence / Sanjay Puri Architects - Interior Photography, Sustainability & Green Design, StairsZen Spaces Residence / Sanjay Puri Architects - Exterior Photography, Sustainability & Green Design, FacadeZen Spaces Residence / Sanjay Puri Architects - More Images+ 20

Learning Center at Quest / KSM Architecture

Learning Center at Quest / KSM Architecture - Exterior Photography, Educational Architecture, FacadeLearning Center at Quest / KSM Architecture - Exterior Photography, Educational Architecture, Facade, Fence, StairsLearning Center at Quest / KSM Architecture - Interior Photography, Educational Architecture, Door, Handrail, FacadeLearning Center at Quest / KSM Architecture - Interior Photography, Educational Architecture, Beam, HandrailLearning Center at Quest / KSM Architecture - More Images+ 22

Off The Grid Apartment / DOT

Off The Grid Apartment / DOT - Interior Photography, Apartment Interiors, Kitchen, Door, Table, ChairOff The Grid Apartment / DOT - Interior Photography, Apartment Interiors, Door, Facade, Column, Stairs, ChairOff The Grid Apartment / DOT - Interior Photography, Apartment Interiors, Door, Facade, Lighting, ChairOff The Grid Apartment / DOT - Interior Photography, Apartment Interiors, Column, StairsOff The Grid Apartment / DOT - More Images+ 14

  • Architects: DOT
  • Area Area of this architecture project Area:  650 m²
  • Year Completion year of this architecture project Year:  2023
  • Manufacturers Brands with products used in this architecture project
    Manufacturers:  LEMA, Cassina, Living Divani, Viabizzuno