1. ArchDaily
  2. India

India

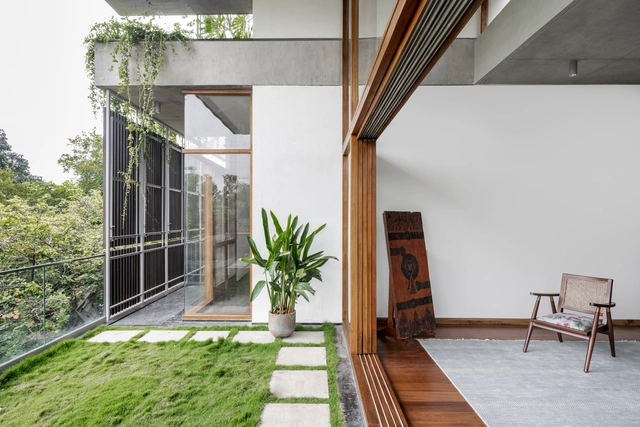
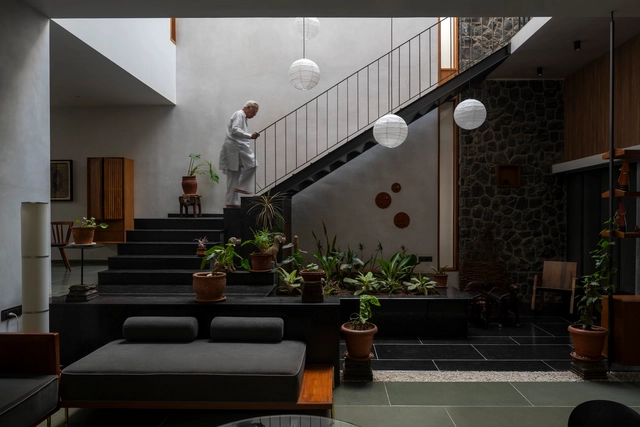
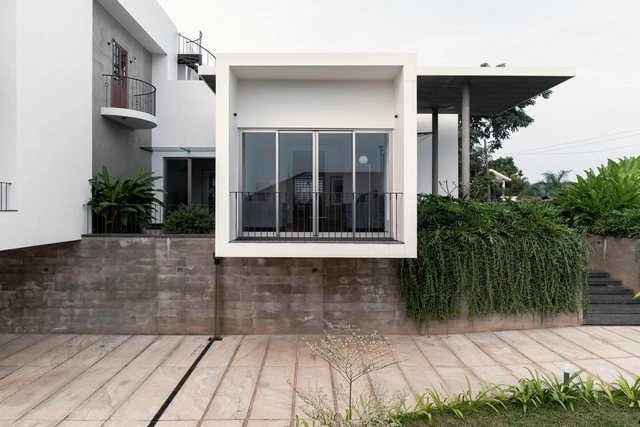
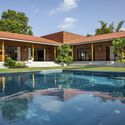
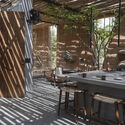
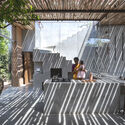
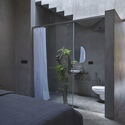
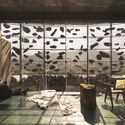
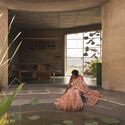
The Brick Veedu House / Onebulb Architecture

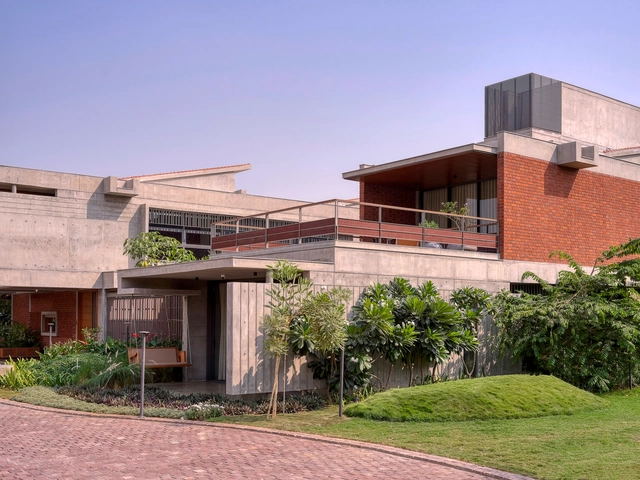
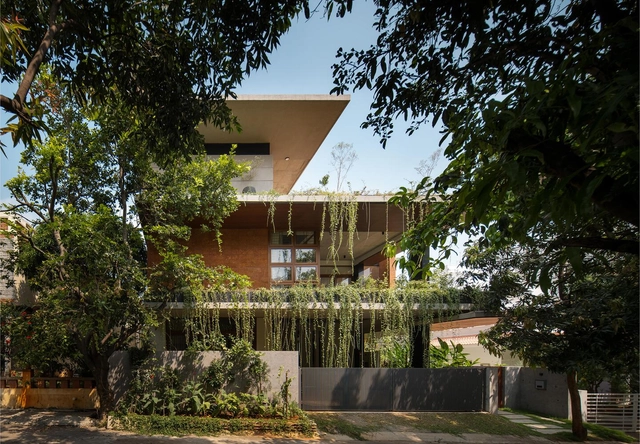
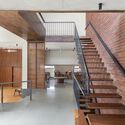
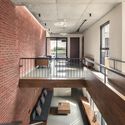
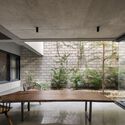
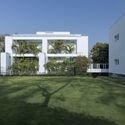
The Brick Veedu House / Onebulb Architecture - Interior Photography, Houses, Facade, Beam, HandrailThe Brick Veedu House / Onebulb Architecture - Interior Photography, Houses, Beam, Chair, TableThe Brick Veedu House / Onebulb Architecture - Interior Photography, Houses, Facade, BeamThe Brick Veedu House / Onebulb Architecture - Interior Photography, Houses, Facade, StairsThe Brick Veedu House / Onebulb Architecture - More Images+ 16

Madurai, India

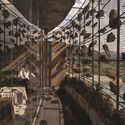
Regional Science Centre at Rajkot / INI Design Studio


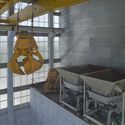
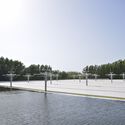
Regional Science Centre at Rajkot / INI Design Studio - Exterior Photography, Museums & Exhibit , Garden, Facade, Arch, ArcadeRegional Science Centre at Rajkot / INI Design Studio - Interior Photography, Museums & Exhibit , FacadeRegional Science Centre at Rajkot / INI Design Studio - Interior Photography, Museums & Exhibit Regional Science Centre at Rajkot / INI Design Studio - Exterior Photography, Museums & Exhibit Regional Science Centre at Rajkot / INI Design Studio - More Images+ 19

Architectures of Transition: Frameworks & Practices in South Asia

Organized by the Lakshmi Mittal South Asia Institute at Harvard University in collaboration with the Architecture Foundation, this conference aims to create a forum that helps architects reflect upon the breadth of work undertaken in the South Asia region collectively. The conference will put theoreticians/academics and practitioners in dialogue with each other - bridging the schism that exists between the academy and practice. This is hoped to lead to some productive insights on both ends of the spectrum to help better inform the question: What is the ‘architecture’ of practice, that is relevant and effective for the South Asia region, that continues to be characterized by acute transitions?

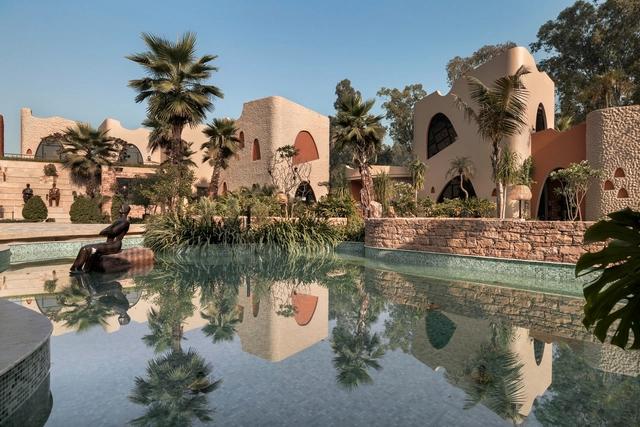
Terra Comb Residential Building / A Threshold

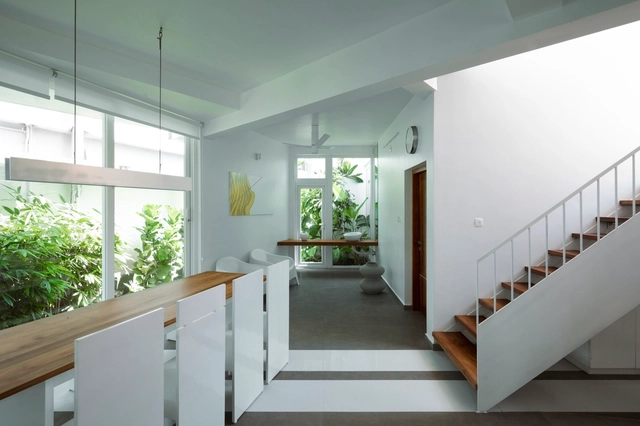
Terra Comb Residential Building / A Threshold - Exterior Photography, Sustainability, Garden, Facade, BalconyTerra Comb Residential Building / A Threshold - Interior Photography, Sustainability, Table, ChairTerra Comb Residential Building / A Threshold - Interior Photography, Sustainability, Stairs, HandrailTerra Comb Residential Building / A Threshold - Exterior Photography, Sustainability, FacadeTerra Comb Residential Building / A Threshold - More Images+ 28

BODEGA Restaurant / Loop Design Studio

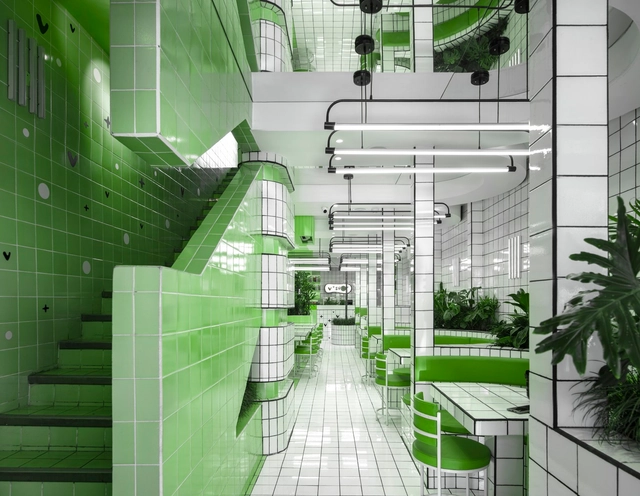
BODEGA Restaurant / Loop Design Studio - Interior Photography, Restaurant, Column, Facade, ArchBODEGA Restaurant / Loop Design Studio - Interior Photography, Restaurant, Kitchen, FacadeBODEGA Restaurant / Loop Design Studio - Interior Photography, Restaurant, Facade, BeamBODEGA Restaurant / Loop Design Studio - Interior Photography, Restaurant, LightingBODEGA Restaurant / Loop Design Studio - More Images+ 9

Panchkula, India

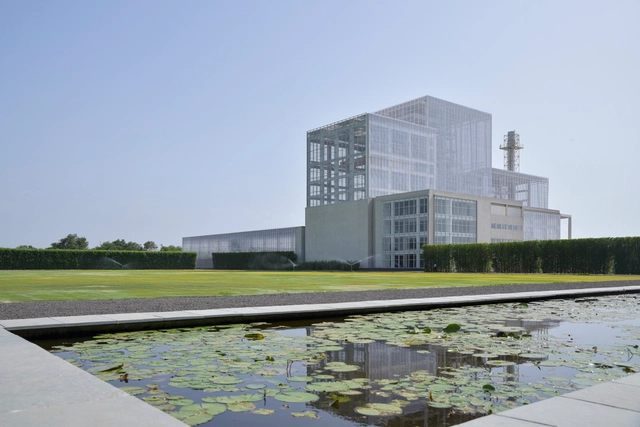
Surat Diamond Bourse / Morphogenesis

Surat Diamond Bourse / Morphogenesis - Exterior Photography, Landmarks & Monuments, FacadeSurat Diamond Bourse / Morphogenesis - Interior Photography, Landmarks & Monuments, Facade, Handrail, BeamSurat Diamond Bourse / Morphogenesis - Interior Photography, Landmarks & Monuments, Garden, Facade, Column, BeamSurat Diamond Bourse / Morphogenesis - Exterior Photography, Landmarks & Monuments, Facade, CityscapeSurat Diamond Bourse / Morphogenesis - More Images+ 23

  • Architects: Morphogenesis
  • Area Area of this architecture project Area:  660451
  • Year Completion year of this architecture project Year:  2023

Maheshwari House / Anil Ranka Architects

Maheshwari House / Anil Ranka Architects - Exterior Photography, Houses, Garden, Facade, Table, ChairMaheshwari House / Anil Ranka Architects - Interior Photography, Houses, Facade, Door, ChairMaheshwari House / Anil Ranka Architects - Interior Photography, Houses, Facade, HandrailMaheshwari House / Anil Ranka Architects - Exterior Photography, Houses, Garden, FacadeMaheshwari House / Anil Ranka Architects - More Images+ 16

Pune, India

House of Noufal / 3dor Concepts

House of Noufal  / 3dor Concepts - Exterior Photography, Houses, Garden, Facade, Stairs, Handrail, Fence, Balcony, ChairHouse of Noufal  / 3dor Concepts - Interior Photography, Houses, Stairs, Handrail, FacadeHouse of Noufal  / 3dor Concepts - Interior Photography, Houses, Stairs, Facade, Beam, HandrailHouse of Noufal  / 3dor Concepts - Interior Photography, Houses, Garden, Beam, FacadeHouse of Noufal  / 3dor Concepts - More Images+ 28

Pazhayangadi, India
  • Architects: 3dor Concepts
  • Area Area of this architecture project Area:  242
  • Year Completion year of this architecture project Year:  2022
  • Manufacturers Brands with products used in this architecture project
    Manufacturers:  Dberley, Jaguar, Nero, Nexion, Yale

Lilly House / Aslam Sham Architects

Lilly House / Aslam Sham Architects - Interior Photography, Houses, Beam, Facade, Table, ChairLilly House / Aslam Sham Architects - Interior Photography, Houses, Garden, Beam, FacadeLilly House / Aslam Sham Architects - Interior Photography, Houses, Deck, Beam, Chair, TableLilly House / Aslam Sham Architects - Interior Photography, Houses, Garden, Door, Facade, Table, ChairLilly House / Aslam Sham Architects - More Images+ 20

Calicut, India

Parikrama House / SPASM Design Architects

Parikrama House /  SPASM Design Architects - Interior Photography, LandscapeParikrama House /  SPASM Design Architects - Interior Photography, Landscape, Table, ChairParikrama House /  SPASM Design Architects - Interior Photography, Landscape, Beam, Table, ChairParikrama House /  SPASM Design Architects - Interior Photography, Landscape, Beam, Table, ChairParikrama House /  SPASM Design Architects - More Images+ 16

Nandgaon, India
  • Area Area of this architecture project Area:  8050 ft²
  • Year Completion year of this architecture project Year:  2020
  • Manufacturers Brands with products used in this architecture project
    Manufacturers:  panoramah!®

Toy Blocks Kindergarten / Blocher Partners India

Toy Blocks Kindergarten /  Blocher Partners India - Interior Photography, Kindergarten, FacadeToy Blocks Kindergarten /  Blocher Partners India - Interior Photography, Kindergarten, Table, ChairToy Blocks Kindergarten /  Blocher Partners India - Interior Photography, Kindergarten, Table, ChairToy Blocks Kindergarten /  Blocher Partners India - Interior Photography, Kindergarten, TableToy Blocks Kindergarten /  Blocher Partners India - More Images+ 27

Ahmedabad, India

The Reading Room / A N Design Studio

The Reading Room / A N Design Studio - Interior Photography, Library, Door, Lighting, TableThe Reading Room / A N Design Studio - Interior Photography, Library, Chair, TableThe Reading Room / A N Design Studio - Interior Photography, LibraryThe Reading Room / A N Design Studio - Interior Photography, LibraryThe Reading Room / A N Design Studio - More Images+ 16

Thiruvananthapuram, India
  • Architects: A N Design Studio
  • Area Area of this architecture project Area:  233
  • Year Completion year of this architecture project Year:  2023

House at Gulmohar Greens / Studio 4000

House at Gulmohar Greens / Studio 4000 - Exterior Photography, Houses, Facade, Door, StairsHouse at Gulmohar Greens / Studio 4000 - Exterior Photography, Houses, DeckHouse at Gulmohar Greens / Studio 4000 - Interior Photography, Houses, Bedroom, FacadeHouse at Gulmohar Greens / Studio 4000 - Exterior Photography, Houses, Garden, Facade, Door, LightingHouse at Gulmohar Greens / Studio 4000 - More Images+ 19

Telav, India
  • Architects: Studio 4000
  • Area Area of this architecture project Area:  3875
  • Year Completion year of this architecture project Year:  2023
  • Manufacturers Brands with products used in this architecture project
    Manufacturers:  A cube Inc, Ahmedabad, Amulya WPC, Asian Paints, Casa Bel, +12

Mountain Dust House / Mahesh Naik

Mountain Dust House / Mahesh Naik - Exterior Photography, Houses, FacadeMountain Dust House / Mahesh Naik - Interior Photography, Houses, Stairs, Beam, ArchMountain Dust House / Mahesh Naik - Interior Photography, Houses, Facade, Stairs, ArchMountain Dust House / Mahesh Naik - Exterior Photography, Houses, Facade, Arch, Beam, HandrailMountain Dust House / Mahesh Naik - More Images+ 19

Navi Mumbai, India
  • Architects: Mahesh Naik
  • Area Area of this architecture project Area:  7295 ft²
  • Year Completion year of this architecture project Year:  2023

Asmalay House / Blurring Boundaries

Asmalay House / Blurring Boundaries - Interior Photography, Houses, Table, ChairAsmalay House / Blurring Boundaries - Exterior Photography, Houses, Garden, Facade, Stairs, DoorAsmalay House / Blurring Boundaries - Interior Photography, Houses, Kitchen, Beam, CountertopAsmalay House / Blurring Boundaries - Exterior Photography, Houses, Garden, Facade, Arch, Door, ChairAsmalay House / Blurring Boundaries - More Images+ 21

Alibag, India
  • Area Area of this architecture project Area:  2000 ft²
  • Year Completion year of this architecture project Year:  2023
  • Manufacturers Brands with products used in this architecture project
    Manufacturers:  Jaquar

The Breathing Quadrant / PMA madhushala

The Breathing Quadrant / PMA madhushala - Exterior Photography, Houses, Facade, DoorThe Breathing Quadrant / PMA madhushala - Interior Photography, Houses, Table, LightingThe Breathing Quadrant / PMA madhushala - Interior Photography, Houses, Kitchen, Beam, Facade, HandrailThe Breathing Quadrant / PMA madhushala - Exterior Photography, Houses, FacadeThe Breathing Quadrant / PMA madhushala - More Images+ 22

Pimpri-Chinchwad, India

Vanessa Weekend Villa / tHE gRID Architects Research and Design Studio

Vanessa Weekend Villa / tHE gRID Architects Research and Design Studio - Interior Photography, Houses, Courtyard, Facade, Door, ChairVanessa Weekend Villa / tHE gRID Architects Research and Design Studio - Interior Photography, Houses, Stairs, TableVanessa Weekend Villa / tHE gRID Architects Research and Design Studio - Interior Photography, Houses, Kitchen, Countertop, SinkVanessa Weekend Villa / tHE gRID Architects Research and Design Studio - Exterior Photography, Houses, FacadeVanessa Weekend Villa / tHE gRID Architects Research and Design Studio - More Images+ 15

Aluva, India

Big-Little House / Kamat & Rozario Architecture

Big-Little House / Kamat & Rozario Architecture - Exterior Photography, Houses, FacadeBig-Little House / Kamat & Rozario Architecture - Interior Photography, Houses, Facade, TableBig-Little House / Kamat & Rozario Architecture - Interior Photography, Houses, Bedroom, Door, Chair, BedBig-Little House / Kamat & Rozario Architecture - Interior Photography, Houses, FacadeBig-Little House / Kamat & Rozario Architecture - More Images+ 14

Bengaluru, India
  • Area Area of this architecture project Area:  2450 ft²
  • Year Completion year of this architecture project Year:  2023
  • Manufacturers Brands with products used in this architecture project
    Manufacturers:  Greenply, Jaquar
  • Professionals: Studio RKC, Suresh MC