1. ArchDaily
  2. India

India

Compact House / Rahul Pudale Design

Compact House / Rahul Pudale Design - Exterior Photography, Houses, Facade
© Atik Bheda

Compact House / Rahul Pudale Design - Exterior Photography, Houses, FacadeCompact House / Rahul Pudale Design - Interior Photography, Houses, Stairs, HandrailCompact House / Rahul Pudale Design - Interior Photography, Houses, TableCompact House / Rahul Pudale Design - Interior Photography, Houses, Kitchen, FacadeCompact House / Rahul Pudale Design - More Images+ 21

•
Belagavi, India
  • Area Area of this architecture project Area:  205 m²
  • Year Completion year of this architecture project Year:  2024
  • Manufacturers Brands with products used in this architecture project
    Manufacturers:  Legrand
  • Professionals: Rushabh Lighting

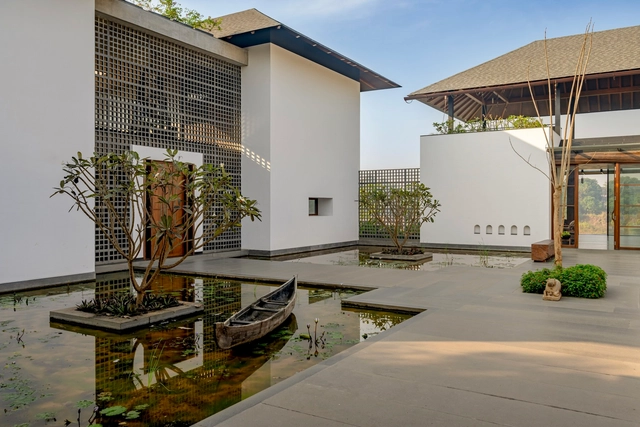
Nirmal Van House / Design Work Group

Nirmal Van House / Design Work Group - HousesNirmal Van House / Design Work Group - HousesNirmal Van House / Design Work Group - Exterior Photography, Houses, Garden, Facade, ChairNirmal Van House / Design Work Group - HousesNirmal Van House / Design Work Group - More Images+ 23

•
Kurel, India
  • Architects: Design Work Group
  • Area Area of this architecture project Area:  1752 m²
  • Year Completion year of this architecture project Year:  2024
  • Manufacturers Brands with products used in this architecture project
    Manufacturers:  Hansgrohe, LIMOCOAT, Mitsubishi Electric, Scorpene

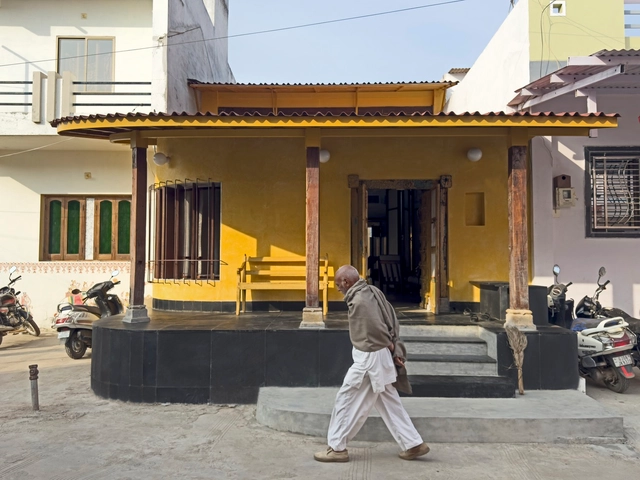
Apdu ‘Gaam nu Ghar’ Residence / Doro

Apdu ‘Gaam nu Ghar’ Residence / Doro - Interior Photography, Renovation, Facade, BalconyApdu ‘Gaam nu Ghar’ Residence / Doro - Interior Photography, Renovation, Door, Stairs, Arch, LightingApdu ‘Gaam nu Ghar’ Residence / Doro - Interior Photography, Renovation, FacadeApdu ‘Gaam nu Ghar’ Residence / Doro - Interior Photography, Renovation, Beam, BedApdu ‘Gaam nu Ghar’ Residence / Doro - More Images+ 30

  • Architects: Doro
  • Area Area of this architecture project Area:  120 m²
  • Year Completion year of this architecture project Year:  2023
  • Professionals: AMI Engineers

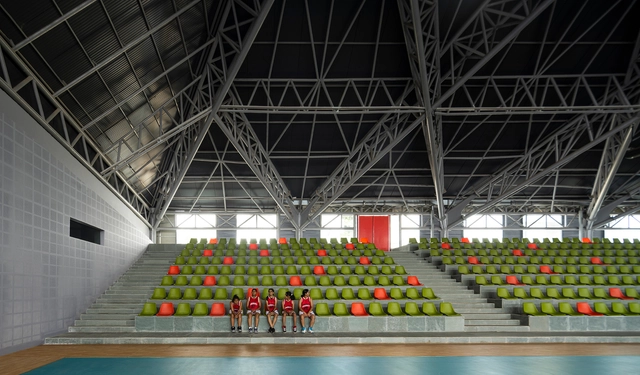
Figured Ground - University Sports Arena / Thirdspace Architecture Studio

Figured Ground - University Sports Arena / Thirdspace Architecture Studio - Exterior Photography, University, FacadeFigured Ground - University Sports Arena / Thirdspace Architecture Studio - UniversityFigured Ground - University Sports Arena / Thirdspace Architecture Studio - Interior Photography, University, BeamFigured Ground - University Sports Arena / Thirdspace Architecture Studio - Exterior Photography, University, FacadeFigured Ground - University Sports Arena / Thirdspace Architecture Studio - More Images+ 19

  • Area Area of this architecture project Area:  4500 m²
  • Year Completion year of this architecture project Year:  2023
  • Manufacturers Brands with products used in this architecture project
    Manufacturers:  Instacrete, Merinolam, VMZINC
  • Professionals: EcoInscape, Manjunath&Co

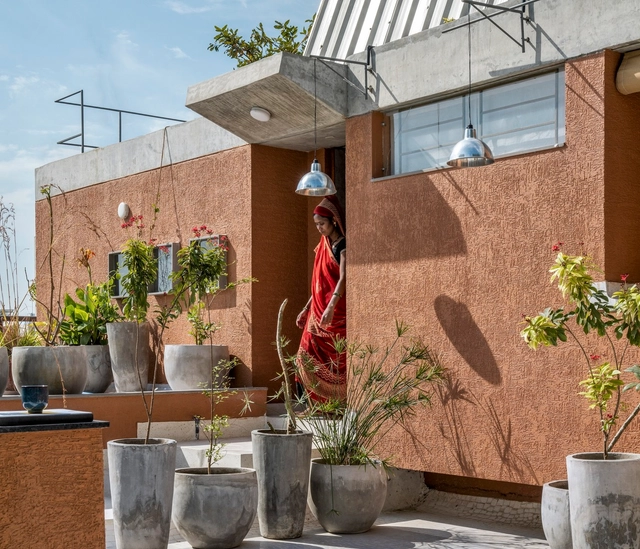
Terra Kota House / Terra Firma Architects

Terra Kota House / Terra Firma Architects - Exterior Photography, Houses, FacadeTerra Kota House / Terra Firma Architects - Interior Photography, Houses, Kitchen, Beam, TableTerra Kota House / Terra Firma Architects - Interior Photography, Houses, Beam, FacadeTerra Kota House / Terra Firma Architects - Interior Photography, Houses, Beam, Table, ChairTerra Kota House / Terra Firma Architects - More Images+ 21

•
Ahmedabad, India
  • Area Area of this architecture project Area:  3000 ft²
  • Year Completion year of this architecture project Year:  2024
  • Manufacturers Brands with products used in this architecture project
    Manufacturers:  Daikin, Greenply
  • Professionals: Eden Consultants

Hedge House / Mindspark Architects

Hedge House / Mindspark Architects - Exterior Photography, Houses, Facade, FenceHedge House / Mindspark Architects - HousesHedge House / Mindspark Architects - Interior Photography, Houses, DoorHedge House / Mindspark Architects - Interior Photography, Houses, Bedroom, Lighting, TableHedge House / Mindspark Architects - More Images+ 23

•
Pathanamthitta, India

Fortune Farm Store / MuseLAB

Fortune Farm Store / MuseLAB - Interior Photography, Retail Interiors, TableFortune Farm Store / MuseLAB - Interior Photography, Retail InteriorsFortune Farm Store / MuseLAB - Retail InteriorsFortune Farm Store / MuseLAB - Retail InteriorsFortune Farm Store / MuseLAB - More Images+ 15

  • Architects: MuseLAB
  • Area Area of this architecture project Area:  1000 ft²
  • Year Completion year of this architecture project Year:  2023
  • Manufacturers Brands with products used in this architecture project
    Manufacturers:  FLOS

IDUS Furniture Showroom / I'm D'sign

IDUS Furniture Showroom / I'm D'sign - Retail InteriorsIDUS Furniture Showroom / I'm D'sign - Interior Photography, Retail Interiors, ColumnIDUS Furniture Showroom / I'm D'sign - Interior Photography, Retail Interiors, LightingIDUS Furniture Showroom / I'm D'sign - Interior Photography, Retail InteriorsIDUS Furniture Showroom / I'm D'sign - More Images+ 9

•
New Delhi, India

The Stoic Wall Residence / LIJO RENY architects

The Stoic Wall Residence / LIJO RENY architects - HousesThe Stoic Wall Residence / LIJO RENY architects - Interior Photography, Houses, Facade, Chair, TableThe Stoic Wall Residence / LIJO RENY architects - HousesThe Stoic Wall Residence / LIJO RENY architects - HousesThe Stoic Wall Residence / LIJO RENY architects - More Images+ 36

•
Kadirur, India
  • Architects: LIJO RENY architects
  • Area Area of this architecture project Area:  680 m²
  • Year Completion year of this architecture project Year:  2023
  • Manufacturers Brands with products used in this architecture project
    Manufacturers:  Grohe, Tostem India, ACE, ATOMBERG, Asian Paints, +26

The Aranya House / Modo Designs

The Aranya House / Modo Designs - Exterior Photography, Houses, FacadeThe Aranya House / Modo Designs - HousesThe Aranya House / Modo Designs - Exterior Photography, Houses, FacadeThe Aranya House / Modo Designs - HousesThe Aranya House / Modo Designs - More Images+ 12

•
Palodia, India
  • Architects: Modo Designs
  • Area Area of this architecture project Area:  795 m²
  • Year Completion year of this architecture project Year:  2023
  • Manufacturers Brands with products used in this architecture project
    Manufacturers:  Asian Paints, Radicals, TWF (the window factory), Techtona Grandis, concube , +3

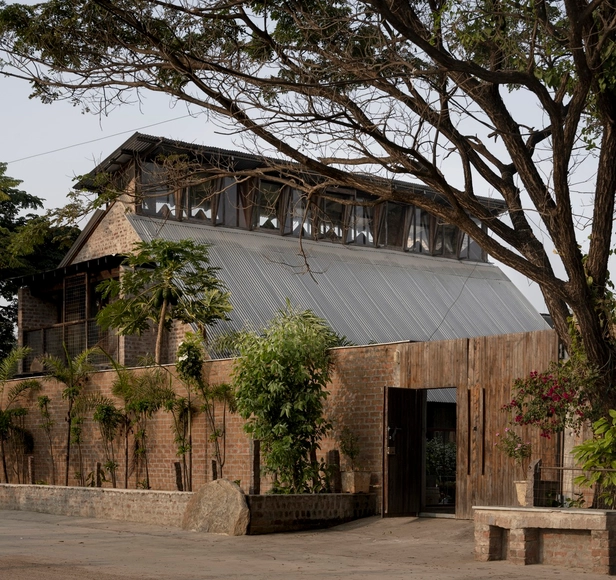
Brick Manor / Bhutha Earthen Architecture Studio

Brick Manor / Bhutha Earthen Architecture Studio - Exterior Photography, Houses, Door, FacadeBrick Manor / Bhutha Earthen Architecture Studio - Interior Photography, Houses, Beam, Door, HandrailBrick Manor / Bhutha Earthen Architecture Studio - Interior Photography, Houses, Stairs, Beam, TableBrick Manor / Bhutha Earthen Architecture Studio - Interior Photography, Houses, Kitchen, Sink, CountertopBrick Manor / Bhutha Earthen Architecture Studio - More Images+ 19

•
Coimbatore, India

Boulder House / HabitArt Architecture Studio

Boulder House / HabitArt Architecture Studio - Exterior Photography, Houses, Garden, FacadeBoulder House / HabitArt Architecture Studio - Interior Photography, Houses, Facade, ChairBoulder House / HabitArt Architecture Studio - Interior Photography, Houses, Stairs, BeamBoulder House / HabitArt Architecture Studio - Interior Photography, Houses, Bedroom, Beam, BedBoulder House / HabitArt Architecture Studio - More Images+ 20

•
Shoolagiri, India

Seema Gujral Flagship Store / RENESA Architecture Design Interiors Studio

Seema Gujral Flagship Store / RENESA Architecture Design Interiors Studio - Retail InteriorsSeema Gujral Flagship Store / RENESA Architecture Design Interiors Studio - Interior Photography, Retail Interiors, Arch, Column, ArcadeSeema Gujral Flagship Store / RENESA Architecture Design Interiors Studio - Retail InteriorsSeema Gujral Flagship Store / RENESA Architecture Design Interiors Studio - Interior Photography, Retail Interiors, Facade, Arcade, Column, ArchSeema Gujral Flagship Store / RENESA Architecture Design Interiors Studio - More Images+ 28

ZAURA Boutique / R+R Architects

ZAURA Boutique / R+R Architects - Interior Photography, Retail Interiors, Bathroom, ColumnZAURA Boutique / R+R Architects - Interior Photography, Retail InteriorsZAURA Boutique / R+R Architects - Interior Photography, Retail Interiors, LightingZAURA Boutique / R+R Architects - Retail InteriorsZAURA Boutique / R+R Architects - More Images+ 13

•
Ahmedabad, India
  • Architects: R+R Architects
  • Area Area of this architecture project Area:  1600 ft²
  • Year Completion year of this architecture project Year:  2023

Screen House / Kiron Cheerla Architecture Design

Screen House / Kiron Cheerla Architecture Design - Exterior Photography, Houses, Facade, Handrail, BeamScreen House / Kiron Cheerla Architecture Design - HousesScreen House / Kiron Cheerla Architecture Design - Interior Photography, Houses, Beam, FacadeScreen House / Kiron Cheerla Architecture Design - HousesScreen House / Kiron Cheerla Architecture Design - More Images+ 29

•
Hyderabad, India

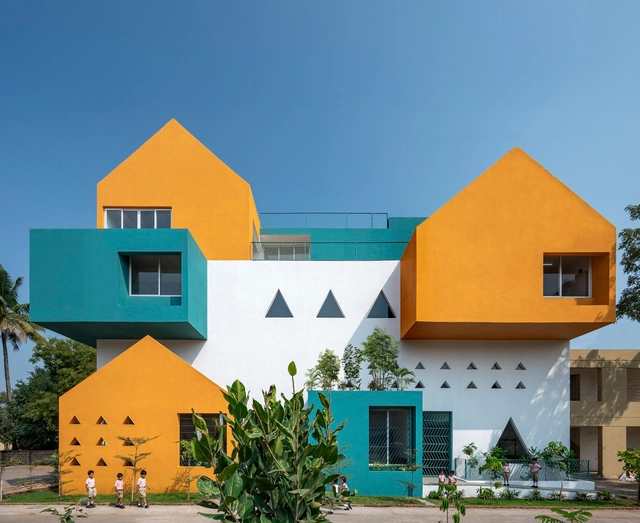
KLE Sanskruti Pre-primary school, Nipani / Shreyas Patil Architects

KLE Sanskruti Pre-primary school, Nipani / Shreyas Patil Architects - Exterior Photography, Elementary & Middle School, FacadeKLE Sanskruti Pre-primary school, Nipani / Shreyas Patil Architects - Interior Photography, Elementary & Middle School, StairsKLE Sanskruti Pre-primary school, Nipani / Shreyas Patil Architects - Interior Photography, Elementary & Middle School, Kitchen, Table, ChairKLE Sanskruti Pre-primary school, Nipani / Shreyas Patil Architects - Interior Photography, Elementary & Middle School, FacadeKLE Sanskruti Pre-primary school, Nipani / Shreyas Patil Architects - More Images+ 25

House of Reclaimed Gold / OutOfTheBox I Eco-Architects

House of Reclaimed Gold / OutOfTheBox I Eco-Architects - HousesHouse of Reclaimed Gold / OutOfTheBox I Eco-Architects - Interior Photography, Houses, Beam, FacadeHouse of Reclaimed Gold / OutOfTheBox I Eco-Architects - Interior Photography, Houses, Beam, StairsHouse of Reclaimed Gold / OutOfTheBox I Eco-Architects - HousesHouse of Reclaimed Gold / OutOfTheBox I Eco-Architects - More Images+ 15

•
Vikramgad, India

Pott House / Kiron Cheerla Architecture Design

Pott House / Kiron Cheerla Architecture Design - Exterior Photography, Houses, Garden, FacadePott House / Kiron Cheerla Architecture Design - Interior Photography, Houses, Beam, Door, BenchPott House / Kiron Cheerla Architecture Design - Interior Photography, Houses, Beam, FacadePott House / Kiron Cheerla Architecture Design - Exterior Photography, Houses, FacadePott House / Kiron Cheerla Architecture Design - More Images+ 23

•
Hyderabad, India