-
Architects: schöne räume architektur innenarchitektur
- Area: 602 m²
- Year: 2014



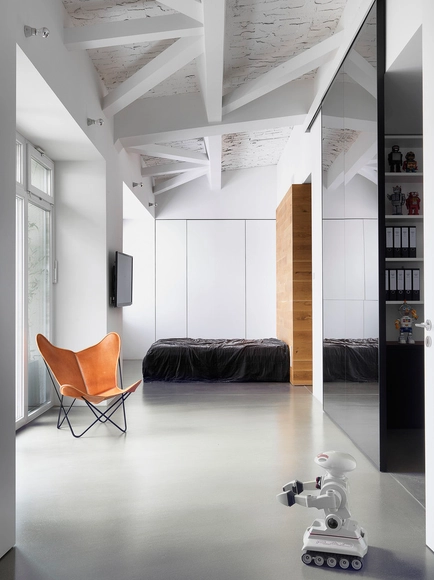
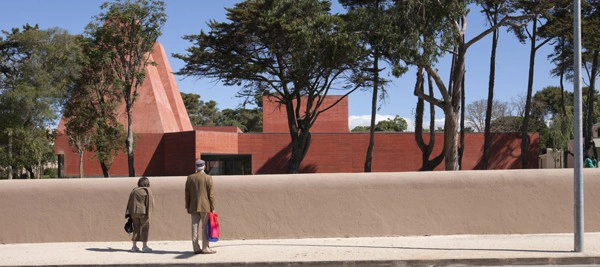
From April 18 until August 24, 2015, the Hombroich Foundation will showcase the work of Pritzker Prize-winning architect Eduardo Souto de Moura. Spanning from his early career in 1980 to the present, the exhibition will explore de Moura’s influential style through models, plans, sketches and photographs. Celebrating such dynamic works as the reconstruction of the Franciscan convent of Santa Maria do Bouro in Amares and the the football stadium Estádio Municipal de Braga, highlighted projects will tell the lifelong story of de Moura’s designs.

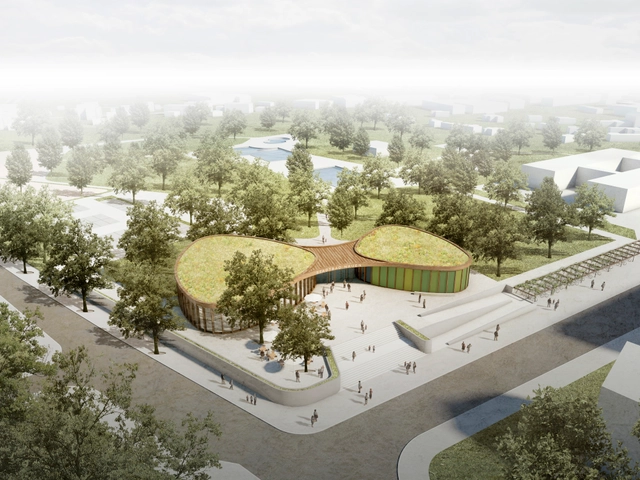
This first-prize competition winning proposal by nps tchoban voss and Hager Partner gives new life to the municipal outdoor pool facility in Nauen, Germany. Commissioned for future construction, the recreation center brings a multi-functional layout to the complex, activating the space year round and providing the public with a recreational hub.
Read on after the break for more on the proposal.


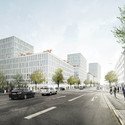
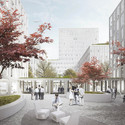
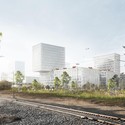
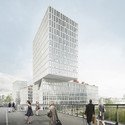
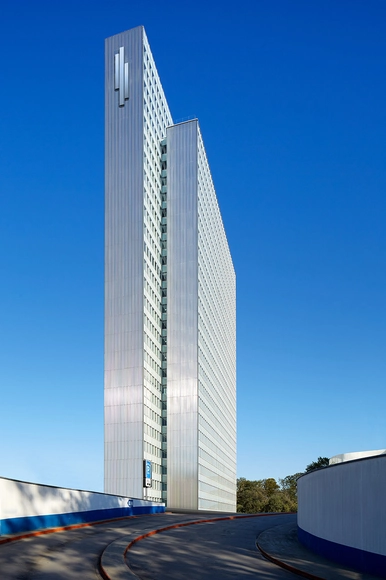
Wiel Arets Architects (WAA) has won a competition to design a cluster of four mixed-use towers adjacent to Munich’s Hirschgarten station. Each “horseshoe-shaped” building, perched upon a six to seven story plinth, will offer space for office, hotel and retail space as part of the “Am Hirschgarten” development.
Read on to learn more about WAA's winning proposal.

The largest housing association in Munich, GEWOFAG has awarded Mei Architects & Planners and Felixx Landscape Architects & Planners one of three prizes for their proposal to redevelop of a residential area of 340 dwellings around the Ludlstrasse in Munich.
"It is refreshing to see how the Dutch have dealt with this design task," says the jury in regards to the team's community-centric, winning scheme. "The Dutch are one step further in thinking about how neighborhoods should function."
More about their winning entry "Neue Nachbarschaften," after the break.