1. ArchDaily
  2. France

France

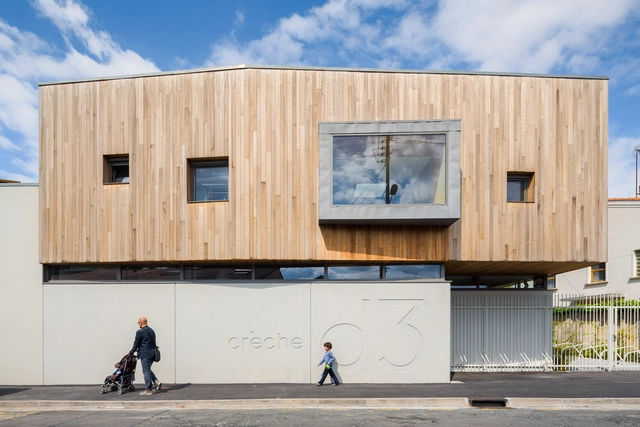
Crèche D3 / Gayet-Roger Architects
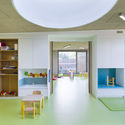
Crèche D3 / Gayet-Roger Architects - Day Care, Facade, Chair, TableCrèche D3 / Gayet-Roger Architects - Day Care, Door, Facade, HandrailCrèche D3 / Gayet-Roger Architects - Day Care, Door, FacadeCrèche D3 / Gayet-Roger Architects - Day Care, Fence, Facade, Lighting, TableCrèche D3 / Gayet-Roger Architects - More Images+ 24

•
Bordeaux, France
  • Area Area of this architecture project Area:  813 m²
  • Year Completion year of this architecture project Year:  2014
  • Manufacturers Brands with products used in this architecture project
    Manufacturers:  Egoin, Createc, Griesser, Jousselin, Techan

The Cubist House / Moussafir Architectes
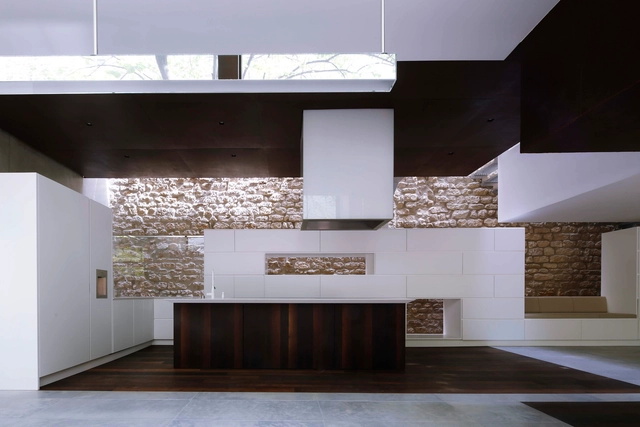
The Cubist House  / Moussafir Architectes - Houses, Bathroom, Lighting, BathtubThe Cubist House  / Moussafir Architectes - Houses, Facade, Handrail, StairsThe Cubist House  / Moussafir Architectes - Houses, ChairThe Cubist House  / Moussafir Architectes - Houses, Kitchen, Facade, Beam, Door, Chair, Table, CountertopThe Cubist House  / Moussafir Architectes - More Images+ 15
•
Paris, France
  • Area Area of this architecture project Area:  250 m²
  • Year Completion year of this architecture project Year:  2015
  • Manufacturers Brands with products used in this architecture project
    Manufacturers:  Bette, Acor, Admonter, Bisazza, Boffi, +10

Le Rouget / Atelier du Rouget Simon Teyssou & associés

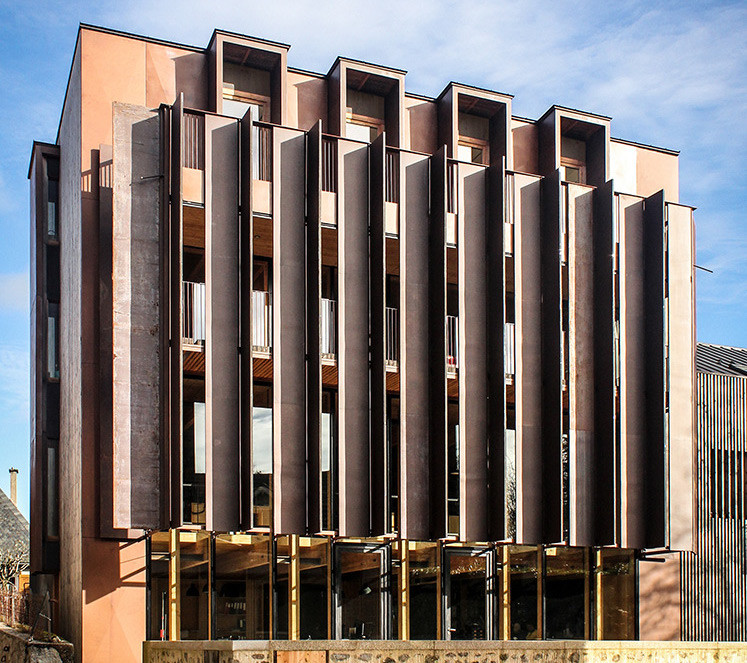
Le Rouget / Atelier du Rouget Simon Teyssou & associés - Offices, Facade, Column
© Nicolas Lamouroux

Le Rouget / Atelier du Rouget Simon Teyssou & associés - Offices, Facade, Column, BeamLe Rouget / Atelier du Rouget Simon Teyssou & associés - Offices, Beam, Facade, Handrail, Table, ChairLe Rouget / Atelier du Rouget Simon Teyssou & associés - Offices, FacadeLe Rouget / Atelier du Rouget Simon Teyssou & associés - Offices, Beam, Table, Chair, LightingLe Rouget / Atelier du Rouget Simon Teyssou & associés - More Images+ 38

Paul Sivadon Institute - Day Care Psychiatric Institution / ATELIER 2+1
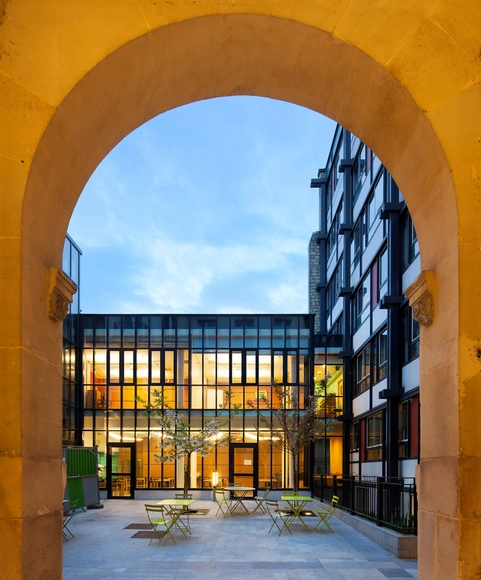
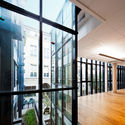
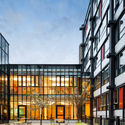
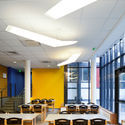
Paul Sivadon Institute - Day Care Psychiatric Institution / ATELIER 2+1 - Adaptive Reuse, FacadePaul Sivadon Institute - Day Care Psychiatric Institution / ATELIER 2+1 - Adaptive Reuse, Facade, Door, Handrail, ChairPaul Sivadon Institute - Day Care Psychiatric Institution / ATELIER 2+1 - Adaptive Reuse, FacadePaul Sivadon Institute - Day Care Psychiatric Institution / ATELIER 2+1 - Adaptive Reuse, Table, Lighting, ChairPaul Sivadon Institute - Day Care Psychiatric Institution / ATELIER 2+1 - More Images+ 8
  • Architects: ATELIER 2+1
  • Area Area of this architecture project Area:  2500 m²
  • Year Completion year of this architecture project Year:  2014
  • Manufacturers Brands with products used in this architecture project
    Manufacturers:  Beca, ENCS, FRI, Moro, Relief TP, +1

Callot B1 Housing / Jacques Boucheton Architectes
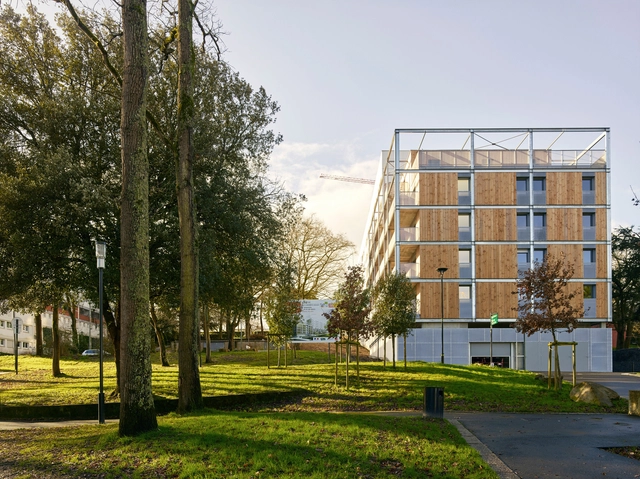
Callot B1 Housing  / Jacques Boucheton Architectes - Extension, Facade, Column, Beam, Door, LightingCallot B1 Housing  / Jacques Boucheton Architectes - Extension, Fence, Facade, Beam, HandrailCallot B1 Housing  / Jacques Boucheton Architectes - Extension, FacadeCallot B1 Housing  / Jacques Boucheton Architectes - Extension, Facade, DoorCallot B1 Housing  / Jacques Boucheton Architectes - More Images+ 13
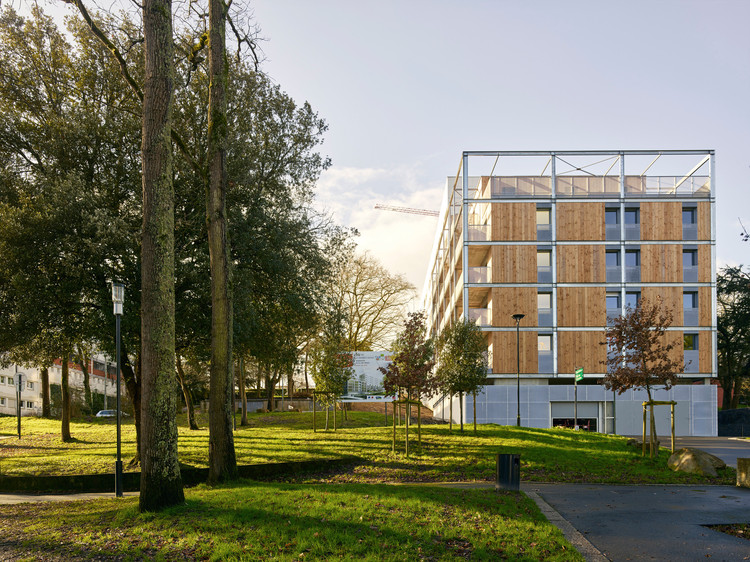
Lacapelle-del-fraisse / Atelier du Rouget Simon Teyssou & associés

Lacapelle-del-fraisse / Atelier du Rouget Simon Teyssou & associés - Houses, Facade, Beam, ColumnLacapelle-del-fraisse / Atelier du Rouget Simon Teyssou & associés - Houses, Facade, Column, Door, LightingLacapelle-del-fraisse / Atelier du Rouget Simon Teyssou & associés - Houses, Facade, Beam, Column, Door, HandrailLacapelle-del-fraisse / Atelier du Rouget Simon Teyssou & associés - Houses, Facade, Fence, BeamLacapelle-del-fraisse / Atelier du Rouget Simon Teyssou & associés - More Images+ 21

•
Lacapelle-del-Fraisse, France

Rooms with a View / Rue Royale Architectes
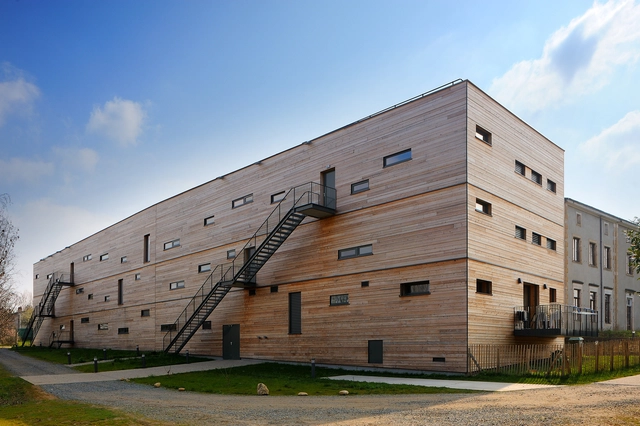

Rooms with a View / Rue Royale Architectes - Dorms, FacadeRooms with a View / Rue Royale Architectes - Dorms, Door, HandrailRooms with a View / Rue Royale Architectes - Dorms, Facade, DoorRooms with a View / Rue Royale Architectes - Dorms, Facade, DoorRooms with a View / Rue Royale Architectes - More Images+ 19
•
St-Genis-Laval, France

Bureaux Ekimetrics 02 / Vincent & Gloria Architects

Bureaux Ekimetrics 02 / Vincent & Gloria Architects - Offices Interiors, ChairBureaux Ekimetrics 02 / Vincent & Gloria Architects - Offices Interiors, Table, ChairBureaux Ekimetrics 02 / Vincent & Gloria Architects - Offices Interiors, ChairBureaux Ekimetrics 02 / Vincent & Gloria Architects - Offices InteriorsBureaux Ekimetrics 02 / Vincent & Gloria Architects - More Images+ 7

Mont-Blanc Base Camp / Kengo Kuma & Associates

Mont-Blanc Base Camp  / Kengo Kuma & Associates - Institutional Buildings, Forest
© Kengo Kuma & Associates

Mont-Blanc Base Camp  / Kengo Kuma & Associates - Institutional Buildings, Beam, FacadeMont-Blanc Base Camp  / Kengo Kuma & Associates - Institutional Buildings, Beam, Stairs, Handrail, FacadeMont-Blanc Base Camp  / Kengo Kuma & Associates - Institutional Buildings, Facade, Column, BeamMont-Blanc Base Camp  / Kengo Kuma & Associates - Institutional Buildings, Facade, Beam, Column, Lighting, ChairMont-Blanc Base Camp  / Kengo Kuma & Associates - More Images+ 17

Kanoa Tower / Studio 02 Architectes
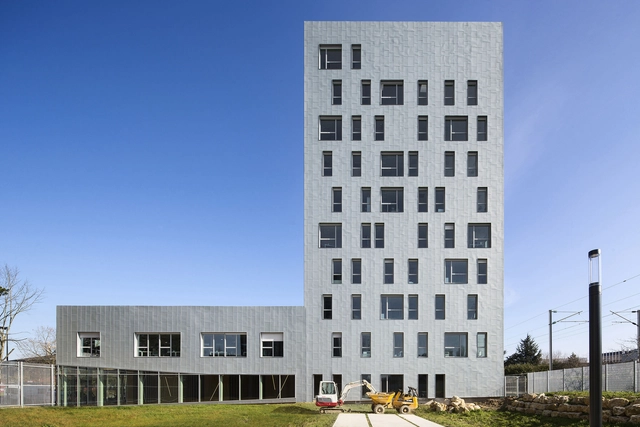
Kanoa Tower  / Studio 02 Architectes - Office Buildings, Facade, DoorKanoa Tower  / Studio 02 Architectes - Office Buildings, Facade, CityscapeKanoa Tower  / Studio 02 Architectes - Office Buildings, FacadeKanoa Tower  / Studio 02 Architectes - Office Buildings, FacadeKanoa Tower  / Studio 02 Architectes - More Images+ 13
Planchette Sheltered Housing / AZC
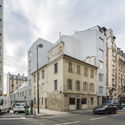
Planchette Sheltered Housing / AZC - Apartments, Facade, Balcony
© Sergio Grazia
  • Architects: AZC
  • Area Area of this architecture project Area:  2250 m²
  • Year Completion year of this architecture project Year:  2015

Planchette Sheltered Housing / AZC - Apartments, Facade, DoorPlanchette Sheltered Housing / AZC - Apartments, FacadePlanchette Sheltered Housing / AZC - Apartments, Facade, BalconyPlanchette Sheltered Housing / AZC - Apartments, FacadePlanchette Sheltered Housing / AZC - More Images+ 13

La Source / atelier d’architecture King Kong
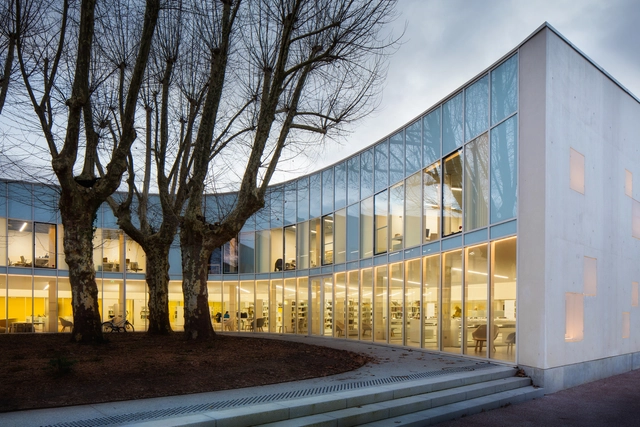
La Source  / atelier d’architecture King Kong - Library, Stairs, HandrailLa Source  / atelier d’architecture King Kong - Library, Facade, Fence, HandrailLa Source  / atelier d’architecture King Kong - Library, Table, ChairLa Source  / atelier d’architecture King Kong - Library, DoorLa Source  / atelier d’architecture King Kong - More Images+ 26
•
Le Bouscat, France

Church Renovation / Architectures Amiot-Lombard
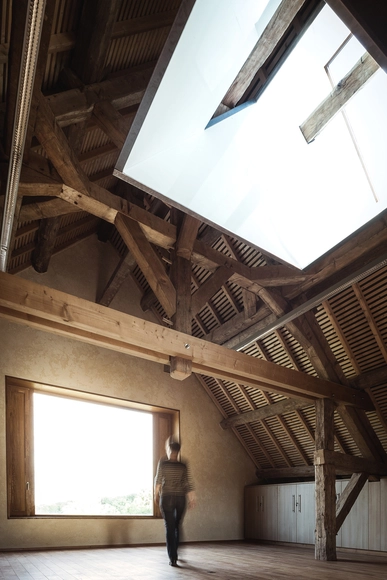
Church Renovation / Architectures Amiot-Lombard - RestorationChurch Renovation / Architectures Amiot-Lombard - Restoration, Bedroom, Beam, BedChurch Renovation / Architectures Amiot-Lombard - Restoration, Door, Facade, ArchChurch Renovation / Architectures Amiot-Lombard - Restoration, Door, FacadeChurch Renovation / Architectures Amiot-Lombard - More Images+ 18
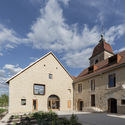
•
Lantenne-Vertière, France
  • Area Area of this architecture project Area:  612 m²
  • Year Completion year of this architecture project Year:  2015
  • Manufacturers Brands with products used in this architecture project
    Manufacturers:  2MA, FILIPPI, LAZERAT, LO PICCOLO
  • Professionals: Santini Ingénierie, Acte Eco

Marseilles Docks / 5+1AAAlfonsoFemiaGianlucaPeluffo

Marseilles Docks / 5+1AAAlfonsoFemiaGianlucaPeluffo - Shopping CentersMarseilles Docks / 5+1AAAlfonsoFemiaGianlucaPeluffo - Shopping CentersMarseilles Docks / 5+1AAAlfonsoFemiaGianlucaPeluffo - Shopping CentersMarseilles Docks / 5+1AAAlfonsoFemiaGianlucaPeluffo - Shopping CentersMarseilles Docks / 5+1AAAlfonsoFemiaGianlucaPeluffo - More Images+ 24
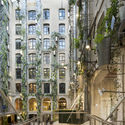
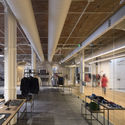
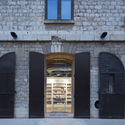
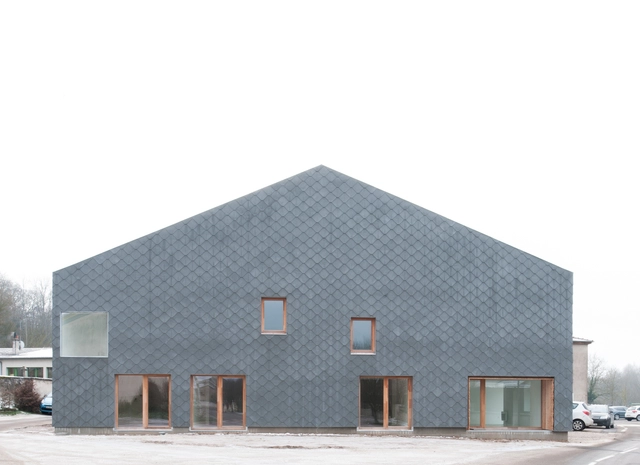
South / GENS

South / GENS - Houses, DoorSouth / GENS - Houses, Facade, Handrail, Fence, Beam, Stairs, DoorSouth / GENS - Houses, Stairs, Handrail, FacadeSouth / GENS - Houses, Facade, DoorSouth / GENS - More Images+ 15

•
Velle-sur-Moselle, France
  • Architects: GENS
  • Area Area of this architecture project Area:  392 m²
  • Year Completion year of this architecture project Year:  2016
  • Manufacturers Brands with products used in this architecture project
    Manufacturers:  EQUITONE

Ameller Dubois & Associés - MATCH CUTS

The architecture the agency produces is sensitive to our profession’s moral imperatives with respect to every aspect of a project, from its uses to its aesthetic values.

Disneyland / GENS

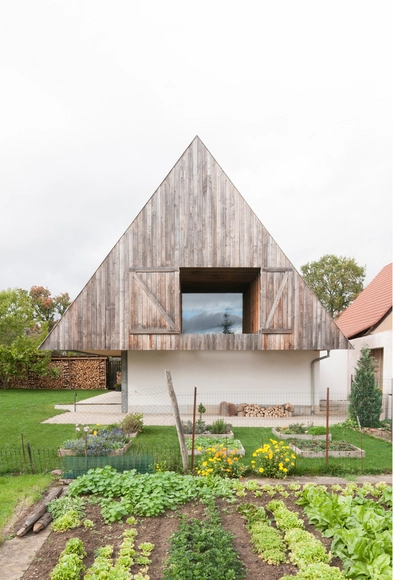
Disneyland / GENS - Houses, Beam, Facade, LightingDisneyland / GENS - Houses, Garden, FacadeDisneyland / GENS - Houses, Door, Facade, ChairDisneyland / GENS - Houses, BeamDisneyland / GENS - More Images+ 16

•
Obermodern-Zutzendorf, France
  • Architects: GENS
  • Area Area of this architecture project Area:  114 m²
  • Year Completion year of this architecture project Year:  2015

The FORUM Associative / Manuelle Gautrand Architecture
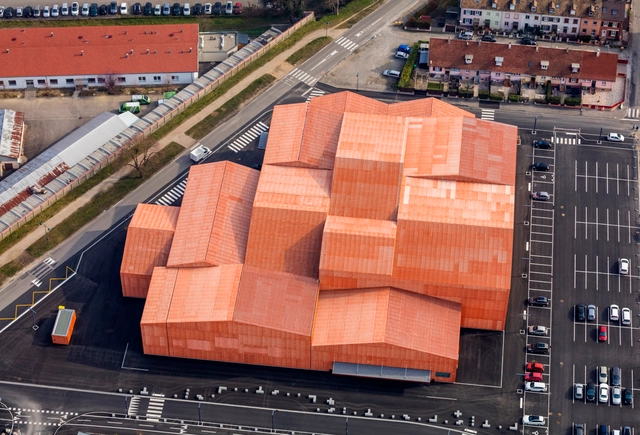
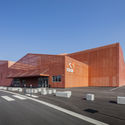
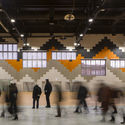

The FORUM Associative  / Manuelle Gautrand Architecture - Cultural CenterThe FORUM Associative  / Manuelle Gautrand Architecture - Cultural CenterThe FORUM Associative  / Manuelle Gautrand Architecture - Cultural CenterThe FORUM Associative  / Manuelle Gautrand Architecture - Cultural CenterThe FORUM Associative  / Manuelle Gautrand Architecture - More Images+ 31