1. ArchDaily
  2. France

France

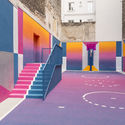
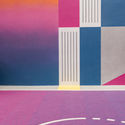
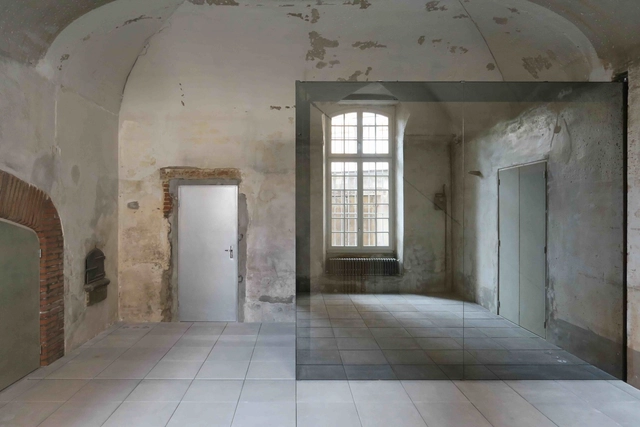
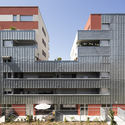
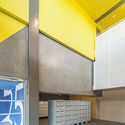
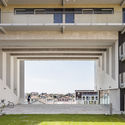
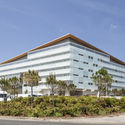
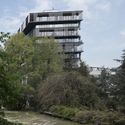
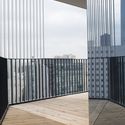
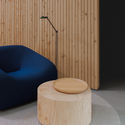
Pigalle Duperré / Ill-Studio

Pigalle Duperré / Ill-Studio - Recreation & TrainingPigalle Duperré / Ill-Studio - Recreation & Training, FacadePigalle Duperré / Ill-Studio - Recreation & TrainingPigalle Duperré / Ill-Studio - Recreation & Training, FacadePigalle Duperré / Ill-Studio - More Images+ 9

  • Architects: Ill-Studio
  • Area Area of this architecture project Area:  480 m²
  • Year Completion year of this architecture project Year:  2017

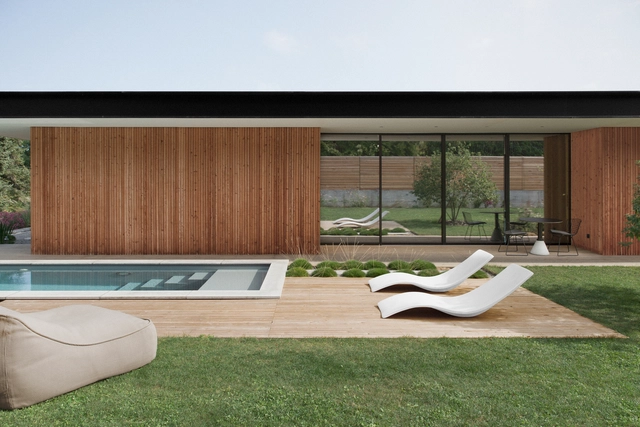
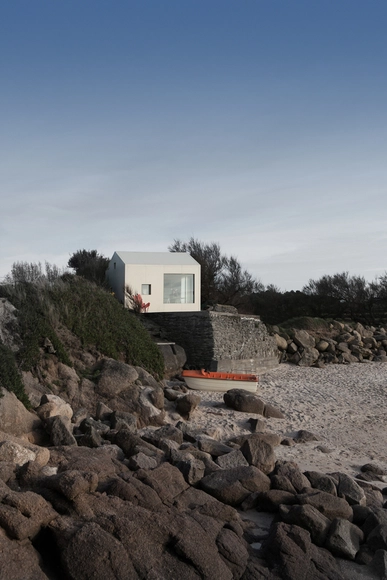
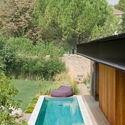
South Coast of Landes House / Jean-Philippe PARGADE Architecte

•
Hossegor, France
  • Area Area of this architecture project Area:  200 m²
  • Year Completion year of this architecture project Year:  2017
  • Manufacturers Brands with products used in this architecture project
    Manufacturers:  Burgundy Stone, Larch Wood, Red Cedar, WEEEZE
  • Professionals: CETIS


Bassins-à-flot / Mateo Arquitectura

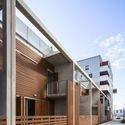
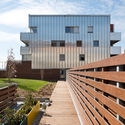
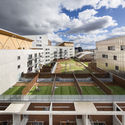
Bassins-à-flot / Mateo Arquitectura - ApartmentsBassins-à-flot / Mateo Arquitectura - ApartmentsBassins-à-flot / Mateo Arquitectura - ApartmentsBassins-à-flot / Mateo Arquitectura - ApartmentsBassins-à-flot / Mateo Arquitectura - More Images+ 13

  • Architects: Mateo Arquitectura
  • Year Completion year of this architecture project Year:  2016
  • Manufacturers Brands with products used in this architecture project
    Manufacturers:  FP BOIS, Riverclack, Tratamiento fachadas hormigón (lasur)

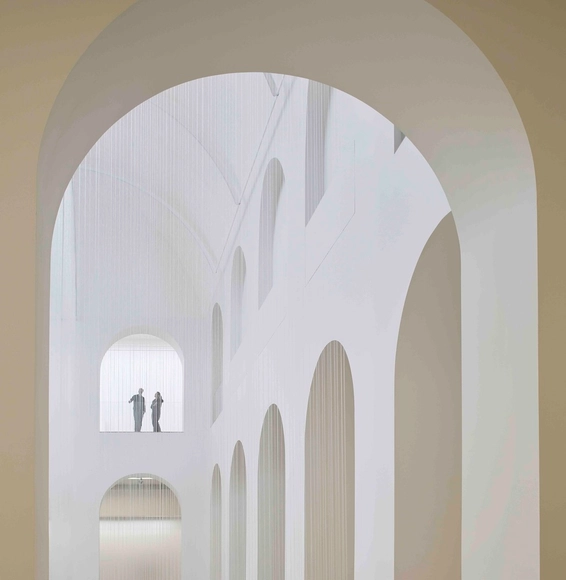
Musée d'arts de Nantes / Stanton Williams

Musée d'arts de Nantes / Stanton Williams - RefurbishmentMusée d'arts de Nantes / Stanton Williams - RefurbishmentMusée d'arts de Nantes / Stanton Williams - RefurbishmentMusée d'arts de Nantes / Stanton Williams - RefurbishmentMusée d'arts de Nantes / Stanton Williams - More Images+ 89

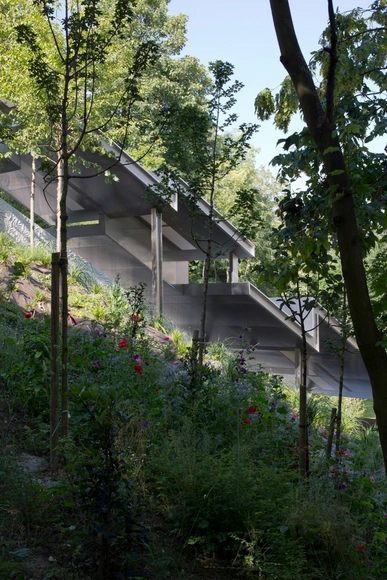
Mechanic Linking to the Epinettes / Atelier MOSCA

Mechanic Linking to the Epinettes / Atelier MOSCA - Public SpaceMechanic Linking to the Epinettes / Atelier MOSCA - Public SpaceMechanic Linking to the Epinettes / Atelier MOSCA - Public SpaceMechanic Linking to the Epinettes / Atelier MOSCA - Public SpaceMechanic Linking to the Epinettes / Atelier MOSCA - More Images+ 6

•
Issy-les-Moulineaux, France
  • Architects: Atelier MOSCA
  • Area Area of this architecture project Area:  300 m²
  • Year Completion year of this architecture project Year:  2014
  • Manufacturers Brands with products used in this architecture project
    Manufacturers:  Holcim, FUJITEC, Reckli
  • Professionals: GPSO

T09 / BAST

T09 / BAST - Services , Column, Arch, Arcade, FacadeT09 / BAST - Services , Arch, Handrail, Door, StairsT09 / BAST - Services , Column, Door, FacadeT09 / BAST - Services , Door, Facade, Arch, Column, ArcadeT09 / BAST - More Images+ 18

  • Architects: BAST
  • Area Area of this architecture project Area:  75 m²
  • Year Completion year of this architecture project Year:  2017

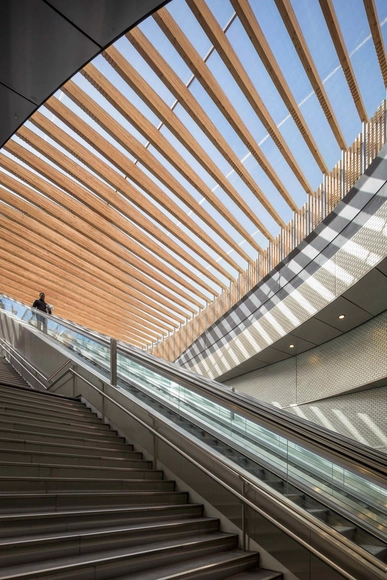
Porte Marguerite de Navarre / 169 architecture


Porte Marguerite de Navarre / 169 architecture -           Metro Station, Stairs, LightingPorte Marguerite de Navarre / 169 architecture -           Metro Station, Facade, BeamPorte Marguerite de Navarre / 169 architecture -           Metro Station, Facade, Handrail, ChairPorte Marguerite de Navarre / 169 architecture -           Metro Station, Facade, ArchPorte Marguerite de Navarre / 169 architecture - More Images+ 6

  • Architects: 169 architecture
  • Area Area of this architecture project Area:  320 m²
  • Year Completion year of this architecture project Year:  2017
  • Manufacturers Brands with products used in this architecture project
    Manufacturers:  Guardian Glass, STABALUX, sammode
  • Professionals: Arbonis, Mits, Cema

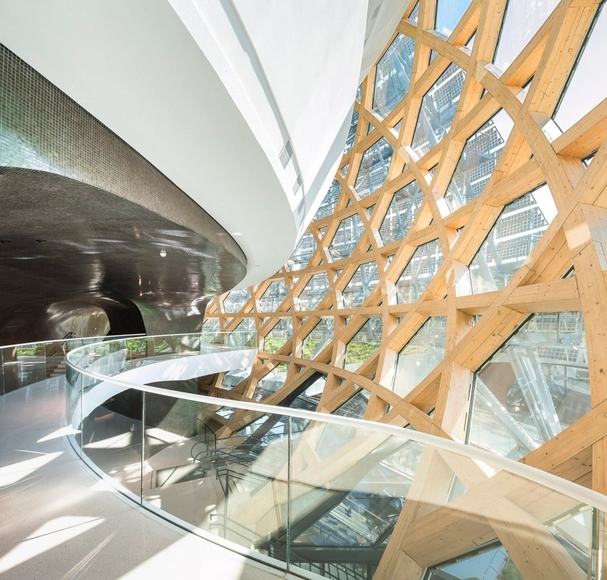
La Seine Musicale / Shigeru Ban Architects

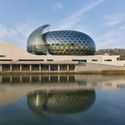
La Seine Musicale / Shigeru Ban Architects - Concert HouseLa Seine Musicale / Shigeru Ban Architects - Concert HouseLa Seine Musicale / Shigeru Ban Architects - Exterior Photography, Concert House, FacadeLa Seine Musicale / Shigeru Ban Architects - Interior Photography, Concert House, ChairLa Seine Musicale / Shigeru Ban Architects - More Images+ 56

•
Boulogne-Billancourt, France

Bayonne Marinadour / Mateo Arquitectura

Bayonne Marinadour / Mateo Arquitectura - HousingBayonne Marinadour / Mateo Arquitectura - HousingBayonne Marinadour / Mateo Arquitectura - HousingBayonne Marinadour / Mateo Arquitectura - HousingBayonne Marinadour / Mateo Arquitectura - More Images+ 26

•
Bayonne, France
  • Architects: Mateo Arquitectura
  • Area Area of this architecture project Area:  70000 m²
  • Year Completion year of this architecture project Year:  2015

LET’s RIDE Lafayette / DAS-studio

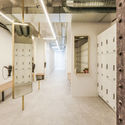
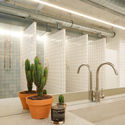
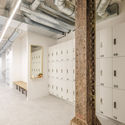
LET’s RIDE Lafayette / DAS-studio - Sports Interiors, FacadeLET’s RIDE Lafayette / DAS-studio - Sports Interiors, BeamLET’s RIDE Lafayette / DAS-studio - Sports Interiors, Bathroom, Facade, Sink, LightingLET’s RIDE Lafayette / DAS-studio - Sports Interiors, Column, Beam, FacadeLET’s RIDE Lafayette / DAS-studio - More Images+ 15

  • Architects: DAS-studio
  • Area Area of this architecture project Area:  260 m²
  • Year Completion year of this architecture project Year:  2017

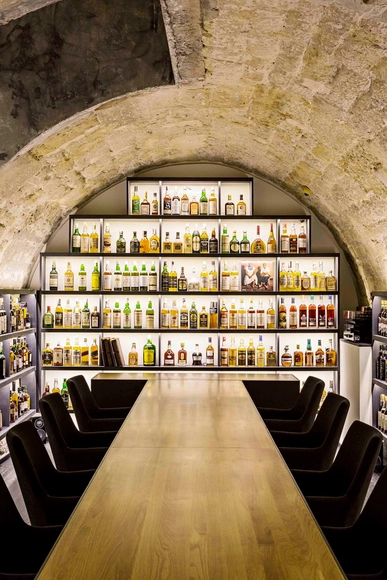
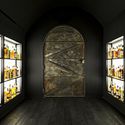
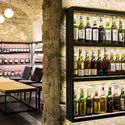
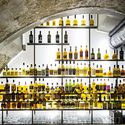
Whisky Bar / jbmn architectes

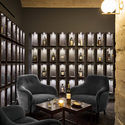
Whisky Bar / jbmn architectes - Bar, Arch, Table, ChairWhisky Bar / jbmn architectes - Bar, Arch, Door, ArcadeWhisky Bar / jbmn architectes - Bar, TableWhisky Bar / jbmn architectes - BarWhisky Bar / jbmn architectes - More Images+ 11

•
Paris, France
  • Architects: jbmn architectes
  • Area Area of this architecture project Area:  210 m²
  • Year Completion year of this architecture project Year:  2017
  • Manufacturers Brands with products used in this architecture project
    Manufacturers:  Europole, Flos, Zumtobel

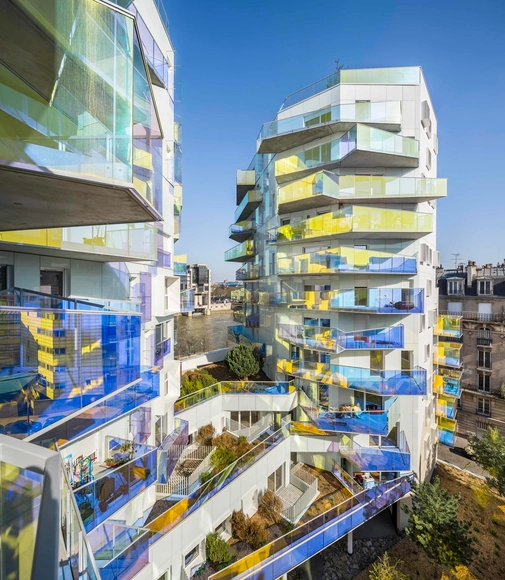
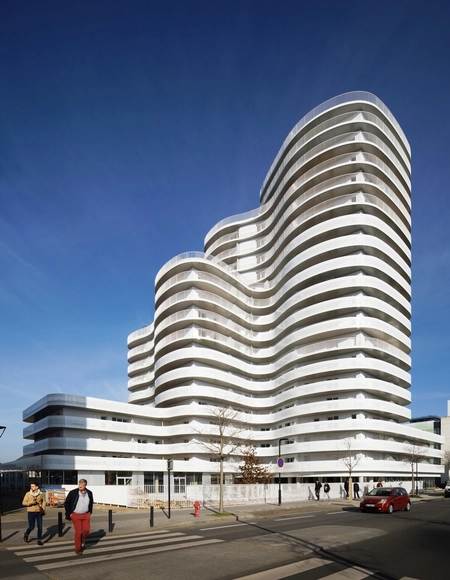
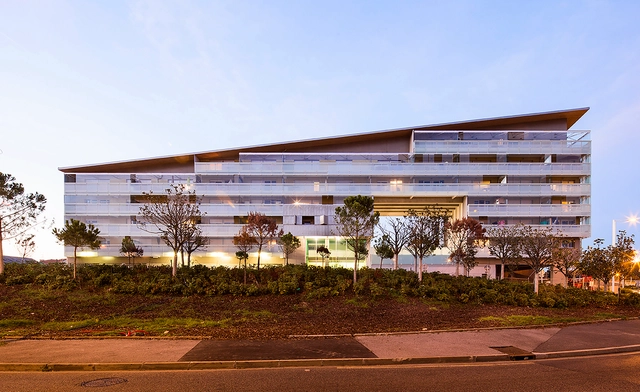
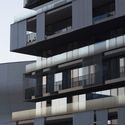
Îlot 19, La Défense-Nanterre / Farshid Moussavi Architecture

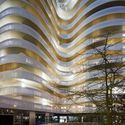
Îlot 19, La Défense-Nanterre / Farshid Moussavi Architecture - Housing, Facade, BalconyÎlot 19, La Défense-Nanterre / Farshid Moussavi Architecture - Housing, FacadeÎlot 19, La Défense-Nanterre / Farshid Moussavi Architecture - Housing, Facade, Fence, HandrailÎlot 19, La Défense-Nanterre / Farshid Moussavi Architecture - Housing, Door, FacadeÎlot 19, La Défense-Nanterre / Farshid Moussavi Architecture - More Images+ 34

•
Hauts-de-Seine, France
  • Area Area of this architecture project Area:  11500 m²
  • Year Completion year of this architecture project Year:  2017
  • Manufacturers Brands with products used in this architecture project
    Manufacturers:  Riou glass, SADEV

La Maison Etirée / Barres & Coquet

La Maison Etirée / Barres & Coquet - Houses, Deck, Fence, Facade, Balcony, Handrail, Table, ChairLa Maison Etirée / Barres & Coquet - Houses, TableLa Maison Etirée / Barres & Coquet - Houses, Garden, FacadeLa Maison Etirée / Barres & Coquet - Houses, Kitchen, Chair, TableLa Maison Etirée / Barres & Coquet - More Images+ 12

•
Lyon, France
  • Architects: Barres & Coquet
  • Area Area of this architecture project Area:  180 m²
  • Year Completion year of this architecture project Year:  2011
  • Manufacturers Brands with products used in this architecture project
    Manufacturers:  Technal, GRACE, Niko
  • Professionals: L’Ensemblier

FULTON – A5 A1 / Agence Bernard Bühler

FULTON – A5 A1  / Agence Bernard Bühler - Housing, Facade, CityscapeFULTON – A5 A1  / Agence Bernard Bühler - Housing, Facade, CityscapeFULTON – A5 A1  / Agence Bernard Bühler - Housing, Facade, HandrailFULTON – A5 A1  / Agence Bernard Bühler - Housing, FacadeFULTON – A5 A1  / Agence Bernard Bühler - More Images+ 31

•
Paris-13E-Arrondissement, France

Viking Seaside Summer House / FREAKS Architecture

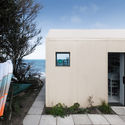
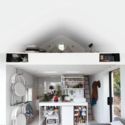
Viking Seaside Summer House / FREAKS Architecture - Refurbishment, Facade, TableViking Seaside Summer House / FREAKS Architecture - Refurbishment, Door, Facade, ChairViking Seaside Summer House / FREAKS Architecture - Refurbishment, Door, FacadeViking Seaside Summer House / FREAKS Architecture - Refurbishment, Facade, Table, ChairViking Seaside Summer House / FREAKS Architecture - More Images+ 8

•
Fermanville, France
  • Area Area of this architecture project Area:  12 m²
  • Year Completion year of this architecture project Year:  2017
  • Manufacturers Brands with products used in this architecture project
    Manufacturers:  Technal, O'Metall, Valdimar Harðarson

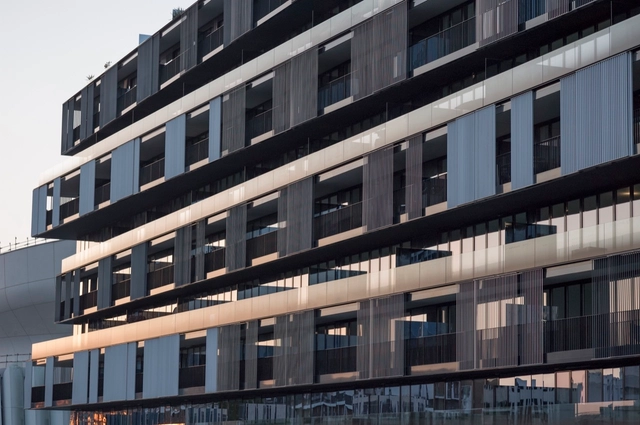
New’R / Hamonic + Masson & Associés

New’R / Hamonic + Masson & Associés - ResidentialNew’R / Hamonic + Masson & Associés - ResidentialNew’R / Hamonic + Masson & Associés - ResidentialNew’R / Hamonic + Masson & Associés - ResidentialNew’R / Hamonic + Masson & Associés - More Images+ 30

  • Area Area of this architecture project Area:  10350 m²
  • Year Completion year of this architecture project Year:  2017
  • Manufacturers Brands with products used in this architecture project
    Manufacturers:  ALUBEL, EUROSERRE, Kone
  • Professionals: ALBDO, Atelier Ruelle, BETAP

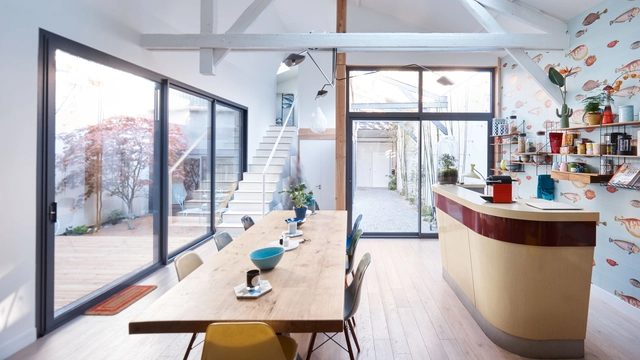
Between Two Patios / OVERCODE architecture urbanism

Between Two Patios / OVERCODE architecture urbanism - Exterior Photography, House Interiors, Door, Facade, Table, ChairBetween Two Patios / OVERCODE architecture urbanism - Interior Photography, House Interiors, Kitchen, Beam, Countertop, Chair, TableBetween Two Patios / OVERCODE architecture urbanism - House InteriorsBetween Two Patios / OVERCODE architecture urbanism - Interior Photography, House Interiors, Stairs, Door, FacadeBetween Two Patios / OVERCODE architecture urbanism - More Images+ 23

•
Saint-Ouen, France

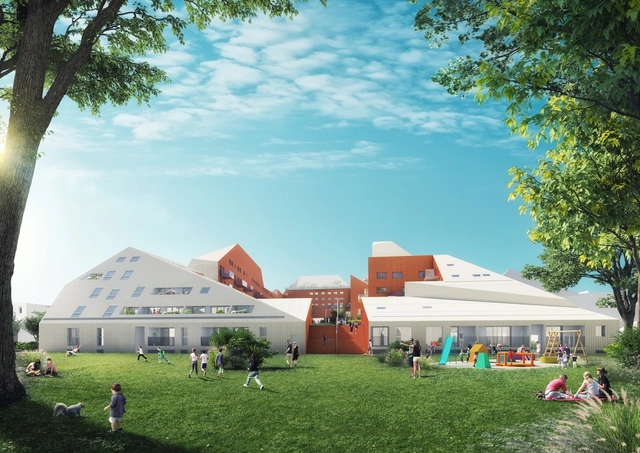
MVRDV Breaks Ground on Riverfront Housing Complex in Bordeaux

MVRDV and local architects Flint have revealed designs for a new riverfront mixed-use housing complex in Bordeaux, Ilot Queyries, as the project breaks ground. Located on the east bank of Garonne River, the site will house over 300 apartments, retail spaces, a rooftop restaurant, and a communal park in a densely mixed environment. The complex will integrate into the neighboring ZAC Bastide-Niel masterplan by MVRDV to create a lively urban neighborhood aimed at “combining the virtues of the historic city–intimacy, surprise and liveliness– with the density, ecology, light and comfort of the modern city.”
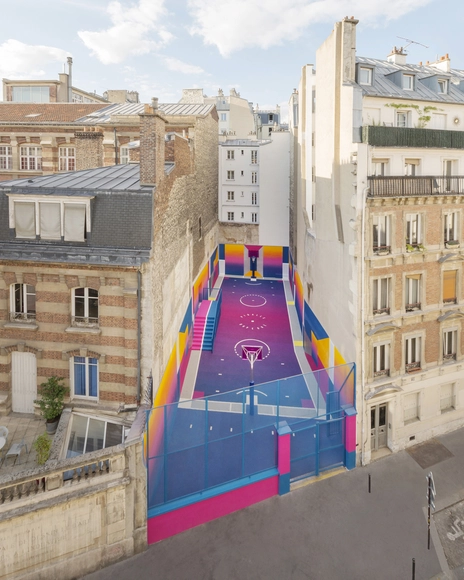
MVRDV Breaks Ground on Riverfront Housing Complex in Bordeaux  - Courtyard, Facade, ChairMVRDV Breaks Ground on Riverfront Housing Complex in Bordeaux  - FacadeMVRDV Breaks Ground on Riverfront Housing Complex in Bordeaux  - Garden, FacadeMVRDV Breaks Ground on Riverfront Housing Complex in Bordeaux  - Cityscape, CoastMVRDV Breaks Ground on Riverfront Housing Complex in Bordeaux  - More Images+ 1