1. ArchDaily
  2. France

France


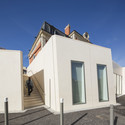
Dunkerque Logements / RemingtonStyle

Dunkerque Logements / RemingtonStyle - Shopping Centers, Facade, Fence
Courtesy of RemingtonStyle

Dunkerque Logements / RemingtonStyle - Shopping Centers, FacadeDunkerque Logements / RemingtonStyle - Shopping Centers, Facade, Column, ArchDunkerque Logements / RemingtonStyle - Shopping Centers, Facade, Fence, HandrailDunkerque Logements / RemingtonStyle - Shopping Centers, FacadeDunkerque Logements / RemingtonStyle - More Images+ 16

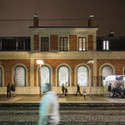
9/9 bis The Metaphone / Hérault Arnod Architectes

9/9 bis The Metaphone / Hérault Arnod Architectes  - Renovation9/9 bis The Metaphone / Hérault Arnod Architectes  - Renovation9/9 bis The Metaphone / Hérault Arnod Architectes  - Exterior Photography, Renovation, Facade9/9 bis The Metaphone / Hérault Arnod Architectes  - Interior Photography, Renovation, Kitchen, Chair9/9 bis The Metaphone / Hérault Arnod Architectes  - More Images+ 32

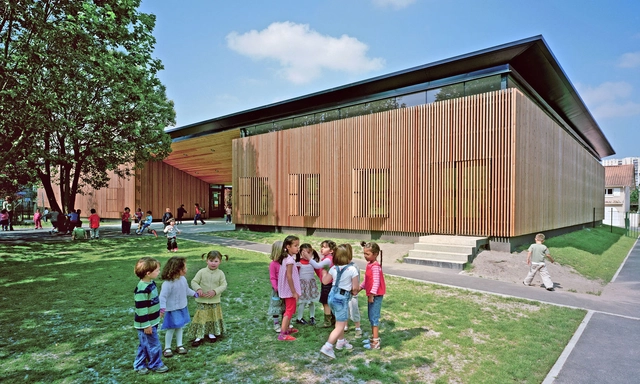
Day-Care And Young Workers Hostel / Avenier Cornejo Architectes + Chartier Dalix Architectes

Day-Care And Young Workers Hostel / Avenier Cornejo Architectes + Chartier Dalix Architectes - KindergartenDay-Care And Young Workers Hostel / Avenier Cornejo Architectes + Chartier Dalix Architectes - KindergartenDay-Care And Young Workers Hostel / Avenier Cornejo Architectes + Chartier Dalix Architectes - KindergartenDay-Care And Young Workers Hostel / Avenier Cornejo Architectes + Chartier Dalix Architectes - KindergartenDay-Care And Young Workers Hostel / Avenier Cornejo Architectes + Chartier Dalix Architectes - More Images+ 29

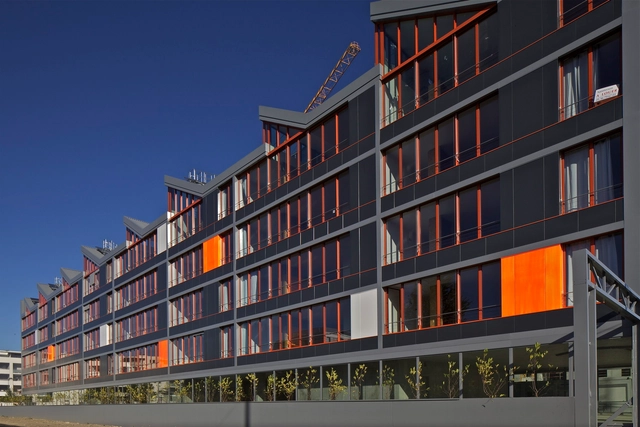
Grenelle, 35 Logements / Peripheriques Architectes

Grenelle, 35 Logements / Peripheriques Architectes - Housing, Facade, Beam, HandrailGrenelle, 35 Logements / Peripheriques Architectes - Housing, Facade, Handrail, Arch, BeamGrenelle, 35 Logements / Peripheriques Architectes - Housing, FacadeGrenelle, 35 Logements / Peripheriques Architectes - Housing, FacadeGrenelle, 35 Logements / Peripheriques Architectes - More Images+ 24

Herzog & de Meuron Unveils Pedestrian-Centric City Center for Lyon Confluence

Herzog & de Meuron Unveils Pedestrian-Centric City Center for Lyon Confluence - Master Plan, Facade, Arch
Block A3: west public transit. Image Courtesy of Herzog & de Meuron

The Mayor of Lyon, France, has unveiled plans for a dense, mixed-use district planned for the Lyon Confluence. Masterplanned by Herzog & de Meuron, in collaboration with landscapist Michel Desvigne, the 35-hectare scheme will be the first plot developed in the second phase of a larger regeneration initiative that aims to “double the city-center” by reclaiming a massive, post-industrial site on the city’s central peninsula. Once complete, the second phase, known as “Ilot A3”, will provide more than 2,000 homes in a lush residential park and vibrant “market quarter.”

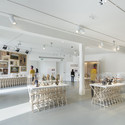
Pajot School Canteen / Atelier 208

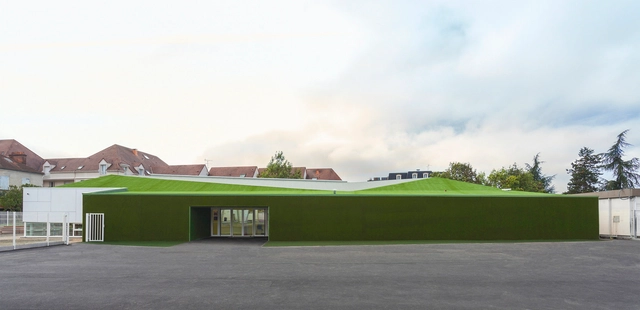
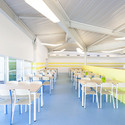
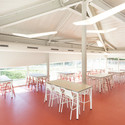
Pajot School Canteen / Atelier 208 - Dining Hall, Facade, DoorPajot School Canteen / Atelier 208 - Dining Hall, Table, ChairPajot School Canteen / Atelier 208 - Dining Hall, Beam, Table, ChairPajot School Canteen / Atelier 208 - Dining Hall, Deck, Facade, HandrailPajot School Canteen / Atelier 208 - More Images+ 13

  • Architects: Atelier 208
  • Area Area of this architecture project Area:  700 m²
  • Year Completion year of this architecture project Year:  2013

Suresnes Museum of Urban and Social History / Encore Heureux, AAVP

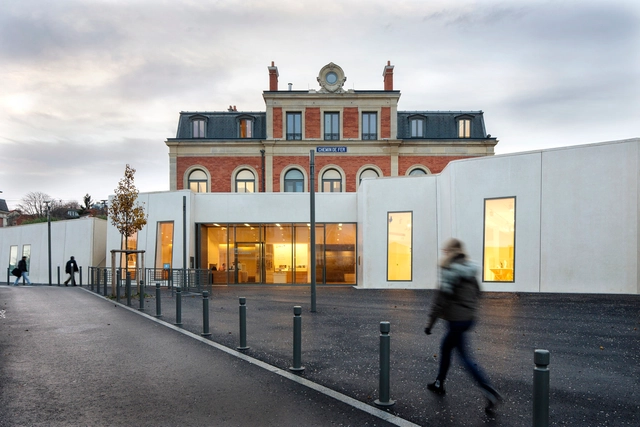
Suresnes Museum of Urban and Social History / Encore Heureux, AAVP - RefurbishmentSuresnes Museum of Urban and Social History / Encore Heureux, AAVP - RefurbishmentSuresnes Museum of Urban and Social History / Encore Heureux, AAVP - RefurbishmentSuresnes Museum of Urban and Social History / Encore Heureux, AAVP - RefurbishmentSuresnes Museum of Urban and Social History / Encore Heureux, AAVP - More Images+ 20

Lucie Aubrac School / Coldefy & Associés Architectes Urbanistes

Lucie Aubrac School / Coldefy & Associés Architectes Urbanistes - Elementary & Middle SchoolLucie Aubrac School / Coldefy & Associés Architectes Urbanistes - Elementary & Middle SchoolLucie Aubrac School / Coldefy & Associés Architectes Urbanistes - Elementary & Middle SchoolLucie Aubrac School / Coldefy & Associés Architectes Urbanistes - Elementary & Middle SchoolLucie Aubrac School / Coldefy & Associés Architectes Urbanistes - More Images+ 33

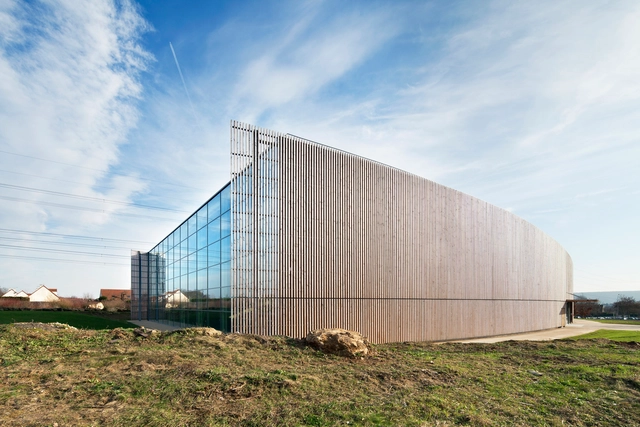
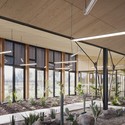
Aquaterra Environmental Centre / Tectoniques

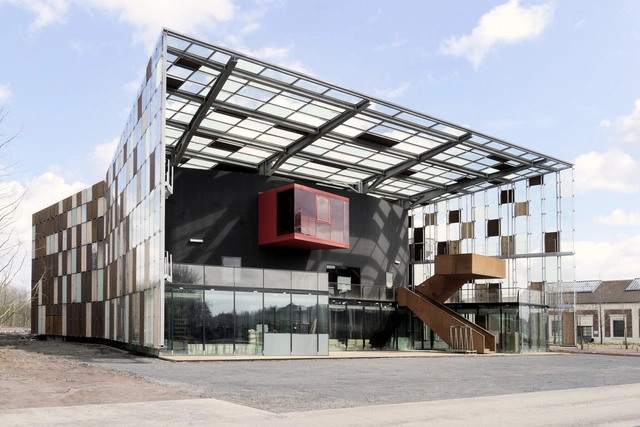
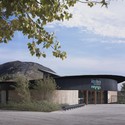
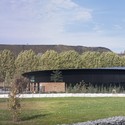
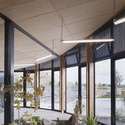

Aquaterra Environmental Centre / Tectoniques - Cultural Architecture
© Julien Lanoo
•
Hénin-Beaumont, France

Aquaterra Environmental Centre / Tectoniques - Cultural ArchitectureAquaterra Environmental Centre / Tectoniques - Cultural ArchitectureAquaterra Environmental Centre / Tectoniques - Cultural ArchitectureAquaterra Environmental Centre / Tectoniques - Cultural ArchitectureAquaterra Environmental Centre / Tectoniques - More Images+ 36

Aquitanis Community Housing / Marjan Hessamfar & Joe Vérons Architectes

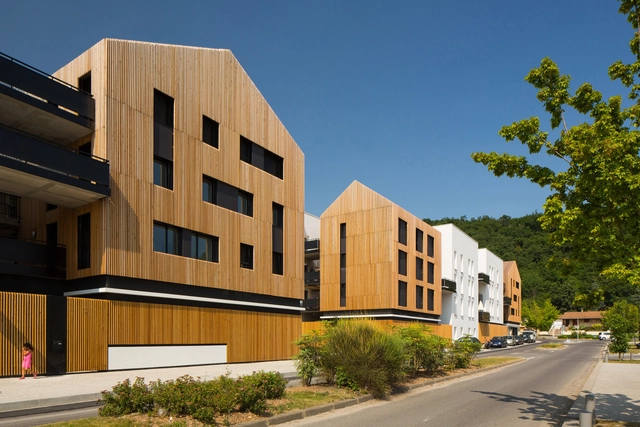
Aquitanis Community Housing / Marjan Hessamfar & Joe Vérons Architectes - Apartments, FacadeAquitanis Community Housing / Marjan Hessamfar & Joe Vérons Architectes - Apartments, Facade, Door, Stairs, Beam, HandrailAquitanis Community Housing / Marjan Hessamfar & Joe Vérons Architectes - Apartments, FacadeAquitanis Community Housing / Marjan Hessamfar & Joe Vérons Architectes - Apartments, Courtyard, Facade, Handrail, Fence, Balcony, BeamAquitanis Community Housing / Marjan Hessamfar & Joe Vérons Architectes - More Images+ 10

•
Floirac, France

Marie Paradis Gymnasium / Explorations Architecture, Igrec Ingénierie

Marie Paradis Gymnasium / Explorations Architecture, Igrec Ingénierie - Gymnasium, FacadeMarie Paradis Gymnasium / Explorations Architecture, Igrec Ingénierie - Gymnasium, Facade, Door, HandrailMarie Paradis Gymnasium / Explorations Architecture, Igrec Ingénierie - GymnasiumMarie Paradis Gymnasium / Explorations Architecture, Igrec Ingénierie - Gymnasium, ChairMarie Paradis Gymnasium / Explorations Architecture, Igrec Ingénierie - More Images+ 11

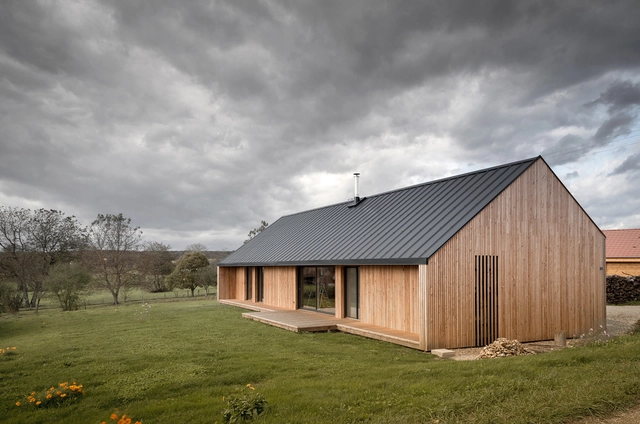
Maison Simon / Mathieu NOËL & Élodie BONNEFOUS, architectes

Maison Simon / Mathieu NOËL & Élodie BONNEFOUS, architectes - HousesMaison Simon / Mathieu NOËL & Élodie BONNEFOUS, architectes - Houses, Kitchen, Beam, Facade, Lighting, Countertop, TableMaison Simon / Mathieu NOËL & Élodie BONNEFOUS, architectes - Houses, Garden, Facade, BeamMaison Simon / Mathieu NOËL & Élodie BONNEFOUS, architectes - HousesMaison Simon / Mathieu NOËL & Élodie BONNEFOUS, architectes - More Images+ 16

•
Vezet, France

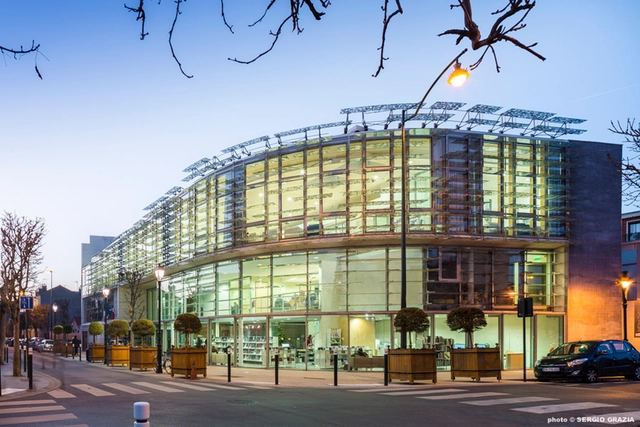
Garenne Colombes Cultural Center / Richard + Schoeller Architectes

Garenne Colombes Cultural Center / Richard + Schoeller Architectes - Cultural Architecture, FacadeGarenne Colombes Cultural Center / Richard + Schoeller Architectes - Cultural Architecture, Facade, Door, ChairGarenne Colombes Cultural Center / Richard + Schoeller Architectes - Cultural Architecture, BeamGarenne Colombes Cultural Center / Richard + Schoeller Architectes - Cultural Architecture, FacadeGarenne Colombes Cultural Center / Richard + Schoeller Architectes - More Images+ 25

•
La Garenne-Colombes, France

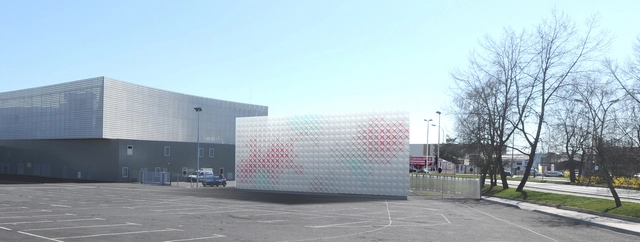
Techno-Prisme Storage Depot / Brisac Gonzalez

Techno-Prisme Storage Depot / Brisac Gonzalez - Store, FacadeTechno-Prisme Storage Depot / Brisac Gonzalez - Store, FacadeTechno-Prisme Storage Depot / Brisac Gonzalez - Store, FacadeTechno-Prisme Storage Depot / Brisac Gonzalez - StoreTechno-Prisme Storage Depot / Brisac Gonzalez - More Images+ 6

•
Aurillac, France

l'Ecole Jean Jaures / Marjan Hessamfar & Joe Vérons + Art’ur architectes

l'Ecole Jean Jaures / Marjan Hessamfar & Joe Vérons + Art’ur architectes - Kindergarten, Facade, Beaml'Ecole Jean Jaures / Marjan Hessamfar & Joe Vérons + Art’ur architectes - Kindergarten, Facade, Doorl'Ecole Jean Jaures / Marjan Hessamfar & Joe Vérons + Art’ur architectes - Kindergarten, Courtyard, Facade, Beaml'Ecole Jean Jaures / Marjan Hessamfar & Joe Vérons + Art’ur architectes - Kindergartenl'Ecole Jean Jaures / Marjan Hessamfar & Joe Vérons + Art’ur architectes - More Images+ 10

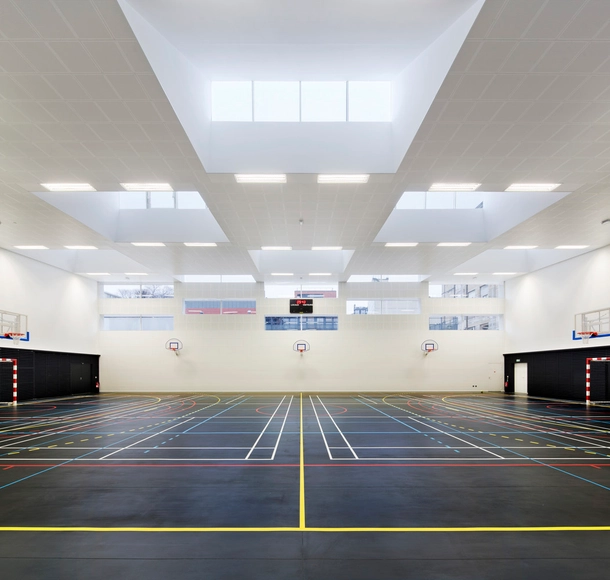
Pajol Sports Centre / Brisac Gonzalez


Pajol Sports Centre  / Brisac Gonzalez - GymnasiumPajol Sports Centre  / Brisac Gonzalez - GymnasiumPajol Sports Centre  / Brisac Gonzalez - GymnasiumPajol Sports Centre  / Brisac Gonzalez - GymnasiumPajol Sports Centre  / Brisac Gonzalez - More Images+ 17

•
Paris, France
  • Architects: Brisac Gonzalez
  • Area Area of this architecture project Area:  4060 m²
  • Year Completion year of this architecture project Year:  2012
  • Manufacturers Brands with products used in this architecture project
    Manufacturers:  Atika, Boen, NOUANSPORT
  • Professionals: Inex, VP & Green, Point d’Orgue, Terao

Lardy Sports Hall / Explorations Architecture




Lardy Sports Hall / Explorations Architecture - Gymnasium, CityscapeLardy Sports Hall / Explorations Architecture - Gymnasium, Bathroom, Door, Lighting, SinkLardy Sports Hall / Explorations Architecture - Gymnasium, FacadeLardy Sports Hall / Explorations Architecture - Gymnasium, FacadeLardy Sports Hall / Explorations Architecture - More Images+ 10

•
Ollainville, France

Armagnac / Ateliers Jean Nouvel + Habiter Autrement

Armagnac / Ateliers Jean Nouvel + Habiter Autrement - Adaptive Reuse, Bedroom, Table, ChairArmagnac / Ateliers Jean Nouvel + Habiter Autrement - Adaptive Reuse, Kitchen, Door, Table, ChairArmagnac / Ateliers Jean Nouvel + Habiter Autrement - Adaptive Reuse, Facade, BalconyArmagnac / Ateliers Jean Nouvel + Habiter Autrement - Adaptive Reuse, Facade, CityscapeArmagnac / Ateliers Jean Nouvel + Habiter Autrement - More Images+ 10