
1. ArchDaily
  2. Ecuador

Ecuador

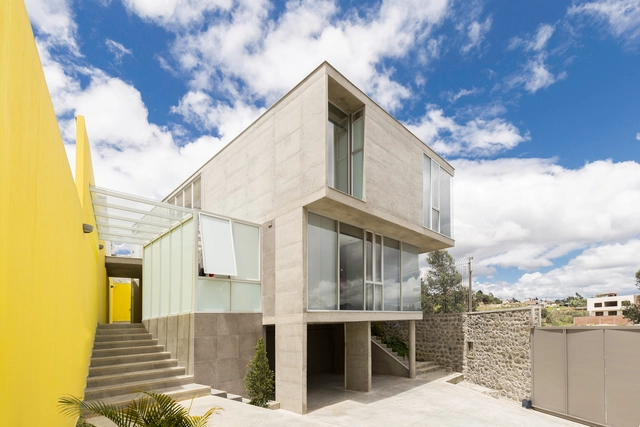
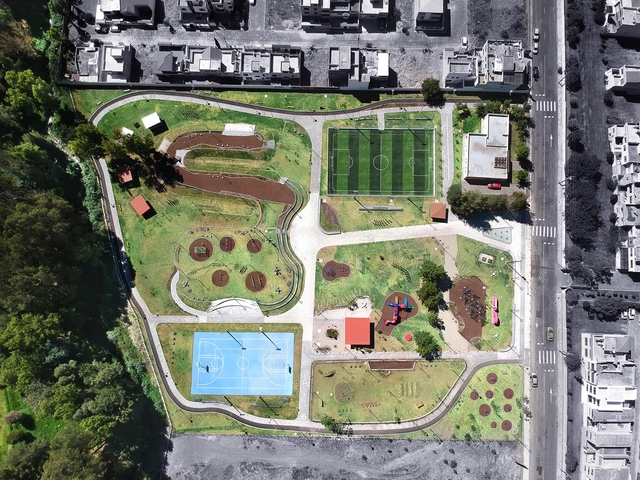
Parque 6 de Junio - Safe Public Space / (EPMMOP)

Parque 6 de Junio - Safe Public Space /  (EPMMOP) - ParkParque 6 de Junio - Safe Public Space /  (EPMMOP) - ParkParque 6 de Junio - Safe Public Space /  (EPMMOP) - ParkParque 6 de Junio - Safe Public Space /  (EPMMOP) - ParkParque 6 de Junio - Safe Public Space /  (EPMMOP) - More Images+ 59

  • Area Area of this architecture project Area:  14000 m²
  • Year Completion year of this architecture project Year:  2018
  • Manufacturers Brands with products used in this architecture project
    Manufacturers:  Fopadi, Hormipisos, Ideal Alambrec, InmunoMadera, Plastigama, +1

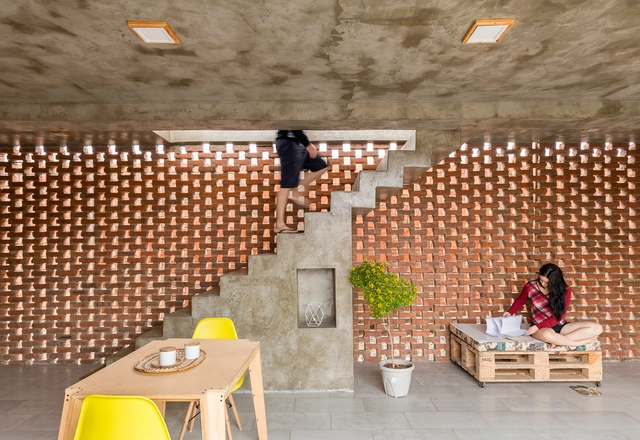
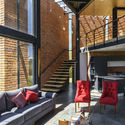
Alternate Scenario 01 / Taller General

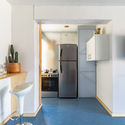
Alternate Scenario 01 / Taller General - Apartment Interiors
© JAG studio

Alternate Scenario 01 / Taller General - Apartment InteriorsAlternate Scenario 01 / Taller General - Apartment InteriorsAlternate Scenario 01 / Taller General - Apartment InteriorsAlternate Scenario 01 / Taller General - Apartment InteriorsAlternate Scenario 01 / Taller General - More Images+ 9

  • Architects: Taller General
  • Area Area of this architecture project Area:  65 m²
  • Year Completion year of this architecture project Year:  2018

Heritage, activism, photography, and demolitions at the XFORMAS international session in Ecuador

An architect serving as executive director at the Metropolitan Heritage Institute, an architectural photographer with experience throughout Ecuador, an architect and human rights activist, and an architect specializing in professional demolition will be the guests at the first international session of the X FORMAS DE HACER ARQUITECTURA project in Ecuador on Thursday, November 22, at 7:00 PM at TORNO Co Creative.

Known simply as XFORMAS, this is the first international session of the project led in Chile by Fabiola González + Yair Estay (TALLER25) and Nicolás Valencia (ArchDaily), which, in Ecuador, is partnered with the local firm Rama Estudio, led by architects Felipe Donoso, Carolina Rodas, and Carla Chávez.
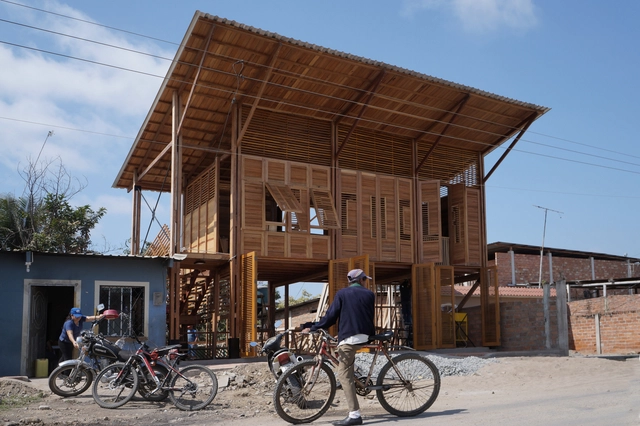
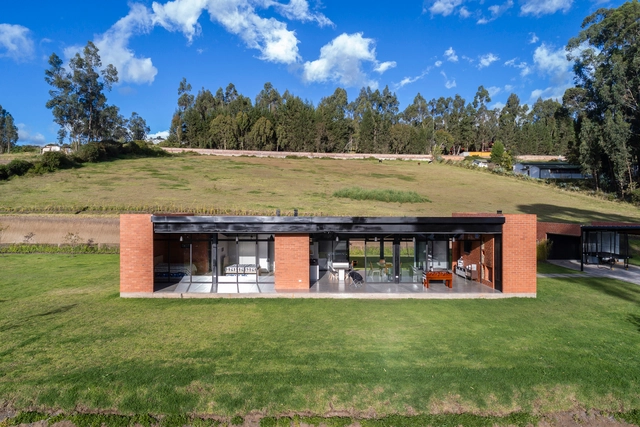
La Comuna / Natura Futura + Frontera Sur Arquitectura

La Comuna / Natura Futura + Frontera Sur Arquitectura - WorkshopLa Comuna / Natura Futura + Frontera Sur Arquitectura - WorkshopLa Comuna / Natura Futura + Frontera Sur Arquitectura - WorkshopLa Comuna / Natura Futura + Frontera Sur Arquitectura - WorkshopLa Comuna / Natura Futura + Frontera Sur Arquitectura - More Images+ 24

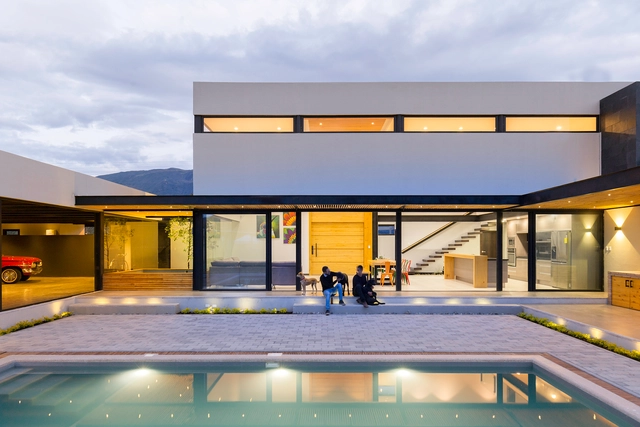
Sun House / Bernardo Bustamante Arquitectos

Sun House / Bernardo Bustamante Arquitectos - HousesSun House / Bernardo Bustamante Arquitectos - HousesSun House / Bernardo Bustamante Arquitectos - HousesSun House / Bernardo Bustamante Arquitectos - HousesSun House / Bernardo Bustamante Arquitectos - More Images+ 16

•
Yaruquí, Ecuador
  • Area Area of this architecture project Area:  240 m²
  • Year Completion year of this architecture project Year:  2018
  • Manufacturers Brands with products used in this architecture project
    Manufacturers:  Bath&Home Center, Chimborazo, Franz Viegener, Gastón Caro, Graiman

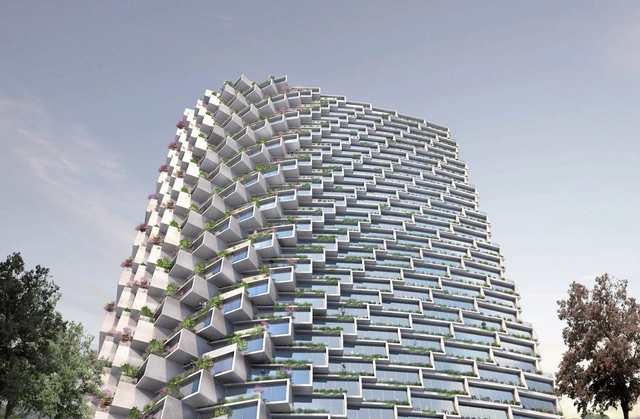
BIG Reveals Skyscraper Design for First Project in South America

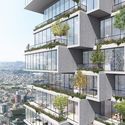
Soon to become the tallest building in Quito, IQON is Bjarke Ingels Group's first project to be built in South America. Currently undergoing construction, the largely residential building is a curved tower with gradually protruding balconies. Encased between the dense city and the park, the self-dubbed "urban tree farm" aims not only to encompass the surrounding views of the volcanoes and nature beyond but also to integrate the landscape within the building itself.

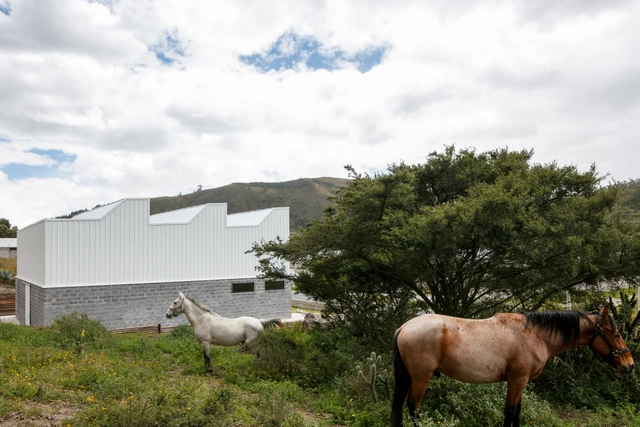
BIG Reveals Skyscraper Design for First Project in South America  - ApartmentsBIG Reveals Skyscraper Design for First Project in South America  - ApartmentsBIG Reveals Skyscraper Design for First Project in South America  - ApartmentsBIG Reveals Skyscraper Design for First Project in South America  - ApartmentsBIG Reveals Skyscraper Design for First Project in South America  - More Images+ 9

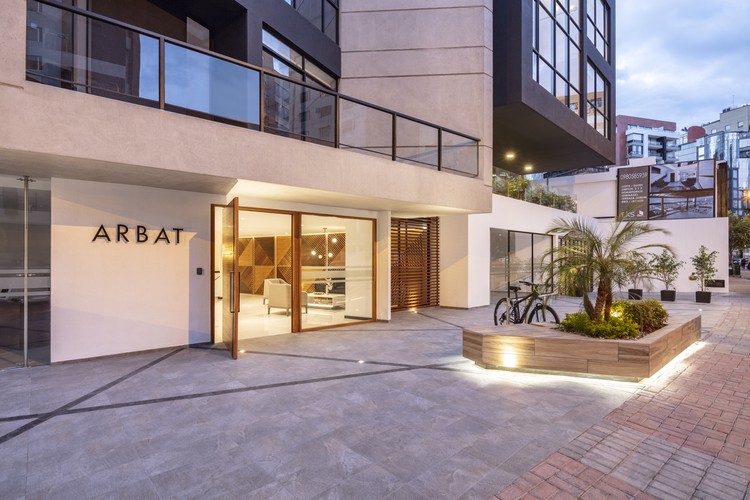
ARBAT / Esteban Duthan + Shaell Duthan

ARBAT / Esteban Duthan + Shaell Duthan - Residential
© BICUBIK

ARBAT / Esteban Duthan + Shaell Duthan - ResidentialARBAT / Esteban Duthan + Shaell Duthan - ResidentialARBAT / Esteban Duthan + Shaell Duthan - ResidentialARBAT / Esteban Duthan + Shaell Duthan - ResidentialARBAT / Esteban Duthan + Shaell Duthan - More Images+ 31

  • Area Area of this architecture project Area:  7500 m²
  • Year Completion year of this architecture project Year:  2018
  • Manufacturers Brands with products used in this architecture project
    Manufacturers:  Sherwin-Williams, ADIEZ, Cedal /, De Acero Plus, FV, +4

MIKHUNA / TEC Taller EC

MIKHUNA / TEC Taller EC - Institutional BuildingsMIKHUNA / TEC Taller EC - Institutional BuildingsMIKHUNA / TEC Taller EC - Institutional BuildingsMIKHUNA / TEC Taller EC - Institutional BuildingsMIKHUNA / TEC Taller EC - More Images+ 20

  • Architects: TEC Taller EC
  • Area Area of this architecture project Area:  300 m²
  • Year Completion year of this architecture project Year:  2018
  • Manufacturers Brands with products used in this architecture project
    Manufacturers:  BLOQUE NEGRO, Kubiec

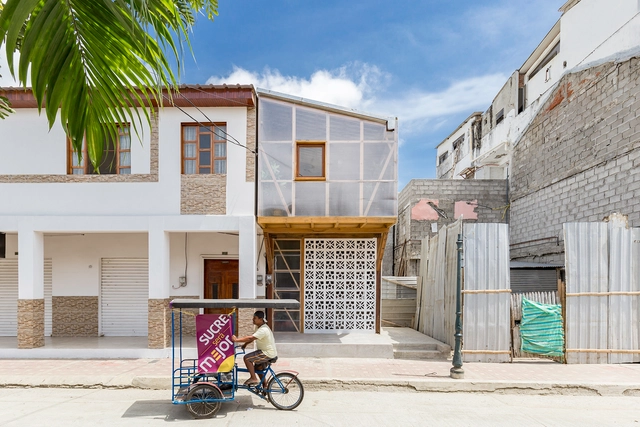
Caja de Luz / Juan Alberto Andrade

Caja de Luz / Juan Alberto Andrade - HousesCaja de Luz / Juan Alberto Andrade - HousesCaja de Luz / Juan Alberto Andrade - HousesCaja de Luz / Juan Alberto Andrade - HousesCaja de Luz / Juan Alberto Andrade - More Images+ 16

•
Bahia de Caraquez, Ecuador
  • Area Area of this architecture project Area:  98 m²
  • Year Completion year of this architecture project Year:  2018
  • Manufacturers Brands with products used in this architecture project
    Manufacturers:  Disensa, Graiman, Hyper Market, Maderas El Chino

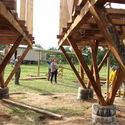
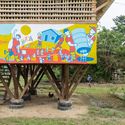
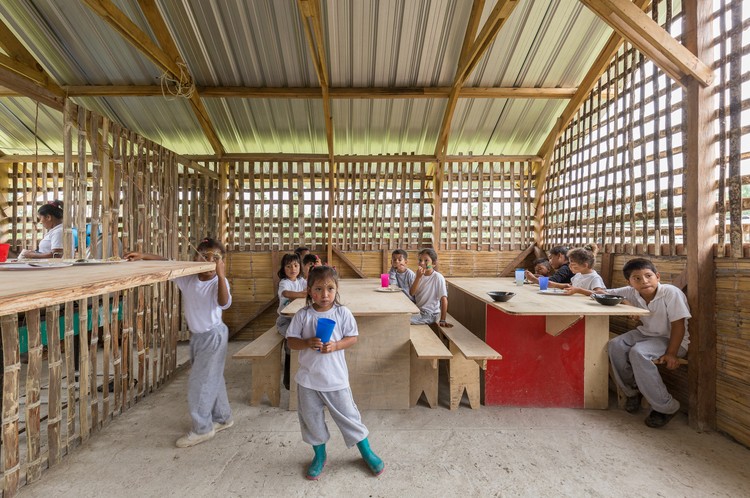
Guadurnal Dining Hall / Al Borde + Taller General

Guadurnal Dining Hall / Al Borde + Taller General - Community Guadurnal Dining Hall / Al Borde + Taller General - Community Guadurnal Dining Hall / Al Borde + Taller General - Community Guadurnal Dining Hall / Al Borde + Taller General - Community Guadurnal Dining Hall / Al Borde + Taller General - More Images+ 31

•
Esmeraldas, Ecuador

The Collector's House / CU+AR ESTUDIO

The Collector's House / CU+AR ESTUDIO - HousesThe Collector's House / CU+AR ESTUDIO - HousesThe Collector's House / CU+AR ESTUDIO - HousesThe Collector's House / CU+AR ESTUDIO - HousesThe Collector's House / CU+AR ESTUDIO - More Images+ 12

•
Paute, Ecuador
  • Architects: CU+AR ESTUDIO
  • Area Area of this architecture project Area:  550 m²
  • Year Completion year of this architecture project Year:  2018
  • Manufacturers Brands with products used in this architecture project
    Manufacturers:  Adelca, Guapan, Hidroservicios, Homedeko, Hormipisos

AMBAR / Diez + Muller Arquitectos

AMBAR / Diez + Muller Arquitectos - Office Buildings, Facade
© Sebastián Crespo

AMBAR / Diez + Muller Arquitectos - Office Buildings, Facade, Handrail, Balcony, ChairAMBAR / Diez + Muller Arquitectos - Office Buildings, FacadeAMBAR / Diez + Muller Arquitectos - Office Buildings, Door, Facade, ChairAMBAR / Diez + Muller Arquitectos - Office Buildings, FacadeAMBAR / Diez + Muller Arquitectos - More Images+ 19

La Trabana Campus, Universidad del Azuay / Consultora de Arquitectura y Urbanismo

La Trabana Campus, Universidad del Azuay / Consultora de Arquitectura y Urbanismo - UniversityLa Trabana Campus, Universidad del Azuay / Consultora de Arquitectura y Urbanismo - UniversityLa Trabana Campus, Universidad del Azuay / Consultora de Arquitectura y Urbanismo - UniversityLa Trabana Campus, Universidad del Azuay / Consultora de Arquitectura y Urbanismo - UniversityLa Trabana Campus, Universidad del Azuay / Consultora de Arquitectura y Urbanismo - More Images+ 16

•
Quingeo, Ecuador

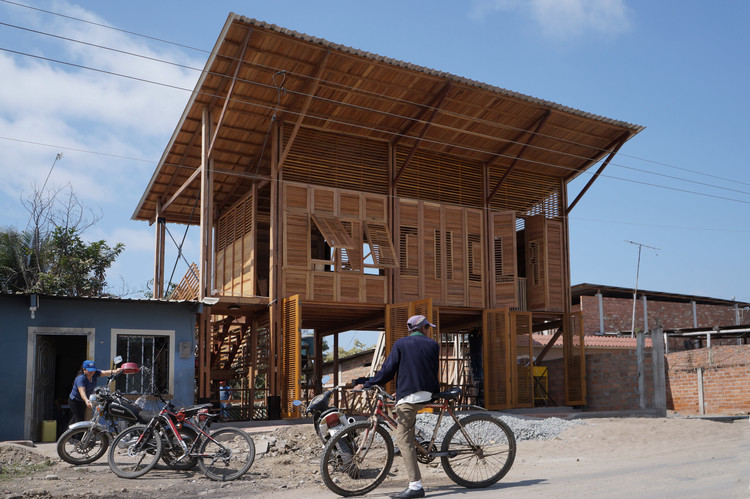
Stilts House / Natura Futura

Stilts House  / Natura Futura - HousesStilts House  / Natura Futura - HousesStilts House  / Natura Futura - HousesStilts House  / Natura Futura - HousesStilts House  / Natura Futura - More Images+ 19

•
Playas, Ecuador
  • Architects: Natura Futura
  • Area Area of this architecture project Area:  160 m²
  • Year Completion year of this architecture project Year:  2018
  • Manufacturers Brands with products used in this architecture project
    Manufacturers:  Dolmen, Maderas Pedro, Marriott

Andina GC House / Espinoza Carvajal Arquitectos

Andina GC House / Espinoza Carvajal Arquitectos - HousesAndina GC House / Espinoza Carvajal Arquitectos - HousesAndina GC House / Espinoza Carvajal Arquitectos - HousesAndina GC House / Espinoza Carvajal Arquitectos - HousesAndina GC House / Espinoza Carvajal Arquitectos - More Images+ 16

•
Loja, Ecuador
  • Area Area of this architecture project Area:  261 m²
  • Year Completion year of this architecture project Year:  2016
  • Manufacturers Brands with products used in this architecture project
    Manufacturers:  Holcim, Home Vega, Mobiliar

17th Seminar on Latin American Architecture - Ecuador

The 17th Latin American Architecture Seminar (17 SAL.ec) is an academic event dedicated to reflecting on the local and universal circumstances shaping architectural production, the city, territorial transformations, and the landscape of the Latin American continent. Since 1985, it has brought together researchers, educators, and creators to engage with themes defined for each seminar.
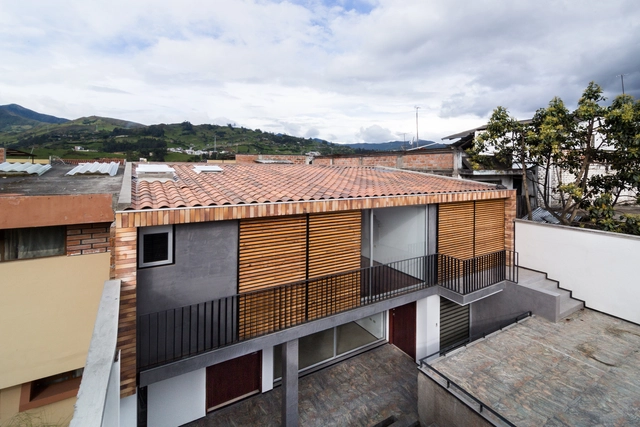
Chuquiribamba House 47-71 / Angel Montaño

Chuquiribamba House 47-71 / Angel Montaño - HousesChuquiribamba House 47-71 / Angel Montaño - HousesChuquiribamba House 47-71 / Angel Montaño - HousesChuquiribamba House 47-71 / Angel Montaño - HousesChuquiribamba House 47-71 / Angel Montaño - More Images+ 11

•
San Francisco de Salapa, Ecuador
  • Architects: Angel Montaño
  • Area Area of this architecture project Area:  336 m²
  • Year Completion year of this architecture project Year:  2016

Ortega House / Estudio A0

Ortega House / Estudio A0 - HousesOrtega House / Estudio A0 - HousesOrtega House / Estudio A0 - HousesOrtega House / Estudio A0 - HousesOrtega House / Estudio A0 - More Images+ 30

•
Sangolqui, Ecuador
  • Architects: Estudio A0
  • Area Area of this architecture project Area:  507 m²
  • Year Completion year of this architecture project Year:  2017