1. ArchDaily
  2. Denmark

Denmark

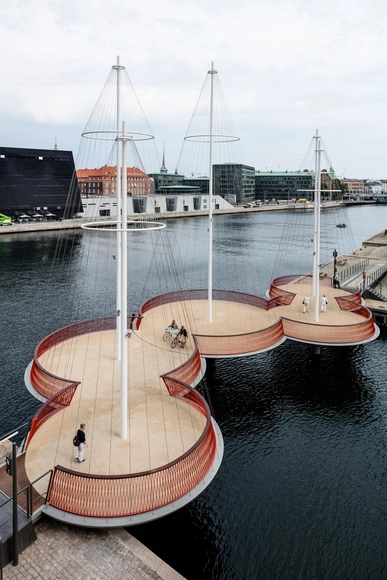
Cirkelbroen Bridge / Studio Olafur Eliasson

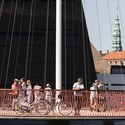
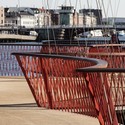
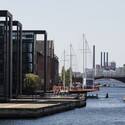
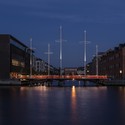
Cirkelbroen Bridge / Studio Olafur Eliasson - Pedestrian Bridge, Fence, Facade, Handrail, CityscapeCirkelbroen Bridge / Studio Olafur Eliasson - Pedestrian BridgeCirkelbroen Bridge / Studio Olafur Eliasson - Pedestrian Bridge, Facade, CityscapeCirkelbroen Bridge / Studio Olafur Eliasson - Pedestrian Bridge, Facade, CityscapeCirkelbroen Bridge / Studio Olafur Eliasson - More Images+ 8

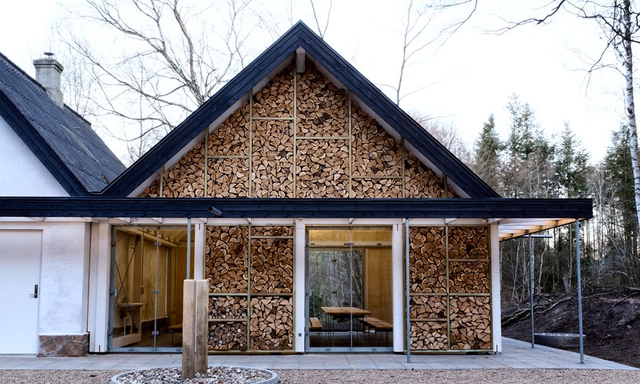
Nøjkærhus Culture House / LUMO Architects

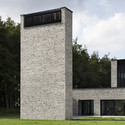
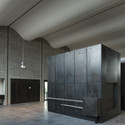
Nøjkærhus Culture House / LUMO Architects - Houses, Garden, Facade, ForestNøjkærhus Culture House / LUMO Architects - Houses, Facade, Arch, ForestNøjkærhus Culture House / LUMO Architects - Houses, Door, FacadeNøjkærhus Culture House / LUMO Architects - Houses, Beam, Facade, Chair, BenchNøjkærhus Culture House / LUMO Architects - More Images+ 11

Virklund, Denmark

Library and Culture Centre / Primus Arkitekter

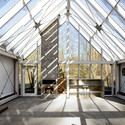
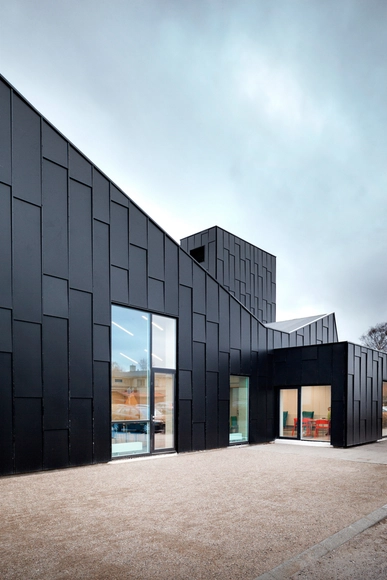
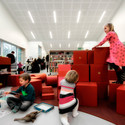
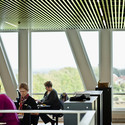
Library and Culture Centre / Primus Arkitekter - Library, Facade, BenchLibrary and Culture Centre / Primus Arkitekter - Library, Facade, LightingLibrary and Culture Centre / Primus Arkitekter - Library, ChairLibrary and Culture Centre / Primus Arkitekter - Library, Facade, BenchLibrary and Culture Centre / Primus Arkitekter - More Images+ 12

Copenhagen, Denmark
  • Architects: Primus Arkitekter
  • Area Area of this architecture project Area:  2200
  • Year Completion year of this architecture project Year:  2015
  • Manufacturers Brands with products used in this architecture project
    Manufacturers:  Fritz Hansen

The Orangery / Lenschow & Pihlmann + Mikael Stenström

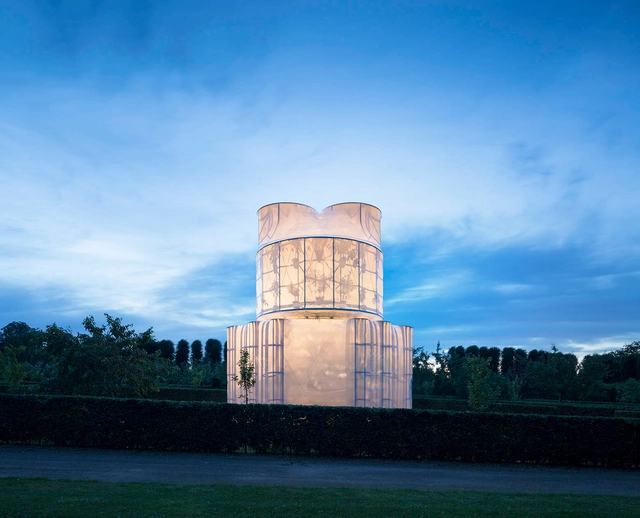
The Orangery / Lenschow & Pihlmann + Mikael Stenström - Small Scale, FacadeThe Orangery / Lenschow & Pihlmann + Mikael Stenström - Small Scale, ArchThe Orangery / Lenschow & Pihlmann + Mikael Stenström - Small Scale, Facade, ArchThe Orangery / Lenschow & Pihlmann + Mikael Stenström - Small Scale, Garden, ArchThe Orangery / Lenschow & Pihlmann + Mikael Stenström - More Images+ 11

Around Pavilion / Christiansen Andersen

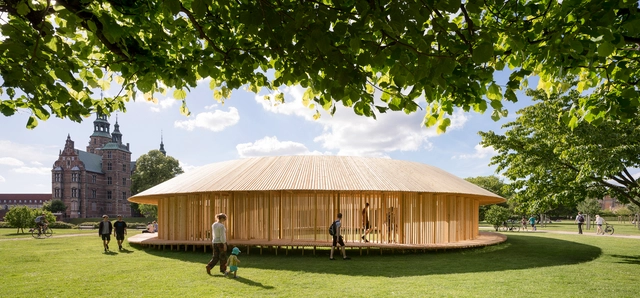
Around Pavilion / Christiansen Andersen - Pavilion, Garden, FacadeAround Pavilion / Christiansen Andersen - Pavilion, Facade, Column, Arch, Stairs, HandrailAround Pavilion / Christiansen Andersen - Pavilion, Garden, BenchAround Pavilion / Christiansen Andersen - Pavilion, GardenAround Pavilion / Christiansen Andersen - More Images+ 15

København, Denmark

The Technical Faculty SDU / C.F. Møller

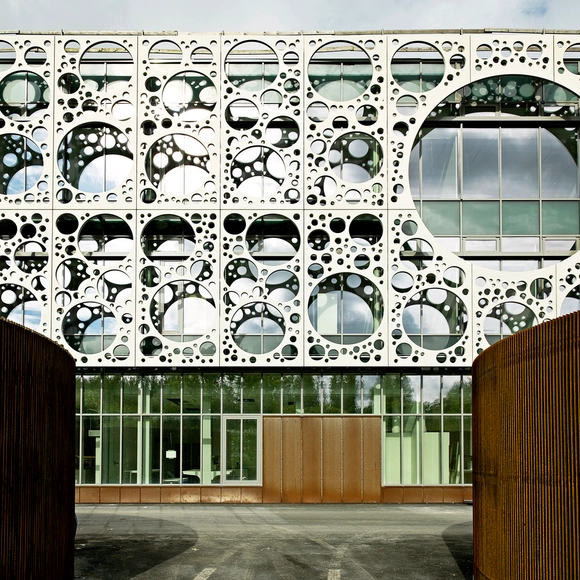
The Technical Faculty SDU / C.F. Møller - UniversityThe Technical Faculty SDU / C.F. Møller - Interior Photography, University, FacadeThe Technical Faculty SDU / C.F. Møller - Interior Photography, University, Stairs, Handrail, Door, ChairThe Technical Faculty SDU / C.F. Møller - Exterior Photography, University, FacadeThe Technical Faculty SDU / C.F. Møller - More Images+ 15

Odense M, Denmark
  • Architects: C.F. Møller
  • Year Completion year of this architecture project Year:  2015
  • Manufacturers Brands with products used in this architecture project
    Manufacturers:  VELUX Commercial, Jyllands Markisefabrik A/S
  • Professionals: MOE, Schønherr

The Infinite Bridge / Gjøde & Povlsgaard Arkitekter

The Infinite Bridge / Gjøde & Povlsgaard Arkitekter - Bridges , CoastThe Infinite Bridge / Gjøde & Povlsgaard Arkitekter - Bridges , CoastThe Infinite Bridge / Gjøde & Povlsgaard Arkitekter - Bridges , GardenThe Infinite Bridge / Gjøde & Povlsgaard Arkitekter - Bridges , CoastThe Infinite Bridge / Gjøde & Povlsgaard Arkitekter - More Images+ 9

Aarhus, Denmark

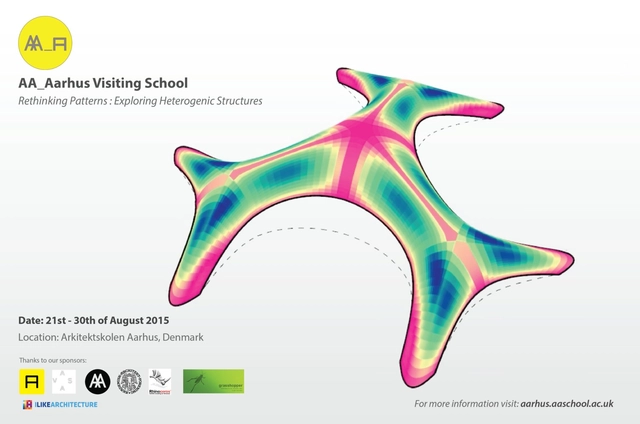
AA Visiting School: Aarhus

This summer the Architectural Association School of Architecture (AA) will be hosting a 10-day workshop in Aarhus, Denmark. The programme, which is a part of the AA's Visiting School Programme focuses on the role of digital fabrication in design by exploring patterns in complex geometries as a response to lighting conditions. The event is scheduled to take place between August 21-30, 2015.

RISING Architecture Week in Copenhagen

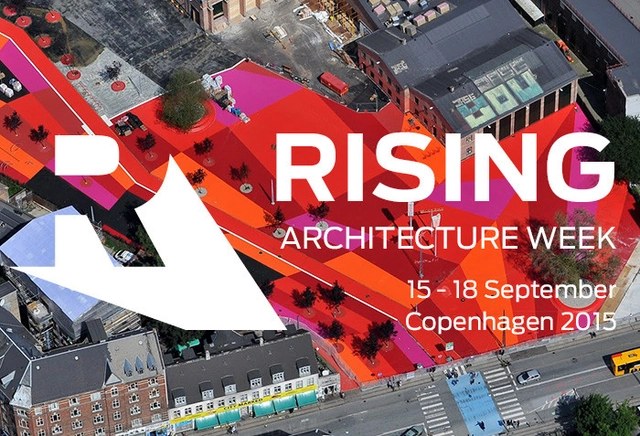
From the 15th to the 18th September 2015, Copenhagen will play host to the international RISING Architecture Week. For four days the city will turn into a sizzling melting pot of over fifty events, site visits, bicycle tours and debates throughout the city.

Among these events is a two-day conference where 500 professionals and visionaries meet to exchange ideas and discuss the theme Growing Cities. The conference has a venue for speaks, debates and interviews, and another venue for workshops, networking and innovation labs. "RISING gathers a very big, international audience of architects, developers and city planners, which gives professionals a unique opportunity to develop and exchange ideas across borders. I’m very much looking forward to participate in RISING this September," says Sergey Kuznetsov, City Chief Architect of Moscow and keynote speaker at RISING.

Exhibition: AFRICA at Louisiana Museum of Modern Art

The exhibition AFRICA is the third and last in the series architecture, culture and identity. It focuses on the area called sub-Saharan Africa – the part of Africa south of the Sahara Desert. Louisiana’s wish to mount this exhibition has its origin in a very simple observation: despite the fact that Africa is the world’s second-largest continent, surprisingly little contemporary culture from there comes our way.

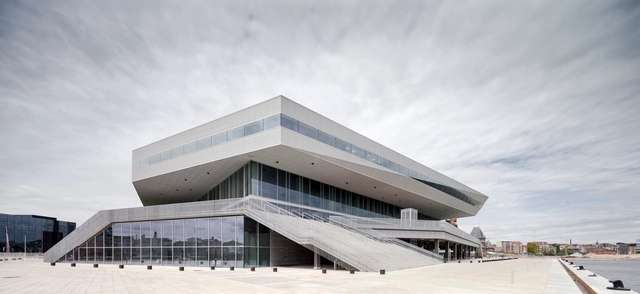
Dokk1 / schmidt hammer lassen architects

Dokk1 / schmidt hammer lassen architects - LibraryDokk1 / schmidt hammer lassen architects - Exterior Photography, Library, FacadeDokk1 / schmidt hammer lassen architects - Interior Photography, Library, FacadeDokk1 / schmidt hammer lassen architects - Interior Photography, Library, FacadeDokk1 / schmidt hammer lassen architects - More Images+ 29

Aarhus, Denmark

Roof House / Leth & Gori

Roof House / Leth & Gori - Extension, Stairs, Facade, HandrailRoof House / Leth & Gori - Extension, Door, Facade, BenchRoof House / Leth & Gori - Extension, FacadeRoof House / Leth & Gori - Extension, Courtyard, Facade, Table, ChairRoof House / Leth & Gori - More Images+ 23

Fredensborg, Denmark

Exhibition: SNØHETTA - WORLD ARCHITECTURE

Snøhetta wants design to be alive. Whether it is on paper or in wood or water, it is alive, diverse and difficult to capture.

Starting 18 June, an exhibition at The Danish Architecture Centre, titled 'Snøhetta - World Architecture' will center on how human nature interacts with a range of conditions - cultural, social, economic and environmental - in the world around us and how this thinking drives Snøhetta’s work.

Communal Crematorium / Henning Larsen

Communal Crematorium / Henning Larsen - Interior Photography,         Crematorium, Door, FacadeCommunal Crematorium / Henning Larsen -         CrematoriumCommunal Crematorium / Henning Larsen - Interior Photography,         Crematorium, BenchCommunal Crematorium / Henning Larsen - Interior Photography,         Crematorium, FacadeCommunal Crematorium / Henning Larsen - More Images+ 11

Ringsted, Denmark

Viborg Town Hall / Henning Larsen

Viborg Town Hall / Henning Larsen - Town & City Hall, Facade, Beam, LightingViborg Town Hall / Henning Larsen - Town & City HallViborg Town Hall / Henning Larsen - Town & City HallViborg Town Hall / Henning Larsen - Town & City Hall, FacadeViborg Town Hall / Henning Larsen - More Images+ 21

  • Architects: Henning Larsen
  • Area Area of this architecture project Area:  19400
  • Year Completion year of this architecture project Year:  2011

Made to be Moved / Arcgency

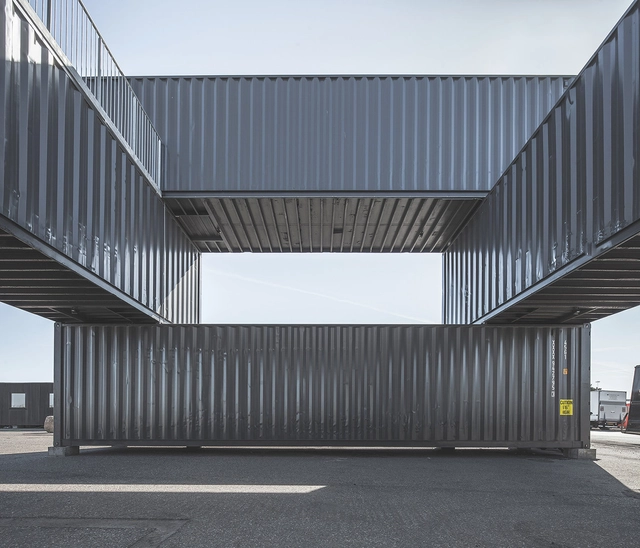
Made to be Moved / Arcgency - Office Buildings, Beam, Handrail, Facade, StairsMade to be Moved / Arcgency - Office Buildings, Beam, Table, ChairMade to be Moved / Arcgency - Office Buildings, Handrail, DoorMade to be Moved / Arcgency - Office Buildings, Door, FacadeMade to be Moved / Arcgency - More Images+ 27

HF & VUC Fyn complex / CEBRA

HF & VUC Fyn complex / CEBRA - Exterior Photography, Institute, FacadeHF & VUC Fyn complex / CEBRA - InstituteHF & VUC Fyn complex / CEBRA - Exterior Photography, Institute, FacadeHF & VUC Fyn complex / CEBRA - Interior Photography, Institute, Stairs, HandrailHF & VUC Fyn complex / CEBRA - More Images+ 13

Odense, Denmark
  • Architects: CEBRA
  • Area Area of this architecture project Area:  12500
  • Year Completion year of this architecture project Year:  2014
  • Professionals: H. Skjøde Knudsen

Sports & Arts Expansion at Gammel Hellerup Gymnasium / BIG

Sports & Arts Expansion at Gammel Hellerup Gymnasium / BIG - Higher Education, Facade, Table, ChairSports & Arts Expansion at Gammel Hellerup Gymnasium / BIG - Higher Education, Garden, Fence, HandrailSports & Arts Expansion at Gammel Hellerup Gymnasium / BIG - Higher Education, FacadeSports & Arts Expansion at Gammel Hellerup Gymnasium / BIG - Higher Education, Arch, FacadeSports & Arts Expansion at Gammel Hellerup Gymnasium / BIG - More Images+ 25

  • Area Area of this architecture project Area:  2500
  • Year Completion year of this architecture project Year:  2014