Denmark
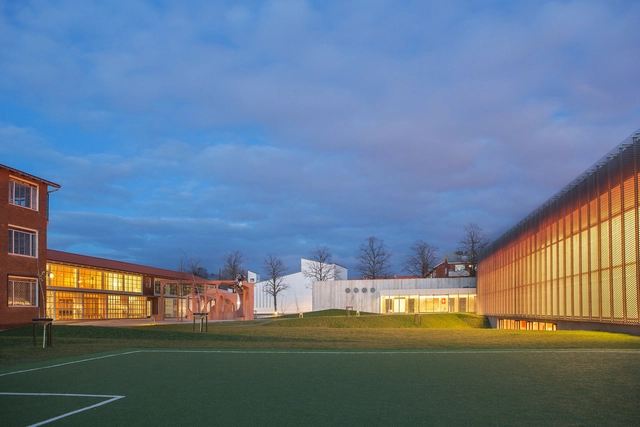
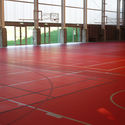
NOBIS – EFTERSLÆGTEN Sportscentre / LAARK


https://www.archdaily.com/788614/nobis-nil-efterslaegten-sportscentre-laarkFlorencia Mena
SH2-Sundbyoster Hall II / Dorte Mandrup
.jpg?1462196739&format=webp&width=640&height=580)
.jpg?1462196149 "© Adam Mørk")
.jpg?1462196546 "© Adam Mørk")
.jpg?1462195427 "© Adam Mørk")
.jpg?1462195511 "© Adam Mørk")
.jpg?1462196739)
-
Architects: Dorte Mandrup
- Area: 5400 m²
- Year: 2015
-
Professionals: rådgivende ingeniører
https://www.archdaily.com/786642/sh2-sundbyoster-hall-ii-dorte-mandrup-arkitekterFlorencia Mena
Museum of Rock / MVRDV + Cobe

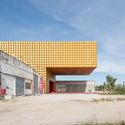
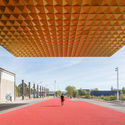


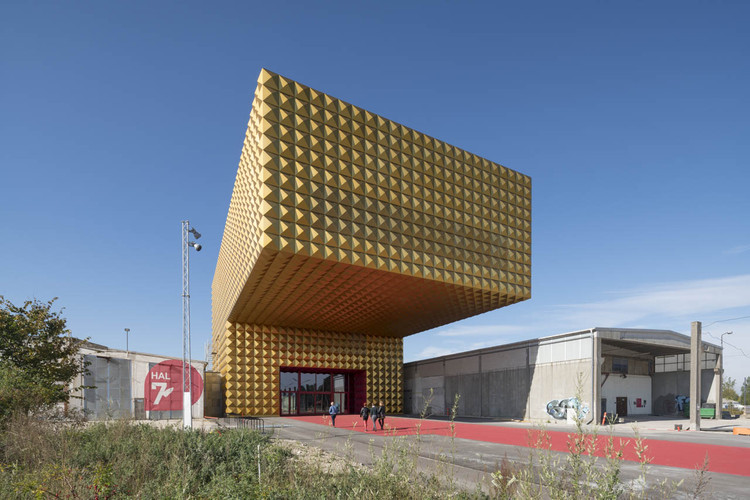
https://www.archdaily.com/786489/ragnarock-mvrdv-plus-cobeDiego Hernández
The Aller Media Building / PLH Arkitekter
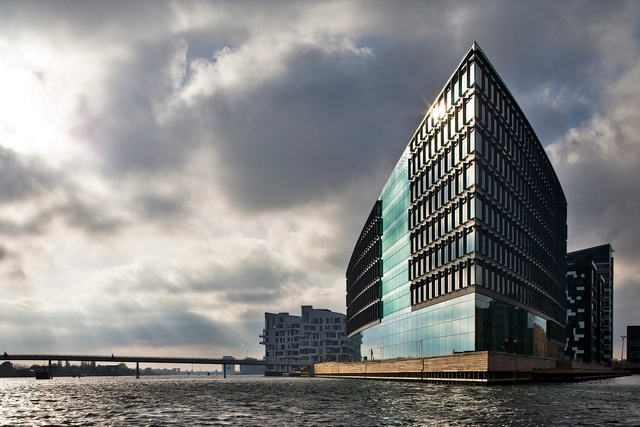
.jpg?1461712087 "© Kontraframe")


-
Architects: PLH Arkitekter
- Area: 18000 m²
- Year: 2009
-
Manufacturers: AB Consult, CSK Stålindustri A/S, Campolonghi, Dansk Data Display A/S, Dominus Energisystemer ApS, +10
-
Professionals: E. Pihl & Søn A/S, Søren Jensen Consulting Engineers, EKJ Consulting Engineers
https://www.archdaily.com/786324/the-aller-media-building-plh-arkitekterCristobal Rojas
Student Housing / C.F. Møller
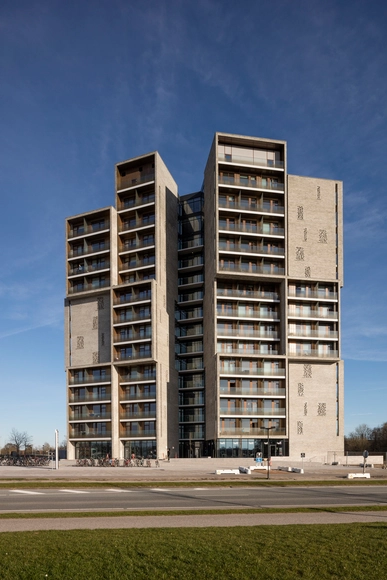
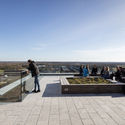
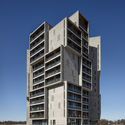
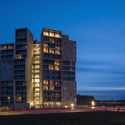

-
Architects: C.F. Møller
- Area: 13700 m²
- Year: 2015
-
Professionals: C.F. Møller Architects, Niras
https://www.archdaily.com/785806/student-housing-cf-mollerCristobal Rojas
CREO Arkitekter and JAJA to Design Home for Children with Autism Near Copenhagen
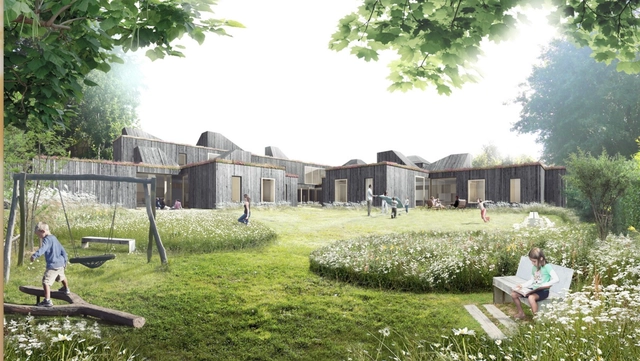
CREO ARKITEKTER A/S and JAJA architects have won a competition to design a new home for Children with Autism near Hareskoven, one of the large forests near Copenhagen. The project will be the future home for eighteen children, ranging in age up to 18 years old.
"The proposal creates an inviting and intimate atmosphere that makes it feel like home... It fulfills all our aspirations in creating a model of future homes for children with special needs," commented the jury.
https://www.archdaily.com/784811/creo-and-jaja-to-design-home-for-children-with-autism-near-copenhagenKarissa Rosenfield
Himmerland Housing Estate Renovation / C.F. Møller
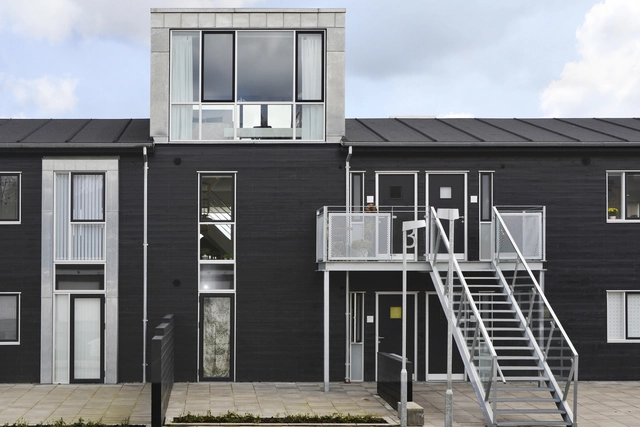


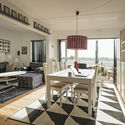

-
Architects: C.F. Møller
- Area: 30700 m²
- Year: 2016
-
Professionals: C.F. Møller Architects, COWI
https://www.archdaily.com/782618/himmerland-housing-estate-renovation-cf-mollerKaren Valenzuela
Fur Diatoms / Reiulf Ramstad Arkitekter + Leth&Gori
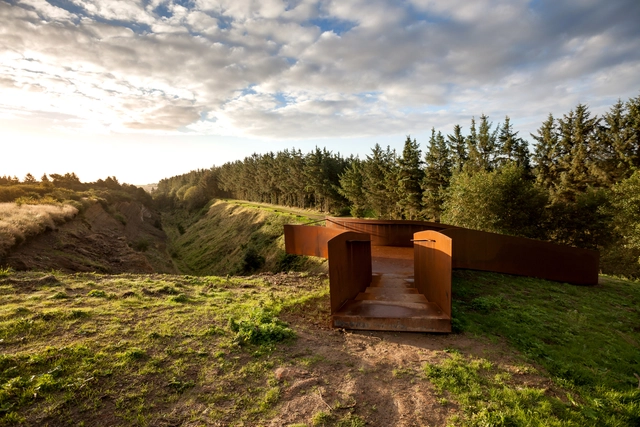



https://www.archdaily.com/783104/fur-diatoms-reiulf-ramstad-architectsDaniela Cardenas
Villa U / C.F. Møller
.jpg?1456280512&format=webp&width=640&height=580)
.jpg?1456280302 "© Julian Weyer")
.jpg?1456280437 "© Julian Weyer")
.jpg?1456280652 "© Julian Weyer")
.jpg?1456280719 "© Julian Weyer")
.jpg?1456280512)
-
Architects: C.F. Møller
- Area: 200 m²
- Year: 2015
-
Professionals: C.F. Møller Architects, Triconsult
https://www.archdaily.com/782616/villa-u-cf-mollerKaren Valenzuela
Salling Tower / Dorte Mandrup Arkitekter
.jpg?1456892046&format=webp&width=640&height=580)
.jpg?1456894815 "© Torben Eskerod")
.jpg?1456892792 "© Torben Eskerod")
.jpg?1456892351 "© Torben Eskerod")
.jpg?1456892604 "© Torben Eskerod")
.jpg?1456892046)
- Year: 2015
-
Professionals: Søren Jensen A/S
https://www.archdaily.com/783031/salling-tower-dorte-mandrup-arkitekterFlorencia Mena
Copenhagen Architecture Festival
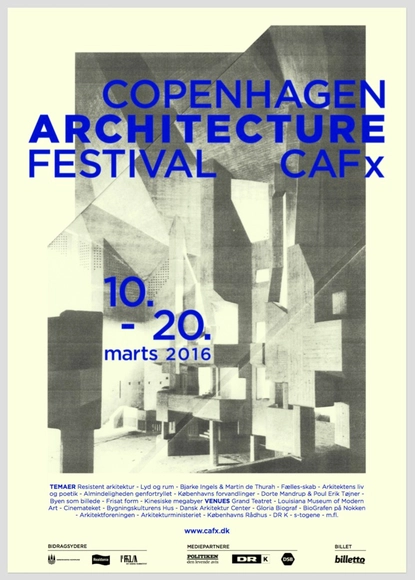
Copenhagen Architecture Festival (CAFx) was founded in 2014 and aims to rethink the presentation of architecture, highlighting its qualities and diversity, and create a relevant discussion about how it affects - and is affected by - our way of being in this world. CAFx is a platform to discuss and display ideas within the architectural world through a public program of talks, film, performances, workshops, seminars and exhibitions in collaboration with different partners primarily in Copenhagen but also in the cities of Aarhus and Aalborg.
https://www.archdaily.com/782808/copenhagen-architecture-festivalRene Submissions
Port Centre / C.F. Møller
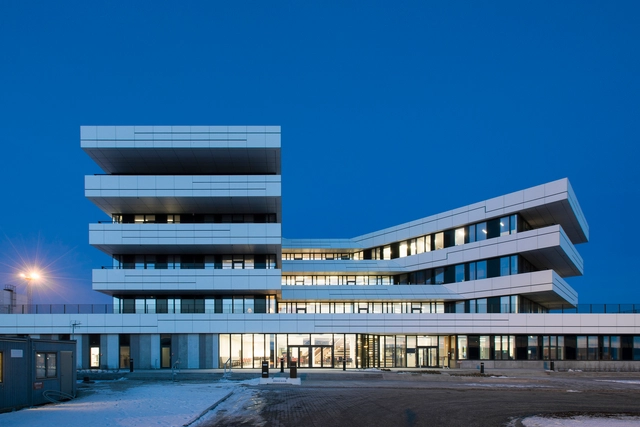

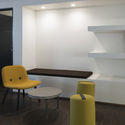

-
Architects: C.F. Møller
- Area: 13000 m²
- Year: 2015
-
Manufacturers: EQUITONE, Luminex
-
Professionals: C.F. Møller Architects
https://www.archdaily.com/782031/port-centre-cf-moller-architectDaniel Sánchez
Christiansholm Masterplan / Cobe
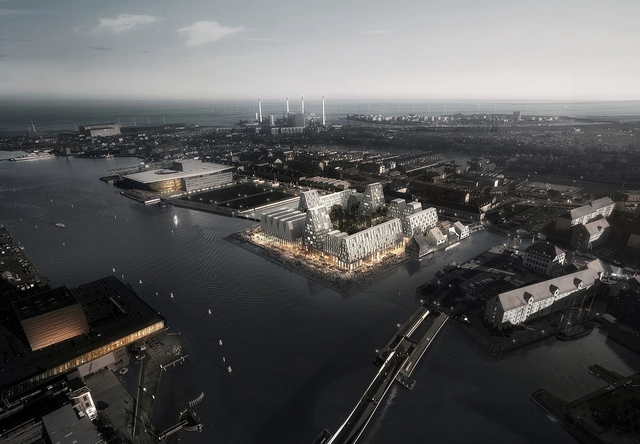
COBE has been announced as winner of an international competition to masterplan Christiansholm island (also known as Paper Island) in Copenhagen’s inner harbor. COBE's plan calls to replace the artificial island's existing warehouses with new "Copenhagen Halls" that are topped with housing and commercial space, and anchored by "informal, public functions," such as event, gallery and swimming halls. All will be connected by a public promenade the surrounds the island.
“Our vision for the island’s future is to create a place that celebrates the city’s culture and the Copenhagen way of life. It was important for us that Christiansholm also in future will be a first class example of Copenhagen’s generous urban living that can attract tourists and visitors at the same time has a strong local presence,” says Dan Stubbergaard, owner and creative director at COBE.
https://www.archdaily.com/781976/cobe-chosen-to-develop-christiansholm-island-in-copenhagenKarissa Rosenfield
Frederiksvej Kindergarten / Cobe
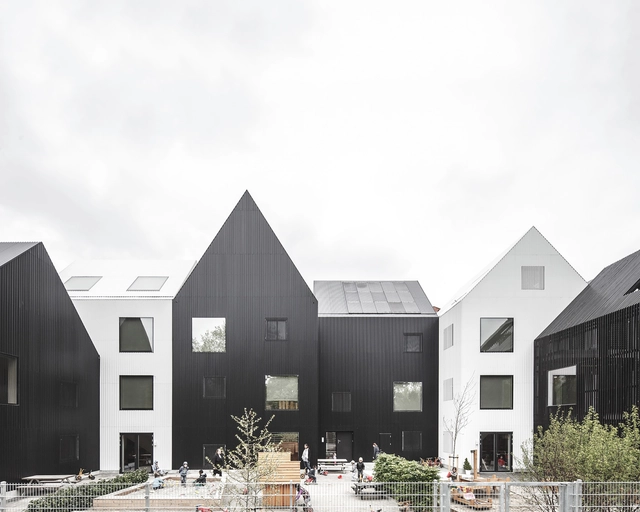


-
Architects: Cobe
- Area: 1700 m²
- Year: 2015
-
Manufacturers: Troldtekt
-
Professionals: Learning Spaces, Preben Skaarup Landskab, Søren Jensen Rådgivende Ingeniør rma
https://www.archdaily.com/781669/frederiksvej-kindergarten-cobeKaren Valenzuela
Slotfelt Barn / Praksis Arkitekter
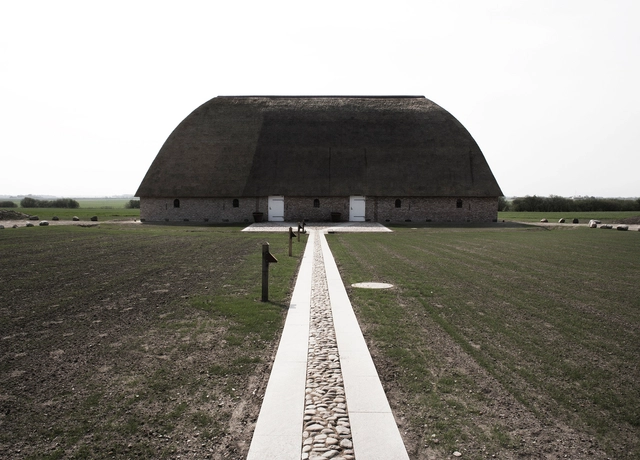


-
Architects: Praksis Arkitekter
- Area: 300 m²
- Year: 2011
-
Professionals: Keld Abrahamsen
https://www.archdaily.com/780976/slotfelt-barn-praksis-arkitekterKaren Valenzuela
schmidt hammer lassen Architects Wins Competition to Design a Residential Block in Aarhus
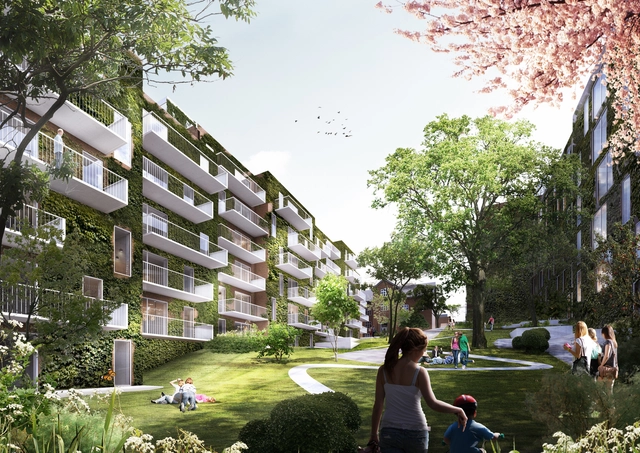
“Valdemars Have” by schmidt hammer lassen Architects is an urban residential block located within walking distance of Aarhus, Denmark's main cultural attractions. By using and adding to the greenery of Aarhus, Valdemars Have seeks to be an oasis within the city and serve as a public, urban garden. Overall, there will be 106 apartments ranging from two-bedroom flats to penthouses with private roof terraces.
https://www.archdaily.com/780370/schmidt-hammer-lassen-architects-wins-competition-to-design-a-residential-block-in-aarhusEric Oh
Ceramics Museum Denmark / Kjaer & Richter
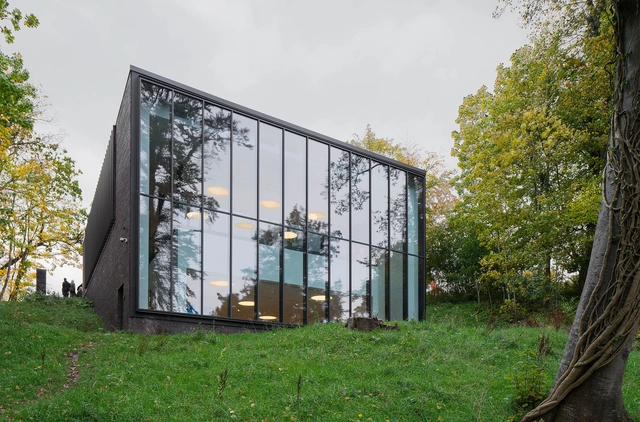

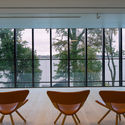

https://www.archdaily.com/780215/ceramics-museum-denmark-kjaer-and-richterDaniel Sánchez
Microsoft Domicile / Henning Larsen


-
Architects: Henning Larsen
- Area: 18000 m²
- Year: 2015
-
Manufacturers: +Halle
https://www.archdaily.com/779364/microsoft-domicile-henning-larsen-architectsCristian Aguilar