1. ArchDaily
  2. Colombia
Colombia

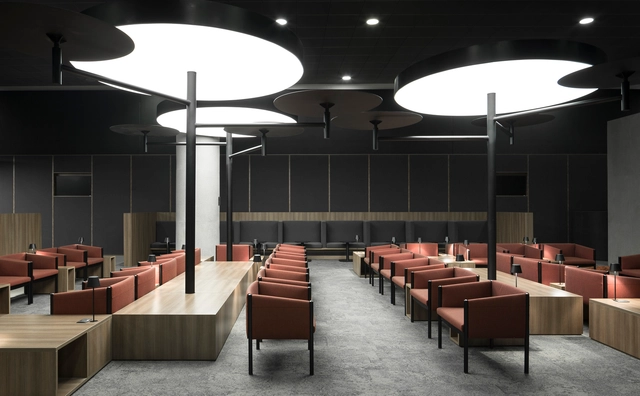
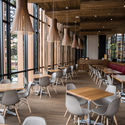
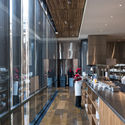
Avianca Lounges / Francesc Rifé Studio

Avianca Lounges  / Francesc Rifé Studio - Interior Photography, Interior Design, Kitchen, Table, Lighting, Chair, CountertopAvianca Lounges  / Francesc Rifé Studio - Interior Photography, Interior DesignAvianca Lounges  / Francesc Rifé Studio - Interior Photography, Interior Design, Kitchen, Table, ChairAvianca Lounges  / Francesc Rifé Studio - Interior DesignAvianca Lounges  / Francesc Rifé Studio - More Images+ 17

  • Area Area of this architecture project Area:  3500 m²
  • Year Completion year of this architecture project Year:  2018
  • Manufacturers Brands with products used in this architecture project
    Manufacturers:  Andreu World, Parklex Prodema, Vibia, Capdell, Accesorios y Acabados, +8

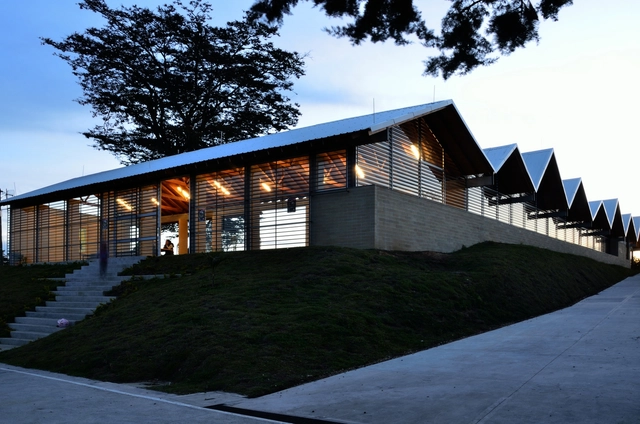
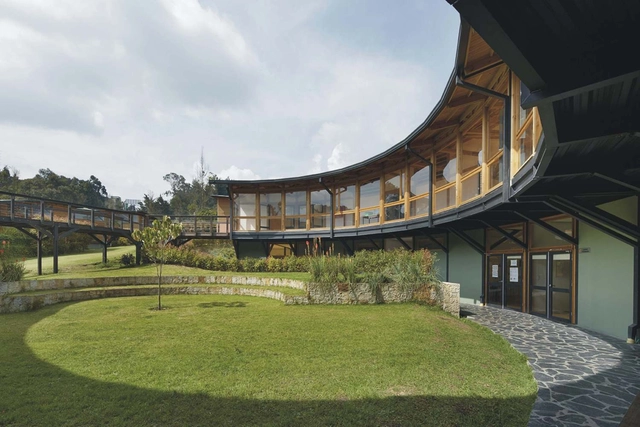
Rural School Alto del Mercado / Ana Elvira Vélez + Juan B. Echeverri

Rural School Alto del Mercado / Ana Elvira Vélez + Juan B. Echeverri - Schools Rural School Alto del Mercado / Ana Elvira Vélez + Juan B. Echeverri - Schools Rural School Alto del Mercado / Ana Elvira Vélez + Juan B. Echeverri - Schools Rural School Alto del Mercado / Ana Elvira Vélez + Juan B. Echeverri - Schools Rural School Alto del Mercado / Ana Elvira Vélez + Juan B. Echeverri - More Images+ 19

•
Marinilla, Colombia
  • Area Area of this architecture project Area:  870 m²
  • Year Completion year of this architecture project Year:  2013
  • Manufacturers Brands with products used in this architecture project
    Manufacturers:  Adoquinar, Argos, MANOPLAS, Muma

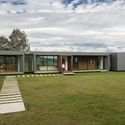
House in Villamaría / Angela Alvarez

House in Villamaría / Angela Alvarez - HousesHouse in Villamaría / Angela Alvarez - HousesHouse in Villamaría / Angela Alvarez - HousesHouse in Villamaría / Angela Alvarez - HousesHouse in Villamaría / Angela Alvarez - More Images+ 27

•
Villamaría, Colombia
  • Architects: Angela Alvarez
  • Area Area of this architecture project Area:  174 m²
  • Year Completion year of this architecture project Year:  2016
  • Manufacturers Brands with products used in this architecture project
    Manufacturers:  Acesco, Corona, Cemex, Ladrillera Santafé, Mentha

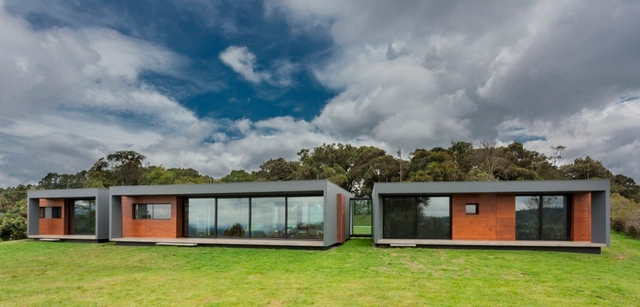
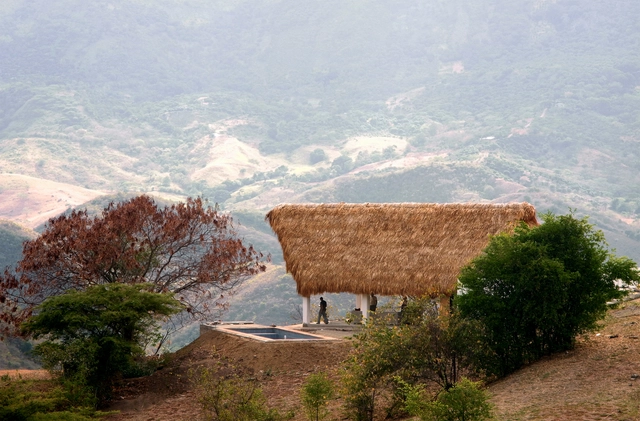
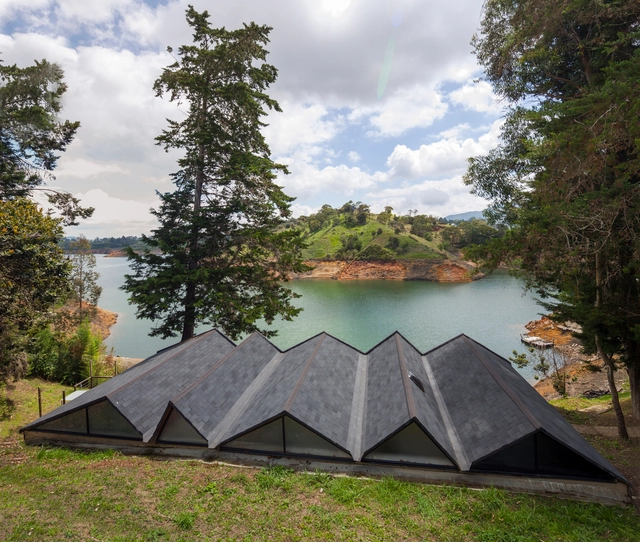
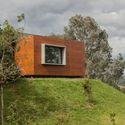
Lake Cottage / artek


Lake Cottage / artek - HousesLake Cottage / artek - HousesLake Cottage / artek - HousesLake Cottage / artek - HousesLake Cottage / artek - More Images+ 13

•
El Peñol, Colombia
  • Architects: artek
  • Area Area of this architecture project Area:  100 m²
  • Year Completion year of this architecture project Year:  2016
  • Manufacturers Brands with products used in this architecture project
    Manufacturers:  Aserrio madepino, Durapanel, Fiberglass, Home center, Playa Blanca

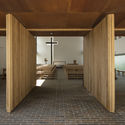
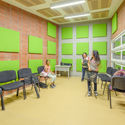
Candelaria Music School / Espacio Colectivo Arquitectos

Candelaria Music School / Espacio Colectivo Arquitectos - Schools Candelaria Music School / Espacio Colectivo Arquitectos - Schools Candelaria Music School / Espacio Colectivo Arquitectos - Schools Candelaria Music School / Espacio Colectivo Arquitectos - Schools Candelaria Music School / Espacio Colectivo Arquitectos - More Images+ 27

•
Candelaria, Colombia
  • Area Area of this architecture project Area:  750 m²
  • Year Completion year of this architecture project Year:  2016
  • Manufacturers Brands with products used in this architecture project
    Manufacturers:  Ladrillera Santafé

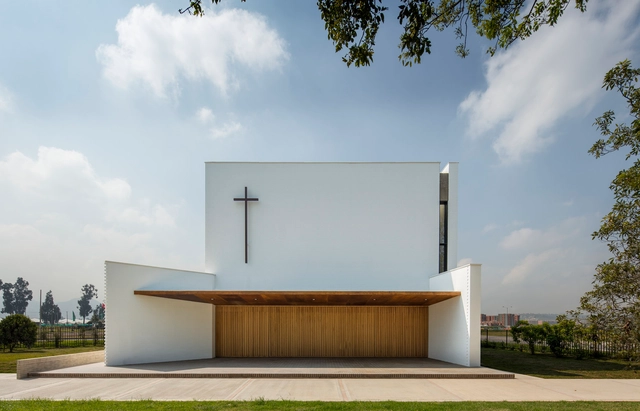

Santa Cecilia Church / FBD Arquitectura y Diseño Urbano + Verónica López

Santa Cecilia Church / FBD Arquitectura y Diseño Urbano + Verónica López -          ChurchesSanta Cecilia Church / FBD Arquitectura y Diseño Urbano + Verónica López -          ChurchesSanta Cecilia Church / FBD Arquitectura y Diseño Urbano + Verónica López -          ChurchesSanta Cecilia Church / FBD Arquitectura y Diseño Urbano + Verónica López -          ChurchesSanta Cecilia Church / FBD Arquitectura y Diseño Urbano + Verónica López - More Images+ 28

•
Soacha, Colombia
  • Architects: FBD Arquitectura y Diseño Urbano, Verónica López
  • Area Area of this architecture project Area:  345 m²
  • Year Completion year of this architecture project Year:  2017
  • Manufacturers Brands with products used in this architecture project
    Manufacturers:  Etex, Etex Colombia, Gyplac, Kreato, Santa Teresa

The House in the Air / Andrés Uribe Mesa

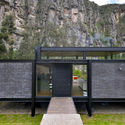
The House in the Air / Andrés Uribe Mesa - Houses, Garden, FacadeThe House in the Air / Andrés Uribe Mesa - Houses, Garden, FacadeThe House in the Air / Andrés Uribe Mesa - Houses, Garden, Facade, DoorThe House in the Air / Andrés Uribe Mesa - Houses, Garden, Facade, Door, Table, ChairThe House in the Air / Andrés Uribe Mesa - More Images+ 16

•
Envigado, Colombia
  • Architects: Andrés Uribe Mesa
  • Area Area of this architecture project Area:  430 m²
  • Year Completion year of this architecture project Year:  2014
  • Manufacturers Brands with products used in this architecture project
    Manufacturers:  Parklex Prodema, AGS Stainless, High Class, Hunter Douglas, Perceptual, +2

Wok Cedritos / Guillermo Fischer

Wok Cedritos / Guillermo Fischer - Renovation, Kitchen, Table, CountertopWok Cedritos / Guillermo Fischer - Renovation, FacadeWok Cedritos / Guillermo Fischer - Renovation, Beam, Table, ChairWok Cedritos / Guillermo Fischer - Renovation, Kitchen, Facade, Countertop, ChairWok Cedritos / Guillermo Fischer - More Images+ 16

  • Architects: Guillermo Fischer
  • Area Area of this architecture project Area:  1100 m²
  • Year Completion year of this architecture project Year:  2015
  • Manufacturers Brands with products used in this architecture project
    Manufacturers:  Accesorios y Acabados, Emecon, Empresas AMP, Industrias DCA, Kingspan Insulated Panels, +1

Ekiraya School / Alejandro Uribe Cala

Ekiraya School / Alejandro Uribe Cala - Schools Ekiraya School / Alejandro Uribe Cala - Schools Ekiraya School / Alejandro Uribe Cala - Schools Ekiraya School / Alejandro Uribe Cala - Schools Ekiraya School / Alejandro Uribe Cala - More Images+ 9

•
La Calera, Colombia
  • Area Area of this architecture project Area:  1740 m²
  • Year Completion year of this architecture project Year:  2015
  • Manufacturers Brands with products used in this architecture project
    Manufacturers:  Rothoblaas, Arauco, Etex Colombia, Metaza

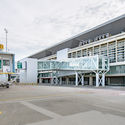
New International Terminal T2 Alfonso Bonilla Aragón International Airport / Espacio Colectivo Arquitectos SA + Cuna Arquitectura

New International Terminal T2 Alfonso Bonilla Aragón International Airport / Espacio Colectivo Arquitectos SA + Cuna Arquitectura - Airport
© Santiago Robayo

New International Terminal T2 Alfonso Bonilla Aragón International Airport / Espacio Colectivo Arquitectos SA + Cuna Arquitectura - AirportNew International Terminal T2 Alfonso Bonilla Aragón International Airport / Espacio Colectivo Arquitectos SA + Cuna Arquitectura - AirportNew International Terminal T2 Alfonso Bonilla Aragón International Airport / Espacio Colectivo Arquitectos SA + Cuna Arquitectura - AirportNew International Terminal T2 Alfonso Bonilla Aragón International Airport / Espacio Colectivo Arquitectos SA + Cuna Arquitectura - AirportNew International Terminal T2 Alfonso Bonilla Aragón International Airport / Espacio Colectivo Arquitectos SA + Cuna Arquitectura - More Images+ 17

•
Palmira, Colombia

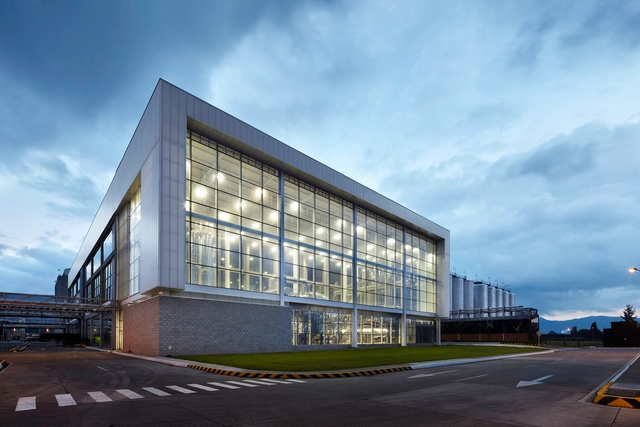
Bavaria Brewery Tocancipá Headquarters Expansion / Construcciones Planificadas

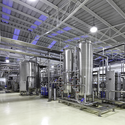
Bavaria Brewery Tocancipá Headquarters Expansion / Construcciones Planificadas - FactoryBavaria Brewery Tocancipá Headquarters Expansion / Construcciones Planificadas - FactoryBavaria Brewery Tocancipá Headquarters Expansion / Construcciones Planificadas - FactoryBavaria Brewery Tocancipá Headquarters Expansion / Construcciones Planificadas - FactoryBavaria Brewery Tocancipá Headquarters Expansion / Construcciones Planificadas - More Images+ 35

•
Bucaramanga, Colombia
  • Year Completion year of this architecture project Year:  2011
  • Manufacturers Brands with products used in this architecture project
    Manufacturers:  Danpal, Corona, DVP, Hunter Douglas, Kreato, +1

Suesca House / BAQUERIZO Arquitectos

Suesca House / BAQUERIZO Arquitectos - House Interiors
Cortesía de Ivan Baquerizo

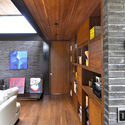
Suesca House / BAQUERIZO Arquitectos - House InteriorsSuesca House / BAQUERIZO Arquitectos - House InteriorsSuesca House / BAQUERIZO Arquitectos - House InteriorsSuesca House / BAQUERIZO Arquitectos - House InteriorsSuesca House / BAQUERIZO Arquitectos - More Images+ 16

  • Area Area of this architecture project Area:  190 m²
  • Year Completion year of this architecture project Year:  2014

ALTEK Factory / BAQUERIZO Arquitectos

ALTEK Factory / BAQUERIZO Arquitectos - Factory
© Andrés Valbuena

ALTEK Factory / BAQUERIZO Arquitectos - FactoryALTEK Factory / BAQUERIZO Arquitectos - FactoryALTEK Factory / BAQUERIZO Arquitectos - FactoryALTEK Factory / BAQUERIZO Arquitectos - FactoryALTEK Factory / BAQUERIZO Arquitectos - More Images+ 16

Ágora-Bogotá / Estudio Herreros + Bermúdez Arquitectos

Ágora-Bogotá / Estudio Herreros + Bermúdez Arquitectos - Shopping CentersÁgora-Bogotá / Estudio Herreros + Bermúdez Arquitectos - Shopping CentersÁgora-Bogotá / Estudio Herreros + Bermúdez Arquitectos - Shopping CentersÁgora-Bogotá / Estudio Herreros + Bermúdez Arquitectos - Shopping CentersÁgora-Bogotá / Estudio Herreros + Bermúdez Arquitectos - More Images+ 19

  • Area Area of this architecture project Area:  70000 m²
  • Year Completion year of this architecture project Year:  2017
  • Manufacturers Brands with products used in this architecture project
    Manufacturers:  Aluman, Accesorios y Acabados, Argos, Construcciones Acústicas, Constructora Parque Central, +12

House in Apulo / AGRA Anzellini Garcia-Reyes Arquitectos

House in Apulo / AGRA Anzellini Garcia-Reyes Arquitectos - Houses, FacadeHouse in Apulo / AGRA Anzellini Garcia-Reyes Arquitectos - Houses, Facade, BeamHouse in Apulo / AGRA Anzellini Garcia-Reyes Arquitectos - Houses, Patio, Beam, Balcony, Table, Countertop, ChairHouse in Apulo / AGRA Anzellini Garcia-Reyes Arquitectos - Houses, FacadeHouse in Apulo / AGRA Anzellini Garcia-Reyes Arquitectos - More Images+ 7

•
Anapoima, Colombia

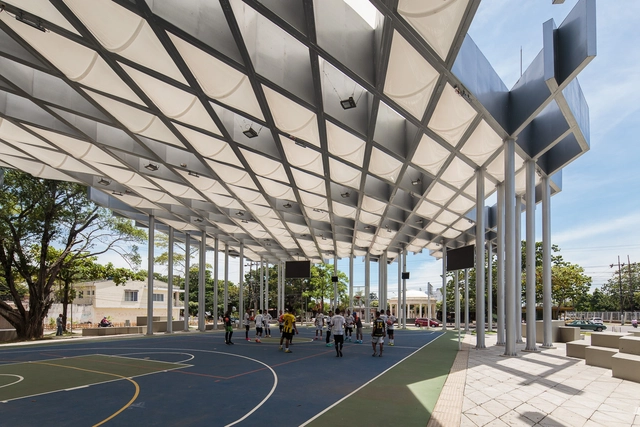
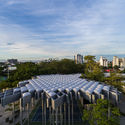
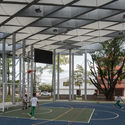
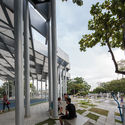
Roof Prototype for Sports and Public space / El Equipo Mazzanti

Roof Prototype for Sports and Public space / El Equipo Mazzanti - Public ArchitectureRoof Prototype for Sports and Public space / El Equipo Mazzanti - Public ArchitectureRoof Prototype for Sports and Public space / El Equipo Mazzanti - Public ArchitectureRoof Prototype for Sports and Public space / El Equipo Mazzanti - Public ArchitectureRoof Prototype for Sports and Public space / El Equipo Mazzanti - More Images+ 46

  • Architects: El Equipo Mazzanti
  • Area Area of this architecture project Area:  1000 m²
  • Year Completion year of this architecture project Year:  2016
  • Manufacturers Brands with products used in this architecture project
    Manufacturers:  Acesco, Airetecnica, Concretodo, Fibrit, Impac, +3

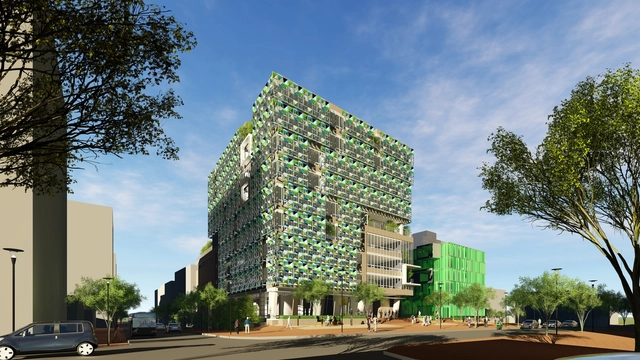
Constructing the Curriculum: William McDonough's Cradle to Cradle Building to Inspire the Next Generation

Tackling the widespread issue of climate change, Universidad EAN (UEAN) in Bogotá, Colombia illustrates the same construction philosophy taught to the students in their new building under the title of ‘Project Legacy.' As the next generation fill the seats of the new auditorium they will be party to the very thinking that went behind the building, solidifying their knowledge as they get to experience it first-hand.

The architects, William McDonough + Partners, are no stranger to the cradle-to-cradle ethos that inspires their sustainable approach. The philosophy models the human industry on the processes within nature to maximise usage of materials for as long as possible – recovering and regenerating products. These perpetual cycles are a long-term solution to the dominant system that uses the cheapest materials in manufacturing.

Constructing the Curriculum: William McDonough's Cradle to Cradle Building to Inspire the Next Generation - Sustainability & Green DesignConstructing the Curriculum: William McDonough's Cradle to Cradle Building to Inspire the Next Generation - Sustainability & Green DesignConstructing the Curriculum: William McDonough's Cradle to Cradle Building to Inspire the Next Generation - Sustainability & Green DesignConstructing the Curriculum: William McDonough's Cradle to Cradle Building to Inspire the Next Generation - Sustainability & Green DesignConstructing the Curriculum: William McDonough's Cradle to Cradle Building to Inspire the Next Generation - More Images+ 10

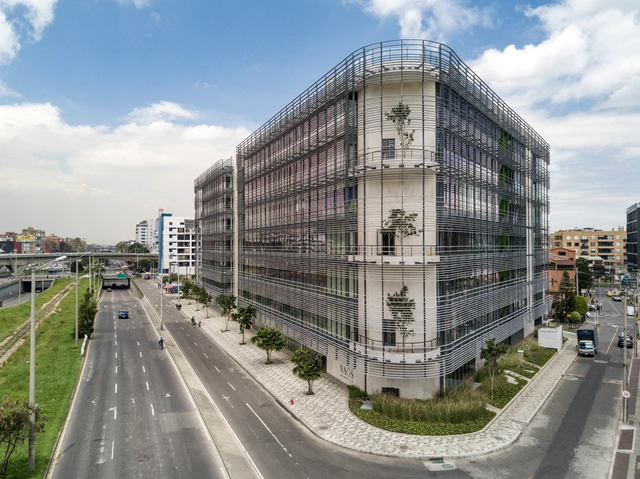
Naos Business Campus / aRE - Arquitectura en Estudio

Naos Business Campus / aRE - Arquitectura en Estudio - Interior Photography, Sustainability & Green Design, FacadeNaos Business Campus / aRE - Arquitectura en Estudio - Sustainability & Green DesignNaos Business Campus / aRE - Arquitectura en Estudio - Sustainability & Green DesignNaos Business Campus / aRE - Arquitectura en Estudio - Sustainability & Green DesignNaos Business Campus / aRE - Arquitectura en Estudio - More Images+ 27

  • Area Area of this architecture project Area:  18277 m²
  • Year Completion year of this architecture project Year:  2017
  • Manufacturers Brands with products used in this architecture project
    Manufacturers:  Energia Solar, HID Global, Microm, Otis, Porcelanosa Grupo