1. ArchDaily
  2. Colombia

Colombia

Colombian Congress of Architecture and Urbanism 2021

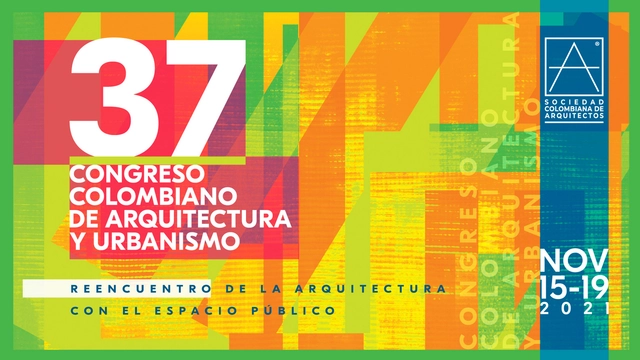
The Colombian Society of Architects will host the 37th Colombian Congress of Architecture and Urbanism in a hybrid format—both virtual and in-person—from November 15 to 19, 2021, in Bogotá.

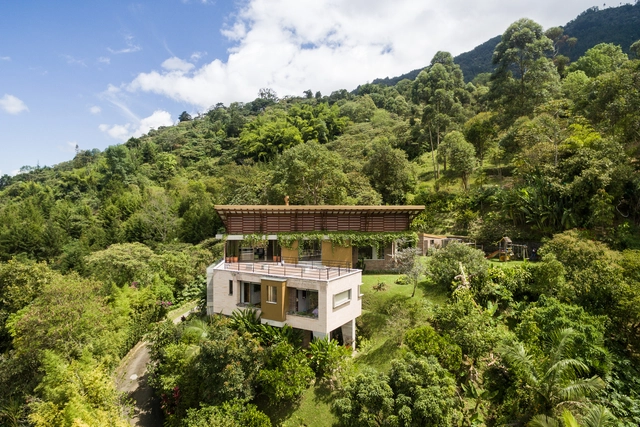
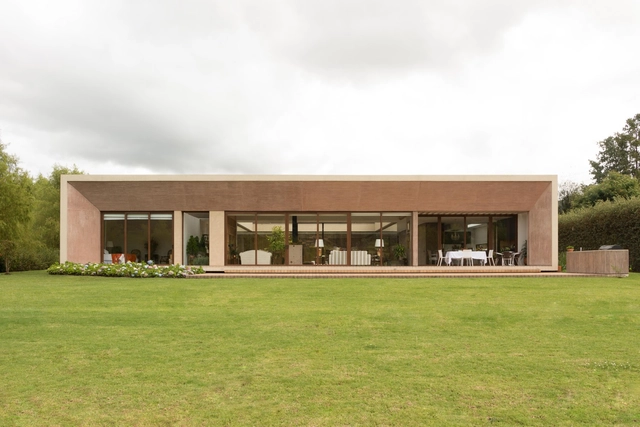
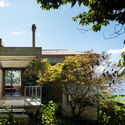
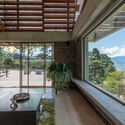
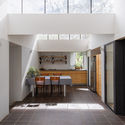
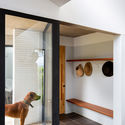
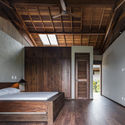
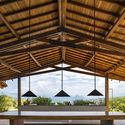
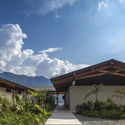
El Almendral House / ALSE Taller de Arquitectura + Luz Marina Restrepo Pérez

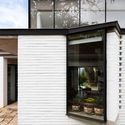
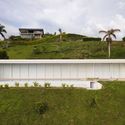
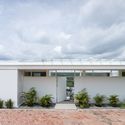
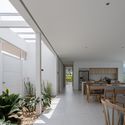
El Almendral House / ALSE Taller de Arquitectura + Luz Marina Restrepo Pérez - Exterior Photography, HousesEl Almendral House / ALSE Taller de Arquitectura + Luz Marina Restrepo Pérez - Exterior Photography, HousesEl Almendral House / ALSE Taller de Arquitectura + Luz Marina Restrepo Pérez - Interior Photography, Houses, TableEl Almendral House / ALSE Taller de Arquitectura + Luz Marina Restrepo Pérez - Exterior Photography, HousesEl Almendral House / ALSE Taller de Arquitectura + Luz Marina Restrepo Pérez - More Images+ 16

Envigado, Colombia

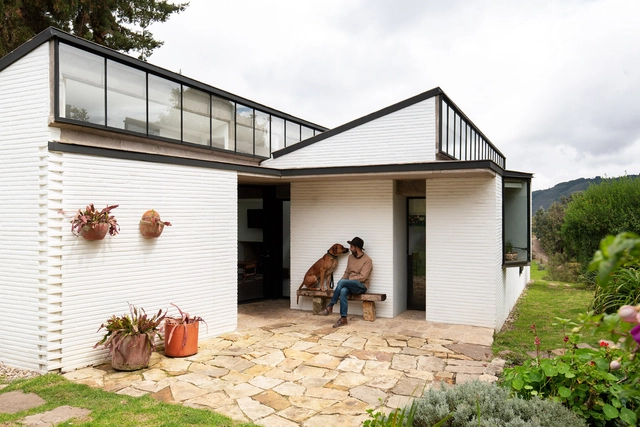
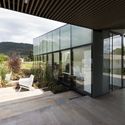
The Keeper's House / L.Oberlaender Arquitectos

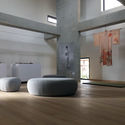
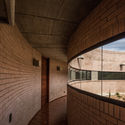
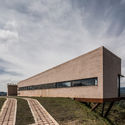
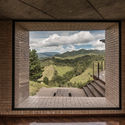
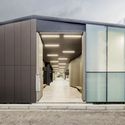
The Keeper's House / L.Oberlaender Arquitectos - Exterior Photography, Offices, FacadeThe Keeper's House / L.Oberlaender Arquitectos - Interior Photography, OfficesThe Keeper's House / L.Oberlaender Arquitectos - Interior Photography, Offices, DoorThe Keeper's House / L.Oberlaender Arquitectos - Exterior Photography, Offices, FacadeThe Keeper's House / L.Oberlaender Arquitectos - More Images+ 17

  • Area Area of this architecture project Area:  117
  • Year Completion year of this architecture project Year:  2018
  • Manufacturers Brands with products used in this architecture project
    Manufacturers:  Alfa, Archicad, LADRILLERA OCRE

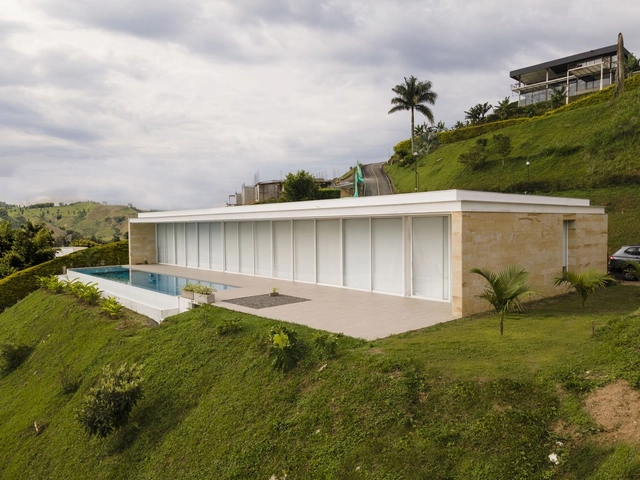
Uribe Quiñones House / Arquitecto Daniel Uribe

Uribe Quiñones House / Arquitecto Daniel Uribe - Exterior Photography, Decoration & OrnamentUribe Quiñones House / Arquitecto Daniel Uribe - Exterior Photography, Decoration & OrnamentUribe Quiñones House / Arquitecto Daniel Uribe - Exterior Photography, Decoration & OrnamentUribe Quiñones House / Arquitecto Daniel Uribe - Interior Photography, Decoration & Ornament, Facade, Table, ChairUribe Quiñones House / Arquitecto Daniel Uribe - More Images+ 13

  • Area Area of this architecture project Area:  291
  • Year Completion year of this architecture project Year:  2021
  • Manufacturers Brands with products used in this architecture project
    Manufacturers:  Cemex, DECORCERAMICA, Ingenieros Químicos, Mentha, Metaza, +1

1st International Congress on Architecture, Women, and Sustainability 2021

The Center for Research in Sustainable Architecture (CIAS) will present the first edition of the International Congress on Architecture, Women, and Sustainability on October 30, 2021, at the Hilton Corferias Hotel in Bogotá.

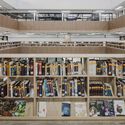
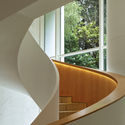
Modernization of the Gabriel Turbay Library / CONTRAPUNTO Taller de Arquitectura

Modernization of the Gabriel Turbay Library / CONTRAPUNTO Taller de Arquitectura - Interior Photography, RenovationModernization of the Gabriel Turbay Library / CONTRAPUNTO Taller de Arquitectura - Interior Photography, RenovationModernization of the Gabriel Turbay Library / CONTRAPUNTO Taller de Arquitectura - Exterior Photography, RenovationModernization of the Gabriel Turbay Library / CONTRAPUNTO Taller de Arquitectura - Interior Photography, Renovation, StairsModernization of the Gabriel Turbay Library / CONTRAPUNTO Taller de Arquitectura - More Images+ 22

Bucaramanga, Colombia

2 House / aRE - Arquitectura en Estudio

2 House / aRE - Arquitectura en Estudio - Exterior Photography, Houses2 House / aRE - Arquitectura en Estudio - Interior Photography, Houses, Facade, Door2 House / aRE - Arquitectura en Estudio - Interior Photography, Houses, Door2 House / aRE - Arquitectura en Estudio - Interior Photography, Houses2 House / aRE - Arquitectura en Estudio - More Images+ 18

La Calera, Colombia
  • Area Area of this architecture project Area:  610
  • Year Completion year of this architecture project Year:  2015
  • Manufacturers Brands with products used in this architecture project
    Manufacturers:  Porcelanosa Grupo, Productos Arquitectonicos

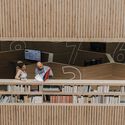
Center for the Japanese Culture / Álvaro Bohórquez Rivero + Maribel Moreno Cantillo

Center for the Japanese Culture / Álvaro Bohórquez Rivero + Maribel Moreno Cantillo - Interior Photography, Cultural CenterCenter for the Japanese Culture / Álvaro Bohórquez Rivero + Maribel Moreno Cantillo - Interior Photography, Cultural Center, FacadeCenter for the Japanese Culture / Álvaro Bohórquez Rivero + Maribel Moreno Cantillo - Exterior Photography, Cultural Center, FacadeCenter for the Japanese Culture / Álvaro Bohórquez Rivero + Maribel Moreno Cantillo - Interior Photography, Cultural Center, TableCenter for the Japanese Culture / Álvaro Bohórquez Rivero + Maribel Moreno Cantillo - More Images+ 33

  • Area Area of this architecture project Area:  1050
  • Year Completion year of this architecture project Year:  2018
  • Manufacturers Brands with products used in this architecture project
    Manufacturers:  AutoDesk, Adobe Systems Incorporated, Argos, Exiplast, Mitsubishi Electric, +3

La Serena House / Sebastián Gaviria Gómez

La Serena House / Sebastián Gaviria Gómez - HousesLa Serena House / Sebastián Gaviria Gómez - HousesLa Serena House / Sebastián Gaviria Gómez - HousesLa Serena House / Sebastián Gaviria Gómez - HousesLa Serena House / Sebastián Gaviria Gómez - More Images+ 17

El Retiro, Colombia
  • Year Completion year of this architecture project Year:  2014
  • Manufacturers Brands with products used in this architecture project
    Manufacturers:  Attmosferas, Cemex, HA Cocinas, Ladrillera Santafé, Maderas Santa Lucía

NC LAB Pavilions 2016 / Yemail Arquitectura

NC LAB Pavilions 2016 / Yemail Arquitectura  - Interior Photography, DetailNC LAB Pavilions 2016 / Yemail Arquitectura  - Interior Photography, Detail, BeamNC LAB Pavilions 2016 / Yemail Arquitectura  - Interior Photography, DetailNC LAB Pavilions 2016 / Yemail Arquitectura  - Interior Photography, Detail, ChairNC LAB Pavilions 2016 / Yemail Arquitectura  - More Images+ 35

  • Area Area of this architecture project Area:  1400
  • Year Completion year of this architecture project Year:  2016
  • Manufacturers Brands with products used in this architecture project
    Manufacturers:  AutoDesk, Arauco
  • Professionals: H&G studios

Country house in Puente Iglesias / Oficina de Arquitectura y Paisaje OAP + MDE estudio

Country house in Puente Iglesias  / Oficina de Arquitectura y Paisaje OAP + MDE estudio - Exterior Photography, HousesCountry house in Puente Iglesias  / Oficina de Arquitectura y Paisaje OAP + MDE estudio - Interior Photography, Houses, BeamCountry house in Puente Iglesias  / Oficina de Arquitectura y Paisaje OAP + MDE estudio - Interior Photography, Houses, Beam, Door, FacadeCountry house in Puente Iglesias  / Oficina de Arquitectura y Paisaje OAP + MDE estudio - Exterior Photography, HousesCountry house in Puente Iglesias  / Oficina de Arquitectura y Paisaje OAP + MDE estudio - More Images+ 24

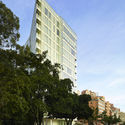
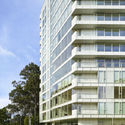
Vitrvm Tower / Meier Partners

Vitrvm Tower / Meier Partners - ApartmentsVitrvm Tower / Meier Partners - Exterior Photography, Apartments, Facade, CityscapeVitrvm Tower / Meier Partners - Exterior Photography, Apartments, FacadeVitrvm Tower / Meier Partners - ApartmentsVitrvm Tower / Meier Partners - More Images+ 28

Bogotá, Colombia

Architectural reflections on the current situation in Colombia

This Friday, May 7, at 4:00 PM, the Colombian Society of Architects will host the webinar "Open Communication and Participatory Approach: Architectural Reflections on the Country's Current Situation."

Woven House / Santiago Pradilla + Zuloark

Woven House / Santiago Pradilla + Zuloark  - Exterior Photography, HousesWoven House / Santiago Pradilla + Zuloark  - Exterior Photography, HousesWoven House / Santiago Pradilla + Zuloark  - Interior Photography, Houses, BeamWoven House / Santiago Pradilla + Zuloark  - Interior Photography, Houses, FacadeWoven House / Santiago Pradilla + Zuloark  - More Images+ 54

  • Year Completion year of this architecture project Year:  2019
  • Manufacturers Brands with products used in this architecture project
    Manufacturers:  Diseño y arte la fuente, Lormicortes, Maderas los alcazares, NArcilla

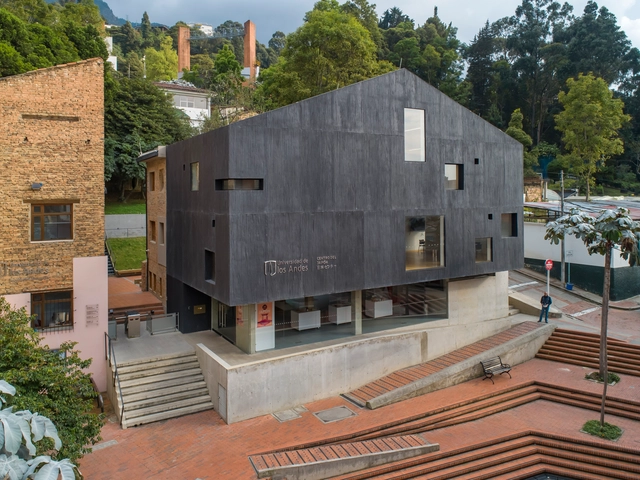
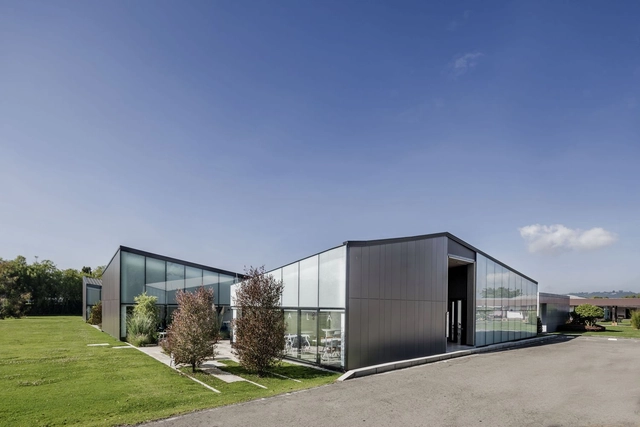
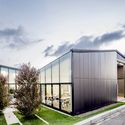
IDEA B+LAB Laboratory Building / Obraestudio + Quicazán Taller

IDEA B+LAB Laboratory Building / Obraestudio + Quicazán Taller - Exterior Photography, Other FacilitiesIDEA B+LAB Laboratory Building / Obraestudio + Quicazán Taller - Exterior Photography, Other FacilitiesIDEA B+LAB Laboratory Building / Obraestudio + Quicazán Taller - Exterior Photography, Other Facilities, FacadeIDEA B+LAB Laboratory Building / Obraestudio + Quicazán Taller - Exterior Photography, Other Facilities, Door, FacadeIDEA B+LAB Laboratory Building / Obraestudio + Quicazán Taller - More Images+ 28

  • Area Area of this architecture project Area:  1650
  • Year Completion year of this architecture project Year:  2018
  • Manufacturers Brands with products used in this architecture project
    Manufacturers:  Lamitech, Baffle, Panelex, meTecno

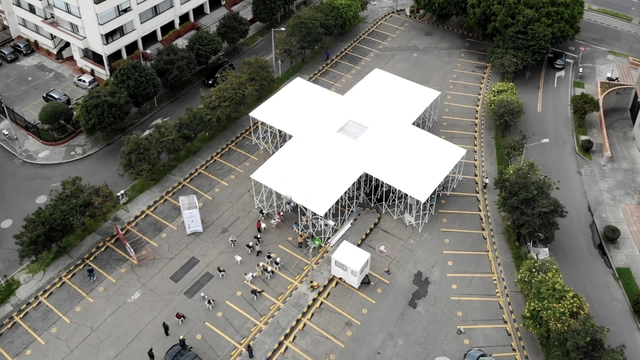
Temporary Chapel Alhambra's Cross / Sociedad Colombiana de Arquitectos + Alsar Atelier + GB Urban Studio

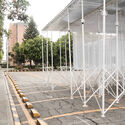
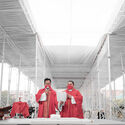
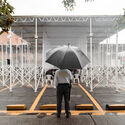
Temporary Chapel Alhambra's Cross / Sociedad Colombiana de Arquitectos + Alsar Atelier + GB Urban Studio - Exterior Photography, Temporary Installations, Facade, ChairTemporary Chapel Alhambra's Cross / Sociedad Colombiana de Arquitectos + Alsar Atelier + GB Urban Studio - Exterior Photography, Temporary InstallationsTemporary Chapel Alhambra's Cross / Sociedad Colombiana de Arquitectos + Alsar Atelier + GB Urban Studio - Interior Photography, Temporary Installations, StairsTemporary Chapel Alhambra's Cross / Sociedad Colombiana de Arquitectos + Alsar Atelier + GB Urban Studio - Exterior Photography, Temporary InstallationsTemporary Chapel Alhambra's Cross / Sociedad Colombiana de Arquitectos + Alsar Atelier + GB Urban Studio - More Images+ 12

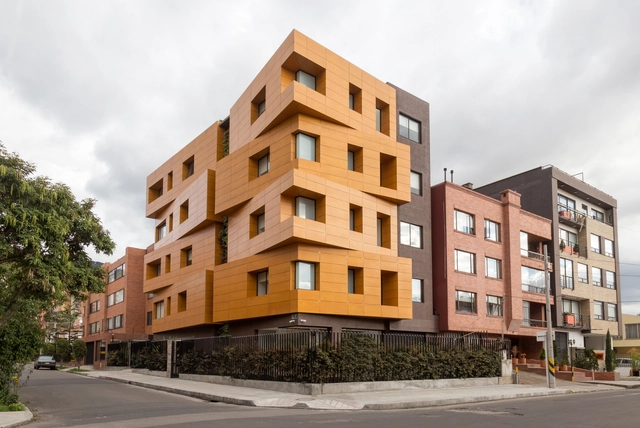
HG - Gerontological Home / R+B Diseño Experimental

HG - Gerontological Home / R+B Diseño Experimental - Apartments, FacadeHG - Gerontological Home / R+B Diseño Experimental - Apartments, Kitchen, Facade, Handrail, CountertopHG - Gerontological Home / R+B Diseño Experimental - Apartments, Facade, BalconyHG - Gerontological Home / R+B Diseño Experimental - Apartments, Garden, FacadeHG - Gerontological Home / R+B Diseño Experimental - More Images+ 29

  • Area Area of this architecture project Area:  1342
  • Year Completion year of this architecture project Year:  2016
  • Manufacturers Brands with products used in this architecture project
    Manufacturers:  Parklex Prodema, Hunter Douglas, Sanicoc, Vertin

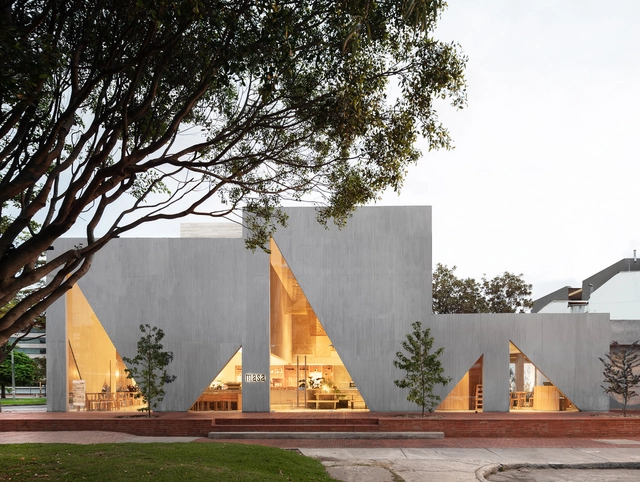
Masa Restaurant / Studio Cadena

Masa Restaurant / Studio Cadena - RestaurantMasa Restaurant / Studio Cadena - RestaurantMasa Restaurant / Studio Cadena - RestaurantMasa Restaurant / Studio Cadena - RestaurantMasa Restaurant / Studio Cadena - More Images+ 22

  • Architects: Studio Cadena
  • Area Area of this architecture project Area:  7500 ft²
  • Year Completion year of this architecture project Year:  2018
  • Manufacturers Brands with products used in this architecture project
    Manufacturers:  Accesorios y Acabados