1. ArchDaily
  2. China

China

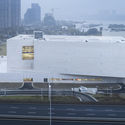
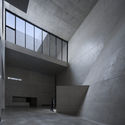
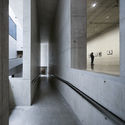
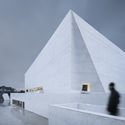
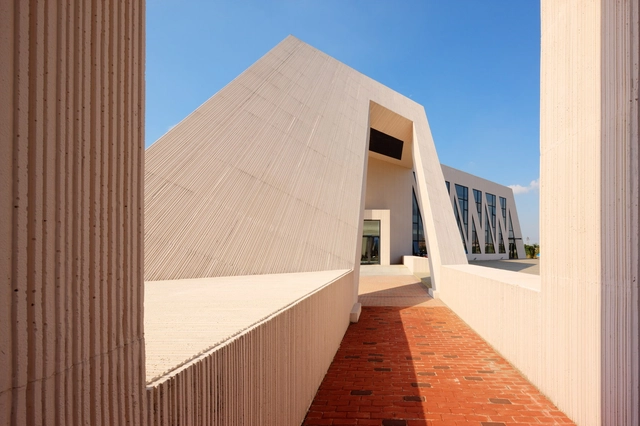
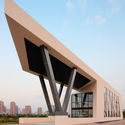
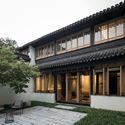
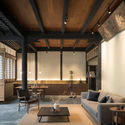
Xie Zilong Photography Museum / WCY Regional Studio

Xie Zilong Photography Museum / WCY Regional Studio - MuseumXie Zilong Photography Museum / WCY Regional Studio - MuseumXie Zilong Photography Museum / WCY Regional Studio - MuseumXie Zilong Photography Museum / WCY Regional Studio - MuseumXie Zilong Photography Museum / WCY Regional Studio - More Images+ 40

•
Changsha Shi, China


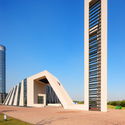
Mulan Weichang Vistor Centre / HDD

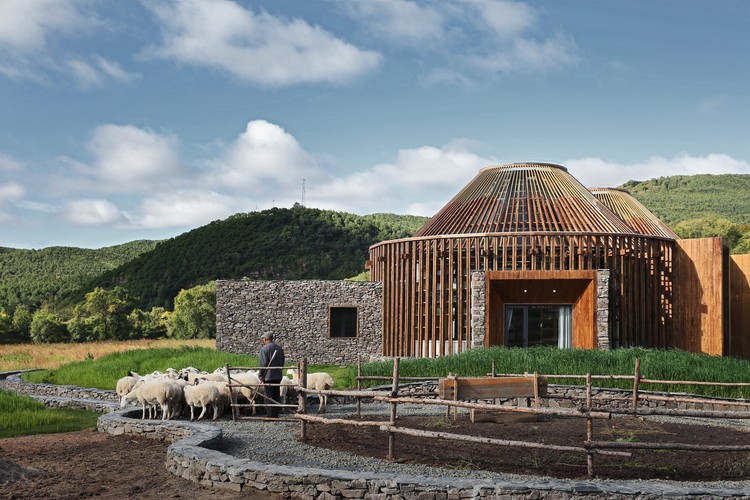
Mulan Weichang Vistor Centre / HDD - Visitor CenterMulan Weichang Vistor Centre / HDD - Visitor CenterMulan Weichang Vistor Centre / HDD - Visitor CenterMulan Weichang Vistor Centre / HDD - Visitor CenterMulan Weichang Vistor Centre / HDD - More Images+ 72

•
Mulan Weichang, China
  • Architects: HDD
  • Area Area of this architecture project Area:  275 m²
  • Year Completion year of this architecture project Year:  2017
  • Manufacturers Brands with products used in this architecture project
    Manufacturers:  Dongpeng, Harbor house, Sharp, TAO, ink ivy

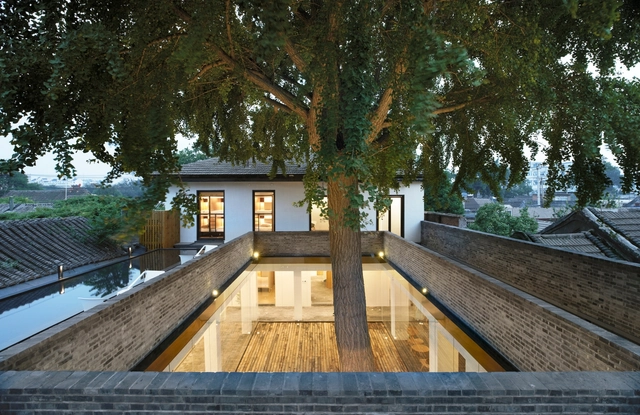
Xiezuo Hutong Capsule Hotel in Beijing / B.L.U.E. Architecture Studio

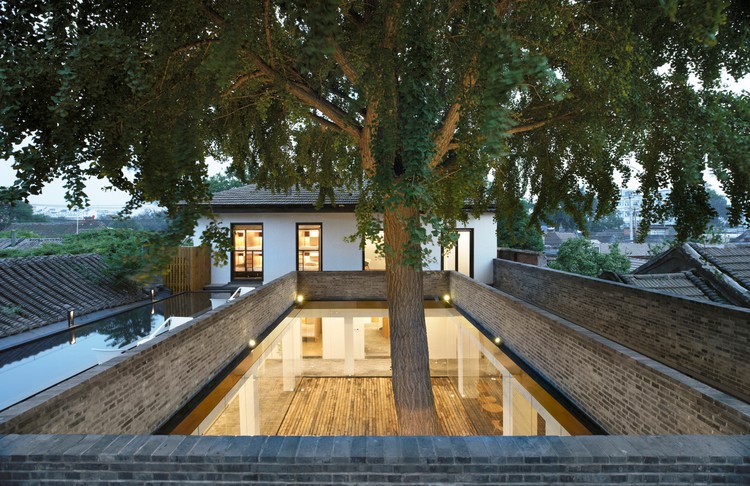
Xiezuo Hutong Capsule Hotel in Beijing / B.L.U.E. Architecture Studio - Interior Design, Door, Facade, Column, ArchXiezuo Hutong Capsule Hotel in Beijing / B.L.U.E. Architecture Studio - Interior Design, Courtyard, Door, Facade, ColumnXiezuo Hutong Capsule Hotel in Beijing / B.L.U.E. Architecture Studio - Interior Design, Garden, Stairs, Facade, HandrailXiezuo Hutong Capsule Hotel in Beijing / B.L.U.E. Architecture Studio - Interior Design, Deck, Facade, Door, ChairXiezuo Hutong Capsule Hotel in Beijing / B.L.U.E. Architecture Studio - More Images+ 32

  • Area Area of this architecture project Area:  1150 m²
  • Year Completion year of this architecture project Year:  2017
  • Manufacturers Brands with products used in this architecture project
    Manufacturers:  Bentu, CXUN, LG Electronics, Ouxiou

Zhujiadian B&B School / Land-Based Rationalism D-R-C

Zhujiadian B&B School / Land-Based Rationalism D-R-C - Elementary & Middle SchoolZhujiadian B&B School / Land-Based Rationalism D-R-C - Elementary & Middle SchoolZhujiadian B&B School / Land-Based Rationalism D-R-C - Elementary & Middle SchoolZhujiadian B&B School / Land-Based Rationalism D-R-C - Elementary & Middle SchoolZhujiadian B&B School / Land-Based Rationalism D-R-C - More Images+ 77

Original Bakery / D+space design

Original Bakery / D+space design - Restaurants & Bars, Beam, Chair, TableOriginal Bakery / D+space design - Restaurants & Bars, Beam, Table, Chair, LightingOriginal Bakery / D+space design - Restaurants & Bars, Beam, Table, Chair, LightingOriginal Bakery / D+space design - Restaurants & Bars, Beam, Table, ChairOriginal Bakery / D+space design - More Images+ 12

  • Architects: D+space design
  • Area Area of this architecture project Area:  450 m²
  • Year Completion year of this architecture project Year:  2017

Naked Gallery — Ecological Creation Technology / Xiaohui Designer Studio

Naked Gallery — Ecological Creation Technology  / Xiaohui Designer Studio - PavilionNaked Gallery — Ecological Creation Technology  / Xiaohui Designer Studio - Pavilion, GardenNaked Gallery — Ecological Creation Technology  / Xiaohui Designer Studio - Pavilion, Arch, ForestNaked Gallery — Ecological Creation Technology  / Xiaohui Designer Studio - PavilionNaked Gallery — Ecological Creation Technology  / Xiaohui Designer Studio - More Images+ 30

•
Huzhou, China

Dongrun Apartment Building / Praxis d’Architecture

Dongrun Apartment Building / Praxis d’Architecture - Apartments, Facade
© Zhou Ruogu, Jin Fengzhe

Dongrun Apartment Building / Praxis d’Architecture - Apartments, FacadeDongrun Apartment Building / Praxis d’Architecture - Apartments, FacadeDongrun Apartment Building / Praxis d’Architecture - ApartmentsDongrun Apartment Building / Praxis d’Architecture - Apartments, FacadeDongrun Apartment Building / Praxis d’Architecture - More Images+ 10

•
Beijing, China


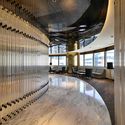
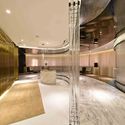
Gold 800 Experience Centre / SPACEMEN

Gold 800 Experience Centre / SPACEMEN - Offices Interiors, Handrail, ChairGold 800 Experience Centre / SPACEMEN - Offices InteriorsGold 800 Experience Centre / SPACEMEN - Offices Interiors, LightingGold 800 Experience Centre / SPACEMEN - Offices InteriorsGold 800 Experience Centre / SPACEMEN - More Images+ 19

  • Interior Designers: Spacemen
  • Area Area of this architecture project Area:  600 m²
  • Year Completion year of this architecture project Year:  2016

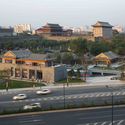
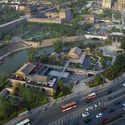
Renovation of Xi’an South Gate Plaza / China Northwest Architecture Design and Research Institute

Renovation of Xi’an South Gate Plaza / China Northwest Architecture Design and Research Institute - Historic Preservation, Garden, Cityscape
huacheng park. Image © Chen Su

Renovation of Xi’an South Gate Plaza / China Northwest Architecture Design and Research Institute - Historic Preservation, FacadeRenovation of Xi’an South Gate Plaza / China Northwest Architecture Design and Research Institute - Historic Preservation, Facade, StairsRenovation of Xi’an South Gate Plaza / China Northwest Architecture Design and Research Institute - Historic Preservation, Facade, CityscapeRenovation of Xi’an South Gate Plaza / China Northwest Architecture Design and Research Institute - Historic Preservation, CityscapeRenovation of Xi’an South Gate Plaza / China Northwest Architecture Design and Research Institute - More Images+ 18

Jiaxing Innovation Park Exhibition Center / BIAD

Jiaxing Innovation Park Exhibition Center / BIAD - Exhibition Center, FacadeJiaxing Innovation Park Exhibition Center / BIAD - Exhibition Center, FacadeJiaxing Innovation Park Exhibition Center / BIAD - Exhibition Center, FacadeJiaxing Innovation Park Exhibition Center / BIAD - Exhibition Center, FacadeJiaxing Innovation Park Exhibition Center / BIAD - More Images+ 33

•
Jiaxing City, China

Dormitories in Zhejiang University / STI Studio from the Architectural Design & Research Institute of Zhejiang University

Dormitories in Zhejiang University / STI Studio from the Architectural Design & Research Institute of Zhejiang University - Dorms, Garden, FacadeDormitories in Zhejiang University / STI Studio from the Architectural Design & Research Institute of Zhejiang University - Dorms, FacadeDormitories in Zhejiang University / STI Studio from the Architectural Design & Research Institute of Zhejiang University - Dorms, Garden, FacadeDormitories in Zhejiang University / STI Studio from the Architectural Design & Research Institute of Zhejiang University - Dorms, FacadeDormitories in Zhejiang University / STI Studio from the Architectural Design & Research Institute of Zhejiang University - More Images+ 18

•
Anji, China

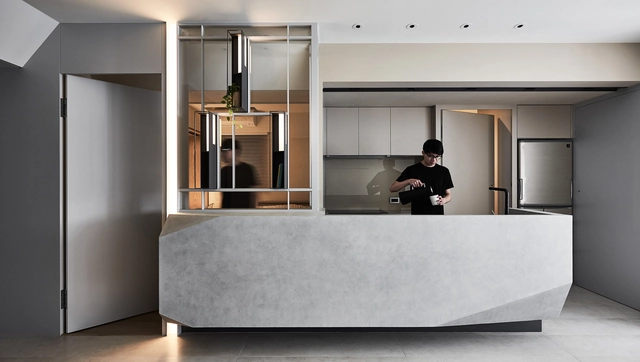
Scene House / LCGA Design

Scene House / LCGA Design - Interior Photography, Apartment Interiors, FacadeScene House / LCGA Design - Interior Photography, Apartment Interiors, Bedroom, BedScene House / LCGA Design - Interior Photography, Apartment Interiors, KitchenScene House / LCGA Design - Interior Photography, Apartment Interiors, Door, BedScene House / LCGA Design - More Images+ 24

  • Architects: LCGA Design
  • Area Area of this architecture project Area:  75 m²
  • Year Completion year of this architecture project Year:  2017
  • Manufacturers Brands with products used in this architecture project
    Manufacturers:  Formica, Ligne Roset, MARAZZI, Overgaard & Dyrman, Serien

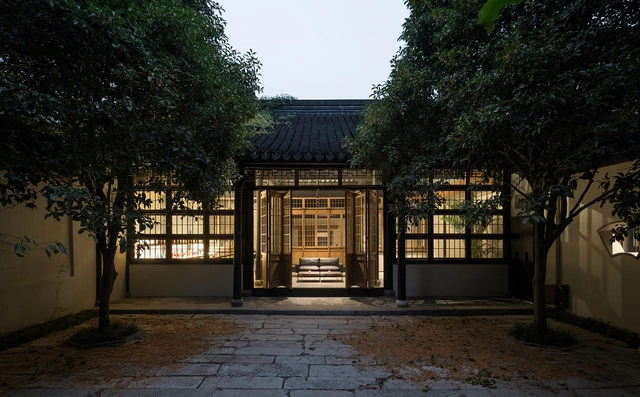
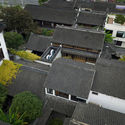
Historic House Renovation in Suzhou / B.L.U.E. Architecture Studio

Historic House Renovation in Suzhou / B.L.U.E. Architecture Studio - Renovation, Garden, Facade, CityscapeHistoric House Renovation in Suzhou / B.L.U.E. Architecture Studio - Renovation, Garden, Facade, DoorHistoric House Renovation in Suzhou / B.L.U.E. Architecture Studio - Renovation, Beam, Table, ChairHistoric House Renovation in Suzhou / B.L.U.E. Architecture Studio - Renovation, Kitchen, Facade, Door, Table, ChairHistoric House Renovation in Suzhou / B.L.U.E. Architecture Studio - More Images+ 32

•
Suzhou, China
  • Architects: B.l.U.E. Architecture Studio
    : B.L.U.E. Architecture Studio
  • Area Area of this architecture project Area:  2500 m²
  • Year Completion year of this architecture project Year:  2017

Guangzhou China Merchants • Golden Valley Creative Park / JLPD

Guangzhou China Merchants • Golden Valley Creative Park / JLPD - LandscapeGuangzhou China Merchants • Golden Valley Creative Park / JLPD - LandscapeGuangzhou China Merchants • Golden Valley Creative Park / JLPD - LandscapeGuangzhou China Merchants • Golden Valley Creative Park / JLPD - LandscapeGuangzhou China Merchants • Golden Valley Creative Park / JLPD - More Images+ 17

•
广州, China
  • Architects: 佳联设计
    : 广州宝贤华瀚建筑工程设计有限公司, 重庆佳联园林景观设计有限公司
  • Area Area of this architecture project Area:  10000 m²
  • Year Completion year of this architecture project Year:  2017

Ping An Finance Centre / KPF

Ping An Finance Centre / KPF - Office Buildings, Facade, CityscapePing An Finance Centre / KPF - Office Buildings, CityscapePing An Finance Centre / KPF - Office Buildings, FacadePing An Finance Centre / KPF - Office Buildings, FacadePing An Finance Centre / KPF - More Images+ 8

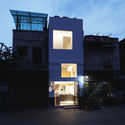
ZHY House / Studio YUDA

ZHY House / Studio YUDA - Store
After renovation. Image Courtesy of Studio YUDA

ZHY House / Studio YUDA - StoreZHY House / Studio YUDA - StoreZHY House / Studio YUDA - StoreZHY House / Studio YUDA - StoreZHY House / Studio YUDA - More Images+ 12

•
Guangzhou, China
  • Architects: Studio YUDA
  • Area Area of this architecture project Area:  78 m²
  • Year Completion year of this architecture project Year:  2017

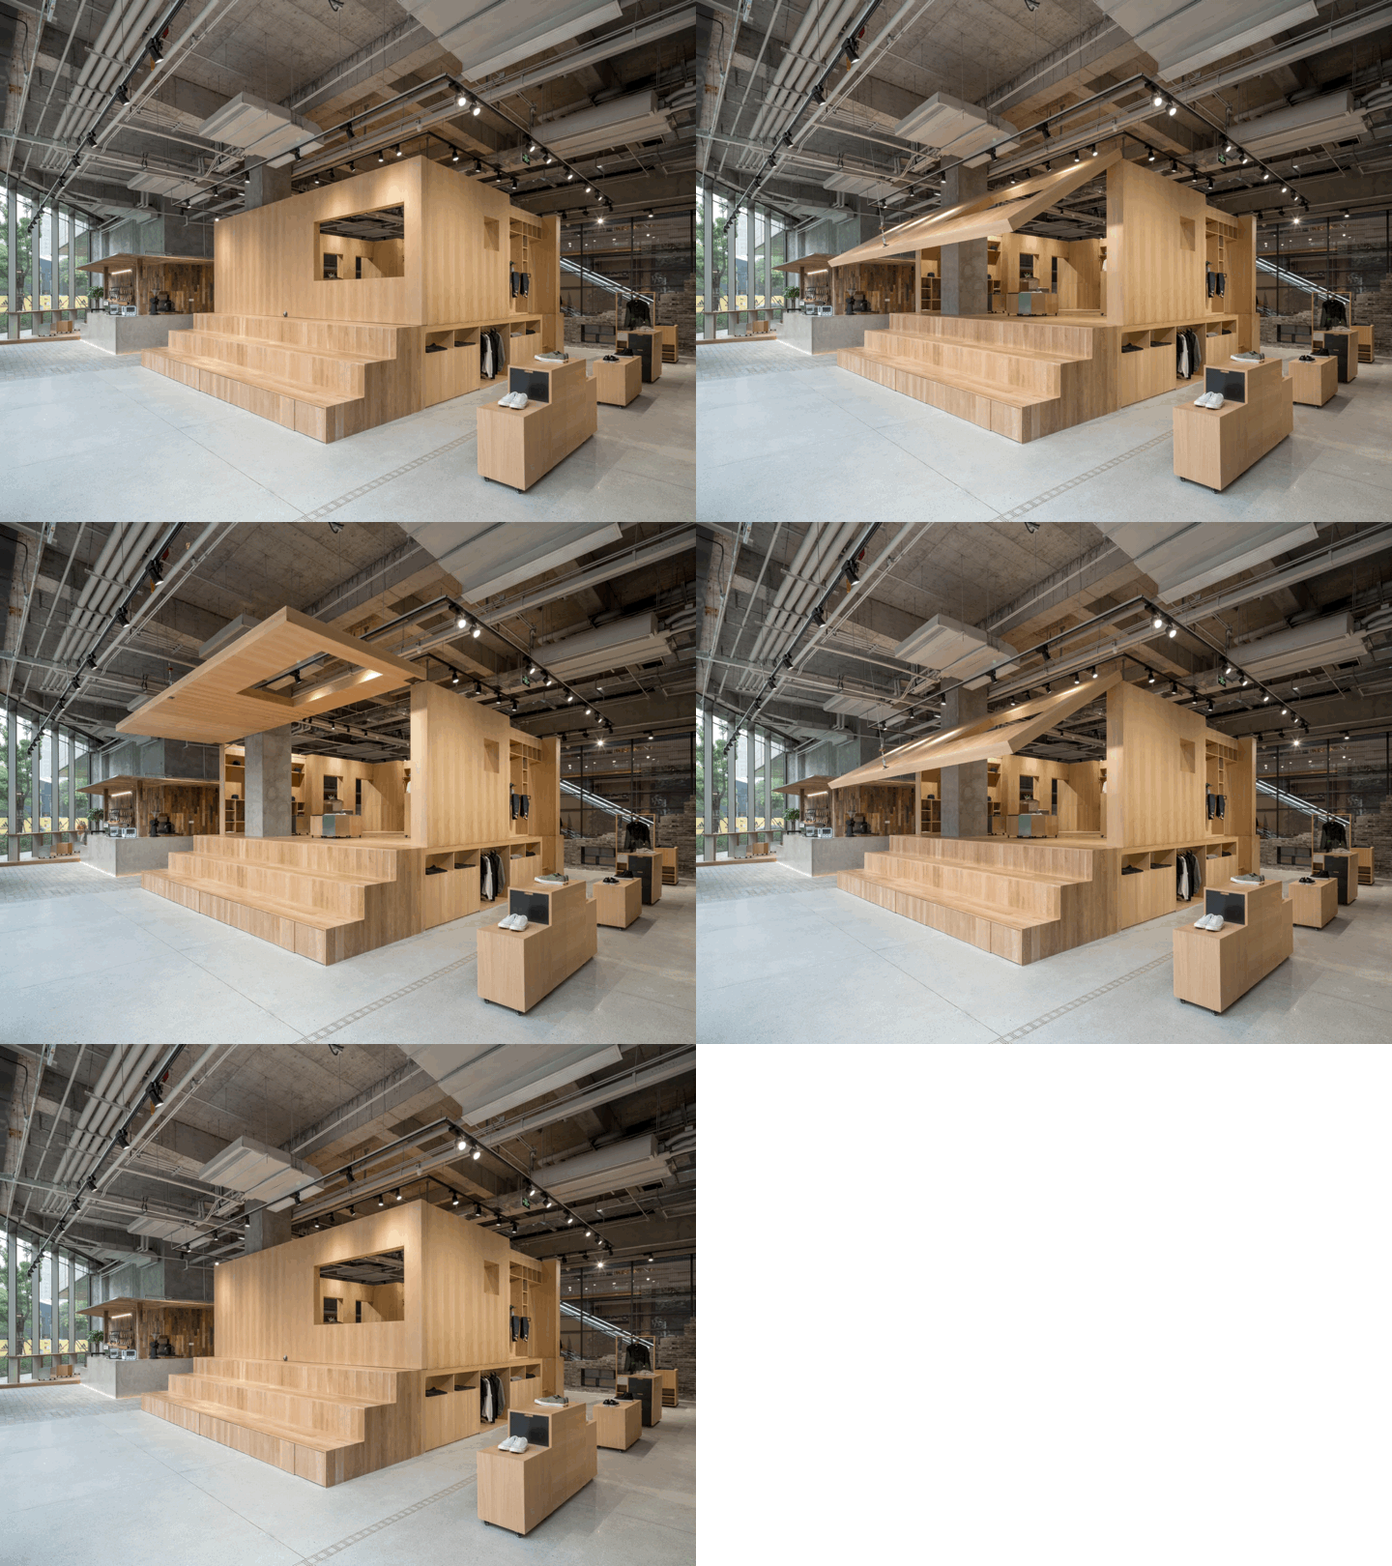
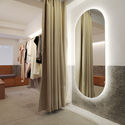
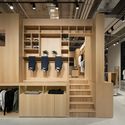
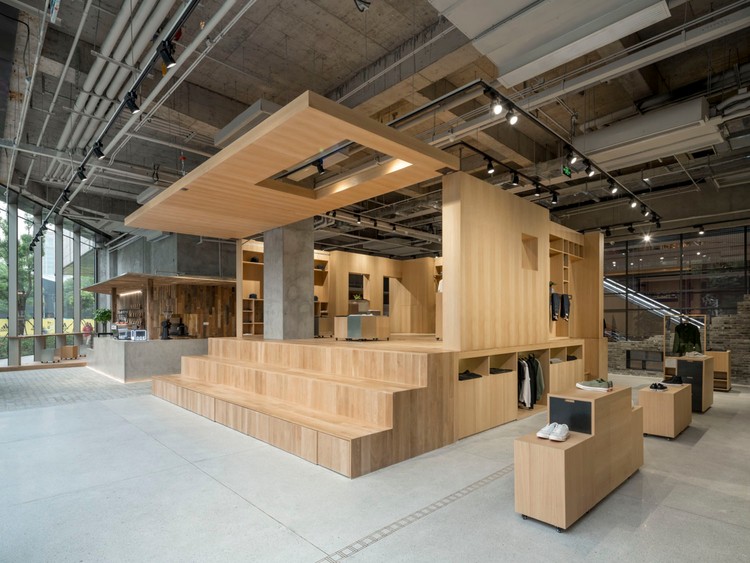
DOE Store in Shanghai / B.L.U.E. Architecture Studio

DOE Store in Shanghai  / B.L.U.E. Architecture Studio - Interior Design, Chair, ClosetDOE Store in Shanghai  / B.L.U.E. Architecture Studio - Interior Design, Facade, Beam, ColumnDOE Store in Shanghai  / B.L.U.E. Architecture Studio - Interior Design, Facade, Beam, LightingDOE Store in Shanghai  / B.L.U.E. Architecture Studio - Interior Design, Facade, DoorDOE Store in Shanghai  / B.L.U.E. Architecture Studio - More Images+ 25

  • Area Area of this architecture project Area:  270 m²
  • Year Completion year of this architecture project Year:  2017
  • Manufacturers Brands with products used in this architecture project
    Manufacturers:  Family, Koizumi, Siemens

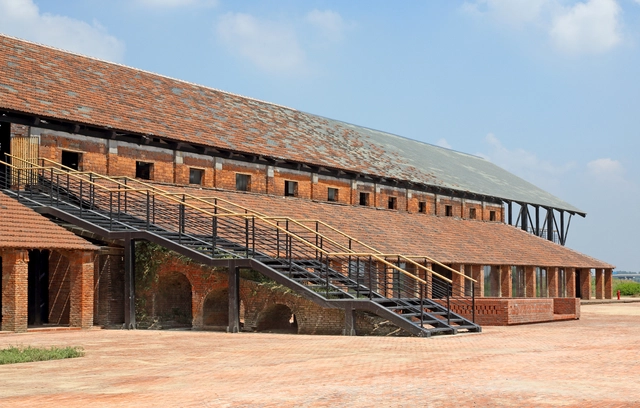
Zhujiadian Brick Kiln Museum / Land-Based Rationalism D-R-C

Zhujiadian Brick Kiln Museum / Land-Based Rationalism D-R-C - Adaptive ReuseZhujiadian Brick Kiln Museum / Land-Based Rationalism D-R-C - Adaptive Reuse, Arch, Arcade, DoorZhujiadian Brick Kiln Museum / Land-Based Rationalism D-R-C - Adaptive Reuse, FacadeZhujiadian Brick Kiln Museum / Land-Based Rationalism D-R-C - Adaptive Reuse, Deck, BeamZhujiadian Brick Kiln Museum / Land-Based Rationalism D-R-C - More Images+ 47