
China
Red Brick Country Auditorium / Huazhong University of Science and Technology + ADAP Architects China

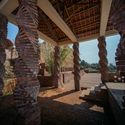
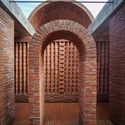
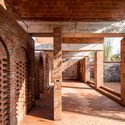

https://www.archdaily.com/892573/red-brick-country-auditorium-huazhong-university-of-science-and-technology-plus-adap-architects罗靖琳
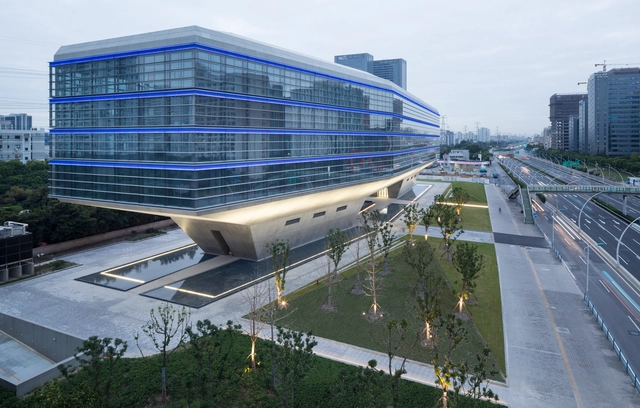
Caohejing Xinzhou Building, Shanghai / gmp Architects


-
Architects: gmp Architects
- Area: 21800 m²
- Year: 2017
https://www.archdaily.com/1146493/caohejing-xinzhou-building-shanghai-gmp-architects韩爽 - HAN Shuang
Jiangshan Fishing Village Renewal / Mix Architecture

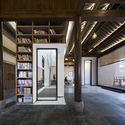
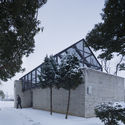
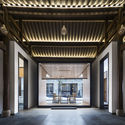
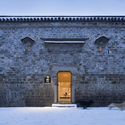
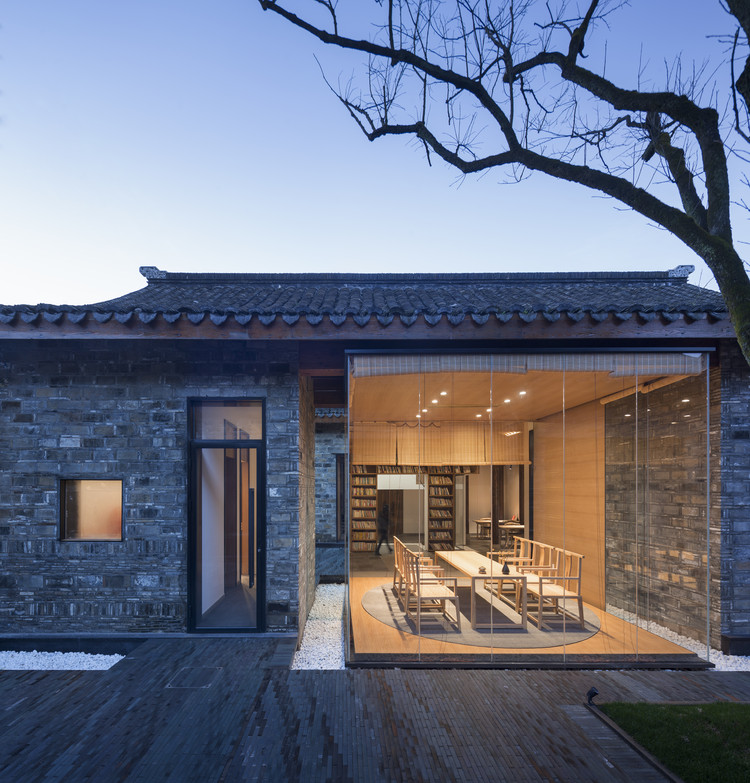
https://www.archdaily.com/892356/jiangshan-fishing-village-renewal-mix-architecture舒岳康 - SHU Yuekang
Rosewood Sanya and Sanya Forum / Goettsch Partners
_Shen_Zhonghai__1st_Image.jpg?1520492889)
_Chen_Ji.jpg?1520492770 "© Chen Ji")
_Shen_Zhonghai__1st_Image.jpg?1520492868 "© Shen Zhonghai")
_Chen_Ji.jpg?1520492756 "© Chen Ji")
_Shen_Zhonghai__1st_Image.jpg?1520492796 "© Shen Zhonghai")
-
Architects: Goettsch Partners
- Area: 151500 m²
- Year: 2017
-
Manufacturers: AkzoNobel, Bucalus, Xingye (Zhuhai)
-
Professionals: P Landscape, AB Concept, China State Construction Engineering Corporation, Citygroup, Parsons Brinckerhoff, +4
https://www.archdaily.com/890384/rosewood-sanya-and-sanya-forum-goettsch-partnersDaniel Tapia
PART STUDIO / XuTai Design And Reseach



-
Architects: XuTai Design And Reseach
- Area: 320 m²
- Year: 2017
https://www.archdaily.com/892428/part-studio-xutai-design-and-reseach罗靖琳
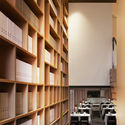
#24 Cathay Restaurant / MINGGU DESIGN
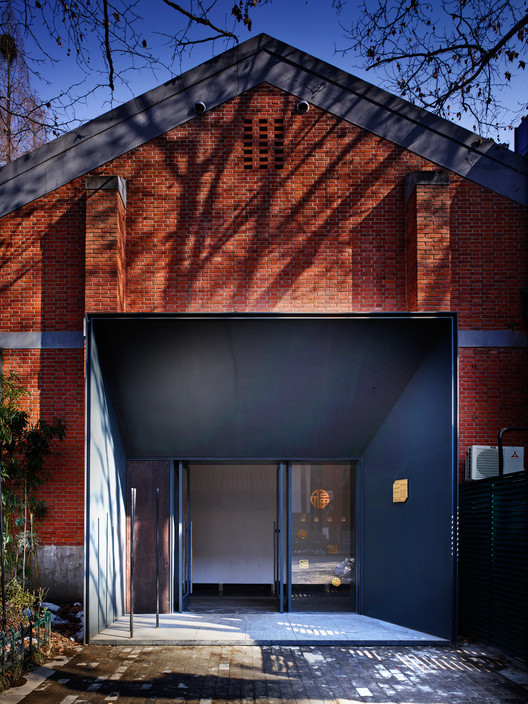
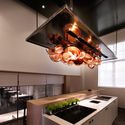
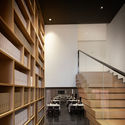
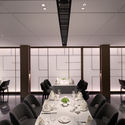
-
Interior Designers: MINGGU DESIGN
- Area: 1700 m²
- Year: 2018
-
Manufacturers: LiteMatrix, MOLZA
https://www.archdaily.com/892223/number-24-cathay-restaurant-minggu-design舒岳康 - SHU Yuekang
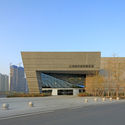
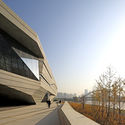
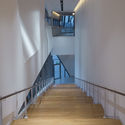
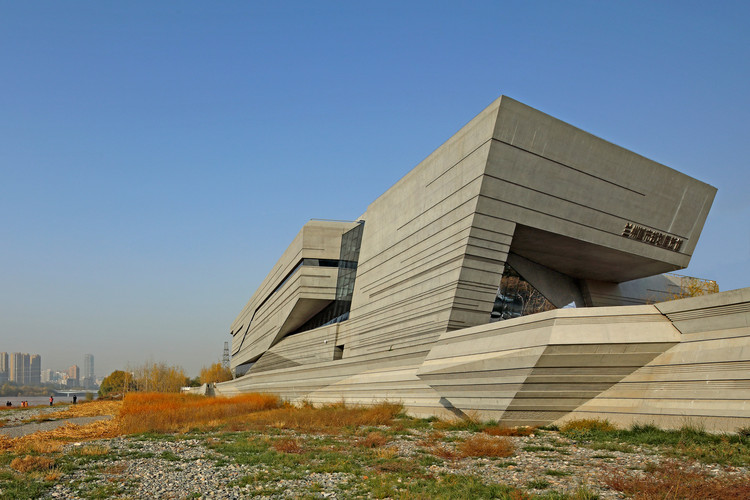
Lanzhou Planning Exhibition Hall / China Architecture Design & Research Group, Land-based Rationalism DRC

https://www.archdaily.com/892341/lanzhou-planning-exhibition-hall-china-architecture-design-and-research-group-land-based-rationalism-drc舒岳康
Sanya Phoenix International Airport Parking Building Complex / Jing Studio

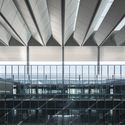
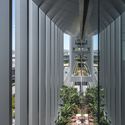
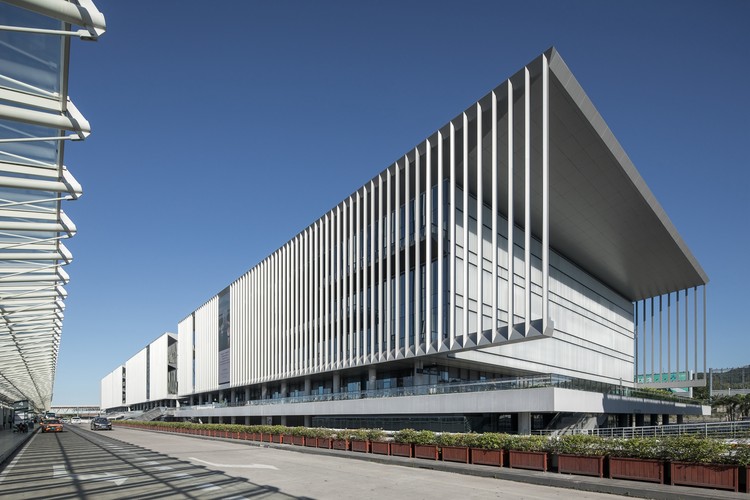
https://www.archdaily.com/1145148/sanya-phoenix-international-airport-parking-building-complex-jing-studio罗靖琳 - Jinglin Luo
Hangzhou Central Plaza / JHD Architects
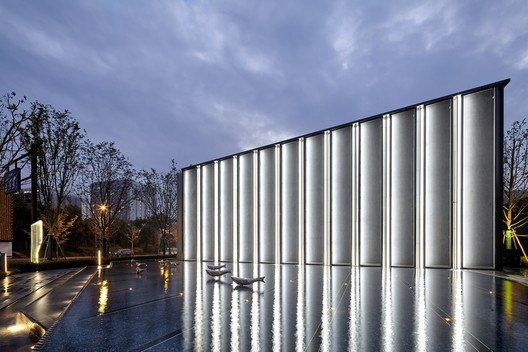
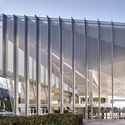
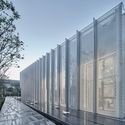
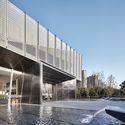
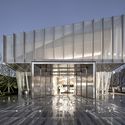
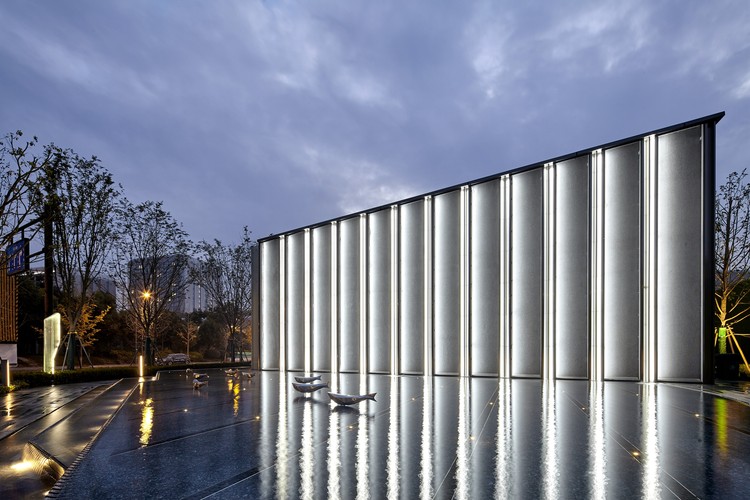
https://www.archdaily.com/892231/hangzhou-central-plaza-jhd-architects罗靖琳
Competition Announcement: Shenzhen Ocean New City International Urban Design Competition Now Open

Shenzhen Ocean New City represents a rare opportunity for incremental development, serving as a key site for national strategic initiatives following the Qianhai development. Situated in the northwest of the Greater Airport area, the site is bounded by the Maozhou River estuary to the north, the International Convention and Exhibition Center of the Greater Airport New City to the east, the Bao'an Comprehensive Port Phase I to the south, and Jiaoyisha to the west, covering an area of approximately 7.44 square kilometers. To fully realize the strategic value of Ocean New City, the Urban Planning and Land Resources Commission of Shenzhen Municipality (Municipal Ocean Administration) is hosting an international urban design consultation, organized by the Shenzhen Special Economic Zone Construction and Development Group. The initiative seeks to leverage international perspectives, forward-looking strategies, and creative design to guide the high-level planning and construction of the area.
https://www.archdaily.com/1097745/competition-announcement-shenzhen-ocean-new-city-international-urban-design-competition-now-open韩爽 - HAN Shuang
Shanghai Huada Science and Technology Park Renovation / China Construction Design Group


https://www.archdaily.com/1146925/shanghai-huada-science-and-technology-park-renovation-china-construction-design-group罗靖琳 - Jinglin Luo
Vanke Experimental Kindergarten / Atelier Liu Yuyang Architects



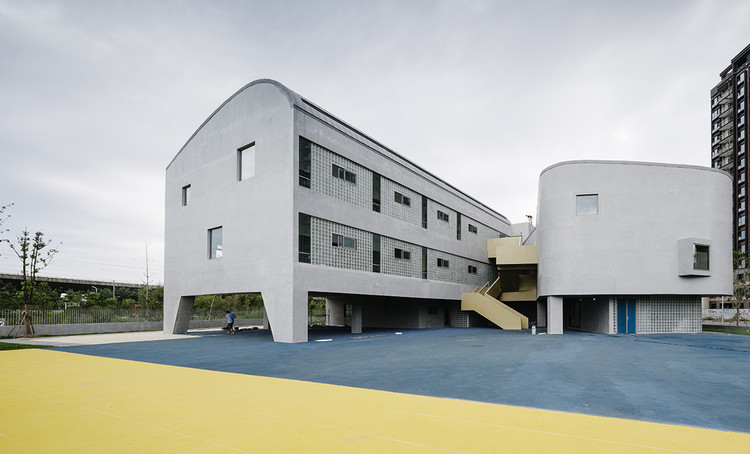
-
Architects: Atelier Liu Yuyang Architects
- Area: 6500 m²
- Year: 2017
-
Professionals: Shanghai Xinyang Construction co. LTD
https://www.archdaily.com/892062/vanke-experimental-kindergarten-atelier-liu-yuyang-architects罗靖琳 - Jinglin Luo
Lost&Found Store / CPLUS

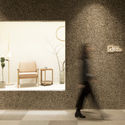
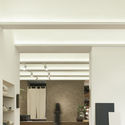
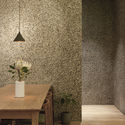

https://www.archdaily.com/888212/lost-and-found-store-c-plus-architects舒岳康 - SHU Yuekang
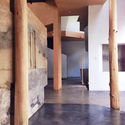
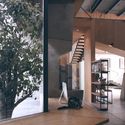
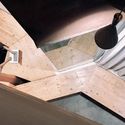
CAL Architects Studio / CAL Architects
.jpg?1516809369&format=webp&width=640&height=580)
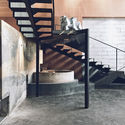
.jpg?1516809369)
-
Architects: CAL Architects
- Area: 300 m²
- Year: 2015
https://www.archdaily.com/887694/cal-architects-studio-cal-architects罗靖琳 - Jinglin Luo
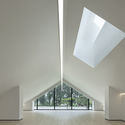
Song Art Museum / Vermilion Zhou Design Group


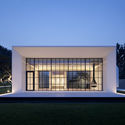
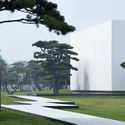

-
Architects: Vermilion Zhou Design Group
- Area: 2200 m²
- Year: 2017
-
Manufacturers: Apron
-
Professionals: Jamie Pai
https://www.archdaily.com/891888/song-art-museum-vermilion-zhou-design-group罗靖琳 - Jinglin Luo
Urban Bloom / AIM Architecture + URBAN MATTERS
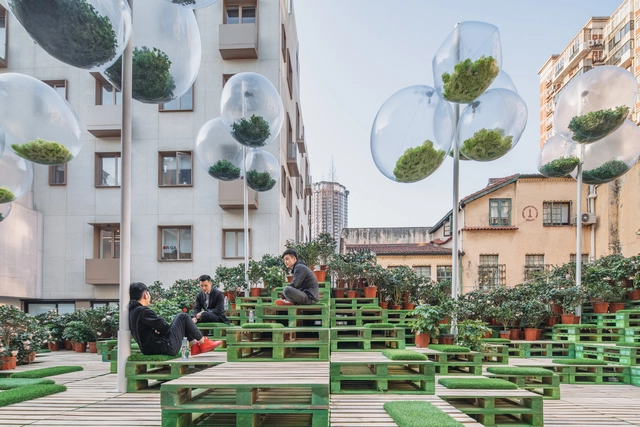


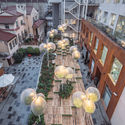

-
Architects: AIM Architecture, URBAN MATTERS
- Area: 330 m²
- Year: 2018
https://www.archdaily.com/891819/urban-bloom-aim-architecture-plus-urban-matters舒岳康 - SHU Yuekang
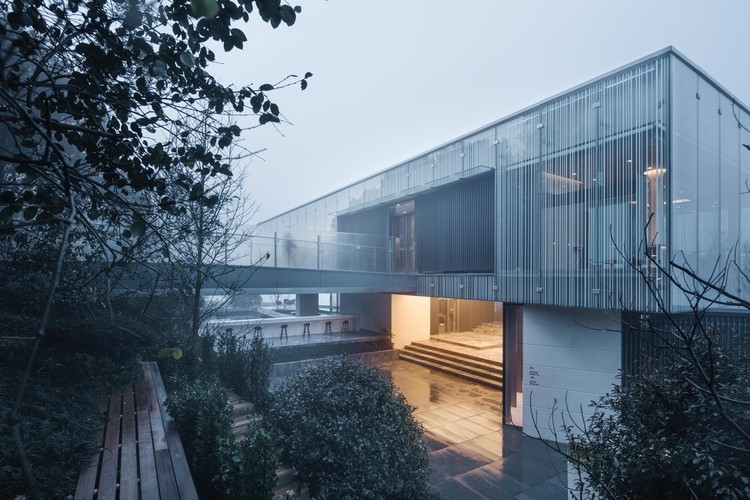
Ningbo Vanke Baishi Lake East Community Center / SHUISHI

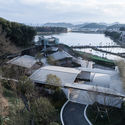
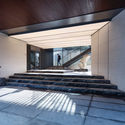
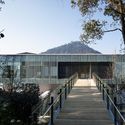
https://www.archdaily.com/1147238/ningbo-vanke-baishi-lake-east-community-center-shuishi舒岳康 - SHU Yuekang
Bite to Eat / HAO Design




-
Architects: HAO Design
- Area: 556 m²
- Year: 2017
https://www.archdaily.com/891557/bite-to-eat-hao-design罗靖琳