1. ArchDaily
  2. Chile

Chile

Conference "Management and Development of Local Heritage"

The "Local Heritage Management" diploma program at the Universidad Finis Terrae Faculty of Architecture and Design, in collaboration with the Training Academy and the Undersecretariat for Regional and Administrative Development (Subdere), is hosting the online conference "Management and Development of Local Heritage." The lecture will be presented by Ecuadorian architect Jacobo Herdoiza on Wednesday, June 22, at 11:00 a.m.

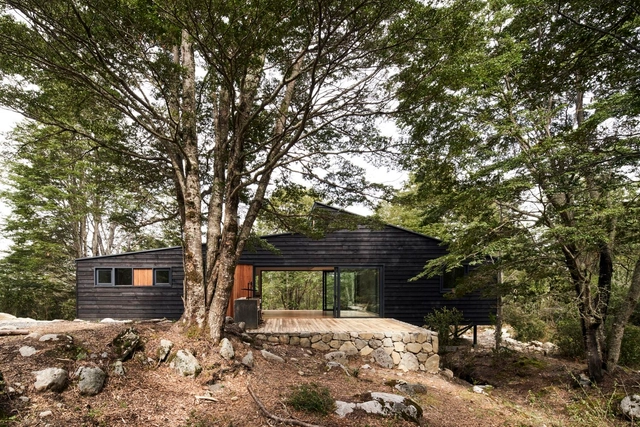
La Loica and La Tagua Cabins / Croxatto y Opazo Arquitectos

La Loica and La Tagua Cabins / Croxatto y Opazo Arquitectos - Interior Photography, Houses, BeamLa Loica and La Tagua Cabins / Croxatto y Opazo Arquitectos - Exterior Photography, Houses, FacadeLa Loica and La Tagua Cabins / Croxatto y Opazo Arquitectos - Exterior Photography, Houses, FacadeLa Loica and La Tagua Cabins / Croxatto y Opazo Arquitectos - Exterior Photography, HousesLa Loica and La Tagua Cabins / Croxatto y Opazo Arquitectos - More Images+ 19

•
Matanzas, Chile
  • Area Area of this architecture project Area:  624 ft²
  • Year Completion year of this architecture project Year:  2018
  • Manufacturers Brands with products used in this architecture project
    Manufacturers:  AutoDesk, Adobe Systems Incorporated, CHC, Kitchen Center, Trimble Navigation, +1

Urban Crossing "The Sacred Chimba"

Since 2016, the School of Architecture at Universidad Finis Terrae has hosted "Atraviesos Urbanos" (Urban Traversals), a series of thematic tours through various sectors of the capital. Led by an architecture professor who discusses the history and heritage value of each site to an audience of students, faculty, and the general public, these tours aim to highlight routes of cultural, urban, and historical interest throughout Santiago.

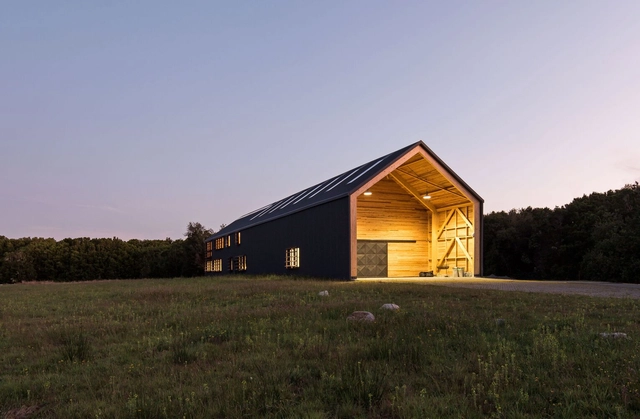
Keepex Corporate Building / LAGAR Arquitectos

Keepex Corporate Building / LAGAR Arquitectos - Exterior Photography, Sustainability, Garden, Facade, Door, ForestKeepex Corporate Building / LAGAR Arquitectos - Interior Photography, Sustainability, Beam, Handrail, FacadeKeepex Corporate Building / LAGAR Arquitectos - Interior Photography, Sustainability, Deck, Beam, Facade, HandrailKeepex Corporate Building / LAGAR Arquitectos - Interior Photography, Sustainability, Beam, Door, Facade, Table, ChairKeepex Corporate Building / LAGAR Arquitectos - More Images+ 35

  • Architects: LAGAR Arquitectos
  • Area Area of this architecture project Area:  8611 ft²
  • Year Completion year of this architecture project Year:  2019
  • Manufacturers Brands with products used in this architecture project
    Manufacturers:  Arratia, Rothoblass

Exhibition "The Transformation of Santiago: 150 Years Since the Vicuña Mackenna Plan"

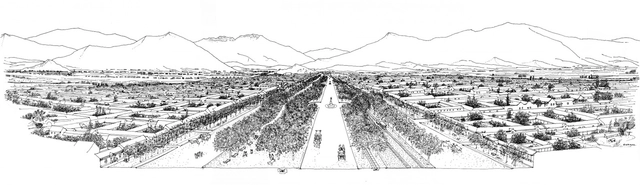
April 20, 2022, marked the 150th anniversary of Benjamín Vicuña Mackenna taking office as Intendant of Santiago and proposing the challenge of its transformation. Two weeks later, on Wednesday, May 4, the opening of this temporary exhibition commemorating such a unique initiative took place.

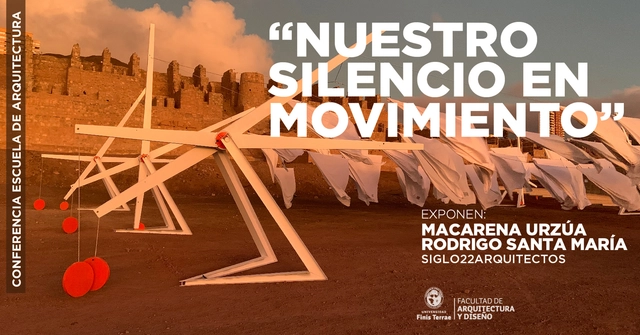
Lecture: "Our Silence in Motion"

“#MOBILIS, a shifting narrative” is a project designed by Universidad Finis Terrae School of Architecture faculty members Macarena Urzúa and Rodrigo Santa María (Siglo22arquitectos), consisting of a temporary intervention built from the accounts of 40 Chilean voices. The project was presented in April at the Young Architects Festival (YAF Constructo) held at the Ruinas de Huanchaca (Antofagasta) and at Puerto de Ideas.

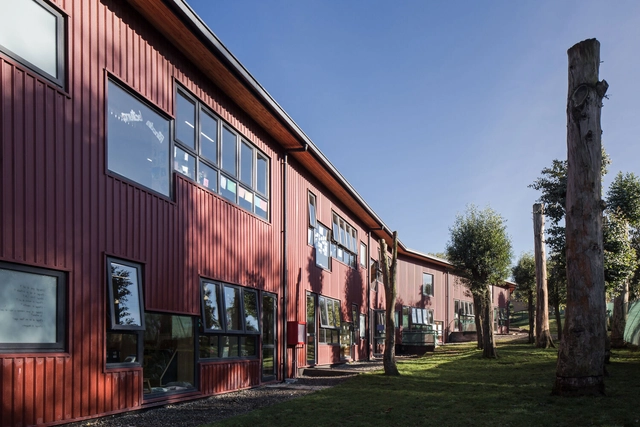
Puerto Varas School Kindergarten / LAGAR Arquitectos

Puerto Varas School Kindergarten / LAGAR Arquitectos - Exterior Photography, Kindergarten, Garden, BeamPuerto Varas School Kindergarten / LAGAR Arquitectos - Interior Photography, Kindergarten, Handrail, Facade, FencePuerto Varas School Kindergarten / LAGAR Arquitectos - Interior Photography, Kindergarten, Stairs, Beam, FacadePuerto Varas School Kindergarten / LAGAR Arquitectos - Interior Photography, Kindergarten, Facade, ChairPuerto Varas School Kindergarten / LAGAR Arquitectos - More Images+ 27

•
Puerto Varas, Chile
  • Architects: LAGAR Arquitectos
  • Area Area of this architecture project Area:  2922 m²
  • Year Completion year of this architecture project Year:  2020
  • Manufacturers Brands with products used in this architecture project
    Manufacturers:  Arratia, Forbo, Maderas Laminadas, Rothoblass

Urban Traverse: "From Plaza de Armas to the General Cemetery"

The Atraviesos Urbanos (Urban Crossings), organized by the School of Architecture at Universidad Finis Terrae, consist of four walking tours through different sectors of the capital during the first semester of 2022. Each tour is led by an architecture faculty member who discusses the history and heritage value of each site for an audience of students, faculty, and the general public interested in learning more about the city.

This upcoming session, titled "From Plaza de Armas to the General Cemetery," will take place on Monday, May 16, at 3:00 PM. The route begins at kilometer 0 in Plaza de Armas, continuing through the Central Market, the Mapocho River, the Pérgola de las Flores, and Avenida La Paz, ending at the cemetery. The tour will be led by academic Max Palma.

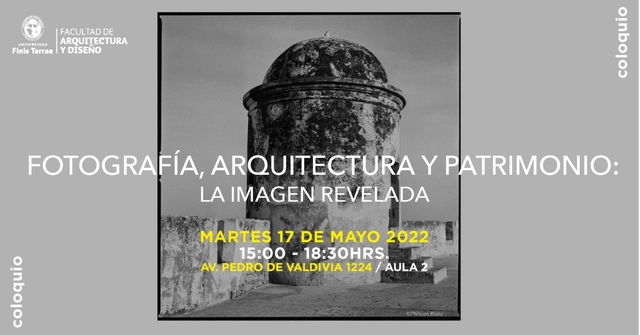
Colloquium on Photography, Architecture, and Heritage: The Revealed Image

The Universidad Finis Terrae School of Architecture is hosting the colloquium "Photography, Architecture, and Heritage: The Revealed Image," featuring speakers Emilio de la Cerda, Francisco García Huidobro, Felipe Fontecilla, Alberto Moletto, Hugo Mondragón, and Andrés Téllez.

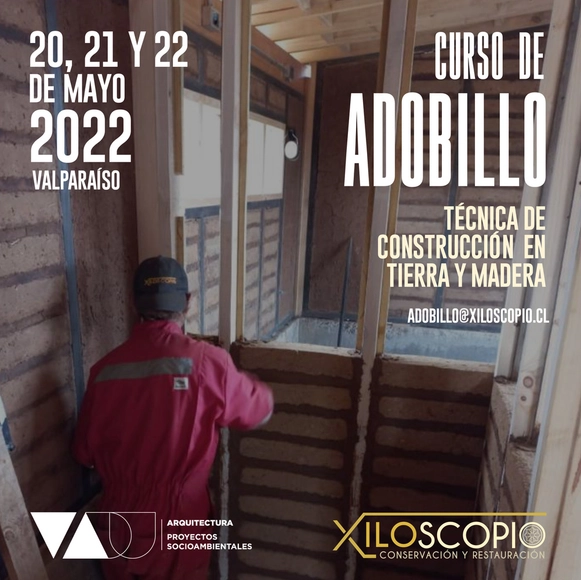
Curso de adobillo: Técnica de construcción en tierra y madera

El tabique-adobillo es una técnica constructiva mixta de madera y tierra, una de las más utilizadas en la construcción de inmuebles en Valparaíso desde el siglo XIX al XX, que se proyecta como una alternativa completamente viable para nuestros días. Hoy en Chile, con manejo forestal y con acceso a suelos para la fabricación de los adobillos, resulta ser una buena respuesta constructiva, de origen natural, térmica, de bajo impacto ambiental, que ya ha demostrado un buen comportamiento ante sismos gracias a la flexibilidad de sus estructuras de madera.

Lookout Ñielol / Jaime Inostroza

Lookout Ñielol / Jaime Inostroza - Exterior Photography, Landscape Architecture, Handrail, Facade, Forest
© Andrew Pielage

Lookout Ñielol / Jaime Inostroza - Exterior Photography, Landscape Architecture, FacadeLookout Ñielol / Jaime Inostroza - Exterior Photography, Landscape Architecture, Deck, Beam, Facade, Handrail, FenceLookout Ñielol / Jaime Inostroza - Interior Photography, Landscape Architecture, Deck, Beam, HandrailLookout Ñielol / Jaime Inostroza - Exterior Photography, Landscape Architecture, Facade, Stairs, HandrailLookout Ñielol / Jaime Inostroza - More Images+ 17

  • Architects: Jaime Inostroza
  • Area Area of this architecture project Area:  7 m²
  • Year Completion year of this architecture project Year:  2021
  • Manufacturers Brands with products used in this architecture project
    Manufacturers:  AutoDesk, Rothoblaas, Lecker, Maderas Martini, Trimble

Unusual Architectures: "Other" Experiences in the Architecture and Urbanism of Santiago, Chile (1950–2020)

'Unusual Architectures: "Other" Experiences in the Architecture and Urbanism of Santiago de Chile (1950–2020)' is an exhibition of city representation and photography. It showcases a collection of objects and cases from Santiago, a capital that increasingly presents itself as a casual, uncontrolled, and contingent accumulation of matter and experience—an expression of the "other" and the unfathomable.

Exhibition: You Will Have Only Stones

Solo tendrás piedras is an exhibition developed by artist Alejandra Prieto in collaboration with architect Francisco Díaz. The project explores reflections on lithium, an element capable of regulating psychological imbalances such as bipolar disorder while simultaneously storing potential energy in the form of batteries.

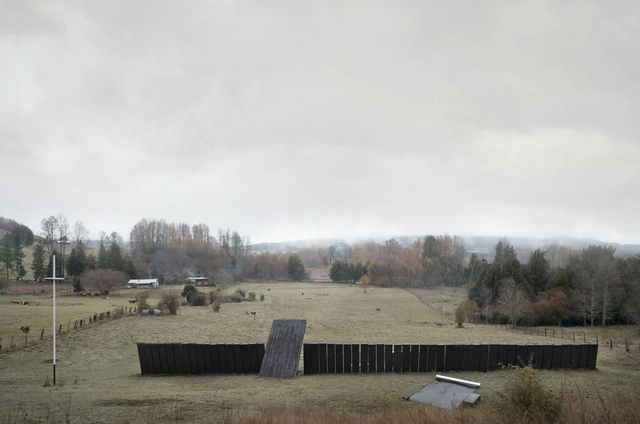
Ester’s Grotto Memorial / Alarcón+Fuhrhop+Montalbetti

Ester’s Grotto Memorial / Alarcón+Fuhrhop+Montalbetti - Exterior Photography, Worship , ForestEster’s Grotto Memorial / Alarcón+Fuhrhop+Montalbetti - Exterior Photography, Worship Ester’s Grotto Memorial / Alarcón+Fuhrhop+Montalbetti - Exterior Photography, Worship , Garden, FenceEster’s Grotto Memorial / Alarcón+Fuhrhop+Montalbetti - Exterior Photography, Worship Ester’s Grotto Memorial / Alarcón+Fuhrhop+Montalbetti - More Images+ 32

•
Liucura, Chile

Old Stream House / Hebra Arquitectos

Old Stream House / Hebra Arquitectos - Exterior Photography, Detail, ForestOld Stream House / Hebra Arquitectos - Exterior Photography, Detail, Garden, Facade, Beam, ForestOld Stream House / Hebra Arquitectos - Interior Photography, Detail, Beam, Table, ChairOld Stream House / Hebra Arquitectos - Exterior Photography, Detail, Garden, Door, Facade, BeamOld Stream House / Hebra Arquitectos - More Images+ 13

  • Architects: Hebra Arquitectos
  • Area Area of this architecture project Area:  110 m²
  • Year Completion year of this architecture project Year:  2021
  • Manufacturers Brands with products used in this architecture project
    Manufacturers:  AutoDesk, Fanaloza, Fuente Reggio, Kitchen Center, MCT, +1

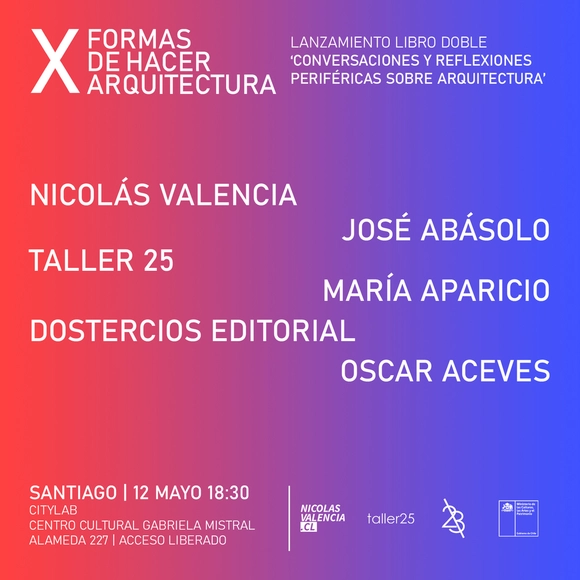
Santiago Launch of ‘XFORMAS: Conversations and Peripheral Reflections on Architecture’

Published by Dostercios Editorial, "#XFORMAS: Conversaciones y reflexiones periféricas sobre arquitectura" is the first double book by Chilean architects Nicolás Valencia, Fabiola González, and Yair Estay, co-founders of X Formas de Hacer Arquitectura (#XFORMAS).

Glass House / Max Núñez

Glass House / Max Núñez - Exterior Photography, Pavilion, Facade, Arch
© Roland Halbe

Glass House / Max Núñez - Exterior Photography, Pavilion, Garden, ArchGlass House / Max Núñez - Exterior Photography, Pavilion, Garden, FacadeGlass House / Max Núñez - Exterior Photography, Pavilion, Garden, Arch, FacadeGlass House / Max Núñez - Exterior Photography, Pavilion, Garden, Facade, Arch, ArcadeGlass House / Max Núñez - More Images+ 17

  • Architects: Max Núñez
  • Area Area of this architecture project Area:  130 m²
  • Year Completion year of this architecture project Year:  2018

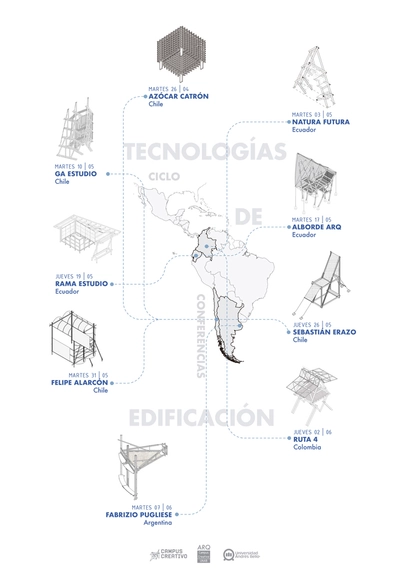
Building Technologies Lecture Series: Latin American Practices

This lecture series is part of the Building Technologies course taught at the Universidad Andrés Bello School of Architecture.