
Canada


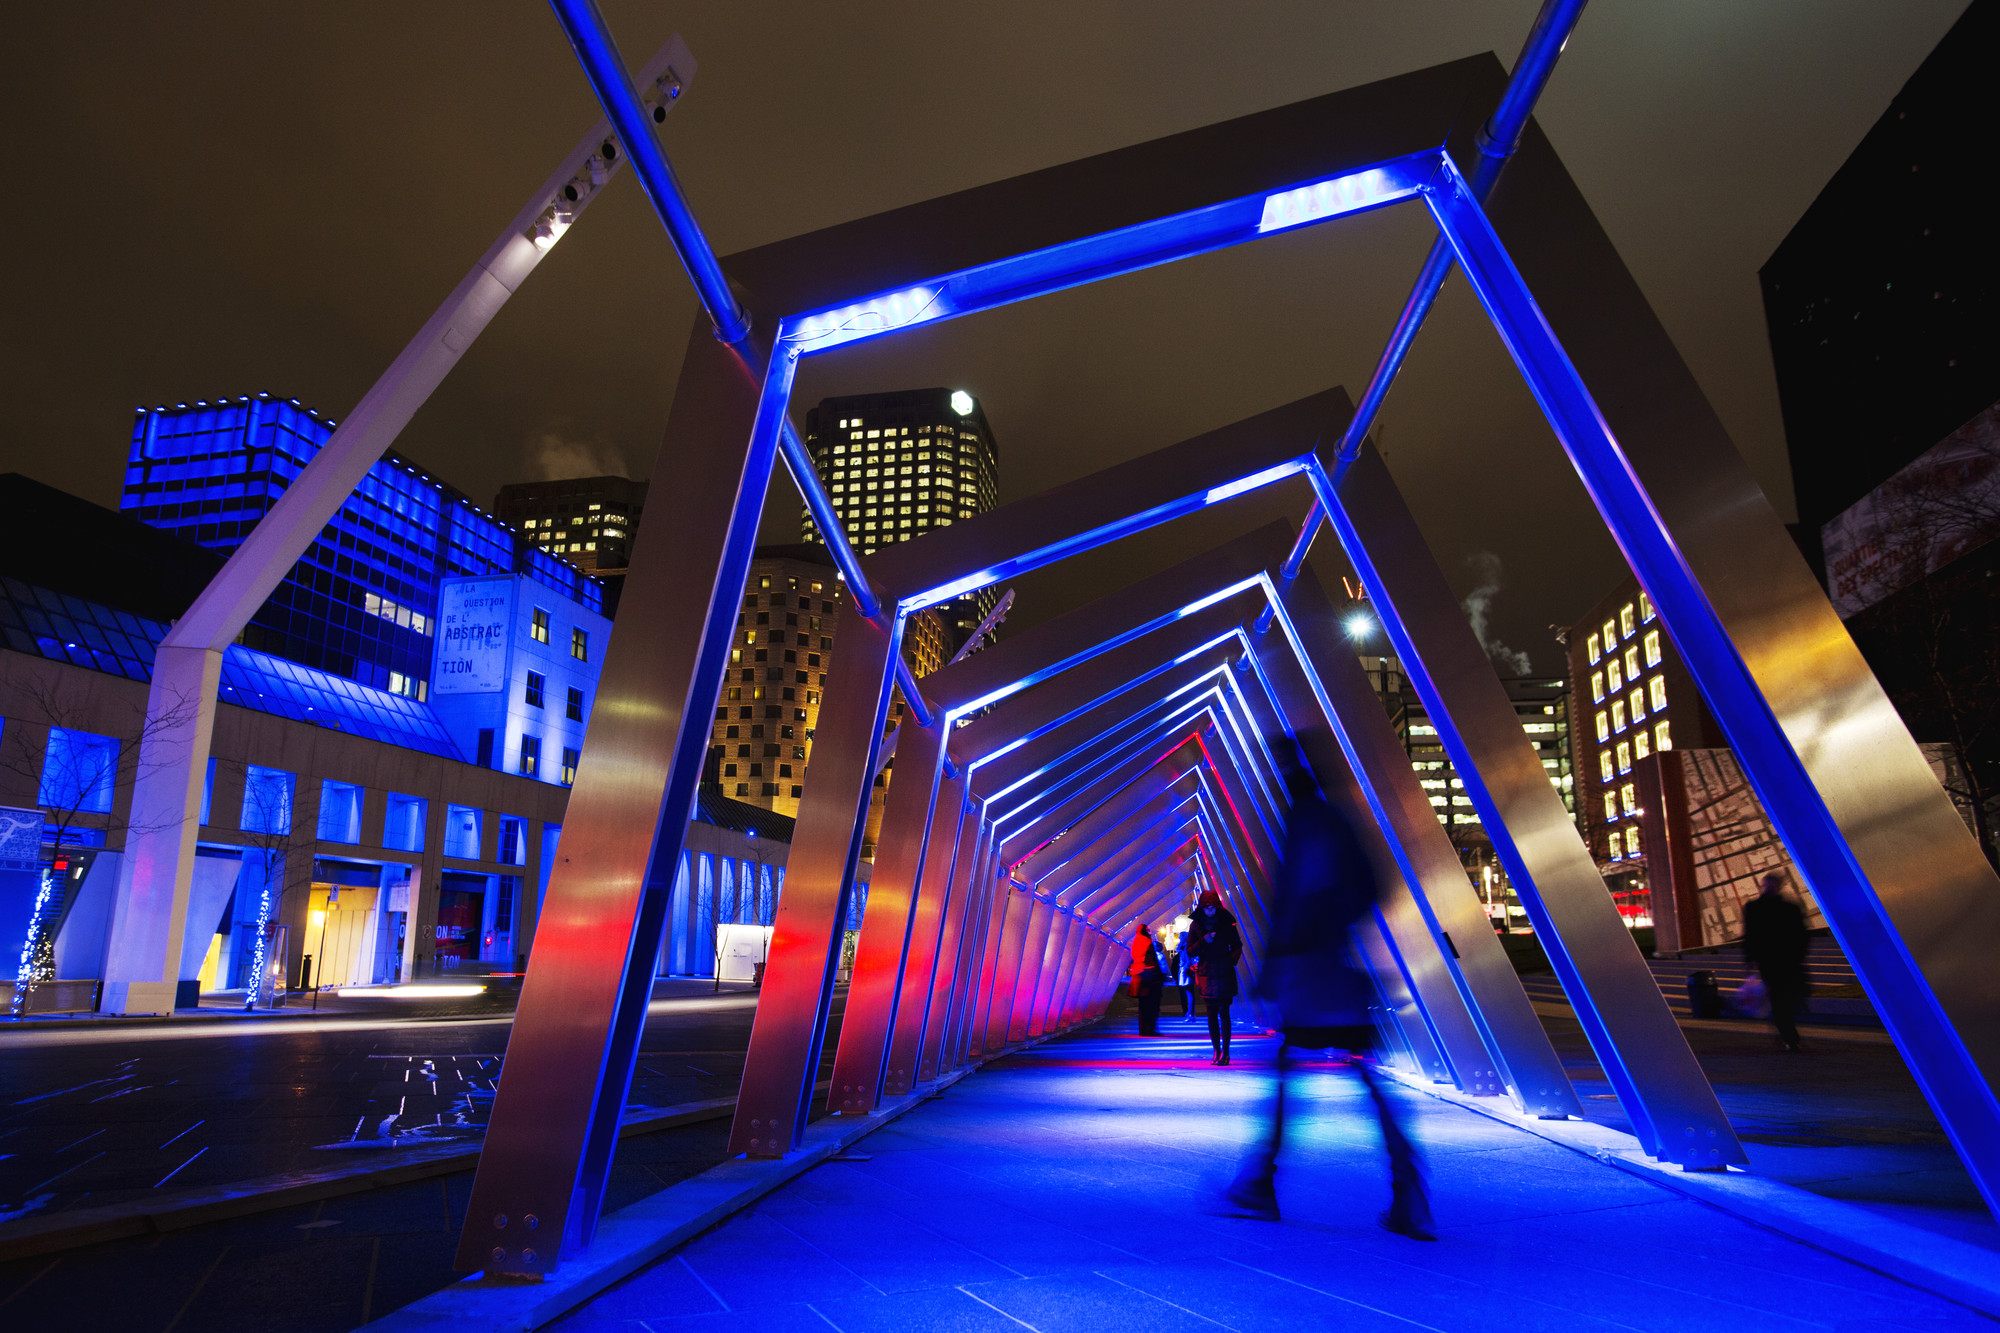
Earth Sciences Building / Perkins&Will

-
Architects: Perkins&Will
- Area: 15794 m²
- Year: 2012
-
Professionals: Stantec Consulting, Bird Construction, Equilibrium Consulting, Core Group Consultants





https://www.archdaily.com/343465/earth-sciences-building-perkins-willJavier Gaete
Toronto Union Station: Go Transit Roof Proposal / Zeidler Architecture

As the 'last piece of the puzzle' at Toronto's Union Station, the renovation of the train shed roof covering the passenger platforms and tracks which connects GO Transit’s Union Station Bus Terminal to the station building delivers part of the “The Big Move” promise, Metrolinx’s twenty-five year regional transportation plan for the Greater Toronto and Hamilton Area (GTHA). Designed by Zeidler Partnership Architects, their train shed roof was recently awarded with a 2012 Canadian Architect Award. Most of the 8.6-acre train shed roof is being refurbished, and the central portion is being removed and replaced with a new glass atrium to celebrate the station. More images and architects' description after the break.
https://www.archdaily.com/342301/toronto-union-station-go-transit-roof-proposal-zeidler-partnership-architectsAlison Furuto
Centre for Interactive Research on Sustainability / Perkins&Will




https://www.archdaily.com/343442/centre-for-interactive-research-on-sustainability-perkins-willJavier Gaete
Carling Residence / Tact Architecture


https://www.archdaily.com/342176/carling-residence-tact-architectureDiego Hernández
2013 Mellon Lecture
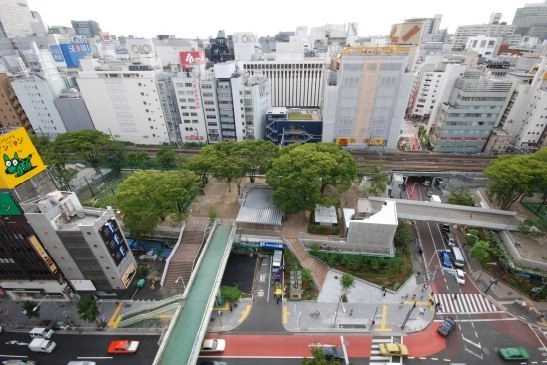
Taking place this Thursday, March 7th, at 6:00pm, the Canadian Centre for Architecture (CCA) will present the first 2013 Mellon Lecture, a free event, featuring Japanese architect Yoshiharu Tsukamoto, founding partner of Atelier Bow-Wow in Tokyo with Momoyo Kaijima. Yoshiharu Tsukamoto will present his concept of Architectural Behavior, which investigates the physical responses to natural elements such as light, air, heat, wind, water, human behavior related to custom, and the way in which buildings relate to the city and their surroundings. For more information, please visit here.
https://www.archdaily.com/339046/2013-mellon-lectureAlison Furuto
BLUE Communication Office / Jean Guy Chabauty + Anne Sophie Goneau
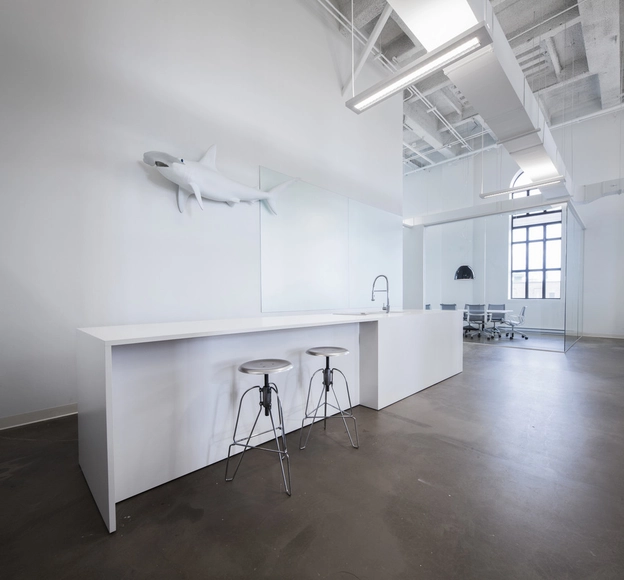



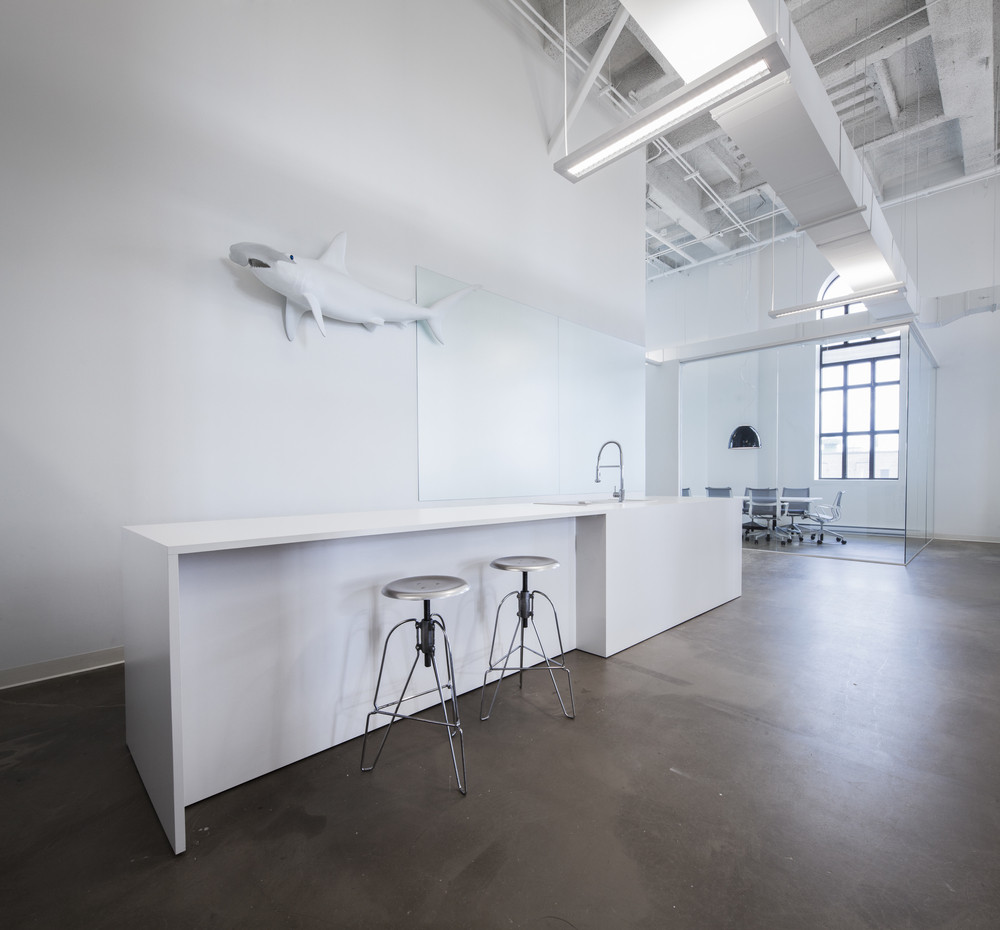
- Year: 2012
https://www.archdaily.com/338903/blue-communication-office-jean-guy-chabauty-and-anne-sophie-goneauDiego Hernández
The Beaumont House / Henri Cleinge
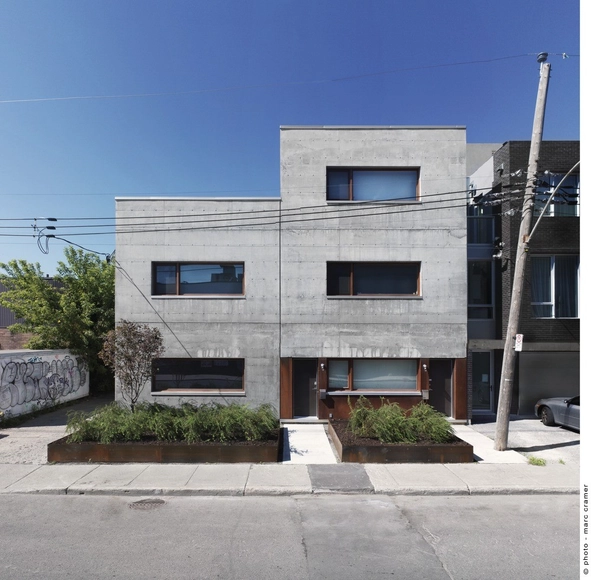
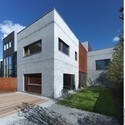

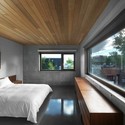
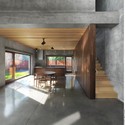

https://www.archdaily.com/334164/the-beaumont-house-henri-cleingeDiego Hernández
Cedarvale Ravine House / Drew Mandel Architects


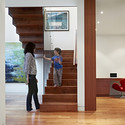



https://www.archdaily.com/333533/cedarvale-ravine-house-drew-mandel-architectsNico Saieh




Chilliwack / Randy Bens Architect


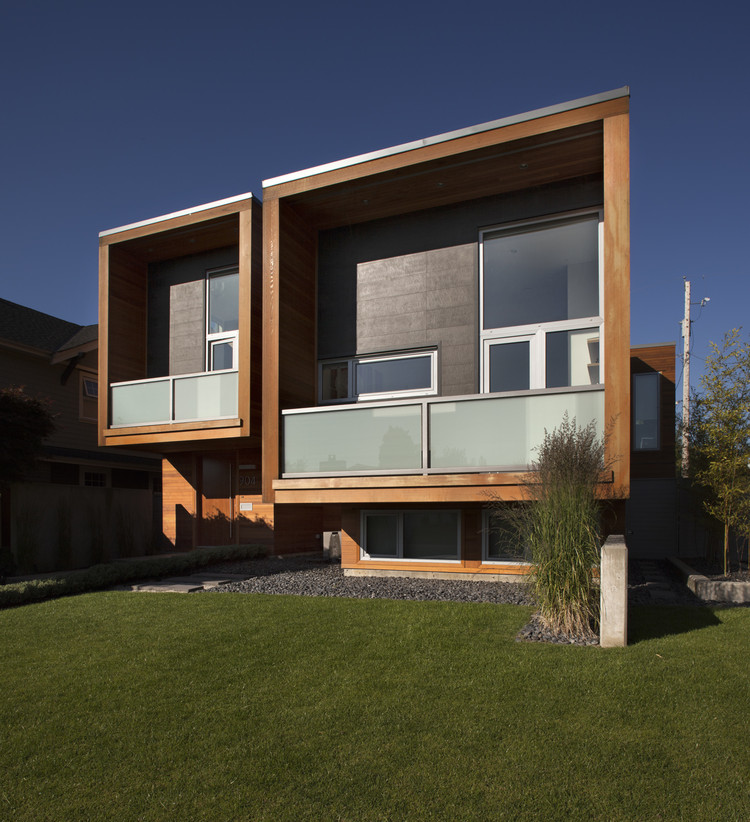
https://www.archdaily.com/326715/chilliwack-randy-bens-architectFernanda Castro


Cahier d'Exercices / Saucier + Perrotte Architectes


-
Architects: Saucier + Perrotte architectes
- Area: 1 ft²
https://www.archdaily.com/319359/cahier-dexercices-saucier-perrotte-architectesDaniel Sánchez
Nova Scotia Power Corporate Headquarters / WZMH Architects
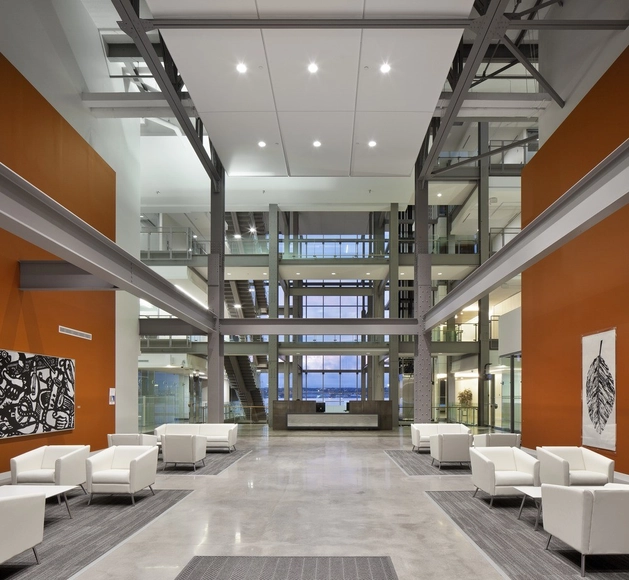




https://www.archdaily.com/317150/nova-scotia-power-corporate-headquarters-wzmh-architectsDiego Hernández
New Edinburgh House / Christopher Simmonds Architect

-
Architects: Christopher Simmonds Architect
- Year: 2012


https://www.archdaily.com/315848/new-edinburgh-house-christopher-simmonds-architectDaniel Sánchez
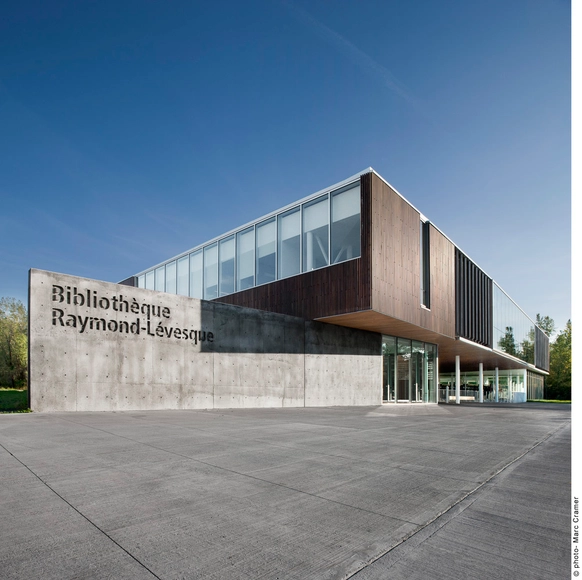
Bibliothèque Raymond-Lévesque / Manon Asselin + Jodoin Lamarre Pratte



-
Architects: Jodoin Lamarre Pratte, Manon Asselin
- Area: 4 m²
- Year: 2010
https://www.archdaily.com/309481/bibliotheque-raymond-levesque-manon-asselin-jodoin-lamarre-pratteDaniel Sánchez
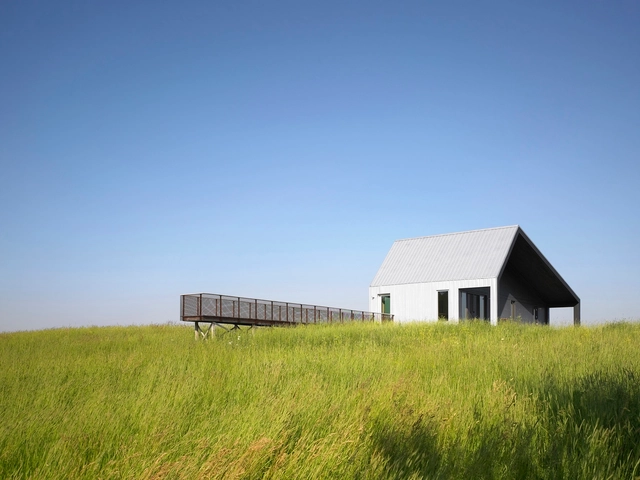
House on Limekiln Line / Studio Moffitt


https://www.archdaily.com/314277/house-on-limekiln-line-studio-moffittDiego Hernández
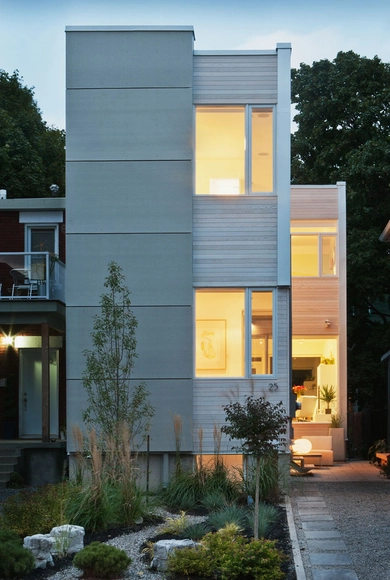
Hintonburg Home / Rick Shean




https://www.archdaily.com/307237/hintonburg-home-rick-sheanJonathan Alarcón