Canada
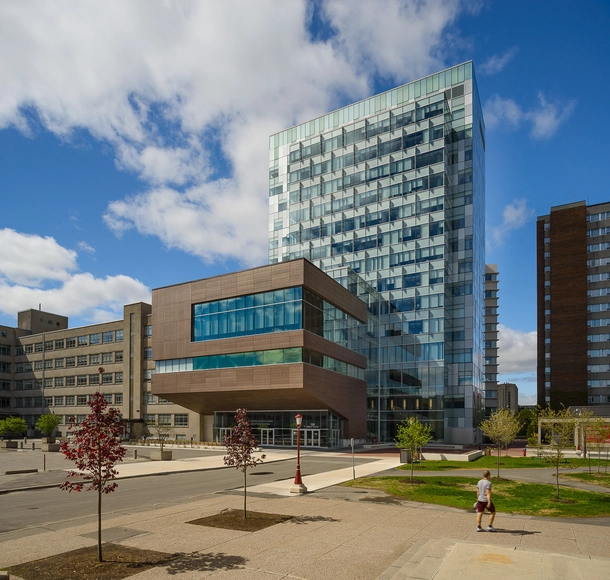
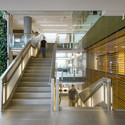
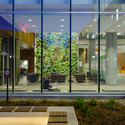
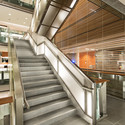
University of Ottawa / KWC Architects + Diamond Schmitt Architects


https://www.archdaily.com/399139/university-of-ottawa-kwc-architects-diamond-schmitt-architectsDaniel Sánchez
Jasper Place Branch Library / hcma architecture + design + Dub Architects


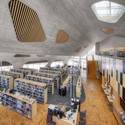


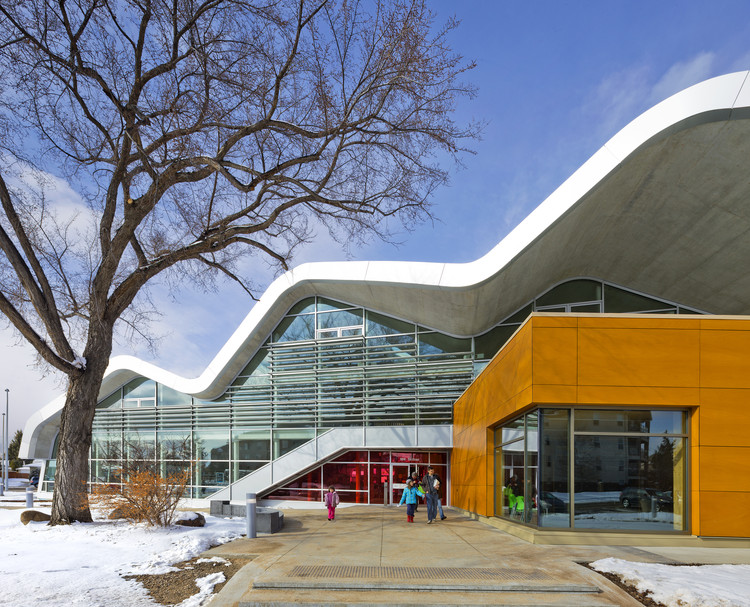
-
Architects: Dub Architects, hcma architecture + design
- Area: 1400 m²
- Year: 2012
https://www.archdaily.com/398988/jasper-place-branch-library-hcma-dub-architectsJavier Gaete
Southlands Residence / DIALOG
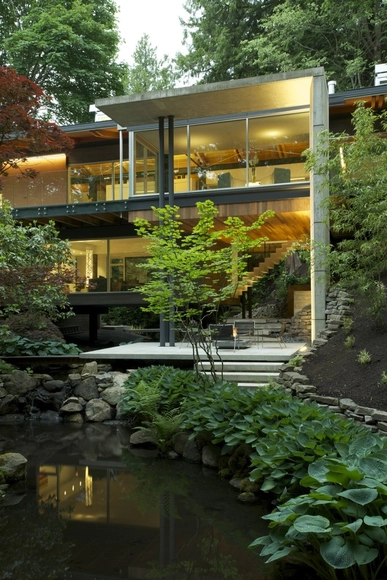


https://www.archdaily.com/397214/southlands-residence-dialogJonathan Alarcón
BIG Unveils ‘Telus Sky’ Tower in Calgary
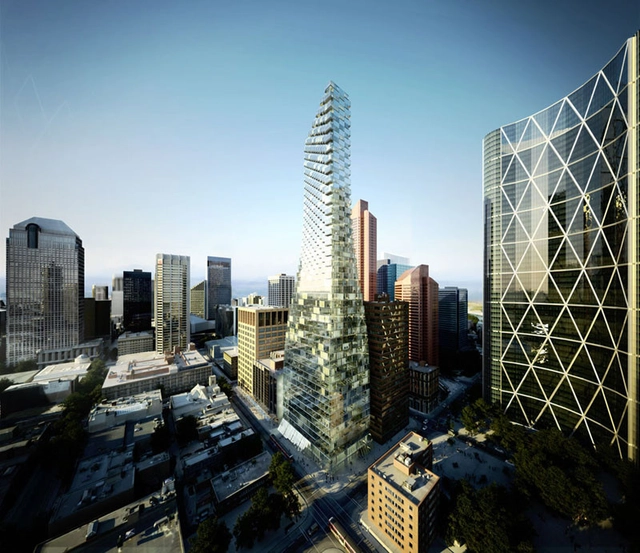
In an attempt to transform Calgary’s corporate-centric downtown into a walkable, dynamic community, TELUS has commissioned BIG to design a mixed-use skyscraper in the heart of the Canadian city. Known as TELUS Sky, the 750,000 square foot tower is designed to “seamlessly accommodate the transformation from working to living as the tower takes off from the ground to reach the sky.”
https://www.archdaily.com/399946/big-unveils-telus-sky-tower-in-calgaryKarissa Rosenfield
SFU UniverCity Childcare / HCMA

-
Architects: HCMA Architecture + Design
- Area: 530 m²
- Year: 2012
-
Professionals: Space2place, Fast + Epp, Integral Group, AECOM, MMM Group
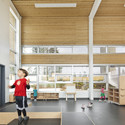
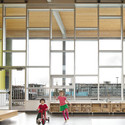
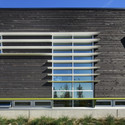

https://www.archdaily.com/390874/sfu-univercity-childcare-hcmaDaniel Sánchez
Chambord Residence / naturehumaine architecture

-
Architects: naturehumaine architecture
- Area: 1800 ft²
- Year: 2013
-
Manufacturers: Alumilex
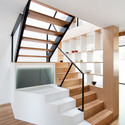
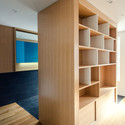
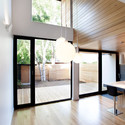
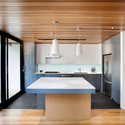
https://www.archdaily.com/387521/chambord-residence-naturehumaineDaniel Sánchez
Montreal Museum of Fine Arts Pavilion 5 Finalist Proposal / Saucier + Perrotte Architectes
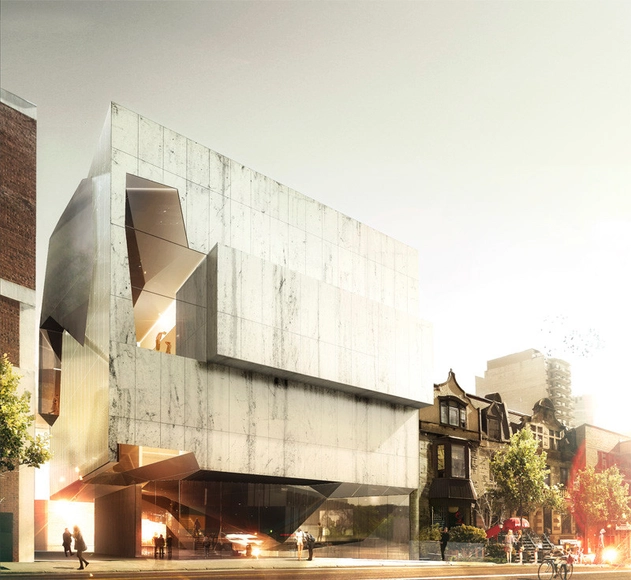
Just as layers of history accumulate through time to offer varying perspectives on culture and environment, Saucier + Perrotte’s design for the Fifth Pavilion of the Montreal Museum of Fine Arts is composed of a series of mineral strata that form a home for the Hornstein collection of art. Floating gently above street level, each marble stratum is superimposed to produce a sculpted volume containing the collection and defining a space dedicated to the next generation of Montreal art lovers. Their proposal was recently announced as a finalist in the competition
https://www.archdaily.com/387776/montreal-museum-of-fine-arts-pavilion-5-finalist-proposal-saucier-perrotte-architectesAlison Furuto
Commonwealth Community Recreation Centre / MacLennan Jaunkalns Miller Architects

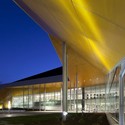
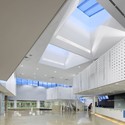
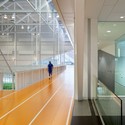
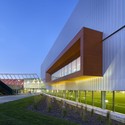

https://www.archdaily.com/380617/commonwealth-community-recreation-centre-maclennan-jaunkalns-miller-architectsJonathan Alarcón
Polar Securities Office / MacLennan Jaunkalns Miller Architects
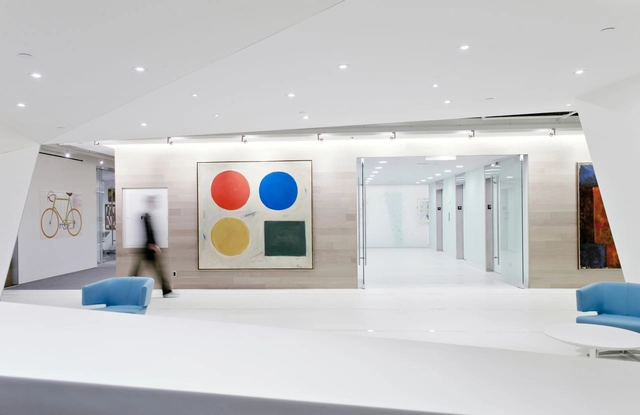
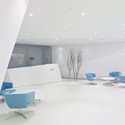
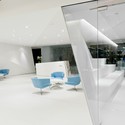

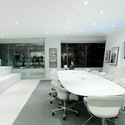

https://www.archdaily.com/380642/polar-securities-office-maclennan-jaunkalns-miller-architectsJonathan Alarcón
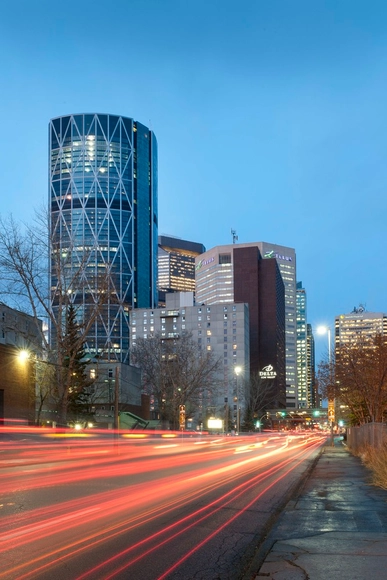
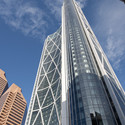
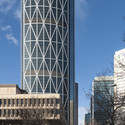
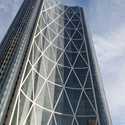
The Bow / Foster + Partners

-
Architects: Foster + Partners
- Area: 199781 m²
- Year: 2013
-
Professionals: Yolles Partnership Inc.
https://www.archdaily.com/384425/the-bow-foster-partnersDaniel Sánchez
Clear Lake Cottage / MacLennan Jaunkalns Miller Architects


https://www.archdaily.com/380603/clear-lake-cottage-maclennan-jaunkalns-miller-architectsJonathan Alarcón
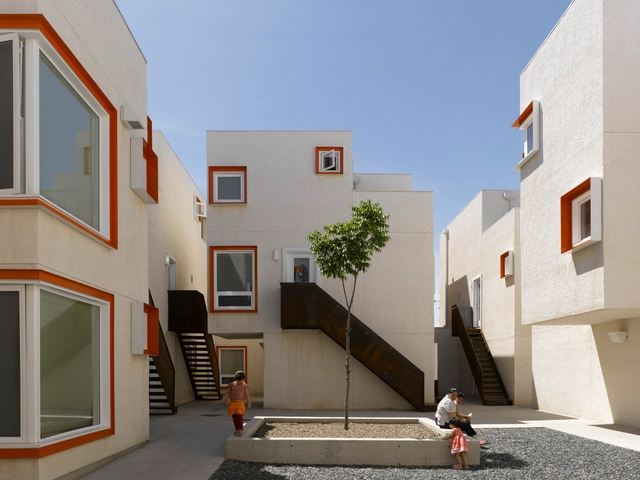
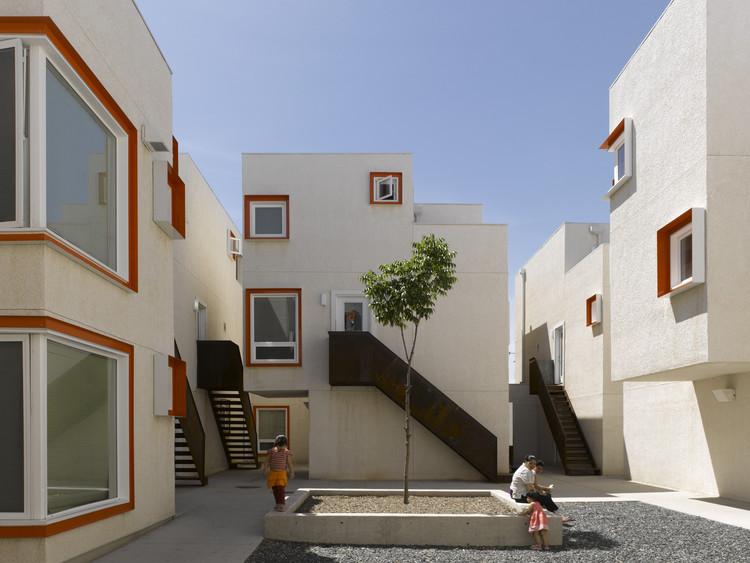
Centre Village / 5468796 Architecture + Cohlmeyer Architecture Limited


-
Architects: 5468796 Architecture, Cohlmeyer Architecture Limited
- Year: 2010
-
Professionals: Cynthia Cohlmeyer Landscape Architect, Capstone Construction, Hold Zone Inc.
https://www.archdaily.com/385093/centre-village-5468796-architectureKarissa Rosenfield
Chinguacousy Park Redevelopment / MacLennan Jaunkalns Miller Architects


https://www.archdaily.com/380578/chinguacousy-park-redevelopment-maclennan-jaunkalns-miller-architectsJonathan Alarcón
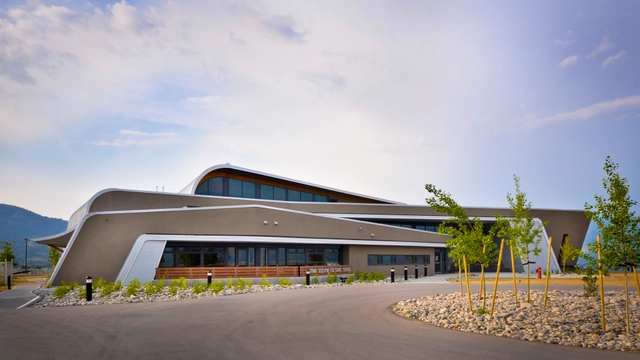
Outma Sqilx’w Cultural School / Iredale Group Architecture

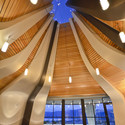
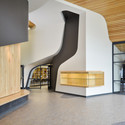
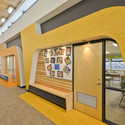

https://www.archdaily.com/381046/outma-sqilx-w-cultural-school-iredale-group-architectureJavier Gaete
Brampton Soccer Centre / MacLennan Jaunkalns Miller Architects


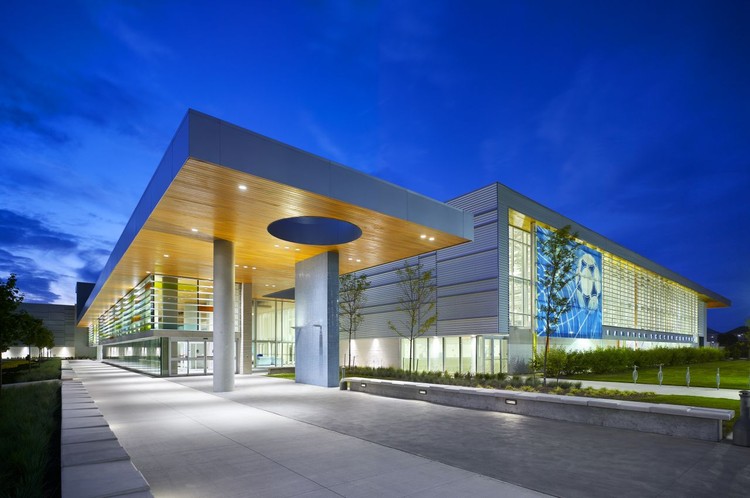
https://www.archdaily.com/380512/brampton-soccer-centre-maclennan-jaunkalns-miller-architectsJonathan Alarcón
The Old Market Square Stage / 5468796 Architecture
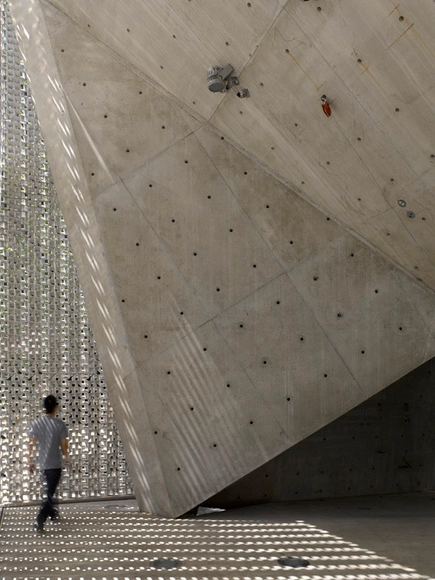


-
Architects: 5468796 Architecture
- Area: 784 m²
- Year: 2010
https://www.archdaily.com/379822/the-old-market-square-stage-5468796-architectureDaniel Sánchez
Request for Qualifications: National Holocaust Monument Competition

Honoring the victims and Canadian survivors of the Holocaust, the National Capital Commission, on behalf of the Minister of Foreign Affairs, is inviting teams of professional artists, architects, landscape architects, and other design professionals to submit their credentials and examples of prior work for the first stage of a two-phase competition to create a national Holocaust monument in Ottawa, Canada’s Capital. This monument will ensure that the Holocaust continues to have a permanent place in our nation’s consciousness and memory. The RFQ document is available now until September 4. To obtain the competition document, and for more information, please visit here.
https://www.archdaily.com/376814/request-for-qualifications-national-holocaust-monument-competitionAlison Furuto
The Avenue on Portage / 5468796 Architecture


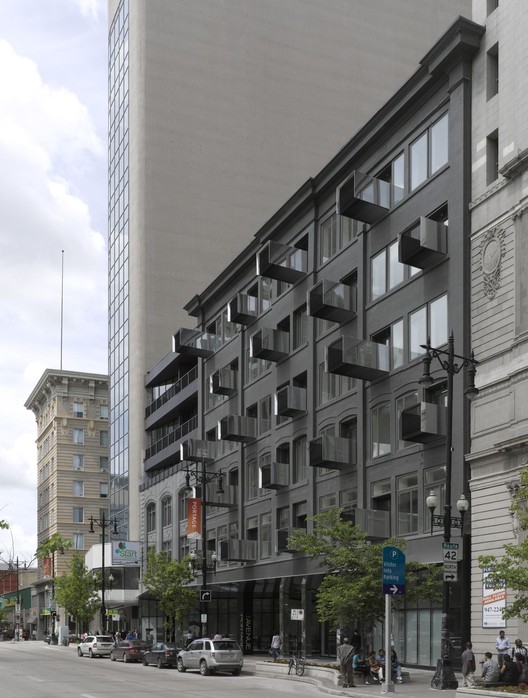
-
Architects: 5468796 Architecture
- Year: 2012
https://www.archdaily.com/374227/the-avenue-on-portage-5468796-architectureJonathan Alarcón