Canada
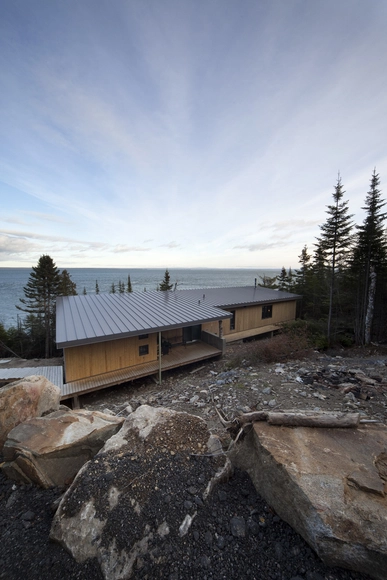
House in Saint-Simeon / Architecture Casa


https://www.archdaily.com/785172/house-in-saint-simeon-architecture-casaDaniela Cardenas
Lightspeed's Headquarters / acdf architecture

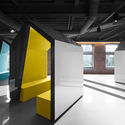




- Area: 2620 m²
- Year: 2015
-
Professionals: Speakeasy, Arlin Cristiano, The Doodys, Calibre Plus, Environnement Electronique, +3
https://www.archdaily.com/785181/lightspeeds-headquarters-acdf-architectureFlorencia Mena
John Fry Sports Park Pavilion / The Marc Boutin Architectural Collaborative


-
Architects: The Marc Boutin Architectural Collaborative
- Area: 590 m²
- Year: 2015
-
Manufacturers: Kalwall®
-
Professionals: Williams Engineering, CIMA +, Earthscape Consultants, Pentagon Structures Ltd., RJC Consulting Engineers, +1
https://www.archdaily.com/785190/john-fry-sports-park-pavilion-the-marc-boutin-architectural-collaborative-incDaniela Cardenas
RDH Architects to Convert a Historic Canadian Post Office Into a Digital Library
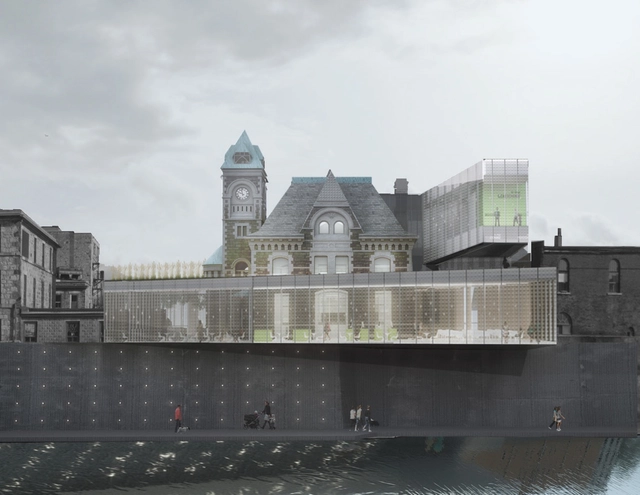
RDH Architects has unveiled the plans for its Old Post Office Idea Exchange, a restoration project in Cambridge, Canada. The post office project will completely restore the existing historic building and transform it into a new space through the use of new glass additions that will increase usable space and improve accessibility.
https://www.archdaily.com/785015/rdh-architectsSabrina Santos
Fallsview Residence / Setless Architecture


https://www.archdaily.com/785198/fallsview-residence-setless-architectureCristobal Rojas
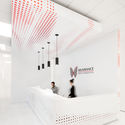
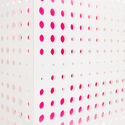
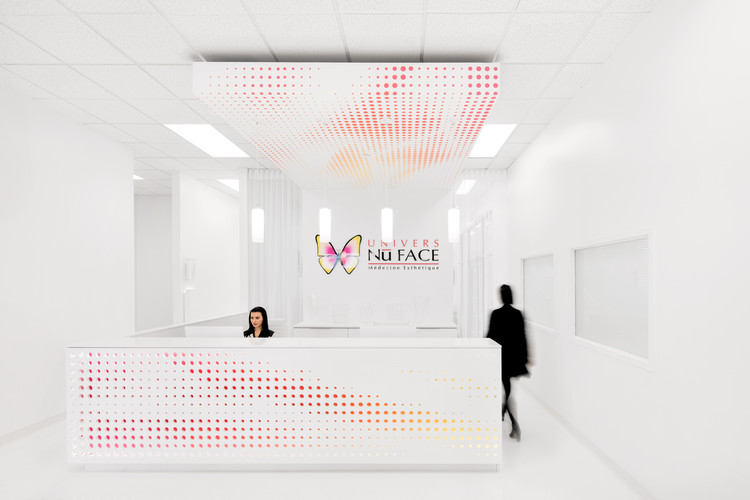
Univers Nuface / ADHOC architectes



-
Architects: ADHOC architectes
- Area: 455 m²
- Year: 2015
-
Professionals: Frare et Gallant
https://www.archdaily.com/785039/univers-nuface-adhoc-architectesCristobal Rojas
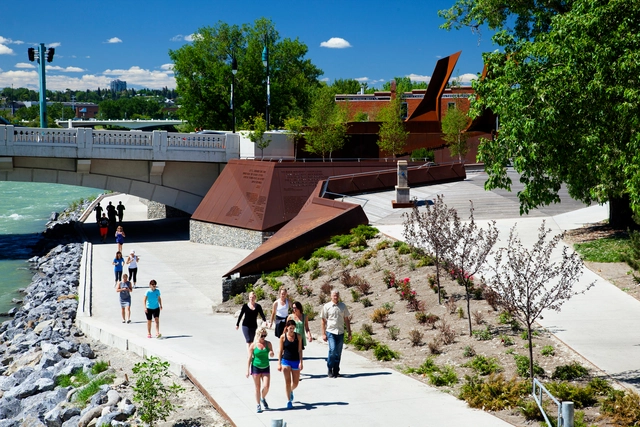
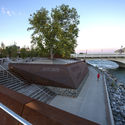
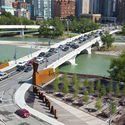
Poppy Plaza / The Marc Boutin Architectural Collaborative

-
Architects: The Marc Boutin Architectural Collaborative
- Year: 2013
-
Professionals: Graham Construction, Stantec
https://www.archdaily.com/784646/poppy-plaza-the-marc-boutin-architectural-collaborativeFlorencia Mena
Stade De Soccer de Montréal / Saucier + Perrotte architectes + Hughes Condon Marler Architects


-
Architects: HCMA Architecture + Design, Saucier + Perrotte architectes
- Area: 12600 m²
- Year: 2015
-
Manufacturers: American Biltrite, elZinc
https://www.archdaily.com/784751/stade-de-soccer-de-montreal-saucier-plus-perrotte-architectes-plus-hcmaDiego Hernández
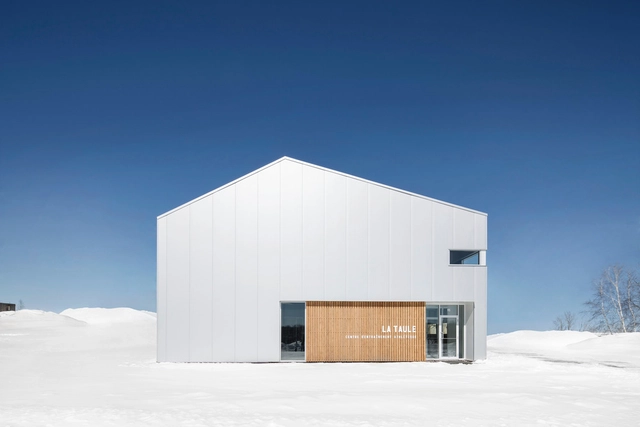
La Taule - Training Center / Architecture Microclimat


https://www.archdaily.com/784301/la-taule-trianing-center-architecture-microclimatFlorencia Mena
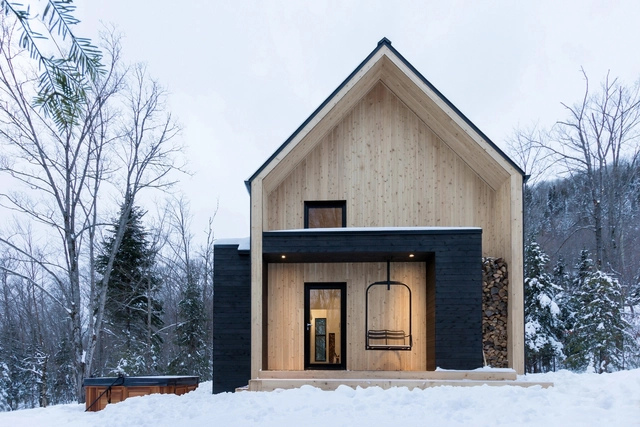
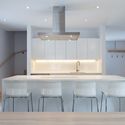
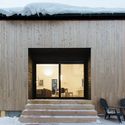
Villa Boreale / CARGO Architecture



-
Architects: CARGO Architecture
- Area: 1775 ft²
- Year: 2015
-
Manufacturers: Mac
https://www.archdaily.com/784119/villa-boreale-cargo-architectureDaniela Cardenas
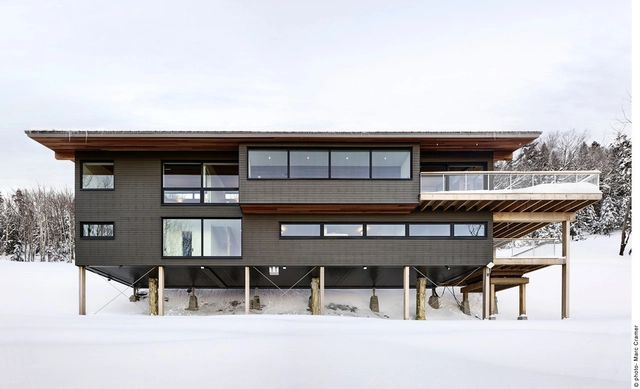
Laurentian Ski Chalet / RobitailleCurtis


-
Architects: RobitailleCurtis
- Area: 2750 ft²
- Year: 2016
-
Professionals: J and M Engineers
https://www.archdaily.com/783887/laurentian-ski-chalet-robitaillecurtisFlorencia Mena
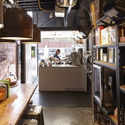
Tokyo Smoke Found / Steven Fong Architect


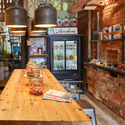
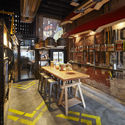

-
Architects: Steven Fong Architect
- Area: 330 ft²
- Year: 2016
-
Professionals: Blackwell, Grilled Cheese and Ketchup, Qube
https://www.archdaily.com/783684/tokyo-smoke-found-steven-fong-architectCristobal Rojas
The François-René Project / Architecture Open Form + Maître Carré
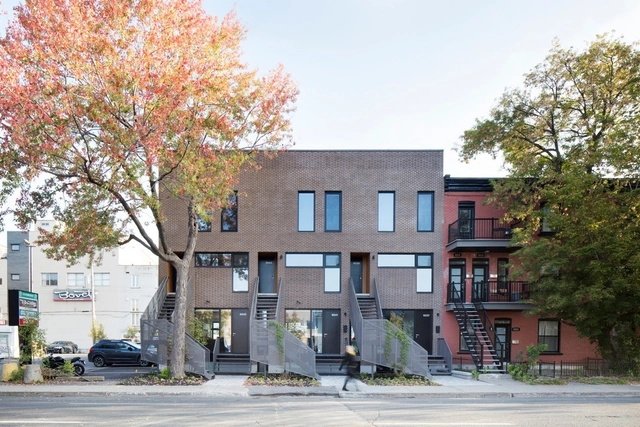


-
Architects: Architecture Open Form, Maître Carré
- Year: 2015
-
Professionals: AMCC Inc., Chavi Linda Fillion Design
https://www.archdaily.com/783406/the-francois-rene-project-architecture-open-form-plus-maitre-carreJulio Effa
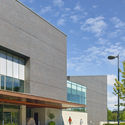
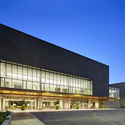
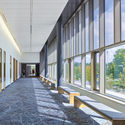
The Granite Club / Montgomery Sisam Architects
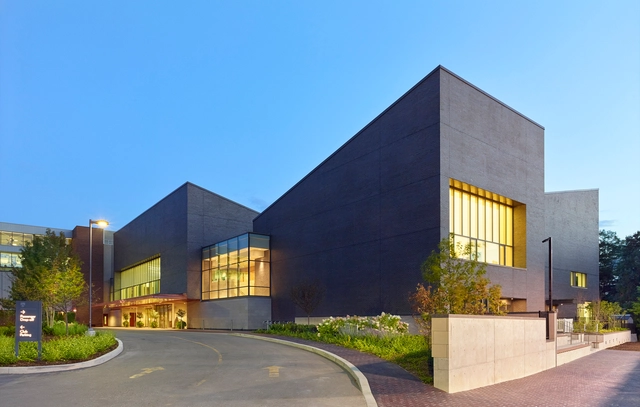


-
Architects: Montgomery Sisam Architects
- Area: 43626 ft²
- Year: 2015
-
Professionals: OP McCarthy & Associates, Graham Construction, Halcrow Yolles, IBI Group, Janet Rosenberg + Associates, +1
https://www.archdaily.com/783527/the-granite-club-montgomery-sisam-architectsFlorencia Mena
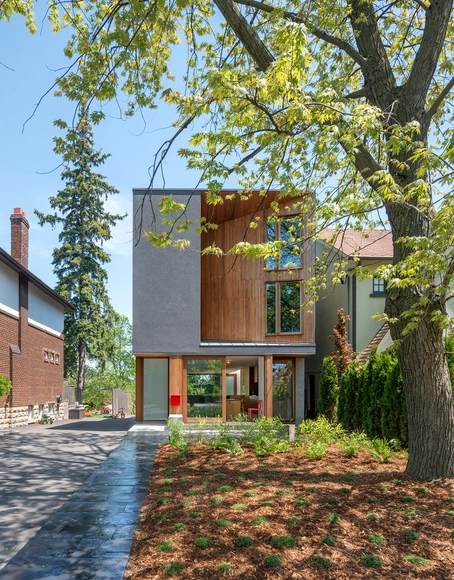
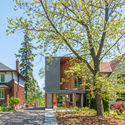
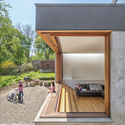
Bala Line House / Williamson Chong Architects



-
Architects: Williamson Chong Architects
- Area: 2400 ft²
- Year: 2016
-
Professionals: Derek Nicholson Inc, BL Woodworking, Blackwell Engineering, Fusil
https://www.archdaily.com/783369/bala-line-house-williamson-chong-architectsFlorencia Mena
Exhibition Opening: Taxonomies
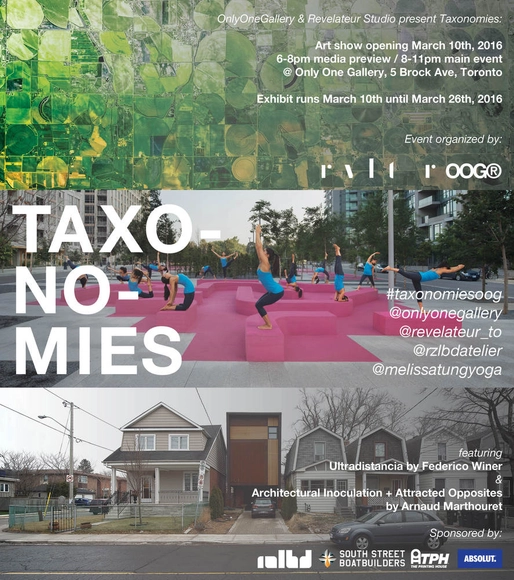
Onlyonegallery and Revelateur Studio are proud to present: The highly anticipated gallery show at OnlyOneGallery “TAXONOMIES” (#taxonomiesoog) is a dynamic, yet playful perspective centered on global human placement, as well as a look at how we as species interact with the surrounding environment, built or natural. This is not a critique or praise of human activity, but rather, a current snapshot of today’s times, showing our interaction with the world at three different scales: Macro, Meso and Micro.
https://www.archdaily.com/783450/exhibition-opening-taxonomiesRene Submissions
AIPH International Green City Conference

AIPH and Canadian Nursery Landscape Association (CNLA) invites all those with an interest in making our cities healthier and happier to join them in Vancouver, Canada on 16-18 March 2016 for the AIPH International Green City Conference, sponsored by TD Canada. The event will be held in conjunction with the AIPH Spring Meetings, the ELCA Board Meetings and the Landscape Canada Summit. The conference will give delegates a chance to see innovations in urban green infrastructure and planning on a global scale.
https://www.archdaily.com/782926/aiph-international-green-city-conferenceRene Submissions
Habitat 2.0 / BIG
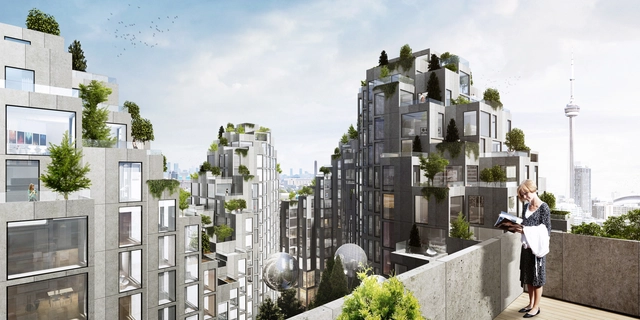
BIG has unveiled plans for a new residential development on downtown Toronto's King Street West. A "ziggurat" designed to "create communities," as The Globe and Mail says, "Toronto 2.0" features two "pixilated" towers likened to Moshe Safdie's Habitat 67.
https://www.archdaily.com/782886/big-designs-moshe-safdie-inspired-habitat-for-torontoKarissa Rosenfield