1. ArchDaily
  2. Canada

Canada

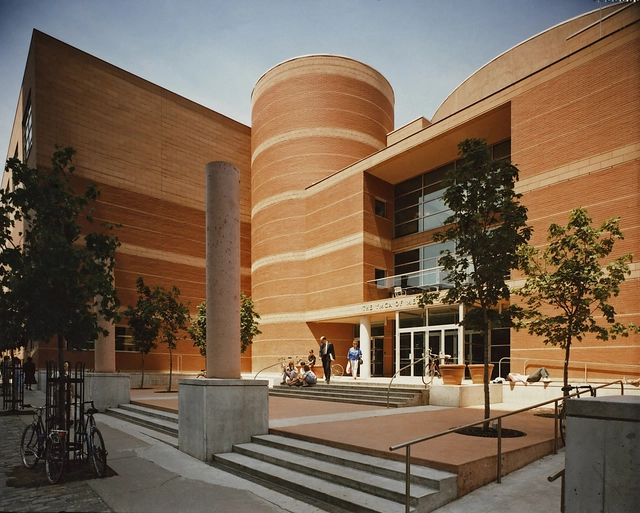
Jeffrey Cook Memorial Lecture: Kate Orff, New York and Jennifer Baichwal, Toronto

Kate Orff and Jennifer Baichwal will present the 2018/19 Jeffrey Cook Memorial Lecture.
Registration will be required for this event. Reserve your ticket on the registration page.
This event is part of the Home and Away lecture series at the Daniels Faculty.

La Cardinale / L. McComber

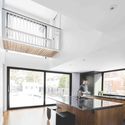
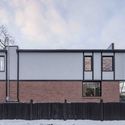
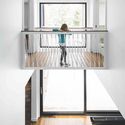
La Cardinale / L. McComber  - Houses, Kitchen, Facade, Beam, Handrail, Table, Lighting, CountertopLa Cardinale / L. McComber  - Houses, TableLa Cardinale / L. McComber  - Houses, Facade, Fence, DoorLa Cardinale / L. McComber  - Houses, Stairs, Handrail, FacadeLa Cardinale / L. McComber  - More Images+ 13

•
Montreal, Canada
  • Architects: L. McComber
  • Area Area of this architecture project Area:  120 m²
  • Year Completion year of this architecture project Year:  2016
  • Manufacturers Brands with products used in this architecture project
    Manufacturers:  Atelier Stone Age, Cloud Ceramics, Fabelta

Résidence in Stoneham / PARKA – Architecture & Design

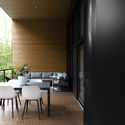
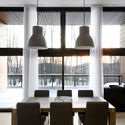
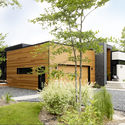
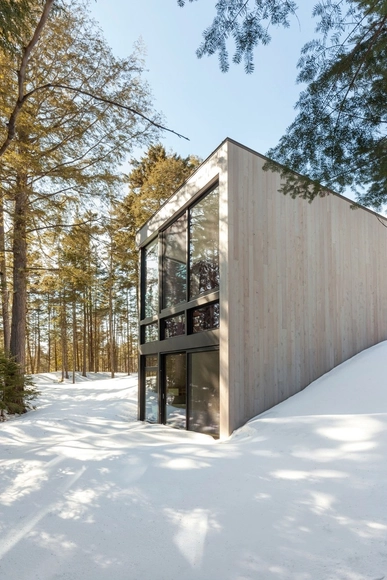
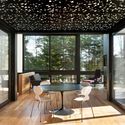
Résidence in Stoneham / PARKA – Architecture & Design - Exterior Photography, Houses, FacadeRésidence in Stoneham / PARKA – Architecture & Design - Interior Photography, Houses, Table, ChairRésidence in Stoneham / PARKA – Architecture & Design - Interior Photography, Houses, Table, ChairRésidence in Stoneham / PARKA – Architecture & Design - Exterior Photography, Houses, FacadeRésidence in Stoneham / PARKA – Architecture & Design - More Images+ 12

•
Stoneham-et-Tewkesbury, Canada
  • Area Area of this architecture project Area:  585 m²
  • Year Completion year of this architecture project Year:  2015
  • Manufacturers Brands with products used in this architecture project
    Manufacturers:  GARAGA, GLENDYNE, Goodfellow, James Hardie, Vicwest

Toronto Central YMCA / Diamond Schmitt Architects

Toronto Central YMCA / Diamond Schmitt Architects - Fitness ClubToronto Central YMCA / Diamond Schmitt Architects - Interior Photography, Fitness Club, ChairToronto Central YMCA / Diamond Schmitt Architects - Exterior Photography, Fitness Club, FacadeToronto Central YMCA / Diamond Schmitt Architects - Fitness ClubToronto Central YMCA / Diamond Schmitt Architects - More Images+ 6

•
Toronto, Canada

Studio Three / D'Arcy Jones Architects

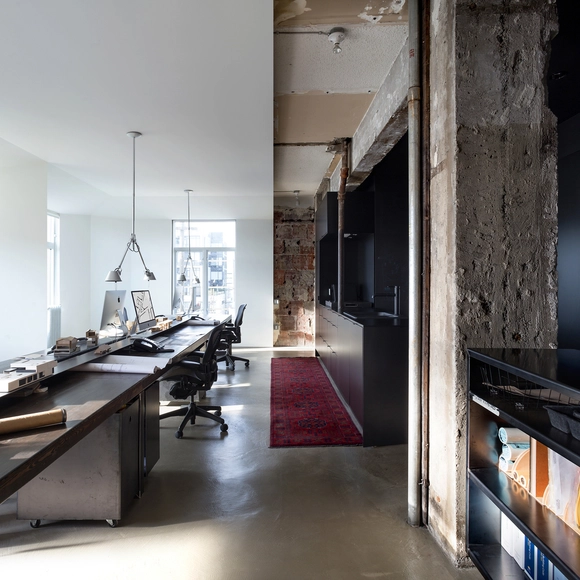
Studio Three / D'Arcy Jones Architects - Interior Photography, Offices Interiors, Kitchen, Table, ChairStudio Three / D'Arcy Jones Architects - Offices InteriorsStudio Three / D'Arcy Jones Architects - Interior Photography, Offices Interiors, Kitchen, Table, ChairStudio Three / D'Arcy Jones Architects - Interior Photography, Offices Interiors, Chair, TableStudio Three / D'Arcy Jones Architects - More Images+ 8

  • Area Area of this architecture project Area:  100 m²
  • Year Completion year of this architecture project Year:  2017
  • Manufacturers Brands with products used in this architecture project
    Manufacturers:  Artemide, Herman Miller, Blanco, Blomberg, Magis

Les Faiseurs / catherinecatherine

Les Faiseurs / catherinecatherine - Interior Photography, Coffee Shop, Table, ChairLes Faiseurs / catherinecatherine - Interior Photography, Coffee Shop, TableLes Faiseurs / catherinecatherine - Interior Photography, Coffee Shop, FacadeLes Faiseurs / catherinecatherine - Interior Photography, Coffee Shop, Kitchen, Table, ChairLes Faiseurs / catherinecatherine - More Images+ 17

Le Hideout / MRDK

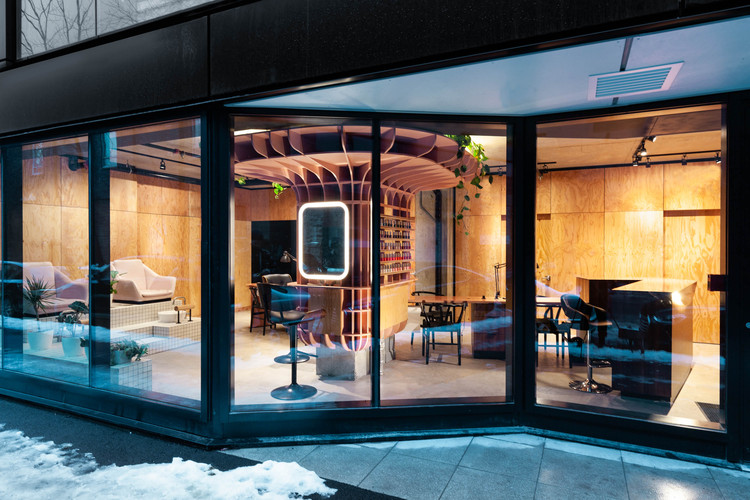
Le Hideout / MRDK - Interior Photography, Store, Kitchen, Table, ChairLe Hideout / MRDK - StoreLe Hideout / MRDK - StoreLe Hideout / MRDK - Interior Photography, Store, Facade, Column, DoorLe Hideout / MRDK - More Images+ 13

•
Montreal, Canada
  • Architects: MRDK
  • Area Area of this architecture project Area:  650 ft²
  • Year Completion year of this architecture project Year:  2018
  • Manufacturers Brands with products used in this architecture project
    Manufacturers:  Ikea

Okada Marshall House / D'Arcy Jones Architects

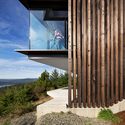
Okada Marshall House / D'Arcy Jones Architects - Houses, Garden, Facade, FenceOkada Marshall House / D'Arcy Jones Architects - Houses, Deck, Facade, Beam, Fence, Table, BenchOkada Marshall House / D'Arcy Jones Architects - Houses, Facade, Fence, HandrailOkada Marshall House / D'Arcy Jones Architects - Houses, FacadeOkada Marshall House / D'Arcy Jones Architects - More Images+ 11

•
Sooke, Canada

TRIPTYCH / YH2 Architecture

TRIPTYCH / YH2 Architecture - Houses Interiors, Garden, Door, FacadeTRIPTYCH / YH2 Architecture - Houses Interiors, Bedroom, Beam, BedTRIPTYCH / YH2 Architecture - Houses Interiors, Door, Facade, Table, Lighting, ChairTRIPTYCH / YH2 Architecture - Houses Interiors, Facade, Door, ForestTRIPTYCH / YH2 Architecture - More Images+ 21

Rigaud City Hall / Affleck de la Riva architects

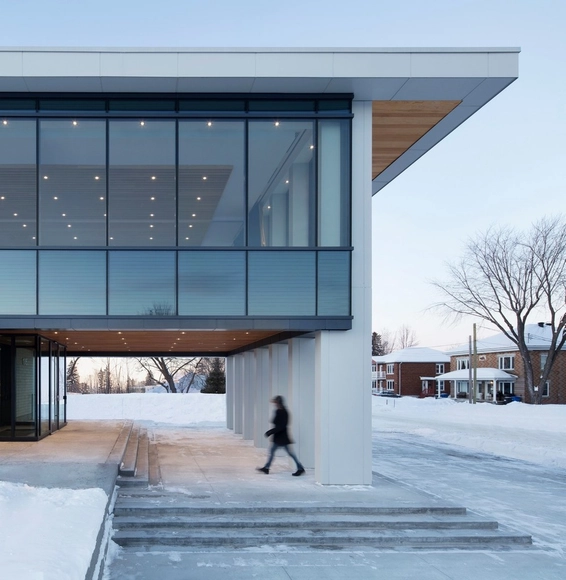
Rigaud City Hall / Affleck de la Riva architects - Town & City Hall, Facade, Beam, Door, Table, ChairRigaud City Hall / Affleck de la Riva architects - Town & City Hall, FacadeRigaud City Hall / Affleck de la Riva architects - Town & City Hall, Kitchen, Facade, Handrail, Stairs, BeamRigaud City Hall / Affleck de la Riva architects - Town & City Hall, Facade, Column, Beam, LightingRigaud City Hall / Affleck de la Riva architects - More Images+ 8

Mission Hill Family Estate / Olson Kundig

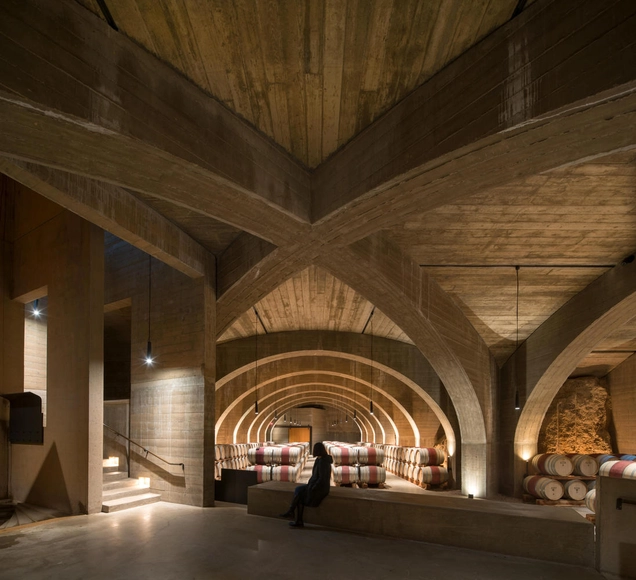
Mission Hill Family Estate / Olson Kundig - Winery, ArchMission Hill Family Estate / Olson Kundig - Winery, Garden, Facade, Arch, LightingMission Hill Family Estate / Olson Kundig - Winery, Facade, Arch, Column, ArcadeMission Hill Family Estate / Olson Kundig - Winery, Facade, Column, ArchMission Hill Family Estate / Olson Kundig - More Images+ 6

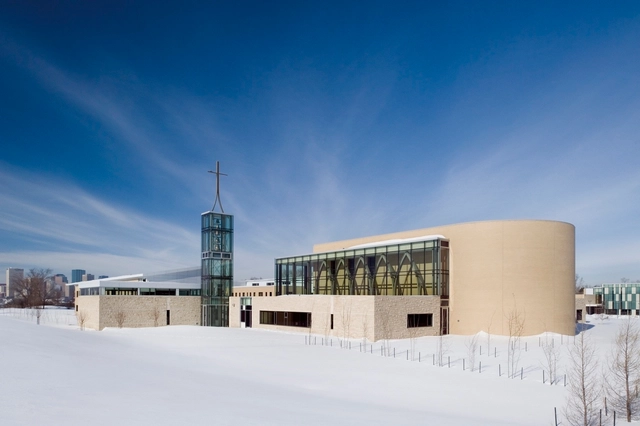
St Joseph Seminary / DIALOG

•
Edmonton, Canada
  • Architects: DIALOG
  • Area Area of this architecture project Area:  7600 m²
  • Year Completion year of this architecture project Year:  2010
  • Manufacturers Brands with products used in this architecture project
    Manufacturers:  Pyrok

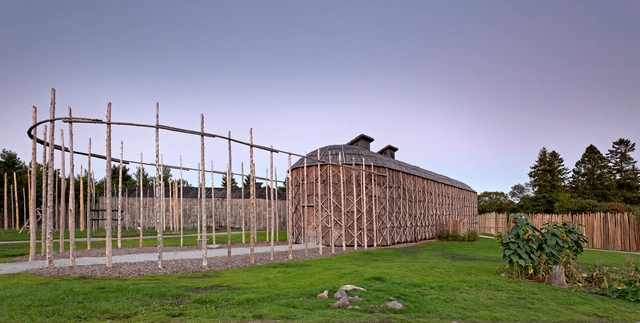
Deer Clan Longhouse / Brook Mcllroy

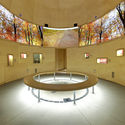
Deer Clan Longhouse / Brook Mcllroy - Exhibition Center, Door, Facade, ArchDeer Clan Longhouse / Brook Mcllroy - Exhibition Center, Beam, Arch, Door, Column, LightingDeer Clan Longhouse / Brook Mcllroy - Exhibition Center, Fence, FacadeDeer Clan Longhouse / Brook Mcllroy - Exhibition Center, ArchDeer Clan Longhouse / Brook Mcllroy - More Images+ 14

HOOP Dance Gathering Place / Brook McIlroy

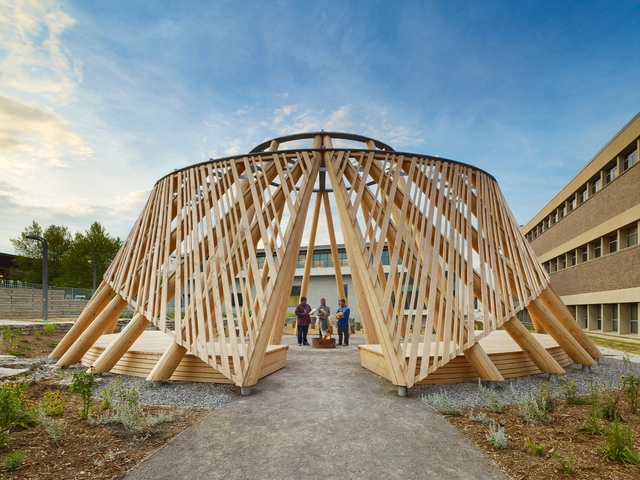
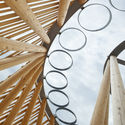
HOOP Dance Gathering Place / Brook McIlroy - Public Space, BeamHOOP Dance Gathering Place / Brook McIlroy - Public Space, Facade, Beam, Handrail, Arch, Stairs, LightingHOOP Dance Gathering Place / Brook McIlroy - Public Space, Handrail, Chair, TableHOOP Dance Gathering Place / Brook McIlroy - Public Space, ChairHOOP Dance Gathering Place / Brook McIlroy - More Images+ 14

•
Hamilton, Canada

Shelter on a Rock / ESPACE VITAL architecture

Shelter on a Rock / ESPACE VITAL architecture - Houses, FacadeShelter on a Rock / ESPACE VITAL architecture - Houses, Kitchen, Facade, Door, Table, ChairShelter on a Rock / ESPACE VITAL architecture - Houses, Garden, FacadeShelter on a Rock / ESPACE VITAL architecture - Houses, Garden, Stairs, FacadeShelter on a Rock / ESPACE VITAL architecture - More Images+ 9

•
Sherbrooke, Canada

FIMS and Nursing Building / Architects Tillmann Ruth Robinson

FIMS and Nursing Building / Architects Tillmann Ruth Robinson - UniversityFIMS and Nursing Building / Architects Tillmann Ruth Robinson - UniversityFIMS and Nursing Building / Architects Tillmann Ruth Robinson - UniversityFIMS and Nursing Building / Architects Tillmann Ruth Robinson - UniversityFIMS and Nursing Building / Architects Tillmann Ruth Robinson - More Images+ 49

  • Area Area of this architecture project Area:  136000 ft²
  • Year Completion year of this architecture project Year:  2016
  • Manufacturers Brands with products used in this architecture project
    Manufacturers:  Alumicor, Belden, Eramosa, Koroseal, LiveRoof, +1

Hotel Monville / ACDF Architecture

Hotel Monville / ACDF Architecture - Exterior Photography, Hotels, FacadeHotel Monville / ACDF Architecture - Interior Photography, Hotels, Lighting, Chair, TableHotel Monville / ACDF Architecture - HotelsHotel Monville / ACDF Architecture - Interior Photography, Hotels, FacadeHotel Monville / ACDF Architecture - More Images+ 53

•
Montreal, Canada
  • Architects: ACDF Architecture
  • Area Area of this architecture project Area:  14900 m²
  • Year Completion year of this architecture project Year:  2018
  • Manufacturers Brands with products used in this architecture project
    Manufacturers:  BPDL, Beaubois
  • Professionals: Pomerleau, BPA, DPHV, ACDF Architecture

Hôpital Vétérinaire du Parc / Thomas Balaban Architect

Hôpital Vétérinaire du Parc / Thomas Balaban Architect - Apartments, Facade, Table, ChairHôpital Vétérinaire du Parc / Thomas Balaban Architect - Apartments, Garden, Facade, Table, ChairHôpital Vétérinaire du Parc / Thomas Balaban Architect - Apartments, FacadeHôpital Vétérinaire du Parc / Thomas Balaban Architect - Apartments, Kitchen, Stairs, Door, Facade, Handrail, Table, ChairHôpital Vétérinaire du Parc / Thomas Balaban Architect - More Images+ 18