1. ArchDaily
  2. Brazil

Brazil

Exhibition “Whispered news from a world adrift”

The "Pressão de Borda" collective presents the exhibition "Whispered News from a World Without Direction" at the Galeria Paulo Branquinho. The show opens on October 7 in Lapa, Rio de Janeiro.

8th Edition of the New Brazilian Talents Exhibition - Design and Art

The "Novos Talentos Brasileiros - Design e Arte" exhibition is set to host its highly anticipated 8th edition, promising once again to captivate the public by showcasing national creativity. In this annual event, talented Brazilian artists and designers have the opportunity to present their innovative creations and unique visions to the world.

Casa Leopoldo Building / PSA Arquitetura

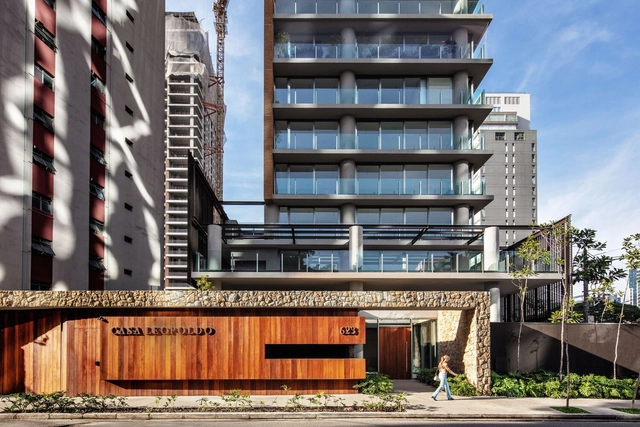
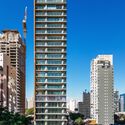
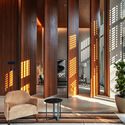
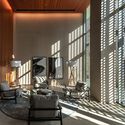
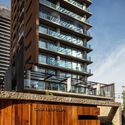
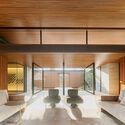
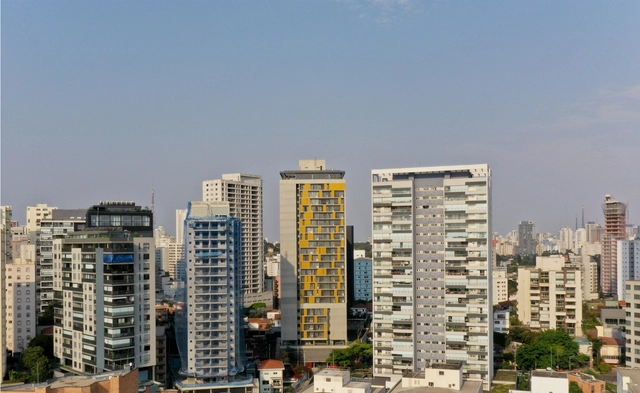
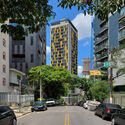

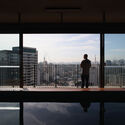
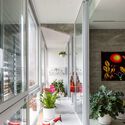
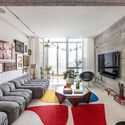
Casa Leopoldo Building / PSA Arquitetura - Exterior Photography, Apartments, Facade, CityscapeCasa Leopoldo Building / PSA Arquitetura - Interior Photography, Apartments, Door, Facade, Column, Lighting, TableCasa Leopoldo Building / PSA Arquitetura - Interior Photography, Apartments, Facade, Lighting, Chair, TableCasa Leopoldo Building / PSA Arquitetura - Exterior Photography, Apartments, Facade, BalconyCasa Leopoldo Building / PSA Arquitetura - More Images+ 19

•
São Paulo, Brazil
  • Architects: PSA Arquitetura
  • Area Area of this architecture project Area:  12844 m²
  • Year Completion year of this architecture project Year:  2023

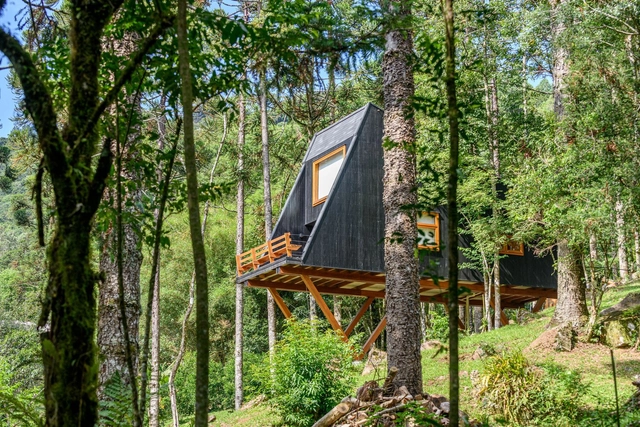
Tree House / Íntegra Studio Arquitetura

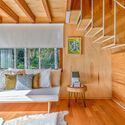
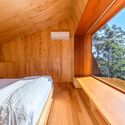
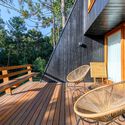
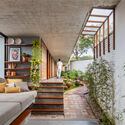
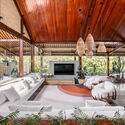
Tree House / Íntegra Studio Arquitetura - Exterior Photography, Houses, ForestTree House / Íntegra Studio Arquitetura - Interior Photography, Houses, BeamTree House / Íntegra Studio Arquitetura - Interior Photography, Houses, BedroomTree House / Íntegra Studio Arquitetura - Exterior Photography, Houses, Deck, Facade, Handrail, Beam, Table, ChairTree House / Íntegra Studio Arquitetura - More Images+ 26

•
São Francisco de Paula, Brazil

Jabuticaba House / Fernanda Marques Arquitetos Associados

Jabuticaba House / Fernanda Marques Arquitetos Associados - Exterior Photography, Houses, Facade, Beam, DoorJabuticaba House / Fernanda Marques Arquitetos Associados - Interior Photography, Houses, FacadeJabuticaba House / Fernanda Marques Arquitetos Associados - Interior Photography, Houses, FacadeJabuticaba House / Fernanda Marques Arquitetos Associados - Interior Photography, Houses, Facade, LightingJabuticaba House / Fernanda Marques Arquitetos Associados - More Images+ 35

•
São José dos Campos, Brazil
  • Area Area of this architecture project Area:  1400 m²
  • Year Completion year of this architecture project Year:  2022
  • Manufacturers Brands with products used in this architecture project
    Manufacturers:  Gaggenau, Deca, Portobello

House in Bocaina / Ana Altberg + Cesar Jordão

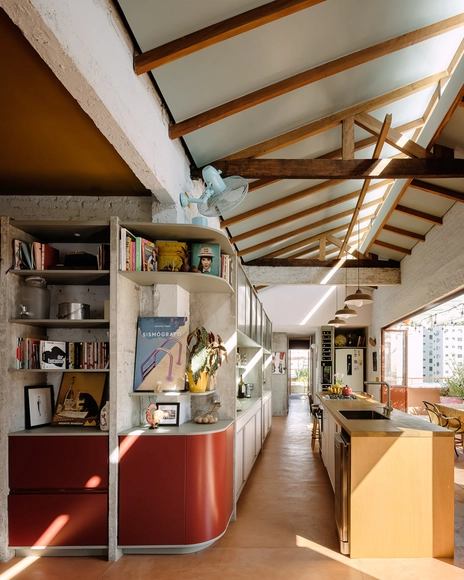
House in Bocaina / Ana Altberg + Cesar Jordão - Interior Photography, Houses, Kitchen, Beam, Door, TableHouse in Bocaina / Ana Altberg + Cesar Jordão - Interior Photography, Houses, Kitchen, Beam, Table, ChairHouse in Bocaina / Ana Altberg + Cesar Jordão - Interior Photography, Houses, Beam, FacadeHouse in Bocaina / Ana Altberg + Cesar Jordão - Exterior Photography, Houses, Garden, Facade, ArchHouse in Bocaina / Ana Altberg + Cesar Jordão - More Images+ 43

•
Bananal, Brazil
  • Area Area of this architecture project Area:  306 m²
  • Year Completion year of this architecture project Year:  2021
  • Manufacturers Brands with products used in this architecture project
    Manufacturers:   Marcenaria Quiari, Lumar Marcenaria, Marcenaria Baraúna, Morito Ebine

Harmonia Building / UNA Arquitetos

Harmonia Building / UNA Arquitetos - Exterior Photography, Apartments, Facade, CityscapeHarmonia Building / UNA Arquitetos - Exterior Photography, Apartments, Garden, FacadeHarmonia Building / UNA Arquitetos - Interior Photography, Apartments, FacadeHarmonia Building / UNA Arquitetos - Exterior Photography, Apartments, Facade, FenceHarmonia Building / UNA Arquitetos - More Images+ 19

•
Vila Madalena, Brazil

Abacateiro House / Cline, formerly Baixo Impacto Arquitetura

Abacateiro House / Cline, formerly Baixo Impacto Arquitetura - Exterior Photography, Houses, Garden, Facade, FenceAbacateiro House / Cline, formerly Baixo Impacto Arquitetura - Interior Photography, Houses, Stairs, Facade, BeamAbacateiro House / Cline, formerly Baixo Impacto Arquitetura - Interior Photography, Houses, Beam, Table, ChairAbacateiro House / Cline, formerly Baixo Impacto Arquitetura - Interior Photography, Houses, Facade, DoorAbacateiro House / Cline, formerly Baixo Impacto Arquitetura - More Images+ 22

•
Campeche, Brazil
  • Area Area of this architecture project Area:  275 m²
  • Year Completion year of this architecture project Year:  2022
  • Manufacturers Brands with products used in this architecture project
    Manufacturers:  Alexandre Mil, Calhas Premium, Casas Madestilo, Espinha de peixe atelier, Império Impermeabilização, +8
Stitching Subjectivities

_WHAT IS IT?
Stitching Subjectivities is a space for experimentation, collective research, and collaborative practices shaped by an exploration of the "five skins" theory by Austrian artist, activist, and writer Friedensreich Hundertwasser.

01 TVN House / Saraiva e Associados

01 TVN House / Saraiva e Associados - Exterior Photography, Houses, Garden, Facade01 TVN House / Saraiva e Associados - Interior Photography, Houses, Table, Chair01 TVN House / Saraiva e Associados - Interior Photography, Houses01 TVN House / Saraiva e Associados - Exterior Photography, Houses, Garden, Coast01 TVN House / Saraiva e Associados - More Images+ 22

Casa Alto de Pinheiros Apartment / ARCHITECTS OFFICE

Casa Alto de Pinheiros Apartment / ARCHITECTS OFFICE - Interior Photography, Apartment InteriorsCasa Alto de Pinheiros Apartment / ARCHITECTS OFFICE - Interior Photography, Apartment InteriorsCasa Alto de Pinheiros Apartment / ARCHITECTS OFFICE - Interior Photography, Apartment Interiors, Kitchen, Table, ChairCasa Alto de Pinheiros Apartment / ARCHITECTS OFFICE - Interior Photography, Apartment Interiors, BedroomCasa Alto de Pinheiros Apartment / ARCHITECTS OFFICE - More Images+ 21

7th edition of Tiradentes Creative Week showcases projects from across Brazil

The 7th edition of the Semana Criativa de Tiradentes arrives with plenty of new features. The festival, which celebrates the intersection of art and culture while honoring handmade design, will take place from October 19 to 22 in the city of Tiradentes.

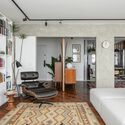
AMN Apartment / Pitá Arquitetura

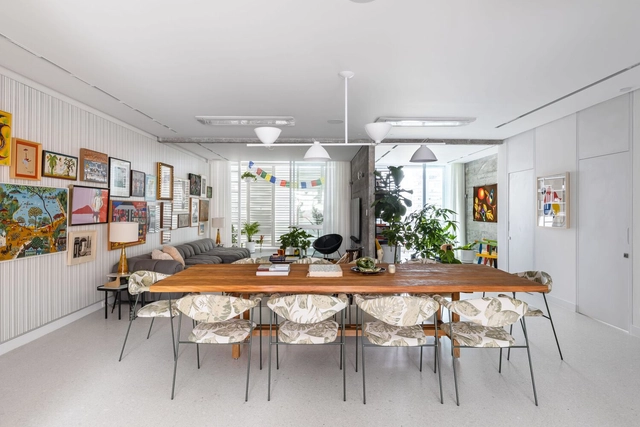
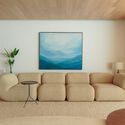
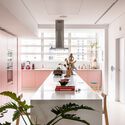
AMN Apartment / Pitá Arquitetura - Interior Photography, Renovation, Kitchen, Table, Lighting, ChairAMN Apartment / Pitá Arquitetura - Interior Photography, Renovation, Kitchen, FacadeAMN Apartment / Pitá Arquitetura - Interior Photography, Renovation, Kitchen, Facade, Balcony, Table, Lighting, ChairAMN Apartment / Pitá Arquitetura - Interior Photography, Renovation, Kitchen, Table, Lighting, ChairAMN Apartment / Pitá Arquitetura - More Images+ 29

•
Higienópolis, Brazil
  • Architects: Pitá Arquitetura
  • Area Area of this architecture project Area:  1938 ft²
  • Year Completion year of this architecture project Year:  2022
  • Manufacturers Brands with products used in this architecture project
    Manufacturers:  GRAPHISOFT, Chico Marmoraria, El Espartano, Jean Gillon, Lumini, +6

Discreet House / Jirau Arquitetura

Discreet House / Jirau Arquitetura - Exterior Photography, Houses, Garden, Facade, Chair, Table
© Walter Dias

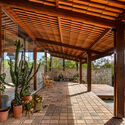
Discreet House / Jirau Arquitetura - Exterior Photography, Houses, Garden, FacadeDiscreet House / Jirau Arquitetura - Interior Photography, Houses, Facade, Stairs, BeamDiscreet House / Jirau Arquitetura - Interior Photography, Houses, Beam, LightingDiscreet House / Jirau Arquitetura - Interior Photography, Houses, FacadeDiscreet House / Jirau Arquitetura - More Images+ 49

•
Caruaru, Brazil
  • Architects: Jirau Arquitetura
  • Area Area of this architecture project Area:  505 m²
  • Year Completion year of this architecture project Year:  2022
  • Manufacturers Brands with products used in this architecture project
    Manufacturers:  Antônio Impermeabilizações, Bella Pedra, Carpintaria Caruaru, Casa Pronta, Inova Vidros, +8

Apê Galeria / Lez Arquitetura

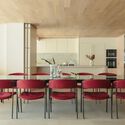
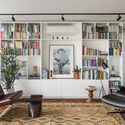
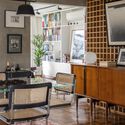
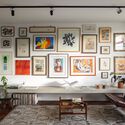
Apê Galeria / Lez Arquitetura - Interior Photography, Apartment Interiors, Lighting, ChairApê Galeria / Lez Arquitetura - Interior Photography, Apartment Interiors, Kitchen, Beam, Table, Chair, CountertopApê Galeria / Lez Arquitetura - Interior Photography, Apartment Interiors, Table, ChairApê Galeria / Lez Arquitetura - Interior Photography, Apartment Interiors, Door, Table, ChairApê Galeria / Lez Arquitetura - More Images+ 32

  • Architects: Lez Arquitetura
  • Area Area of this architecture project Area:  153 m²
  • Year Completion year of this architecture project Year:  2022
  • Manufacturers Brands with products used in this architecture project
    Manufacturers:  Coral, Ladrilharia, Montepedra, Ubi Azulejos

Barão de Tatuí penthouse / Pianca Arquitetura + Sabiá Arquitetos

Barão de Tatuí penthouse / Pianca Arquitetura + Sabiá Arquitetos - Interior Photography, Renovation, Beam, Table, Chair, CountertopBarão de Tatuí penthouse / Pianca Arquitetura + Sabiá Arquitetos - Interior Photography, Renovation, Kitchen, Table, CountertopBarão de Tatuí penthouse / Pianca Arquitetura + Sabiá Arquitetos - Interior Photography, Renovation, Kitchen, Door, Table, Countertop, ChairBarão de Tatuí penthouse / Pianca Arquitetura + Sabiá Arquitetos - Interior Photography, Renovation, FacadeBarão de Tatuí penthouse / Pianca Arquitetura + Sabiá Arquitetos - More Images+ 38

•
Vila Buarque, Brazil

Lagoon House / Studio Bloco Arquitetura

Lagoon House / Studio Bloco Arquitetura - Interior Photography, Houses, Kitchen, Beam, Door, Table, Chair, CountertopLagoon House / Studio Bloco Arquitetura - Interior Photography, Houses, KitchenLagoon House / Studio Bloco Arquitetura - Interior Photography, Houses, TableLagoon House / Studio Bloco Arquitetura - Interior Photography, Houses, ClosetLagoon House / Studio Bloco Arquitetura - More Images+ 11

•
Osório, Brazil
  • Area Area of this architecture project Area:  281 m²
  • Year Completion year of this architecture project Year:  2023
  • Manufacturers Brands with products used in this architecture project
    Manufacturers:  Daikin

18th Region Labour Complex / Atelier Daniel Corsi + Dani Hirano + Nishimura Estúdio de Arquitetura

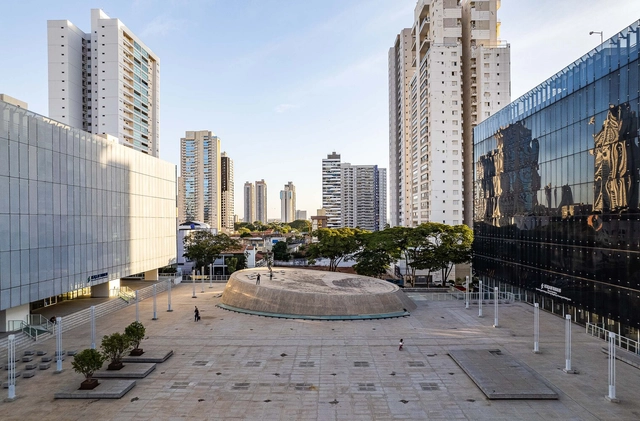
18th Region Labour Complex / Atelier Daniel Corsi + Dani Hirano + Nishimura Estúdio de Arquitetura - Exterior Photography, Government , Facade, Cityscape18th Region Labour Complex / Atelier Daniel Corsi + Dani Hirano + Nishimura Estúdio de Arquitetura - Exterior Photography, Government , Facade, Arch18th Region Labour Complex / Atelier Daniel Corsi + Dani Hirano + Nishimura Estúdio de Arquitetura - Interior Photography, Government , Facade, Handrail, Beam18th Region Labour Complex / Atelier Daniel Corsi + Dani Hirano + Nishimura Estúdio de Arquitetura - Interior Photography, Government , Chair18th Region Labour Complex / Atelier Daniel Corsi + Dani Hirano + Nishimura Estúdio de Arquitetura - More Images+ 42

•
Goiânia, Brazil
  • Area Area of this architecture project Area:  83000 m²
  • Year Completion year of this architecture project Year:  2021
  • Manufacturers Brands with products used in this architecture project
    Manufacturers:  Atlas Schindler, Sherwin-Williams, AG, Ambianch, Beaulieu, Interface, +26