1. ArchDaily
  2. Brazil

Brazil

Launch of PISEAGRAMA Magazine: Vegetalities

São Paulo Launch! The special edition of PISEAGRAMA dedicated to Vegetalidades will be launched in São Paulo this Saturday, October 28, at 4:00 PM, at Casa do Povo (R. Três Rios, 252 - Bom Retiro).

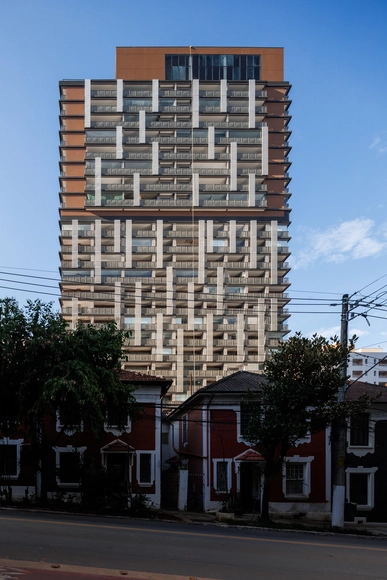
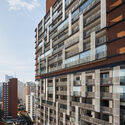
Bambu Atmosfera Residential Building / Perkins&Will

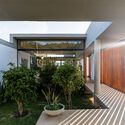
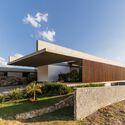
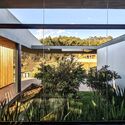
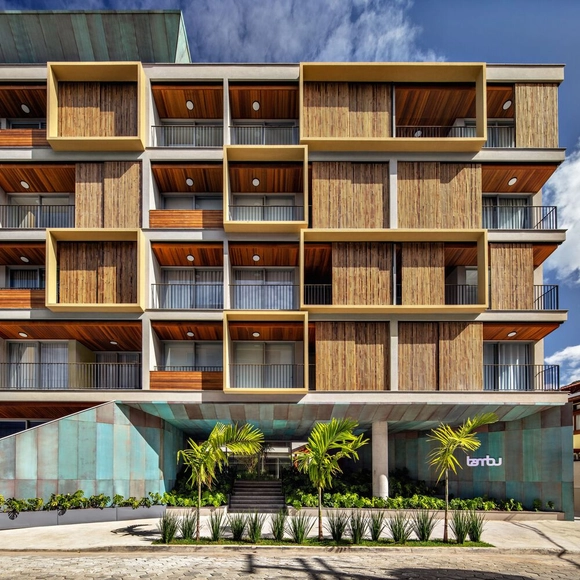
Bambu Atmosfera Residential Building / Perkins&Will - Exterior Photography, Residential, FacadeBambu Atmosfera Residential Building / Perkins&Will - Interior Photography, Residential, FacadeBambu Atmosfera Residential Building / Perkins&Will - Exterior Photography, Residential, FacadeBambu Atmosfera Residential Building / Perkins&Will - Exterior Photography, Residential, FacadeBambu Atmosfera Residential Building / Perkins&Will - More Images+ 35

•
Ubatuba, Brazil
  • Architects: Perkins&Will
  • Area Area of this architecture project Area:  5900 m²
  • Year Completion year of this architecture project Year:  2023
  • Manufacturers Brands with products used in this architecture project
    Manufacturers:  Artcolor, Concresteel, Coopermax, Estrudena, Madeireira Mato Dentro, +7

Core Pinheiros Building / aflalo/gasperini arquitetos

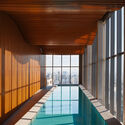
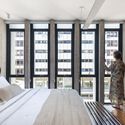
Core Pinheiros Building / aflalo/gasperini arquitetos - Exterior Photography, Office Buildings, FacadeCore Pinheiros Building / aflalo/gasperini arquitetos - Exterior Photography, Office Buildings, Facade, CityscapeCore Pinheiros Building / aflalo/gasperini arquitetos - Interior Photography, Office Buildings, Facade, Beam, Door, ColumnCore Pinheiros Building / aflalo/gasperini arquitetos - Exterior Photography, Office Buildings, FacadeCore Pinheiros Building / aflalo/gasperini arquitetos - More Images+ 20

Launch of the project "Replanning with the landscape: community-based conflict resolution and technical studies for full Reurb-S"

The project "Replanning with the Landscape: Community Conflict Resolution and Technical Studies for Full Reurb-S" kicks off with an opening event scheduled for October 28, 2023. This event will be a significant milestone, bringing together project stakeholders, community representatives, and authorities from Ribeirão Preto, SP—the city where these communities are located—to highlight the initiative's importance and objectives, alongside the Council of Architecture and Urbanism of São Paulo (CAU/SP), which is funding its execution.

Conversation at the "What music lies within you" exhibition, at Galeria Athena

Next Saturday, October 28, at 7:00 PM, a conversation will be held between curator Fernanda Lopes and artists Andro Silva, Atelier Sanitário (Daniel Murgel and Leandro Barboza), Hugo Houayek, Natália Quinderé (Seis gentes dançam no museu), and Rafael Alonso at Galeria Athena. The event is part of the exhibition "O que há de música em você," which has just been extended until December 2, 2023, due to popular demand. The conversation is free and open to the public.

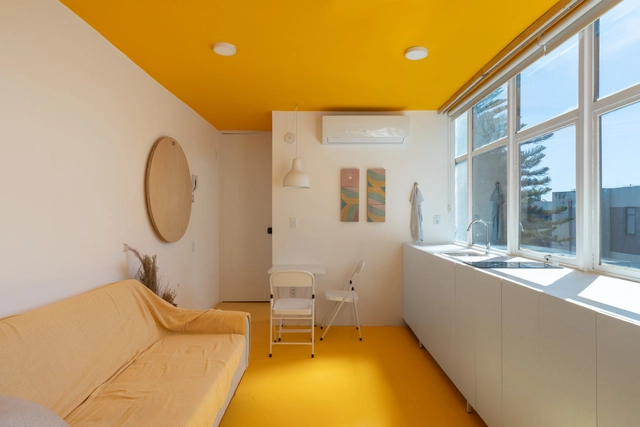
Studio 201 / LADRILHARIA arquitetura

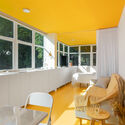
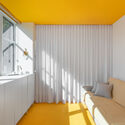
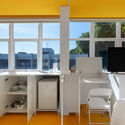
Studio 201 / LADRILHARIA arquitetura - Interior Photography, Residential Interiors, Kitchen, Table, ChairStudio 201 / LADRILHARIA arquitetura - Interior Photography, Residential Interiors, Kitchen, Stairs, Handrail, DoorStudio 201 / LADRILHARIA arquitetura - Interior Photography, Residential Interiors, Sink, Countertop, TableStudio 201 / LADRILHARIA arquitetura - Interior Photography, Residential Interiors, Kitchen, Door, Facade, Chair, TableStudio 201 / LADRILHARIA arquitetura - More Images+ 15

The Archys Day

The Archys Day is an in-person immersion taking place on October 28, from 9:00 AM to 5:00 PM, at the Pavilhão Castelatto Atibaia.

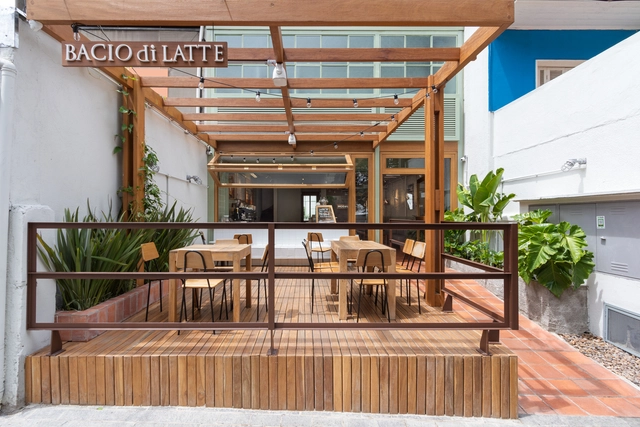
Bacio di Latte Gelateria / Memola Estúdio + Vitor Penha

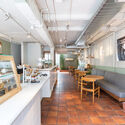
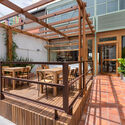
Bacio di Latte Gelateria / Memola Estúdio + Vitor Penha - Interior Photography, Coffee Shop, Kitchen, Table, ChairBacio di Latte Gelateria / Memola Estúdio + Vitor Penha - Interior Photography, Coffee Shop, Deck, Beam, Facade, Table, ChairBacio di Latte Gelateria / Memola Estúdio + Vitor Penha - Interior Photography, Coffee Shop, Kitchen, Beam, Facade, Door, Table, ChairBacio di Latte Gelateria / Memola Estúdio + Vitor Penha - Interior Photography, Coffee Shop, Kitchen, Beam, Bathtub, Table, CountertopBacio di Latte Gelateria / Memola Estúdio + Vitor Penha - More Images+ 15

•
São Paulo, Brazil

Hibiscus House / F.studio arquitetura + design

Hibiscus House / F.studio arquitetura + design - Interior Photography, Houses, Beam, FacadeHibiscus House / F.studio arquitetura + design - Interior Photography, Houses, Beam, Table, LightingHibiscus House / F.studio arquitetura + design - Interior Photography, Houses, Beam, Lighting, Table, ChairHibiscus House / F.studio arquitetura + design - Exterior Photography, Houses, Facade, DoorHibiscus House / F.studio arquitetura + design - More Images+ 52

•
Botucatu, Brazil
  • Area Area of this architecture project Area:  420 m²
  • Year Completion year of this architecture project Year:  2022
  • Manufacturers Brands with products used in this architecture project
    Manufacturers:  Carlos Motta, Dalato Marcenaria, Deca, Julia Krantz, Luxes Esquadrias, +4

Refurbishment of an Apartment in the Pilar Building / Jô Vasconcellos Arquitetos Associados

Refurbishment of an Apartment in the Pilar Building / Jô Vasconcellos Arquitetos Associados - Interior Photography, Residential Interiors, Kitchen, Door, Facade, Arch, BeamRefurbishment of an Apartment in the Pilar Building / Jô Vasconcellos Arquitetos Associados - Interior Photography, Residential Interiors, Beam, Door, Table, Lighting, ChairRefurbishment of an Apartment in the Pilar Building / Jô Vasconcellos Arquitetos Associados - Interior Photography, Residential Interiors, Kitchen, Beam, Door, Table, ChairRefurbishment of an Apartment in the Pilar Building / Jô Vasconcellos Arquitetos Associados - Interior Photography, Residential InteriorsRefurbishment of an Apartment in the Pilar Building / Jô Vasconcellos Arquitetos Associados - More Images+ 6

  • Architects: Jô Vasconcellos
  • Area Area of this architecture project Area:  110 m²
  • Year Completion year of this architecture project Year:  2023

Apartment 107G / BLOCO Arquitetos

Apartment 107G / BLOCO Arquitetos - Interior Photography, Apartment Interiors, Deck, TableApartment 107G / BLOCO Arquitetos - Interior Photography, Apartment Interiors, Facade, Table, ChairApartment 107G / BLOCO Arquitetos - Interior Photography, Apartment Interiors, Kitchen, Door, Table, Countertop, ChairApartment 107G / BLOCO Arquitetos - Interior Photography, Apartment Interiors, Bedroom, Door, Facade, Table, ChairApartment 107G / BLOCO Arquitetos - More Images+ 19

  • Architects: BLOCO Arquitetos
  • Area Area of this architecture project Area:  126 m²
  • Year Completion year of this architecture project Year:  2022
  • Manufacturers Brands with products used in this architecture project
    Manufacturers:  Aristeu Pires, Cremme, Decameron, Samuel Lamas, Sérgio Rodrigues

Laguna House / TETRO Arquitetura

Laguna House / TETRO Arquitetura - Interior Photography, Houses, Garden, FacadeLaguna House / TETRO Arquitetura - Exterior Photography, Houses, FacadeLaguna House / TETRO Arquitetura - Exterior Photography, Houses, Garden, Facade, Handrail, Beam, BalconyLaguna House / TETRO Arquitetura - Exterior Photography, Houses, Facade, DoorLaguna House / TETRO Arquitetura - More Images+ 16

•
Alphaville, Brazil
  • Architects: TETRO Arquitetura
  • Area Area of this architecture project Area:  4876 ft²
  • Year Completion year of this architecture project Year:  2021
  • Manufacturers Brands with products used in this architecture project
    Manufacturers:  Allmad Portas e Pisos, Arcellor Mittal, Bell Lar, Pedras Vitoria, Rangel Mármores e Granitos, +3

Shed / sauermartins

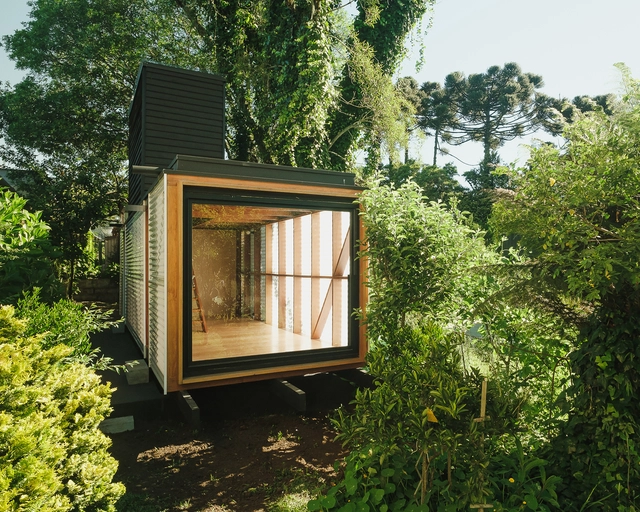
Shed / sauermartins - Exterior Photography, Other Structures, Door, FacadeShed / sauermartins - Interior Photography, Other Structures, Facade, BeamShed / sauermartins - Interior Photography, Other Structures, Stairs, Handrail, BeamShed / sauermartins - Interior Photography, Other Structures, BeamShed / sauermartins - More Images+ 16

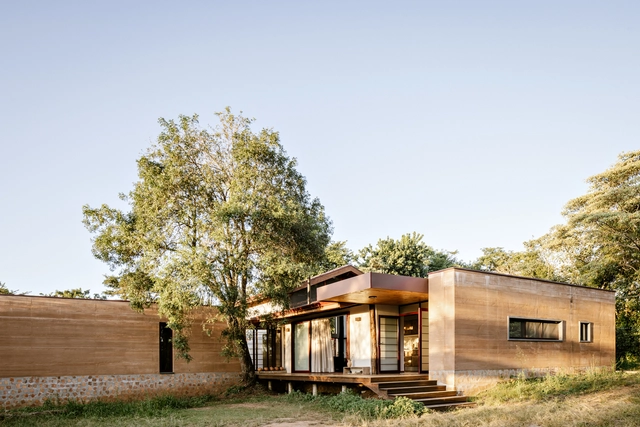
Monocle House / Alan Chu

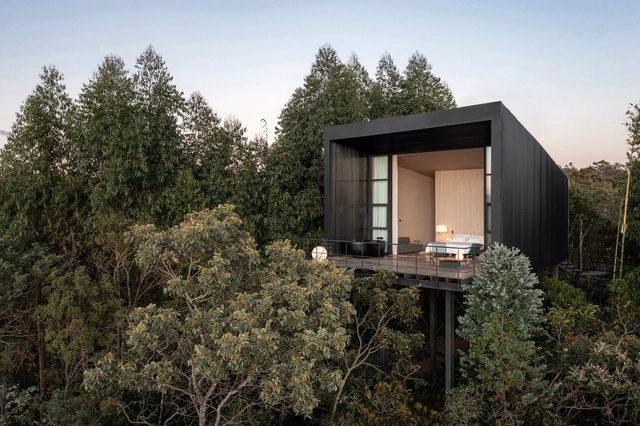
Monocle House / Alan Chu - Exterior Photography, Houses, Facade, ForestMonocle House / Alan Chu - Exterior Photography, Houses, Deck, FacadeMonocle House / Alan Chu - Interior Photography, Houses, Bedroom, Countertop, BedMonocle House / Alan Chu - Interior Photography, Houses, Bedroom, BedMonocle House / Alan Chu - More Images+ 16

•
Alto Paraíso de Goiás, Brazil
  • Architects: Alan Chu
  • Area Area of this architecture project Area:  78 m²
  • Year Completion year of this architecture project Year:  2023

Duo Linear Project, by José Marinho

“Duo Linear”
José Marinho's space at Casa Design Rio 2023

AF House / Arquipélago Arquitetos

AF House / Arquipélago Arquitetos - Exterior Photography, Houses, Courtyard, Facade, DoorAF House / Arquipélago Arquitetos - Interior Photography, Houses, Kitchen, Chair, Table, CountertopAF House / Arquipélago Arquitetos - Interior Photography, Houses, Kitchen, Door, Facade, Table, ChairAF House / Arquipélago Arquitetos - Exterior Photography, Houses, Courtyard, FacadeAF House / Arquipélago Arquitetos - More Images+ 33

  • Area Area of this architecture project Area:  230 m²
  • Year Completion year of this architecture project Year:  2022
  • Manufacturers Brands with products used in this architecture project
    Manufacturers:  Cortinato, Knot Artesanal, Madeireira Mato Dentro Paraty, Nadai Ferro e Aço, Olaria Tabuinha Cunha, +1

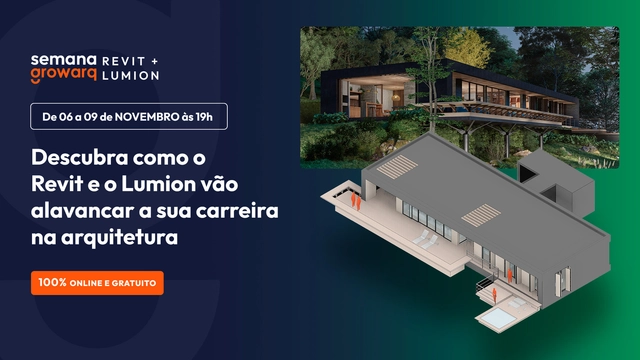
Growarq Week - Revit and Lumion

The Growarq Week is an event dedicated to architects, engineers, designers, and students looking to revolutionize their design process through a methodology that combines two software programs: Revit and Lumion. The event will take place from November 6th to November 9th, starting at 7:00 PM each day, and will be held entirely online.

Casa das Vidocas / Rede Arquitetos

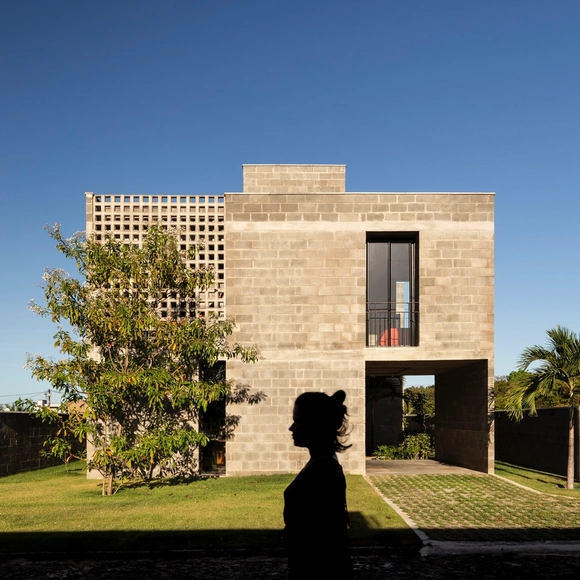
Casa das Vidocas / Rede Arquitetos - Exterior Photography, Houses, Garden, Door, Facade, ArchCasa das Vidocas / Rede Arquitetos - Interior Photography, Houses, Beam, Facade, Table, ChairCasa das Vidocas / Rede Arquitetos - Interior Photography, Houses, Deck, Door, Beam, Fence, Handrail, Facade, Chair, TableCasa das Vidocas / Rede Arquitetos - Exterior Photography, Houses, Garden, Facade, DoorCasa das Vidocas / Rede Arquitetos - More Images+ 30

•
Caucaia, Brazil
  • Architects: Rede Arquitetos
  • Area Area of this architecture project Area:  227 m²
  • Year Completion year of this architecture project Year:  2022