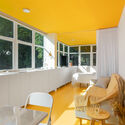
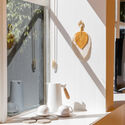
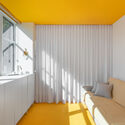
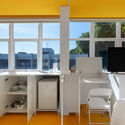
Studio 201 / LADRILHARIA arquitetura

Studio 201 / LADRILHARIA arquitetura - Interior Photography, Dining room, Table, Windows, ChairStudio 201 / LADRILHARIA arquitetura - Interior Photography, Shelving, WindowsStudio 201 / LADRILHARIA arquitetura - Interior Photography, Sink, Windows, CountertopStudio 201 / LADRILHARIA arquitetura - Interior Photography, Windows, ChairStudio 201 / LADRILHARIA arquitetura - More Images+ 15

  • Area Area of this architecture project Area:  27 m²
  • Year Completion year of this architecture project Year:  2023
  • Photographs
    Photographs:Júlia Tótoli
  • Lead Architects: Ana Laterza e Alessio Gallizio
More SpecsLess Specs
Studio 201 / LADRILHARIA arquitetura - Interior Photography, Windows, Table, Countertop, Chair, Sink
© Júlia Tótoli

Text description provided by the architects. Located in a quiet commercial strip (entrequadra) in Brasília's Asa Norte, this renovation transformed a 27 m² (290 sq ft) residential unit into a complete and welcoming space, designed to accommodate tourists or professionals on short visits to Brazil's capital. The premise behind this project was to create a practical, well-located environment in the heart of the city, providing a unique experience of life within the Plano Piloto's superquadras.

Content Loader

Project gallery

See allShow less
About this office
Cite: "Studio 201 / LADRILHARIA arquitetura" [Estudio 201 / LADRILHARIA arquitetura] 24 Oct 2023. ArchDaily. Accessed . <https://www.archdaily.com/1173468/studio-201-ladrilharia-arquitetura> ISSN 0719-8884
© Júlia Tótoli

Estudio 201 / LADRILHARIA 建筑事务所

是否

You've started following your first account!

Did you know?

You'll now receive updates based on what you follow! Personalize your stream and start following your favorite authors, offices and users.