Apartment 107G / BLOCO Arquitetos

Apartment 107G / BLOCO Arquitetos - Interior Photography, Living Room, TableApartment 107G / BLOCO Arquitetos - Interior Photography, Living Room, Table, Sofa, Chair, WindowsApartment 107G / BLOCO Arquitetos - Interior Photography, Kitchen, Table, Countertop, ChairApartment 107G / BLOCO Arquitetos - Interior Photography, Bedroom, Windows, DoorApartment 107G / BLOCO Arquitetos - More Images+ 19

  • Architects: BLOCO Arquitetos
  • Area Area of this architecture project Area:  126
  • Year Completion year of this architecture project Year:  2022
  • Photographs
    Photographs:Júlia Tótoli
  • Manufacturers Brands with products used in this architecture project
    Manufacturers:  Aristeu Pires, Cremme, Decameron, Samuel Lamas, Sérgio Rodrigues
  • Lead Architects: Daniel Mangabeira, Henrique Coutinho, Matheus Seco
More SpecsLess Specs
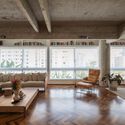
Apartment 107G / BLOCO Arquitetos - Interior Photography, Living Room, Table, Sofa, Chair, Windows
© Júlia Tótoli

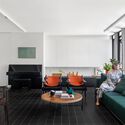
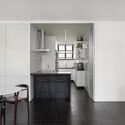
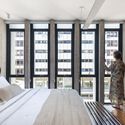
Text description provided by the architects. The renovation of this apartment in SQN 107 sought to preserve the features of the original 1965 design by Mayumi Watanabe and Sérgio Lima, while adapting some of its spaces to the new functional needs of the residents.

Content Loader

Project gallery

See allShow less
About this office
Cite: "Apartment 107G / BLOCO Arquitetos" [Apartamento 107G / BLOCO Arquitetos] 04 Jul 2026. ArchDaily. Accessed . <https://www.archdaily.com/1173461/apartment-107g-bloco-arquitetos> ISSN 0719-8884
© Júlia Tótoli

107G 公寓 / BLOCO Arquitetos

You've started following your first account!

Did you know?

You'll now receive updates based on what you follow! Personalize your stream and start following your favorite authors, offices and users.