1. ArchDaily
  2. Brazil

Brazil

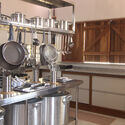
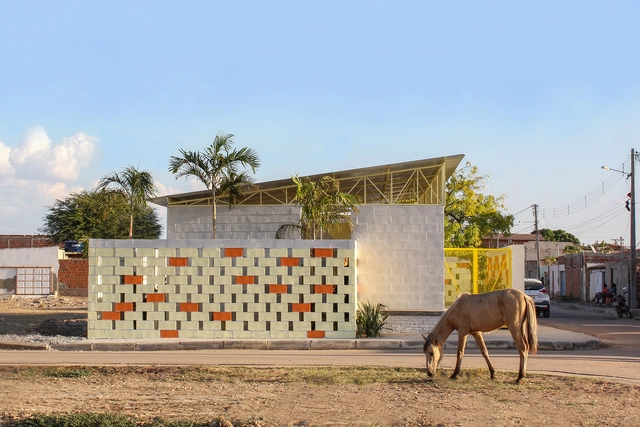
Soup Of Hope / Tadu Arquitetura

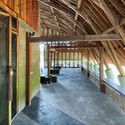
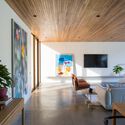
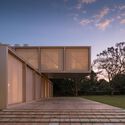
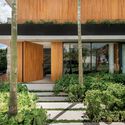
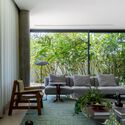
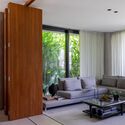
Soup Of Hope / Tadu Arquitetura - Exterior Photography, Community Center, FacadeSoup Of Hope / Tadu Arquitetura - Interior Photography, Community Center, Beam, TableSoup Of Hope / Tadu Arquitetura - Interior Photography, Community Center, Garden, Stairs, Door, Facade, HandrailSoup Of Hope / Tadu Arquitetura - Interior Photography, Community Center, Kitchen, LightingSoup Of Hope / Tadu Arquitetura - More Images+ 11

  • Architects: Tadu Arquitetura
  • Area Area of this architecture project Area:  200 m²
  • Year Completion year of this architecture project Year:  2023
  • Manufacturers Brands with products used in this architecture project
    Manufacturers:  Itatiaia, Metalmaq

Guaju Pavilion / YVA Arquitetura

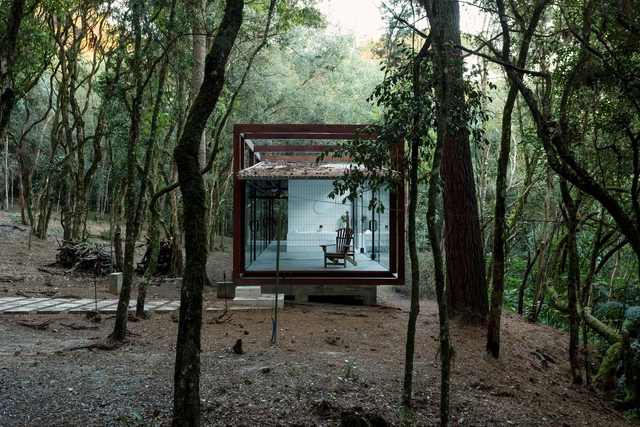
Guaju Pavilion / YVA Arquitetura - Interior Photography, Small Scale, Bathroom, Facade, BathtubGuaju Pavilion / YVA Arquitetura - Exterior Photography, Small Scale, Garden, ForestGuaju Pavilion / YVA Arquitetura - Exterior Photography, Small Scale, ForestGuaju Pavilion / YVA Arquitetura - Interior Photography, Small Scale, ChairGuaju Pavilion / YVA Arquitetura - More Images+ 25

  • Architects: YVA Arquitetura
  • Area Area of this architecture project Area:  797 ft²
  • Year Completion year of this architecture project Year:  2023
  • Manufacturers Brands with products used in this architecture project
    Manufacturers:  Eternit, Injeta Telhas, Jailton Ind Vidros de Segurança, PedraCota Pedras Decorativas

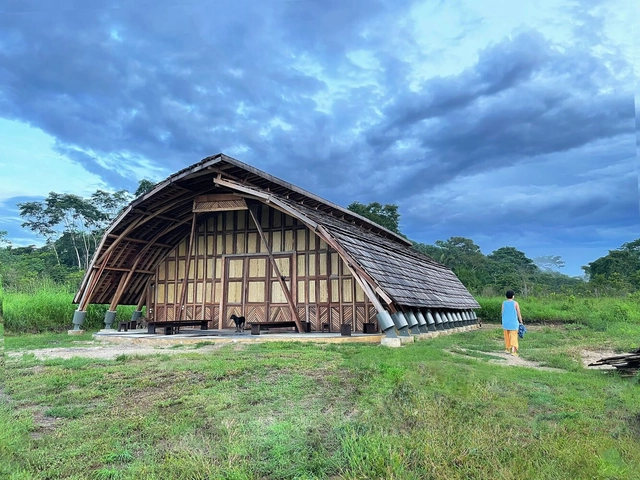
Jupaú Cultural and Media Center / Forest House

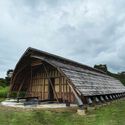
Jupaú Cultural and Media Center / Forest House - Exterior Photography, Cultural Center, ForestJupaú Cultural and Media Center / Forest House - Interior Photography, Cultural Center, BeamJupaú Cultural and Media Center / Forest House - Interior Photography, Cultural Center, Beam, BenchJupaú Cultural and Media Center / Forest House - Exterior Photography, Cultural CenterJupaú Cultural and Media Center / Forest House - More Images+ 19

  • Architects: Casa Floresta
  • Area Area of this architecture project Area:  280 m²
  • Year Completion year of this architecture project Year:  2023

Museu A Casa do Objeto Brasileiro hosts the SP Artisanal Christmas Fair

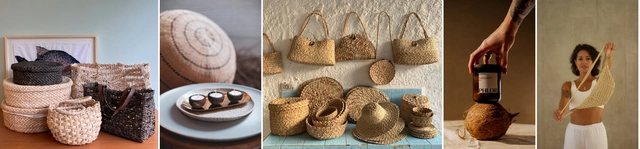
The Museu A CASA do Objeto Brasileiro is hosting the SP Artesanal Christmas Fair, an initiative that blends art, solidarity, and culture, featuring over twenty exhibitors. The exhibition will take place from November 24 to 26 at the Espaço de Encontros of the Museu A CASA, located at 1216 Av. Pedroso de Morais, in Pinheiros, São Paulo.

Casa 350 / BLOCO Arquitetos

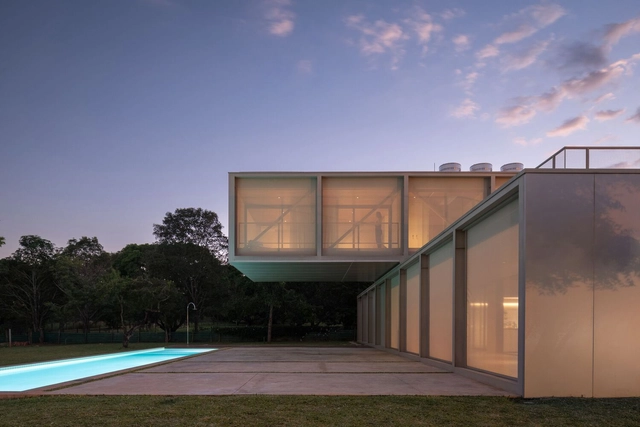
Casa 350 / BLOCO Arquitetos - Exterior Photography, Houses, FacadeCasa 350 / BLOCO Arquitetos - Exterior Photography, Houses, Facade, Handrail, BalconyCasa 350 / BLOCO Arquitetos - Interior Photography, Houses, Kitchen, Table, ChairCasa 350 / BLOCO Arquitetos - Exterior Photography, Houses, Garden, FacadeCasa 350 / BLOCO Arquitetos - More Images+ 33

•
Brasília, Brazil
  • Architects: BLOCO Arquitetos
  • Area Area of this architecture project Area:  500 m²
  • Year Completion year of this architecture project Year:  2022
  • Manufacturers Brands with products used in this architecture project
    Manufacturers:  Acervo Mobília, Galeria Index, Raveli Esquadrias

Feira Rosenbaum in Belo Horizonte

Aiming to promote independent design, contemporary craftsmanship, and Brazilian art, the Feira na Rosenbaum has chosen Belo Horizonte for another edition of "Feira pelo Brasil," taking place from November 23 to 26 at the historic Mercado Novo, located at 742 Olegário Maciel Avenue, in the city center.

Avenues São Paulo hosts a free education and urbanism festival featuring projects by students from both private and public schools

On Saturday, December 2, São Paulo will host the Urban-Based Education Festival (URBE), an education and urbanism festival open to students, educators, and families to discuss the future of cities. This inaugural edition, themed “Visions of a Better City,” will feature a wide-ranging program from 11:00 am to 3:00 pm at the Avenues São Paulo campus in Morumbi.

1st Urban Film Festival

1st Urban Film Festival in Bragança Paulista

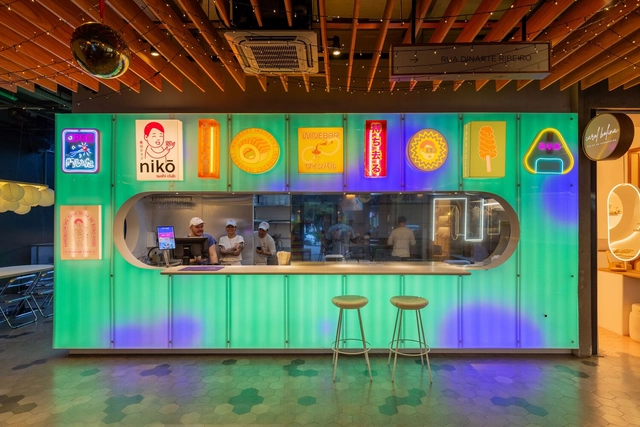
Restaurant Niko / URBANODE arquitetura

Restaurant Niko / URBANODE arquitetura - Restaurants & BarsRestaurant Niko / URBANODE arquitetura - Interior Photography, Restaurants & BarsRestaurant Niko / URBANODE arquitetura - Interior Photography, Restaurants & Bars, Facade, Table, ChairRestaurant Niko / URBANODE arquitetura - Interior Photography, Restaurants & Bars, Lighting, ChairRestaurant Niko / URBANODE arquitetura - More Images+ 16

•
Porto Alegre, Brazil
  • Area Area of this architecture project Area:  22 m²
  • Year Completion year of this architecture project Year:  2023
  • Manufacturers Brands with products used in this architecture project
    Manufacturers:  Pierini

Angel Diversidade hosts the 1st Meeting on the Inclusion of People with Disabilities in the Audiovisual Industry

Angel Diversidade, an agency established to foster the inclusion of people with disabilities in the audiovisual market, will officially launch on November 28. Held in celebration of the International Day of Persons with Disabilities on December 3, the launch features the 1st Meeting on the Inclusion of People with Disabilities in the Audiovisual Job Market, organized in partnership with the Inclusion of Persons with Disabilities Committee of the Grupo Mulheres do Brasil.
1st Brazilian Forum on Combating Domestic Violence

The Maria da Penha Institute (IMP) is hosting the 1st Brazilian Forum on Combating Domestic Violence (FBEVD) this November.

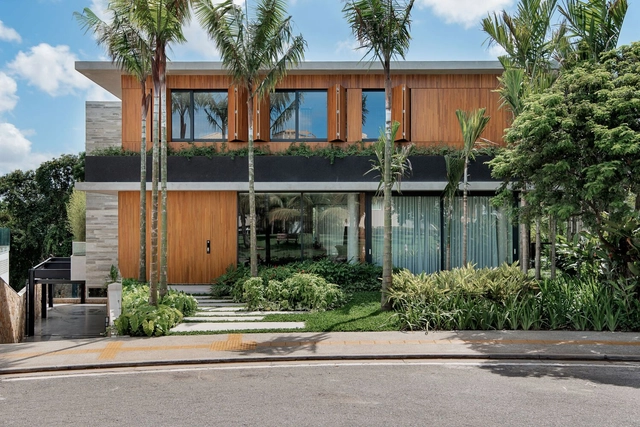
Alphaville Salvador House / NR Arquitetura

Alphaville Salvador House / NR Arquitetura - Exterior Photography, Houses, Garden, Facade, Door, ColumnAlphaville Salvador House / NR Arquitetura - Interior Photography, Houses, TableAlphaville Salvador House / NR Arquitetura - Interior Photography, Houses, Bedroom, Beam, FacadeAlphaville Salvador House / NR Arquitetura - Exterior Photography, Houses, Facade, ChairAlphaville Salvador House / NR Arquitetura - More Images+ 25

•
Salvador, Brazil
  • Architects: NR Arquitetura
  • Area Area of this architecture project Area:  820 m²
  • Year Completion year of this architecture project Year:  2019
  • Manufacturers Brands with products used in this architecture project
    Manufacturers:  Cinex, Deca, Demuner, Omni Light, Portobello Shop, +1

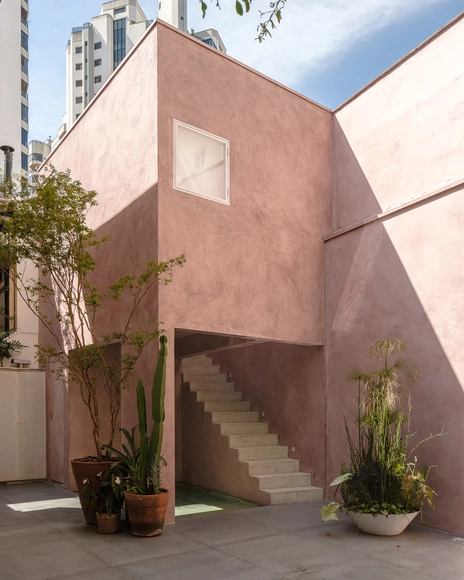
Renovation and Expansion of Casa Vila Mariana / entre escalas

Renovation and Expansion of Casa Vila Mariana / entre escalas - Interior Photography, Extension, StairsRenovation and Expansion of Casa Vila Mariana / entre escalas - Interior Photography, Extension, TableRenovation and Expansion of Casa Vila Mariana / entre escalas - Interior Photography, ExtensionRenovation and Expansion of Casa Vila Mariana / entre escalas - Interior Photography, Extension, FacadeRenovation and Expansion of Casa Vila Mariana / entre escalas - More Images+ 20

  • Architects: entre escalas
  • Area Area of this architecture project Area:  250 m²
  • Year Completion year of this architecture project Year:  2023
  • Manufacturers Brands with products used in this architecture project
    Manufacturers:  Concresteel, Palimannan, Terracor

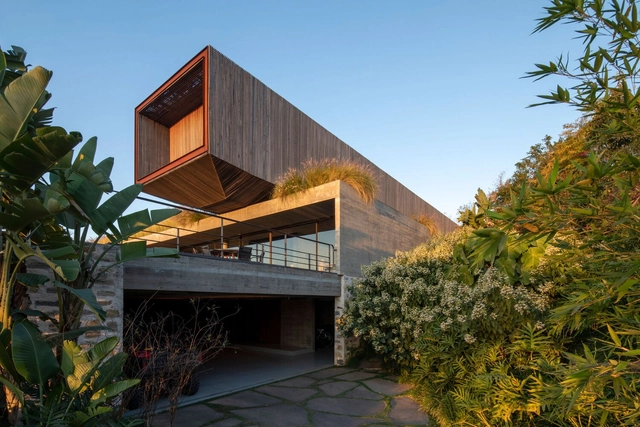
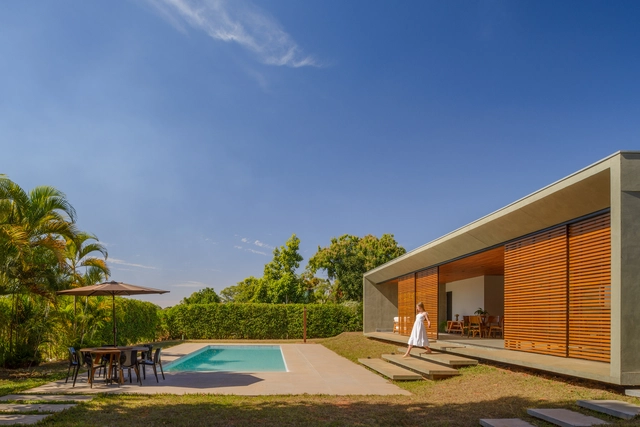
Serra House / Marcelo Couto Arquitetura + Rodrigo Oliveira Paisagismo

Serra House / Marcelo Couto Arquitetura + Rodrigo Oliveira Paisagismo - Exterior Photography, Houses, Garden, FacadeSerra House / Marcelo Couto Arquitetura + Rodrigo Oliveira Paisagismo - Exterior Photography, Houses, Deck, Facade, TableSerra House / Marcelo Couto Arquitetura + Rodrigo Oliveira Paisagismo - Interior Photography, Houses, Beam, Table, ChairSerra House / Marcelo Couto Arquitetura + Rodrigo Oliveira Paisagismo - Exterior Photography, Houses, Garden, Facade, Chair, TableSerra House / Marcelo Couto Arquitetura + Rodrigo Oliveira Paisagismo - More Images+ 41

Roses House / Renan Mendes Arquitetura

Roses House / Renan Mendes Arquitetura - Exterior Photography, Houses, FacadeRoses House / Renan Mendes Arquitetura - Interior Photography, Houses, Deck, Beam, Facade, Chair, TableRoses House / Renan Mendes Arquitetura - Interior Photography, Houses, Patio, Facade, ChairRoses House / Renan Mendes Arquitetura - Interior Photography, Houses, Beam, Table, ChairRoses House / Renan Mendes Arquitetura - More Images+ 30

•
Brasília, Brazil

Online Course in Healthcare Architecture

Comprehensive Course on Hospital Architecture: Projects and Innovations with instructor Eleonora Zioni.

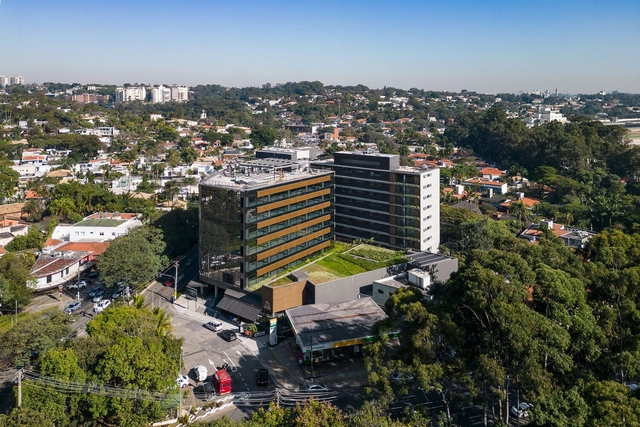
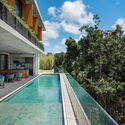
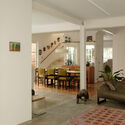
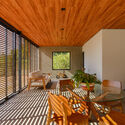
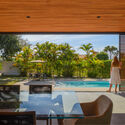
Varanda Cidade Jardim Building / aflalo/gasperini arquitetos

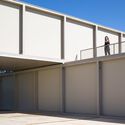
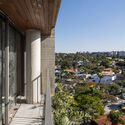
Varanda Cidade Jardim Building / aflalo/gasperini arquitetos - Exterior Photography, Office Buildings, FacadeVaranda Cidade Jardim Building / aflalo/gasperini arquitetos - Exterior Photography, Office Buildings, Garden, FacadeVaranda Cidade Jardim Building / aflalo/gasperini arquitetos - Interior Photography, Office Buildings, Garden, FacadeVaranda Cidade Jardim Building / aflalo/gasperini arquitetos - Exterior Photography, Office Buildings, Facade, Handrail, Balcony, BeamVaranda Cidade Jardim Building / aflalo/gasperini arquitetos - More Images+ 22

Embaúba House / Lucas Takaoka

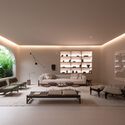
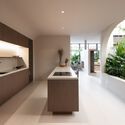
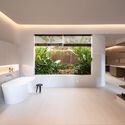
Embaúba House / Lucas Takaoka - Interior Photography, HousesEmbaúba House / Lucas Takaoka - Interior Photography, Houses, Bedroom, Facade, Table, ChairEmbaúba House / Lucas Takaoka - Interior Photography, Houses, Kitchen, Facade, Countertop, Table, ChairEmbaúba House / Lucas Takaoka - Interior Photography, Houses, Bathroom, BathtubEmbaúba House / Lucas Takaoka - More Images+ 13

•
São Paulo, Brazil