1. ArchDaily
  2. Brazil

Brazil

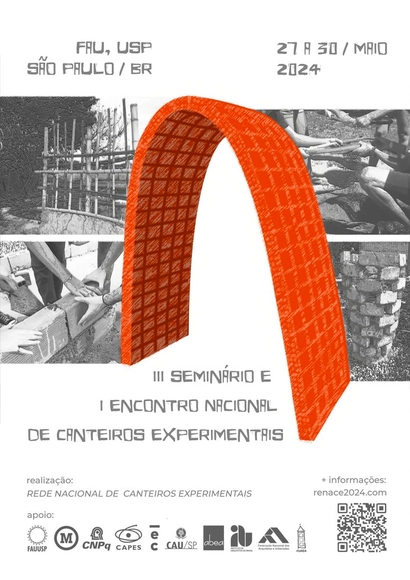
3rd Seminar and 1st National Meeting of Experimental Construction Sites

The "3rd Seminar and 1st National Meeting of Experimental Construction Sites," to be held in São Paulo, Brazil, from May 27 to 30, 2024, aims to bring together professors, researchers, technicians, students, and communities involved in architectural production within Experimental Construction Sites at Schools of Architecture and Urbanism, as well as independent territories across Brazil and the world, to exchange experiences in teaching, research, and university outreach. With this in mind, the event seeks to create spaces for the exchange of ideas and debates regarding different pedagogical methods, objectives, and technologies, as well as procedures and action strategies for operating both within formal academic spaces and externally, through practical formative actions addressing the country's social needs in rural and urban housing, and the various public buildings still lacking in Brazilian society.
OBJECTIVES:
3rd Seminar
• Recover the history and origins of experimental architectural construction sites.
• Debate principles and issues relevant to experimental construction sites, including the current global socio-environmental crisis, with guests from civil society and professors from Brazilian and international architecture schools.
• Commemorate and reflect on the 25th anniversary of the FAU USP experimental construction site with the launch of a photographic exhibition.
1st RENACE Meeting
• Establish a national network by identifying existing construction sites in Brazil through presentation circles and exhibitions of teaching, research, and outreach work.
• Collaborate on the practical realization of independent architecture through collective construction workshops.
• Disseminate the dialogical pedagogical method to those interested in creating new experimental construction sites.
• Explore experiences through visits to nearby experimental construction sites.
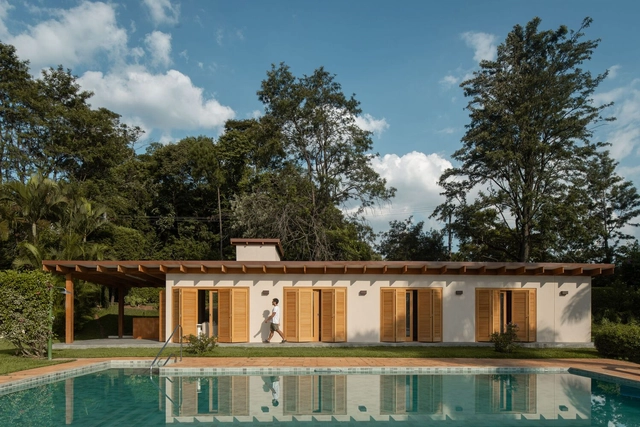
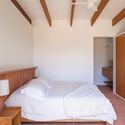
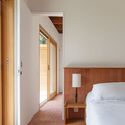
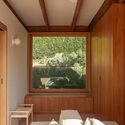
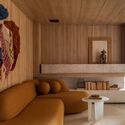
Ipê House / Terra Arquitetura

Ipê House / Terra Arquitetura - Interior Photography, Houses, Bedroom, LightingIpê House / Terra Arquitetura - Interior Photography, Houses, Bedroom, BedIpê House / Terra Arquitetura - Interior Photography, Houses, Bedroom, Door, BedIpê House / Terra Arquitetura - Interior Photography, Houses, Table, LightingIpê House / Terra Arquitetura - More Images+ 24

•
São Roque, Brazil
  • Architects: Terra Arquitetura
  • Area Area of this architecture project Area:  118 m²
  • Year Completion year of this architecture project Year:  2023
  • Manufacturers Brands with products used in this architecture project
    Manufacturers:  GRAPHISOFT

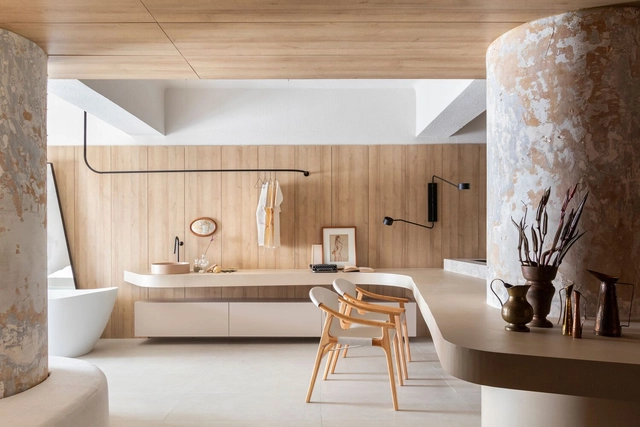
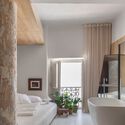
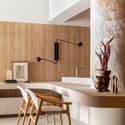
Serena / Módulo 4 Arquitetura

Serena / Módulo 4 Arquitetura - Interior Photography, Houses, Lighting, TableSerena / Módulo 4 Arquitetura - Interior Photography, Houses, BathtubSerena / Módulo 4 Arquitetura - Interior Photography, Houses, Kitchen, Table, LightingSerena / Módulo 4 Arquitetura - Interior Photography, Houses, TableSerena / Módulo 4 Arquitetura - More Images+ 27

•
Recife, Brazil
  • Area Area of this architecture project Area:  50 m²
  • Year Completion year of this architecture project Year:  2022
  • Manufacturers Brands with products used in this architecture project
    Manufacturers:  Climatização, Coral, Deca

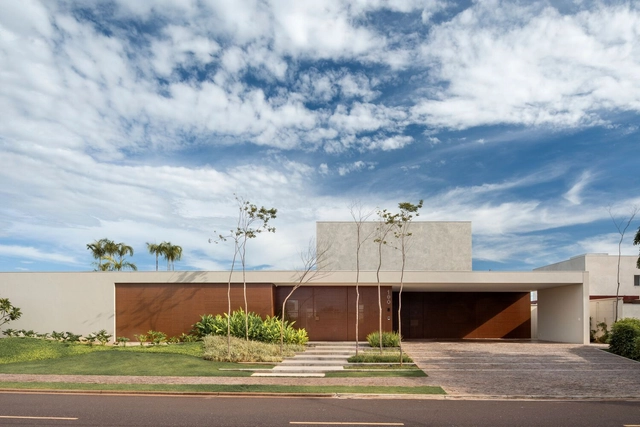
M+S House / Solange Cálio Arquitetos

M+S House / Solange Cálio Arquitetos - Interior Photography, Houses, Facade, Table, ChairM+S House / Solange Cálio Arquitetos - Interior Photography, Houses, Kitchen, Facade, Table, ChairM+S House / Solange Cálio Arquitetos - Interior Photography, Houses, Kitchen, Table, Countertop, ChairM+S House / Solange Cálio Arquitetos - Interior Photography, Houses, Bedroom, LightingM+S House / Solange Cálio Arquitetos - More Images+ 27

•
Araçatuba, Brazil
  • Area Area of this architecture project Area:  7029 ft²
  • Year Completion year of this architecture project Year:  2023
  • Manufacturers Brands with products used in this architecture project
    Manufacturers:  Lightsource

FG House / Caracho Arquitetos

FG House / Caracho Arquitetos - Exterior Photography, Houses, Garden, Facade, Table, ChairFG House / Caracho Arquitetos - Interior Photography, Houses, DoorFG House / Caracho Arquitetos - Interior Photography, HousesFG House / Caracho Arquitetos - Exterior Photography, Houses, Garden, FacadeFG House / Caracho Arquitetos - More Images+ 19

•
Bauru, Brazil
  • Architects: Caracho Arquitetos
  • Area Area of this architecture project Area:  6308 ft²
  • Year Completion year of this architecture project Year:  2023
  • Manufacturers Brands with products used in this architecture project
    Manufacturers:  Docol, Tramontina, kitchens

PAR House / ARCHITECTS OFFICE

PAR House / ARCHITECTS OFFICE - Interior Photography, Houses, BeamPAR House / ARCHITECTS OFFICE - Interior Photography, Houses, Column, Facade, ArchPAR House / ARCHITECTS OFFICE - Interior Photography, Houses, Stairs, Door, Handrail, FacadePAR House / ARCHITECTS OFFICE - Interior Photography, HousesPAR House / ARCHITECTS OFFICE - More Images+ 30

•
Monte Mor, Brazil
  • Architects: ARCHITECTS OFFICE
  • Area Area of this architecture project Area:  574 m²
  • Year Completion year of this architecture project Year:  2023
  • Manufacturers Brands with products used in this architecture project
    Manufacturers:  Concept Store, Estudio Rain, Pair Home

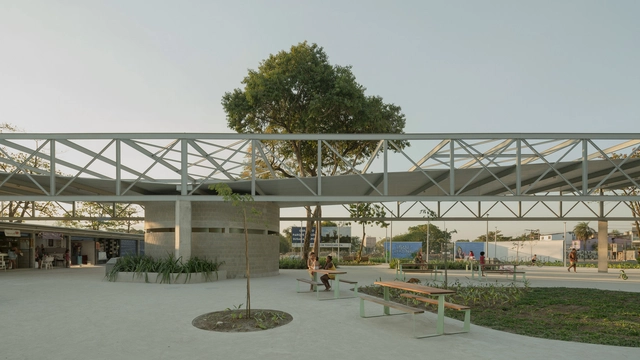
Realengo Park Market Square / Ayako Arquitetura + Helena Meirelles arquitetura + Larissa Monteiro + messina | rivas + Zebulun Arquitetura

Realengo Park Market Square / Ayako Arquitetura + Helena Meirelles arquitetura + Larissa Monteiro + messina | rivas + Zebulun Arquitetura - Exterior Photography, Public Space, Facade, BenchRealengo Park Market Square / Ayako Arquitetura + Helena Meirelles arquitetura + Larissa Monteiro + messina | rivas + Zebulun Arquitetura - Interior Photography, Public Space, BenchRealengo Park Market Square / Ayako Arquitetura + Helena Meirelles arquitetura + Larissa Monteiro + messina | rivas + Zebulun Arquitetura - Exterior Photography, Public Space, FacadeRealengo Park Market Square / Ayako Arquitetura + Helena Meirelles arquitetura + Larissa Monteiro + messina | rivas + Zebulun Arquitetura - Exterior Photography, Public Space, CityscapeRealengo Park Market Square / Ayako Arquitetura + Helena Meirelles arquitetura + Larissa Monteiro + messina | rivas + Zebulun Arquitetura - More Images+ 15

•
Realengo, Brazil

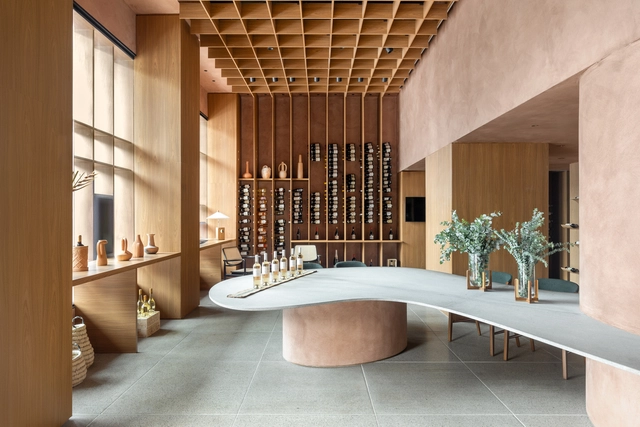
Mistral Store / Daniel Fromer

Mistral Store / Daniel Fromer - Interior Photography, Store, Beam, Table, Chair, LightingMistral Store / Daniel Fromer - Interior Photography, Store, Kitchen, Beam, Handrail, Chair, TableMistral Store / Daniel Fromer - Interior Photography, Store, Door, Column, Chair, TableMistral Store / Daniel Fromer - Interior Photography, Store, Door, Table, Lighting, ChairMistral Store / Daniel Fromer - More Images+ 7

•
Brasília, Brazil

Brisas House / Bloco B arquitetura

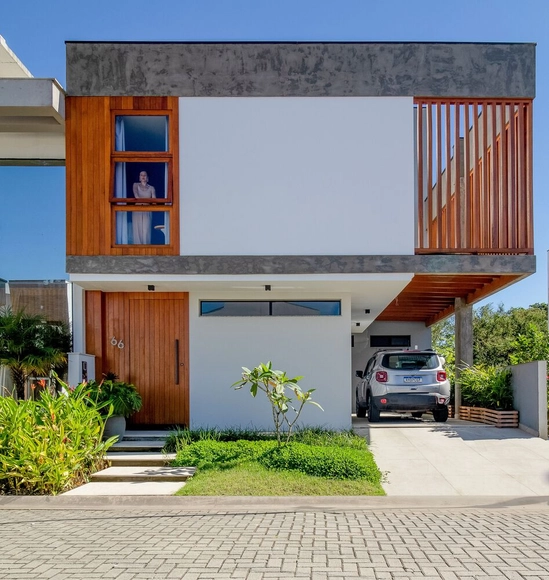
Brisas House / Bloco B arquitetura - Exterior Photography, Houses, FacadeBrisas House / Bloco B arquitetura - Interior Photography, Houses, Table, ChairBrisas House / Bloco B arquitetura - Interior Photography, Houses, Stairs, Handrail, DoorBrisas House / Bloco B arquitetura - Interior Photography, Houses, Bedroom, BedBrisas House / Bloco B arquitetura - More Images+ 11

•
Biguaçu, Brazil
  • Area Area of this architecture project Area:  250 m²
  • Year Completion year of this architecture project Year:  2023

Bauerarq Office / Paola Neubauer

Bauerarq Office  / Paola Neubauer - Exterior Photography, Cowork Interiors, FacadeBauerarq Office  / Paola Neubauer - Interior Photography, Cowork Interiors, Beam, Table, ChairBauerarq Office  / Paola Neubauer - Interior Photography, Cowork Interiors, Beam, ChairBauerarq Office  / Paola Neubauer - Interior Photography, Cowork Interiors, Beam, Table, ChairBauerarq Office  / Paola Neubauer - More Images+ 21

•
Indaiatuba, Brazil
  • Architects: Paola Neubauer
  • Area Area of this architecture project Area:  526 m²
  • Year Completion year of this architecture project Year:  2021
  • Manufacturers Brands with products used in this architecture project
    Manufacturers:  ARXX Brasil , Claris Esquadrias, DROM, Dom Portas , Floresti , +2

Sol 1301 Apartment / Térreo Arquitetos

Sol 1301 Apartment / Térreo Arquitetos - Interior Photography, Apartment Interiors, Kitchen, Door, Lighting, Countertop, BedSol 1301 Apartment / Térreo Arquitetos - Interior Photography, Apartment Interiors, Table, ChairSol 1301 Apartment / Térreo Arquitetos - Interior Photography, Apartment Interiors, Kitchen, Table, ChairSol 1301 Apartment / Térreo Arquitetos - Interior Photography, Apartment Interiors, Bedroom, Door, Table, Lighting, ChairSol 1301 Apartment / Térreo Arquitetos - More Images+ 10

•
Balneário Camboriú, Brazil
  • Architects: Térreo Arquitetos
  • Area Area of this architecture project Area:  147 m²
  • Year Completion year of this architecture project Year:  2023
  • Manufacturers Brands with products used in this architecture project
    Manufacturers:  Decortiles, Guararapes, Suvinil

RRD 03 House / Paulo Henrique Paranhos

RRD 03 House / Paulo Henrique Paranhos - Exterior Photography, Houses, FacadeRRD 03 House / Paulo Henrique Paranhos - Interior Photography, Houses, Garden, Facade, ArchRRD 03 House / Paulo Henrique Paranhos - Interior Photography, Houses, Facade, BenchRRD 03 House / Paulo Henrique Paranhos - Interior Photography, Houses, Facade, Beam, Table, ChairRRD 03 House / Paulo Henrique Paranhos - More Images+ 14

•
Brasília, Brazil
  • Area Area of this architecture project Area:  590 m²
  • Year Completion year of this architecture project Year:  2023
  • Manufacturers Brands with products used in this architecture project
    Manufacturers:  Alutec, Atlas, Deca, Docol, Eliane, +5

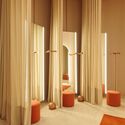
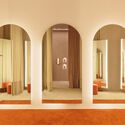
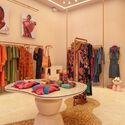
Dress To Moema Store / Manga Rosa Arquitetura

Dress To Moema Store / Manga Rosa Arquitetura - Interior Photography, Retail Interiors, Door, FacadeDress To Moema Store / Manga Rosa Arquitetura - Interior Photography, Retail Interiors, Bedroom, ColumnDress To Moema Store / Manga Rosa Arquitetura - Interior Photography, Retail Interiors, Door, Facade, Column, Arch, ArcadeDress To Moema Store / Manga Rosa Arquitetura - Interior Photography, Retail Interiors, TableDress To Moema Store / Manga Rosa Arquitetura - More Images+ 20

  • Area Area of this architecture project Area:  120 m²
  • Year Completion year of this architecture project Year:  2023
  • Manufacturers Brands with products used in this architecture project
    Manufacturers:  Viecelli

ObjectBody

“ObjetoCorpo”

Design Tasting São Paulo

#iedsp
@iedsp

Landscape of a Fractured World

“Landscape of a Broken World”

Design Tasting Rio de Janeiro

#iedrio
@iedrio

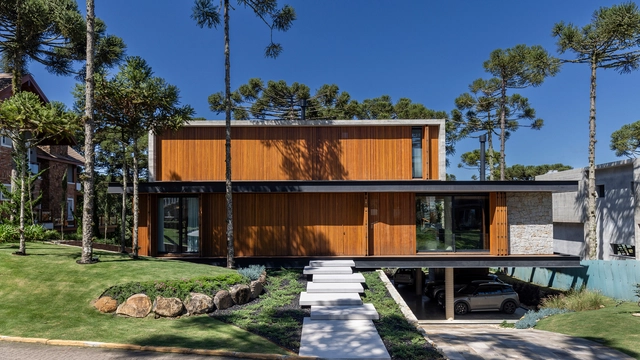
K House / Mayresse Arquitetura

K House / Mayresse Arquitetura - Exterior Photography, Houses, Garden, Facade, DoorK House / Mayresse Arquitetura - Interior Photography, Houses, Table, ChairK House / Mayresse Arquitetura - Interior Photography, Houses, BeamK House / Mayresse Arquitetura - Exterior Photography, Houses, Deck, Beam, Facade, Chair, TableK House / Mayresse Arquitetura - More Images+ 34

•
Gramado, Brazil
  • Area Area of this architecture project Area:  746 m²
  • Year Completion year of this architecture project Year:  2023