1. ArchDaily
  2. Brazil

Brazil

Portobello hosts digital edition of Archtrends Summit

Portobello, a leader in the ceramic tile retail market, is hosting the 4th edition of its content forum, Archtrends Summit, on March 22nd through its trends and references platform, Archtrends. The event will take place during Expo Revestir in a 100% digital format, centered on the theme "A more sustainable, plural, and collaborative world," featuring prominent figures from design, architecture, and other creative fields.

Portobello presents the 2nd edition of Mostra Unlimited

Portobello is launching the second edition of Mostra Unlimited on March 23, concurrently with Expo Revestir. The exhibition features spaces designed by prominent figures in architecture and design across Brazil. This year, the installations will be hosted in 10 Portobello Shop locations in Rio de Janeiro, Belo Horizonte, Porto Alegre, São Paulo, Tijucas, Brasília, Ribeirão Preto, Maceió, and Recife. The 2021 Unlimited Experience collection, particularly the Portobello Lastras, serves as the exhibition's centerpiece.

Seminar: Places of Memory

The "Places of Memory" Seminar will take place online from March 24 to 26, 2021.

Online launch | A short guide to modernist botany

Online Launch | A Small Guide to Modernist Botany, by Ana Carolina Carmona Ribeiro

Pináculo Magazine dedicated to architecture students

Pináculo magazine is the first in Brazil dedicated to architecture students.
Its content is designed to support students in their Theory and Design courses, as well as to serve as a research reference.
A testimonial from one of our readers:

Mata Residences / Gui Mattos

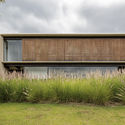
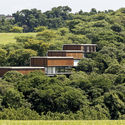
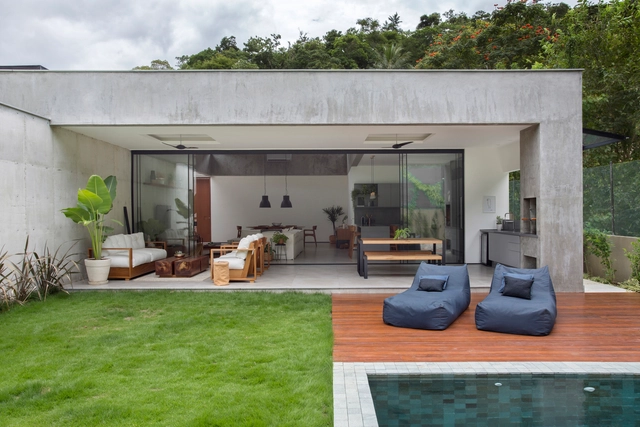
Mata Residences / Gui Mattos - HousesMata Residences / Gui Mattos - HousesMata Residences / Gui Mattos - HousesMata Residences / Gui Mattos - HousesMata Residences / Gui Mattos - More Images+ 25

  • Architects: Gui Mattos
  • Area Area of this architecture project Area:  5170 m²
  • Year Completion year of this architecture project Year:  2013
  • Manufacturers Brands with products used in this architecture project
    Manufacturers:  GRAPHISOFT

RM15 Apartment / Aguirre Arquitetura

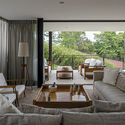
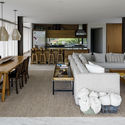
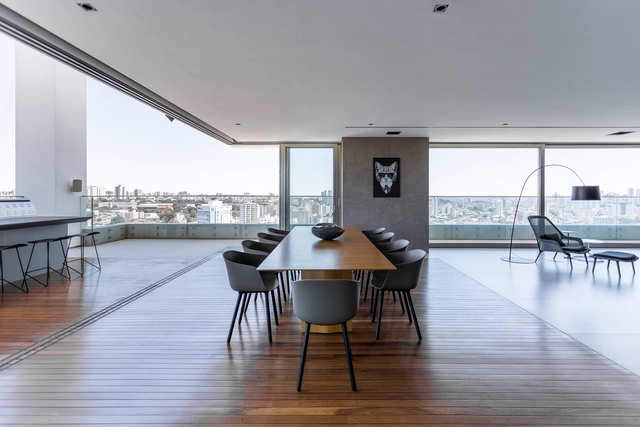
RM15 Apartment / Aguirre Arquitetura - Exterior Photography, Apartment InteriorsRM15 Apartment / Aguirre Arquitetura - Interior Photography, Apartment InteriorsRM15 Apartment / Aguirre Arquitetura - Interior Photography, Apartment Interiors, DoorRM15 Apartment / Aguirre Arquitetura - Interior Photography, Apartment Interiors, KitchenRM15 Apartment / Aguirre Arquitetura - More Images+ 21

  • Area Area of this architecture project Area:  627 m²
  • Year Completion year of this architecture project Year:  2016
  • Manufacturers Brands with products used in this architecture project
    Manufacturers:  Gaggenau, Cremme, Deca, Micasa, Montenapoleone, +3

Wirton Lira Social Housing / Jirau Arquitetura

Wirton Lira Social Housing / Jirau Arquitetura - Social HousingWirton Lira Social Housing / Jirau Arquitetura - Social HousingWirton Lira Social Housing / Jirau Arquitetura - Social HousingWirton Lira Social Housing / Jirau Arquitetura - Social HousingWirton Lira Social Housing / Jirau Arquitetura - More Images+ 16

  • Architects: Jirau Arquitetura
  • Area Area of this architecture project Area:  70200 m²
  • Year Completion year of this architecture project Year:  2012
  • Manufacturers Brands with products used in this architecture project
    Manufacturers:  Sherwin-Williams, Araújo Madeiras, Cerâmica Dois Irmãos, Fani Metais Sanitários, Grupo Luzarte Estrela, +10

MD House / Studio Arthur Casas

MD House / Studio Arthur Casas - HousesMD House / Studio Arthur Casas - HousesMD House / Studio Arthur Casas - HousesMD House / Studio Arthur Casas - HousesMD House / Studio Arthur Casas - More Images+ 7

LG House / Sabugosa Arquitetura

LG House / Sabugosa Arquitetura - HousesLG House / Sabugosa Arquitetura - HousesLG House / Sabugosa Arquitetura - HousesLG House / Sabugosa Arquitetura - HousesLG House / Sabugosa Arquitetura - More Images+ 10

  • Area Area of this architecture project Area:  235 m²
  • Year Completion year of this architecture project Year:  2017
  • Manufacturers Brands with products used in this architecture project
    Manufacturers:  AutoDesk, Deca, Trimble Navigation

DCA House / Metamoorfose Studio

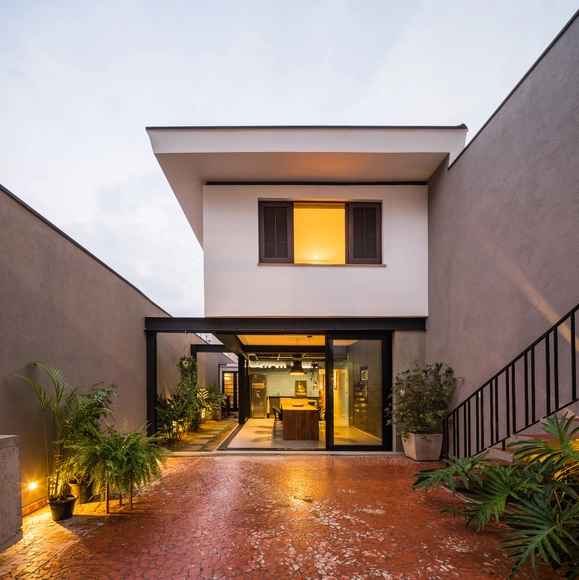
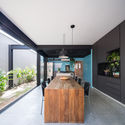
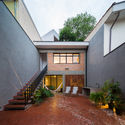
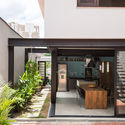
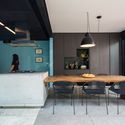
DCA House / Metamoorfose Studio - RenovationDCA House / Metamoorfose Studio - RenovationDCA House / Metamoorfose Studio - RenovationDCA House / Metamoorfose Studio - RenovationDCA House / Metamoorfose Studio - More Images+ 16

•
Vila Anglo Brasileira, Brazil
  • Area Area of this architecture project Area:  210 m²
  • Year Completion year of this architecture project Year:  2018
  • Manufacturers Brands with products used in this architecture project
    Manufacturers:  Udinese

Sense Xangri-lá Condominium / IDEIA1

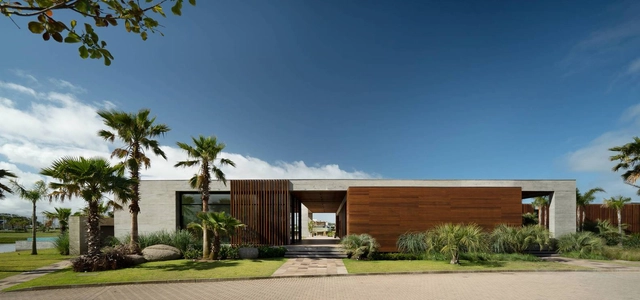
Sense Xangri-lá Condominium  / IDEIA1 - Exterior Photography, ResidentialSense Xangri-lá Condominium  / IDEIA1 - Exterior Photography, ResidentialSense Xangri-lá Condominium  / IDEIA1 - Exterior Photography, Residential, FacadeSense Xangri-lá Condominium  / IDEIA1 - Interior Photography, Residential, Facade, BeamSense Xangri-lá Condominium  / IDEIA1 - More Images+ 25

•
Xangri-lá, Brazil
  • Architects: Ideia1
  • Area Area of this architecture project Area:  3457 m²
  • Year Completion year of this architecture project Year:  2019
  • Manufacturers Brands with products used in this architecture project
    Manufacturers:  GRAPHISOFT, Broilo Sistema de Aquecimento, Eliane, Gramoterra, Hidrotec Piscinas, +6

Cassina Innovation House / Laurent Troost Architectures

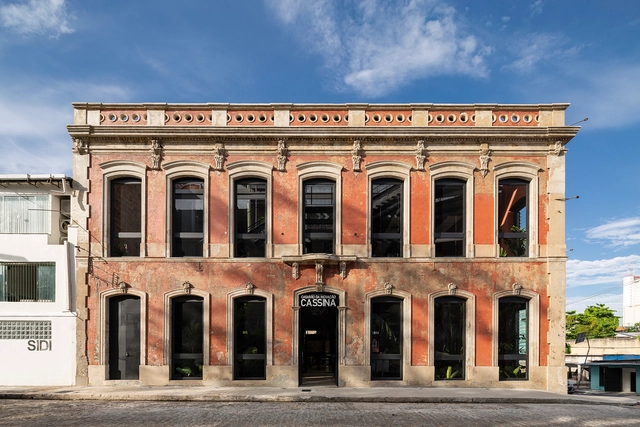
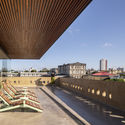
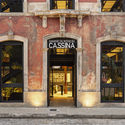
Cassina Innovation House / Laurent Troost Architectures - Interior Photography, Restoration, Garden, Stairs, Facade, Handrail, BeamCassina Innovation House / Laurent Troost Architectures - Interior Photography, Restoration, Table, ChairCassina Innovation House / Laurent Troost Architectures - Exterior Photography, Restoration, Facade, CityscapeCassina Innovation House / Laurent Troost Architectures - Exterior Photography, Restoration, Door, Facade, ArchCassina Innovation House / Laurent Troost Architectures - More Images+ 24

  • Area Area of this architecture project Area:  1586 m²
  • Year Completion year of this architecture project Year:  2020
  • Manufacturers Brands with products used in this architecture project
    Manufacturers:  OMP do Brasil, ROCHA Aluminium, Rainbird, Unifloor, mm cité
  • Professionals: Construtora Biapó

2021 Season of Remote Courses from IAB-RJ Compartilha

The Continuing Education Program of the Rio de Janeiro Department of the Institute of Architects of Brazil was created to share diverse knowledge and perspectives on the contemporary city—essential raw material for building cities that are more inclusive, accessible, socially just, and economically vibrant and sustainable.

Online Lato Sensu Graduate Program in "Parametric Design in Architecture"

The postgraduate program in "Parametric Design in Architecture" aims to foster the development of technical skills and cognitive strategies, enabling students to create design methods using programming languages. Through a practical and theoretical approach, the program seeks to equip students with the skills necessary to apply knowledge and techniques of parametric modeling, focusing on material behavior simulation, form-finding processes, and form generation and optimization.

Canário Apartment / RAWI Arquitetura

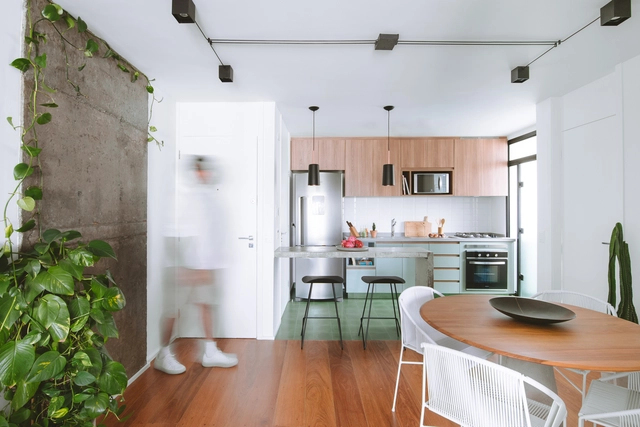
Canário Apartment / RAWI Arquitetura - Interior Photography, Apartment Interiors, Kitchen, CountertopCanário Apartment / RAWI Arquitetura - Interior Photography, Apartment Interiors, Kitchen, CountertopCanário Apartment / RAWI Arquitetura - Interior Photography, Apartment Interiors, ChairCanário Apartment / RAWI Arquitetura - Interior Photography, Apartment InteriorsCanário Apartment / RAWI Arquitetura - More Images+ 20

  • Architects: RAWI Arquitetura
  • Area Area of this architecture project Area:  75 m²
  • Year Completion year of this architecture project Year:  2021
  • Manufacturers Brands with products used in this architecture project
    Manufacturers:  Tramontina, ART Portas, Arquitetura da Luz /, AutoDesk, Averaldo Decorações, +23

Estúdio Elã / Natália Lemos + Paula Pupo

Estúdio Elã / Natália Lemos + Paula Pupo - Interior Photography, Apartment Interiors, BathroomEstúdio Elã / Natália Lemos + Paula Pupo - Interior Photography, Apartment InteriorsEstúdio Elã / Natália Lemos + Paula Pupo - Interior Photography, Apartment Interiors, Kitchen, DoorEstúdio Elã / Natália Lemos + Paula Pupo - Interior Photography, Apartment InteriorsEstúdio Elã / Natália Lemos + Paula Pupo - More Images+ 19

•
Praça Mauá, Brazil
  • Area Area of this architecture project Area:  67 m²
  • Year Completion year of this architecture project Year:  2019
  • Manufacturers Brands with products used in this architecture project
    Manufacturers:  AutoDesk, Casa Julio, Castelatto, DIMLUX (BOMMA), Deca, +9

LG Connected Home / SUITE

LG Connected Home / SUITE - Exterior Photography, House InteriorsLG Connected Home / SUITE - Interior Photography, House InteriorsLG Connected Home / SUITE - Interior Photography, House InteriorsLG Connected Home / SUITE - Interior Photography, House Interiors, KitchenLG Connected Home / SUITE - More Images+ 12

•
Vila Nova Conceição, Brazil
  • Architects: SUITE
  • Area Area of this architecture project Area:  30 m²
  • Year Completion year of this architecture project Year:  2020
  • Manufacturers Brands with products used in this architecture project
    Manufacturers:  GRAPHISOFT, Florense, Botteh, Breton, Coral, +19