1. ArchDaily
  2. Brazil

Brazil

Roundtable - Konder

Roundtable discussion with Igor de Vetyemy, architect, urban planner, and President of IAB-RJ, regarding the film he directed about architect Marcos Konder Netto.

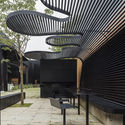
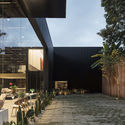
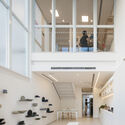
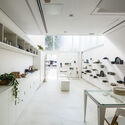
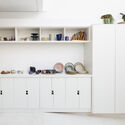
Mula Preta Store / EMA - Escritório Metropolitano de Arquitetura

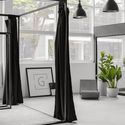
Mula Preta Store / EMA - Escritório Metropolitano de Arquitetura - Exterior Photography, StoreMula Preta Store / EMA - Escritório Metropolitano de Arquitetura - Exterior Photography, StoreMula Preta Store / EMA - Escritório Metropolitano de Arquitetura - Interior Photography, Store, FacadeMula Preta Store / EMA - Escritório Metropolitano de Arquitetura - Exterior Photography, Store, ChairMula Preta Store / EMA - Escritório Metropolitano de Arquitetura - More Images+ 15

•
São Paulo, Brazil
  • Area Area of this architecture project Area:  680 m²
  • Year Completion year of this architecture project Year:  2020
  • Manufacturers Brands with products used in this architecture project
    Manufacturers:  Arcelor Mittal, Companhia do Mármore

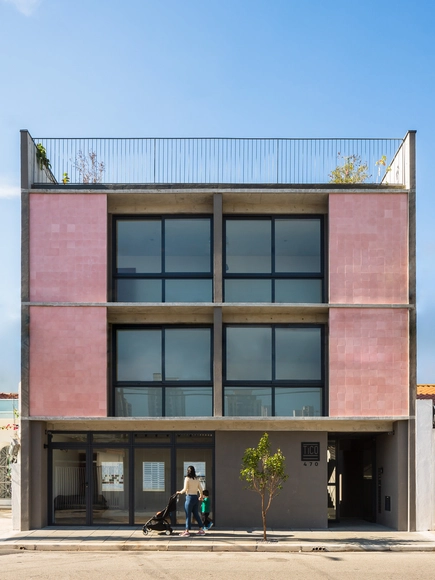
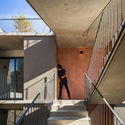
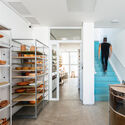
Tico RV Building / Terra e Tuma Arquitetos Associados

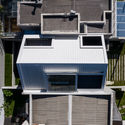
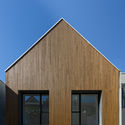
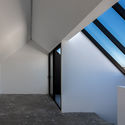
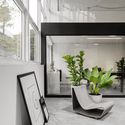
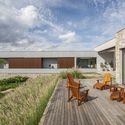
Tico RV Building / Terra e Tuma Arquitetos Associados - Interior Photography, Apartments, Stairs, Facade, HandrailTico RV Building / Terra e Tuma Arquitetos Associados - Interior Photography, ApartmentsTico RV Building / Terra e Tuma Arquitetos Associados - Interior Photography, Apartments, Stairs, Facade, HandrailTico RV Building / Terra e Tuma Arquitetos Associados - Exterior Photography, Apartments, ChairTico RV Building / Terra e Tuma Arquitetos Associados - More Images+ 22

•
São Paulo, Brazil
  • Area Area of this architecture project Area:  565 m²
  • Year Completion year of this architecture project Year:  2020
  • Manufacturers Brands with products used in this architecture project
    Manufacturers:  Atelier Leopardi, Jotta esquadrias

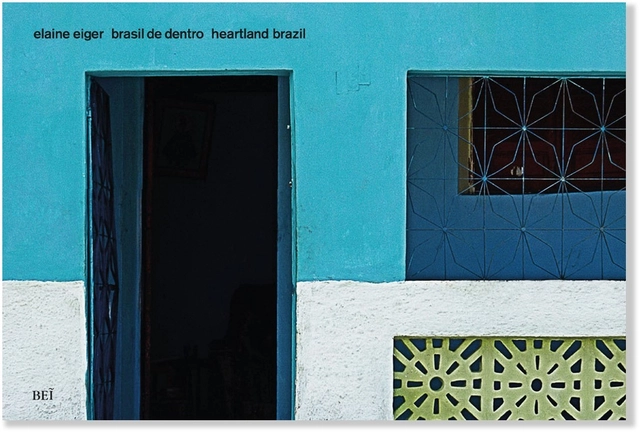
Book launch: "Brasil de dentro" by Elaine Eiger

On July 6 at 7:00 PM, the book "Brasil de dentro – Heartland Brazil" by photographer Elaine Eiger will be launched. The event will feature a discussion with the author and guests Adélia Borges, José Marconi Bezerra de Souza, and Fernando Serapião.

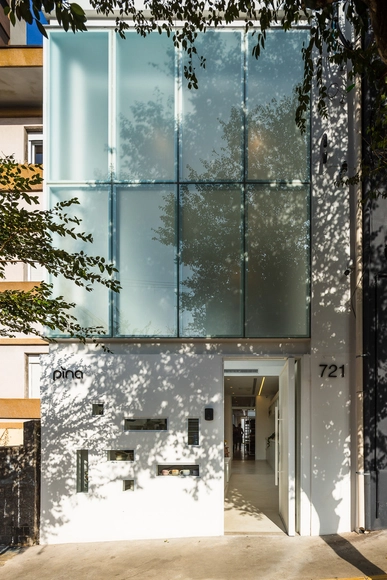
Pina Cerâmica Studio / Alvorada Arquitetos

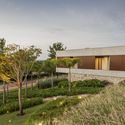
Pina Cerâmica Studio / Alvorada Arquitetos - Interior Photography, Workshop, Facade, LightingPina Cerâmica Studio / Alvorada Arquitetos - Interior Photography, Workshop, Kitchen, TablePina Cerâmica Studio / Alvorada Arquitetos - Interior Photography, Workshop, KitchenPina Cerâmica Studio / Alvorada Arquitetos - Interior Photography, Workshop, ClosetPina Cerâmica Studio / Alvorada Arquitetos - More Images+ 27

•
Pinheiros, Brazil

Loft RLO / ME Arquitetura

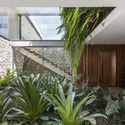
Loft RLO / ME Arquitetura - Exterior Photography, LoftLoft RLO / ME Arquitetura - Interior Photography, Loft, Facade, Beam, ChairLoft RLO / ME Arquitetura - Exterior Photography, LoftLoft RLO / ME Arquitetura - Interior Photography, Loft, Table, ChairLoft RLO / ME Arquitetura - More Images+ 21

  • Architects: ME Arquitetura
  • Area Area of this architecture project Area:  350 m²
  • Year Completion year of this architecture project Year:  2020
  • Manufacturers Brands with products used in this architecture project
    Manufacturers:  GRAPHISOFT, kitchens
  • Professionals: Persoluce

7th Brazil-Portugal International Architectural Heritage Forum: All Worlds - The Heritage That Unites Us

7th International Forum on Architectural Heritage Brazil-Portugal: All Worlds - The Heritage That Unites Us
PROARQ/UFRJ - UA - IAB - UIA

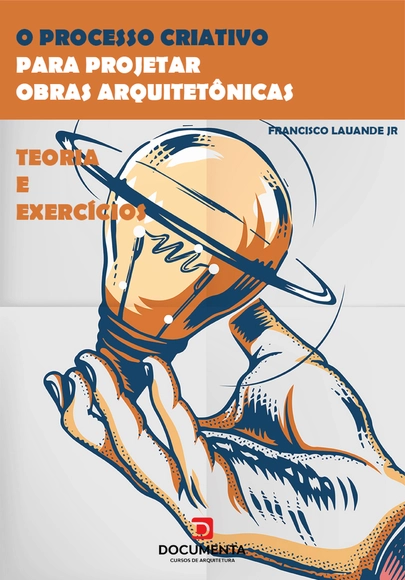
The creative process for designing architectural works

E-book and print book

With architectural education and students in mind, this work teaches the creative process for designing architectural projects.

Book Launch: The Creative Process for Designing Architectural Works

With architectural education and students in mind, this book teaches the creative process for designing architectural works.

Every creative activity requires a work method combined with talent. Due to shortcomings in education, students do not always receive the necessary didactics from their design professors to develop a design method capable of enabling them to address any level of complexity in a given project. Available software (2D and 3D) is merely a tool for developing and/or presenting ideas. Creativity, therefore, remains an essential factor and a key differentiator for architecture professionals in the job market.

CM House / Bernardes Arquitetura

CM House / Bernardes Arquitetura - Interior Photography, Houses, Garden, FacadeCM House / Bernardes Arquitetura - Interior Photography, Houses, Table, ChairCM House / Bernardes Arquitetura - Exterior Photography, HousesCM House / Bernardes Arquitetura - Exterior Photography, HousesCM House / Bernardes Arquitetura - More Images+ 7

Boreal House / Nommo Arquitetos

Boreal House / Nommo Arquitetos - Exterior Photography, Houses, Facade
© Paula Morais

Boreal House / Nommo Arquitetos - Exterior Photography, HousesBoreal House / Nommo Arquitetos - Exterior Photography, Houses, FacadeBoreal House / Nommo Arquitetos - Exterior Photography, Houses, FacadeBoreal House / Nommo Arquitetos - Interior Photography, HousesBoreal House / Nommo Arquitetos - More Images+ 21

•
Abranches, Brazil
  • Architects: Nommo Arquitetos
  • Area Area of this architecture project Area:  167 m²
  • Year Completion year of this architecture project Year:  2020
  • Manufacturers Brands with products used in this architecture project
    Manufacturers:  Madeiras Monte Claro

Course: "Unwhitening the City"

The "Unwhitening the City" course offers a space to explore urban production through a multiterritorial and intersectional lens. It is shaped by debates on territory, culture, and language formulated by the African diaspora and Black epistemologies, aiming to contribute to a critical perspective within urban studies. This course is an extension of projects developed by Coletiva Terra Preta.

Guardaroba Office / SMF Archi Group + Sommacal Maia Arquitetos + MS. Fiacadori

Guardaroba Office / SMF Archi Group + Sommacal Maia Arquitetos + MS. Fiacadori - Interior Photography, Offices InteriorsGuardaroba Office / SMF Archi Group + Sommacal Maia Arquitetos + MS. Fiacadori - Interior Photography, Offices InteriorsGuardaroba Office / SMF Archi Group + Sommacal Maia Arquitetos + MS. Fiacadori - Interior Photography, Offices InteriorsGuardaroba Office / SMF Archi Group + Sommacal Maia Arquitetos + MS. Fiacadori - Interior Photography, Offices InteriorsGuardaroba Office / SMF Archi Group + Sommacal Maia Arquitetos + MS. Fiacadori - More Images+ 18

Cavalcante House / BLOCO Arquitetos

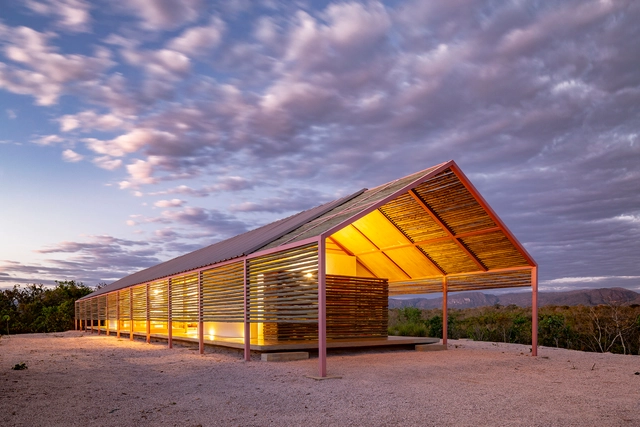
Cavalcante House / BLOCO Arquitetos - Interior Photography, SustainabilityCavalcante House / BLOCO Arquitetos - Exterior Photography, SustainabilityCavalcante House / BLOCO Arquitetos - Interior Photography, SustainabilityCavalcante House / BLOCO Arquitetos - Exterior Photography, Sustainability, FacadeCavalcante House / BLOCO Arquitetos - More Images+ 22

  • Architects: BLOCO Arquitetos
  • Area Area of this architecture project Area:  2960 ft²
  • Year Completion year of this architecture project Year:  2019
  • Manufacturers Brands with products used in this architecture project
    Manufacturers:  AutoDesk, Gravia, Isoeste, Ladrilar, Vidromex

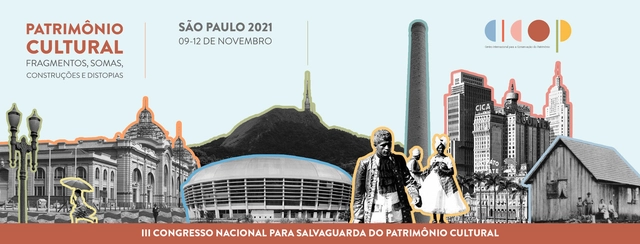
3rd National Congress for the Safeguarding of Cultural Heritage - CICOP Brazil 2021

The 3rd National Congress for the Safeguarding of Cultural Heritage - CICOP Brazil 2021 is organized by the Architecture and Urbanism program at the Federal Institute of São Paulo (IFSP), São Paulo Campus, and the Department of History at the Federal University of São Paulo (UNIFESP). The theme is "Cultural Heritage: Fragments, Sums, Constructions, and Dystopias." The event will be entirely free and held fully online from November 9 to 12, 2021.

HAC House / Seferin Arquitetura

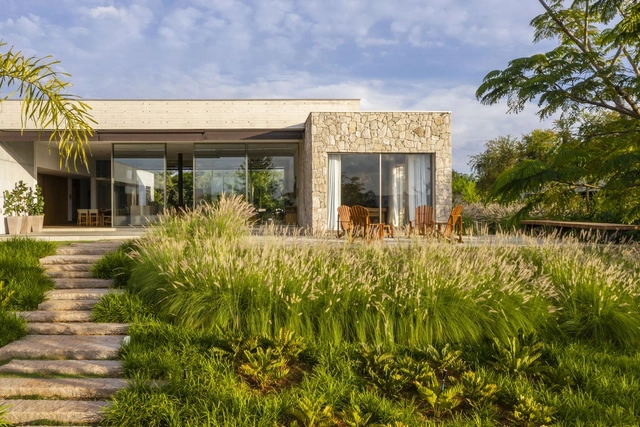
HAC House / Seferin Arquitetura - Exterior Photography, HousesHAC House / Seferin Arquitetura - Exterior Photography, HousesHAC House / Seferin Arquitetura - Interior Photography, Houses, Garden, FacadeHAC House / Seferin Arquitetura - Interior Photography, Houses, KitchenHAC House / Seferin Arquitetura - More Images+ 15

•
Bragança Paulista, Brazil

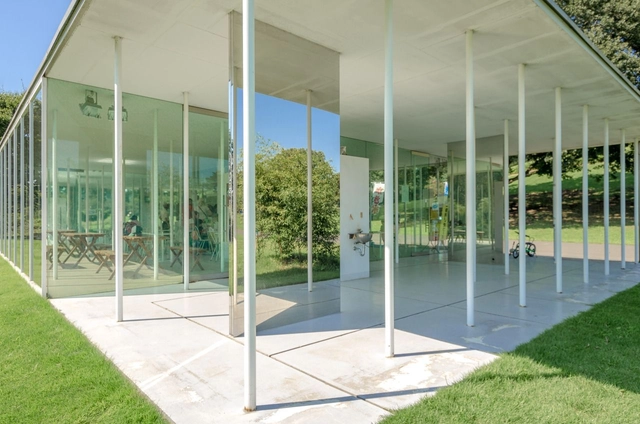
Online course "Borrowed Landscapes: The relationship between architecture and nature in Japan" with Marina Lacerda

Japan’s natural and built landscapes coexist intensely, creating highly dynamic and unique spatial relationships in architecture. Taught by architect and professor Marina Lacerda, the course presents works by architects who have explored these relationships from various perspectives. The selected architectural proposals exemplify conceptual, spatial, and material aspects.

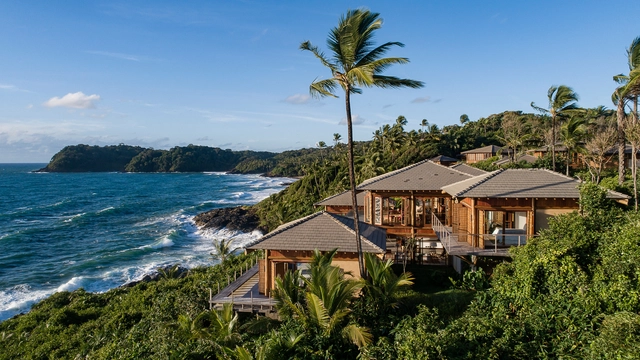
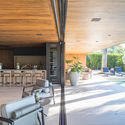
Resende Villas and Barracuda Beach Hotel & Villas / UDesign Projetos e Consultoria + Cavani Arquitetos

Resende Villas and Barracuda Beach Hotel & Villas / UDesign Projetos e Consultoria + Cavani Arquitetos - Exterior Photography, HotelsResende Villas and Barracuda Beach Hotel & Villas / UDesign Projetos e Consultoria + Cavani Arquitetos - Interior Photography, HotelsResende Villas and Barracuda Beach Hotel & Villas / UDesign Projetos e Consultoria + Cavani Arquitetos - Interior Photography, Hotels, Table, ChairResende Villas and Barracuda Beach Hotel & Villas / UDesign Projetos e Consultoria + Cavani Arquitetos - Exterior Photography, HotelsResende Villas and Barracuda Beach Hotel & Villas / UDesign Projetos e Consultoria + Cavani Arquitetos - More Images+ 33

•
Itacaré, Brazil