1. ArchDaily
  2. Brazil

Brazil

Future Now Pavilion - Webinar: Digital Fabrication Between Research and Practice

Digital Fabrication Between Research and Practice

Archathon Libcorp

Registration is now open for Brazil's largest design competition, held this time in partnership with Libcorp Incorporadora.

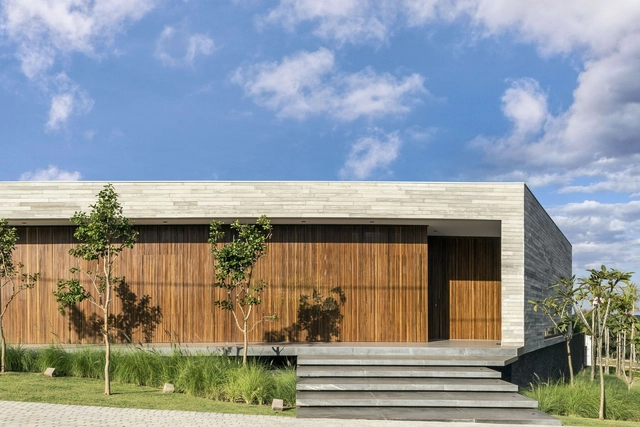
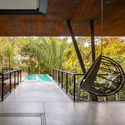
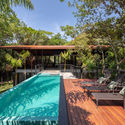
US House / Bittar Arquitetura

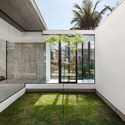
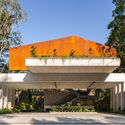
US House / Bittar Arquitetura - Exterior Photography, Decoration & OrnamentUS House / Bittar Arquitetura - Exterior Photography, Decoration & OrnamentUS House / Bittar Arquitetura - Interior Photography, Decoration & OrnamentUS House / Bittar Arquitetura - Exterior Photography, Decoration & OrnamentUS House / Bittar Arquitetura - More Images+ 16

•
Residencial ANAVILLE, Brazil
  • Architects: Bittar Arquitetura
  • Area Area of this architecture project Area:  548 m²
  • Year Completion year of this architecture project Year:  2017
  • Manufacturers Brands with products used in this architecture project
    Manufacturers:  AutoDesk, Trimble

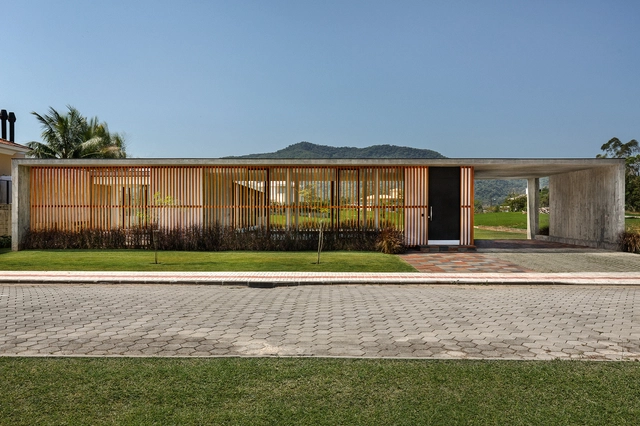
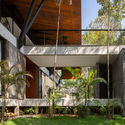
Brise House / Marchetti Bonetti+

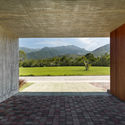
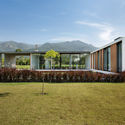
Brise House / Marchetti Bonetti+ - Exterior Photography, Houses, FacadeBrise House / Marchetti Bonetti+ - Exterior Photography, Houses, CourtyardBrise House / Marchetti Bonetti+ - Interior Photography, HousesBrise House / Marchetti Bonetti+ - Exterior Photography, HousesBrise House / Marchetti Bonetti+ - More Images+ 2

•
Santa Catarina, Brazil
  • Architects: Marchetti Bonetti+
  • Area Area of this architecture project Area:  289 m²
  • Year Completion year of this architecture project Year:  2019

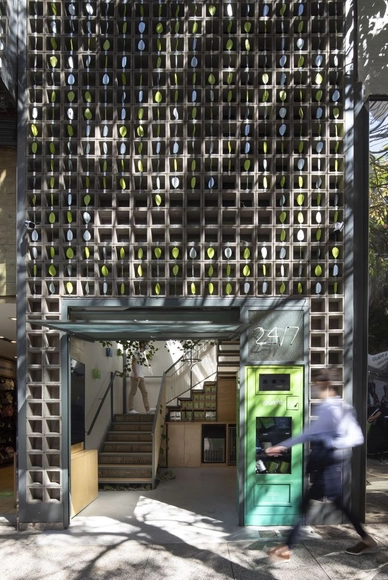
Desinchá Concept Store / Superlimão

Desinchá Concept Store / Superlimão - Exterior Photography, Retail InteriorsDesinchá Concept Store / Superlimão - Interior Photography, Retail Interiors, Stairs, Facade, HandrailDesinchá Concept Store / Superlimão - Interior Photography, Retail Interiors, Stairs, Handrail, FacadeDesinchá Concept Store / Superlimão - Interior Photography, Retail Interiors, Facade, StairsDesinchá Concept Store / Superlimão - More Images+ 12

  • Architects: Superlimão
  • Area Area of this architecture project Area:  20 m²
  • Year Completion year of this architecture project Year:  2020
  • Manufacturers Brands with products used in this architecture project
    Manufacturers:  Mapei

1st Architecture and Urbanism Symposium

The Armando Alvares Penteado Foundation (FAAP) will host the 1st Symposium on Architecture and Urbanism from October 4 to 7. Over the course of four days, professionals and students will discuss the relevance and contemporary significance of the book The Death and Life of Great American Cities, written 60 years ago by American journalist Jane Jacobs.

Webinar: Earth, Clay & Context

Live on Wednesday, September 29th, 2021 at 14.00h (Brazil), 19.00h (Europe)

IED discusses design, data, and contemporaneity at DW!

The São Paulo Design Weekend, better known as DW!, brings together IED professionals and world-renowned designers from October 3 to 10. The central theme of the IED panels at the 10th edition of DW! is "Images and Data." This topic is also part of the 5th edition of the IED Graphic Interaction Festival, held within the event during the GIF Talks.

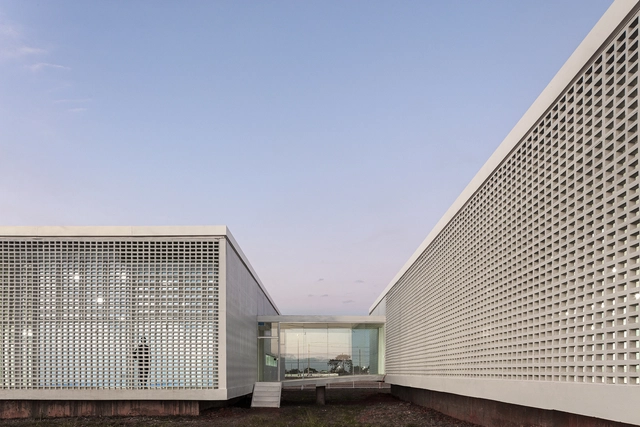
Primary Healthcare Center - UBS Parque do Riacho / Saboia+Ruiz Arquitetos

Primary Healthcare Center - UBS Parque do Riacho / Saboia+Ruiz  Arquitetos - Interior Photography,  Healthcare CenterPrimary Healthcare Center - UBS Parque do Riacho / Saboia+Ruiz  Arquitetos - Interior Photography,  Healthcare CenterPrimary Healthcare Center - UBS Parque do Riacho / Saboia+Ruiz  Arquitetos - Interior Photography,  Healthcare CenterPrimary Healthcare Center - UBS Parque do Riacho / Saboia+Ruiz  Arquitetos - Interior Photography,  Healthcare Center, FacadePrimary Healthcare Center - UBS Parque do Riacho / Saboia+Ruiz  Arquitetos - More Images+ 27

  • Architects: Saboia+Ruiz Arquitetos
  • Area Area of this architecture project Area:  2150 m²
  • Year Completion year of this architecture project Year:  2021

Tarumã House / Laurent Troost Architectures

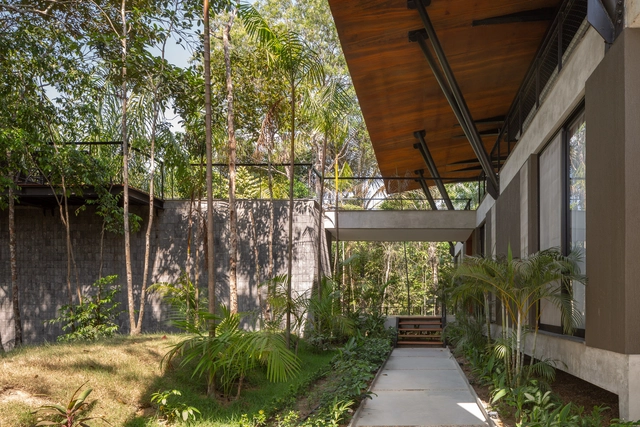
Tarumã House / Laurent Troost Architectures - Exterior Photography, Houses, FacadeTarumã House / Laurent Troost Architectures - Exterior Photography, HousesTarumã House / Laurent Troost Architectures - Interior Photography, Houses, FenceTarumã House / Laurent Troost Architectures - Exterior Photography, HousesTarumã House / Laurent Troost Architectures - More Images+ 24

•
Manaus, Brazil

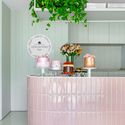
Gerusa Fran Doces Sweet Store / Studio Guilherme Garcia

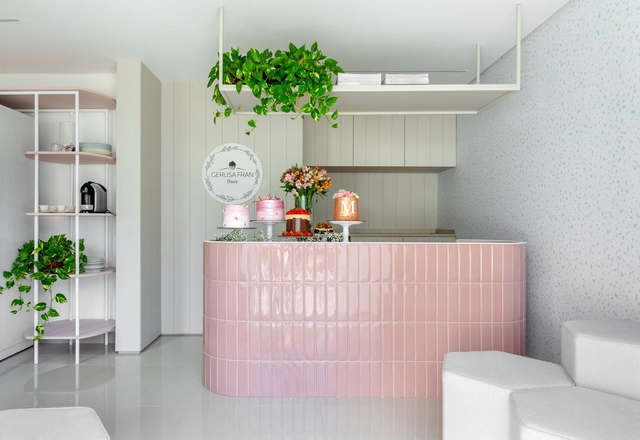
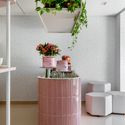
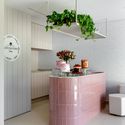
Gerusa Fran Doces Sweet Store / Studio Guilherme Garcia - Interior Photography, StoreGerusa Fran Doces Sweet Store / Studio Guilherme Garcia - Interior Photography, Store, TableGerusa Fran Doces Sweet Store / Studio Guilherme Garcia - Interior Photography, Store, TableGerusa Fran Doces Sweet Store / Studio Guilherme Garcia - Interior Photography, StoreGerusa Fran Doces Sweet Store / Studio Guilherme Garcia - More Images+ 5

  • Area Area of this architecture project Area:  37 m²
  • Year Completion year of this architecture project Year:  2020
  • Manufacturers Brands with products used in this architecture project
    Manufacturers:  Arte Mobília, Branco, Deca, Pedecril, Portobello, +1

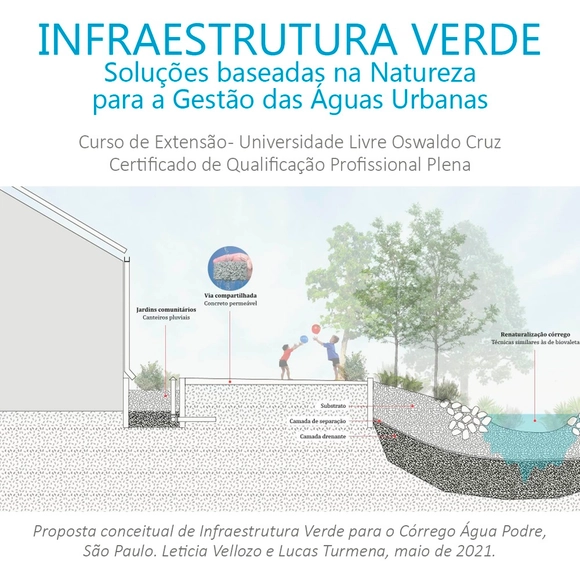
Green Infrastructure - Nature-Based Solutions (NbS) for Urban Water Management

Green Infrastructure is a landscape planning and design method based on creating a network of blue-green landscapes (vegetation and water systems) that perform infrastructural functions while providing ecosystem services to cities. In green infrastructure, design is conceived based on the biogeophysical potential and limitations of the landscape, and water management is carried out through Nature-Based Solutions (NbS) such as rain gardens, bioswales, vegetated infiltration basins, and wetlands, which adapt existing infrastructure to the hydrological cycle and other ecological processes.

Architecture Journey 2021

The 2021 Anacademy Architecture Journey is a fully online event designed for architecture and design professionals and students. Its mission is to contribute to the sharing of knowledge through the professional experience and practice of architects and urban planners.

Jaguariúna House / Bernard Leroux Arquitetos

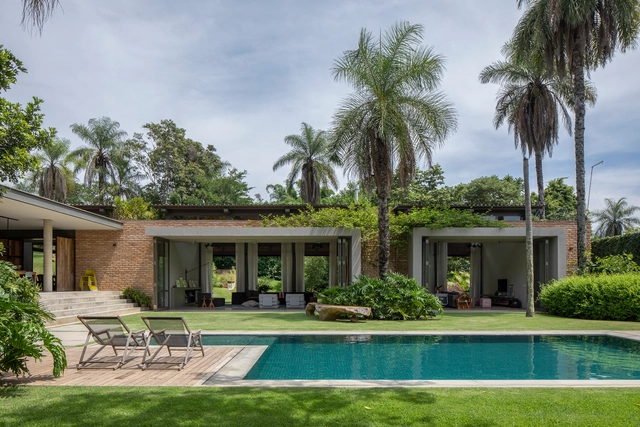
Jaguariúna House / Bernard Leroux Arquitetos - Interior Photography, HousesJaguariúna House / Bernard Leroux Arquitetos - Interior Photography, HousesJaguariúna House / Bernard Leroux Arquitetos - Exterior Photography, HousesJaguariúna House / Bernard Leroux Arquitetos - Interior Photography, HousesJaguariúna House / Bernard Leroux Arquitetos - More Images+ 20

•
Jaguariúna, Brazil
  • Area Area of this architecture project Area:  650 m²
  • Year Completion year of this architecture project Year:  2017
  • Manufacturers Brands with products used in this architecture project
    Manufacturers:  Alumisan Esquadrias, Bali Express, Carlos Motta, Casa Roberto, Construsantos, +20

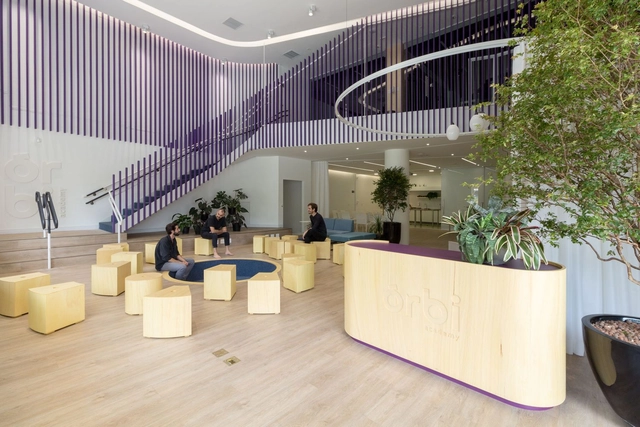
Orbi Academy / Dobra Arquitetura + Lucas Durães

Orbi Academy / Dobra Arquitetura + Lucas Durães - Interior Photography, Learning, ChairOrbi Academy / Dobra Arquitetura + Lucas Durães - Interior Photography, LearningOrbi Academy / Dobra Arquitetura + Lucas Durães - Interior Photography, LearningOrbi Academy / Dobra Arquitetura + Lucas Durães - Exterior Photography, LearningOrbi Academy / Dobra Arquitetura + Lucas Durães - More Images+ 18

  • Area Area of this architecture project Area:  360 m²
  • Year Completion year of this architecture project Year:  2020
  • Manufacturers Brands with products used in this architecture project
    Manufacturers:  Tramontina, Belgotex , Fabrica Jangada, Frisokar

Serra House / Piacesi Arquitetos Associados

Serra House / Piacesi Arquitetos Associados - Interior Photography, HousesSerra House / Piacesi Arquitetos Associados - Interior Photography, Houses, ChairSerra House / Piacesi Arquitetos Associados - Interior Photography, HousesSerra House / Piacesi Arquitetos Associados - Interior Photography, HousesSerra House / Piacesi Arquitetos Associados - More Images+ 22

•
Belo Horizonte, Brazil
  • Area Area of this architecture project Area:  320 m²
  • Year Completion year of this architecture project Year:  2021
  • Manufacturers Brands with products used in this architecture project
    Manufacturers:  Duratex, A de arte, ASJ Pedras, Ceramicas Portinari, Deca, +16

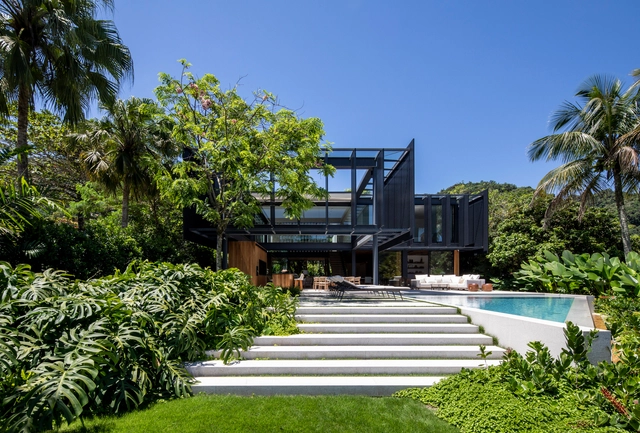
JSL House / Bernardes Arquitetura

JSL House / Bernardes Arquitetura - Exterior Photography, Houses, ChairJSL House / Bernardes Arquitetura - Interior Photography, Houses, Stairs, Handrail, ChairJSL House / Bernardes Arquitetura - Exterior Photography, HousesJSL House / Bernardes Arquitetura - Exterior Photography, HousesJSL House / Bernardes Arquitetura - More Images+ 11

•
Paraty, Brazil
  • Area Area of this architecture project Area:  500 m²
  • Year Completion year of this architecture project Year:  2019
  • Manufacturers Brands with products used in this architecture project
    Manufacturers:  Di Mármore

ṣiré (Xirê) Temporary Installation / Greco Design

ṣiré (Xirê) Temporary Installation / Greco Design - Exterior Photography, Temporary Installations, Fenceṣiré (Xirê) Temporary Installation / Greco Design - Exterior Photography, Temporary Installationsṣiré (Xirê) Temporary Installation / Greco Design - Exterior Photography, Temporary Installations, Fenceṣiré (Xirê) Temporary Installation / Greco Design - Exterior Photography, Temporary Installations, Fenceṣiré (Xirê) Temporary Installation / Greco Design - More Images+ 12

  • Architects: Greco Design
  • Area Area of this architecture project Area:  68 m²
  • Year Completion year of this architecture project Year:  2021
  • Manufacturers Brands with products used in this architecture project
    Manufacturers:  Associação Brasileira dos Produtores de Mogno Africano, Grupo Armind