1. ArchDaily
  2. Brazil

Brazil

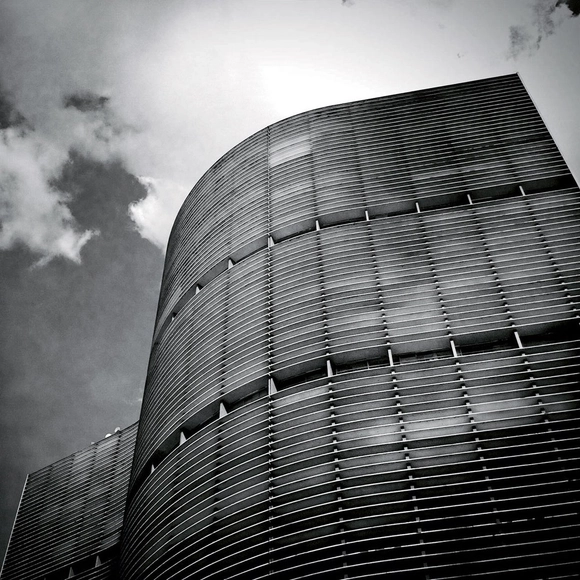
Architecture Classics: Copan Building / Oscar Niemeyer

The Copan is a landmark in Sao Paulo. Even those who have never entered the building know its curves from afar. Amid the intense verticalization of the city center, the horizontal brise-soleils reinforce the building’s presence on the city’s horizon.

49th AsBEA National Convention

The 49th AsBEA Annual Convention is fast approaching, celebrating the association’s 50th anniversary while fostering a debate on the future of architecture and the evolving role of the architect in today’s context.

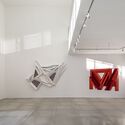
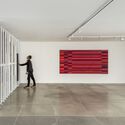
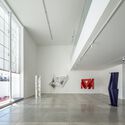
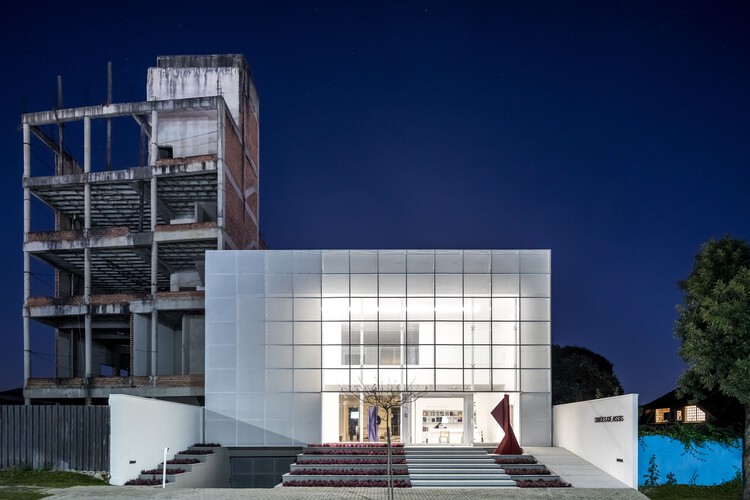
Simões de Assis Art Gallery / Arquea Arquitetos

Simões de Assis Art Gallery / Arquea Arquitetos - Exterior Photography, Gallery, Facade
© Eduardo Macarios

Simões de Assis Art Gallery / Arquea Arquitetos - Exterior Photography, Gallery, Facade, StairsSimões de Assis Art Gallery / Arquea Arquitetos - Interior Photography, Gallery, FacadeSimões de Assis Art Gallery / Arquea Arquitetos - Interior Photography, Gallery, LightingSimões de Assis Art Gallery / Arquea Arquitetos - Interior Photography, Gallery, FacadeSimões de Assis Art Gallery / Arquea Arquitetos - More Images+ 17

•
Curitiba, Brazil
  • Architects: Arquea Arquitetos
  • Area Area of this architecture project Area:  1090 m²
  • Year Completion year of this architecture project Year:  2020

Panel Series: Cultural Heritage is Tourism

Throughout the month of May, Unibes Cultural, in partnership with the Cânions Paulistas association, will host a series of panels to reflect on and propose paths for the preservation and appreciation of cultural heritage, focusing on the Angra Doce tourist region and its 15 municipalities surrounding the Chavantes reservoir.

LC House / KS arquitetos

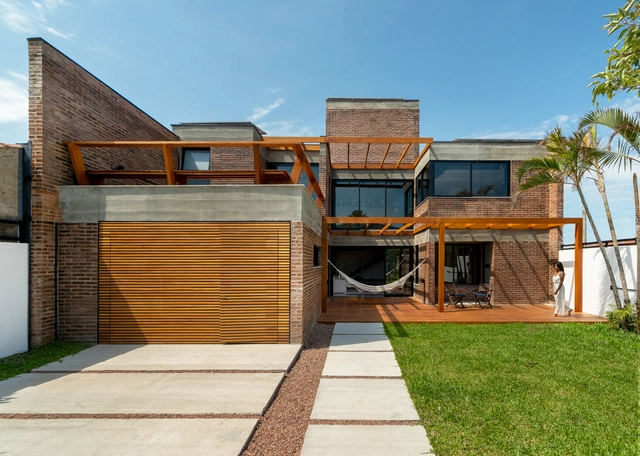
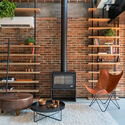
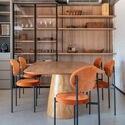
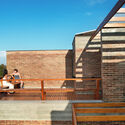
LC House / KS arquitetos - Exterior Photography, Houses, Deck, Facade, Beam, Handrail, BalconyLC House / KS arquitetos - Interior Photography, Houses, Deck, Facade, Beam, Door, Chair, TableLC House / KS arquitetos - Interior Photography, Houses, Kitchen, Beam, Table, Countertop, ChairLC House / KS arquitetos - Exterior Photography, Houses, Deck, Facade, Handrail, Balcony, Bench, ChairLC House / KS arquitetos - More Images+ 29

•
Porto Alegre, Brazil
  • Architects: KS arquitetos
  • Area Area of this architecture project Area:  250 m²
  • Year Completion year of this architecture project Year:  2023
  • Manufacturers Brands with products used in this architecture project
    Manufacturers:  GRAPHISOFT, Docol

Praia da Grama / Arquitetura Gui Mattos

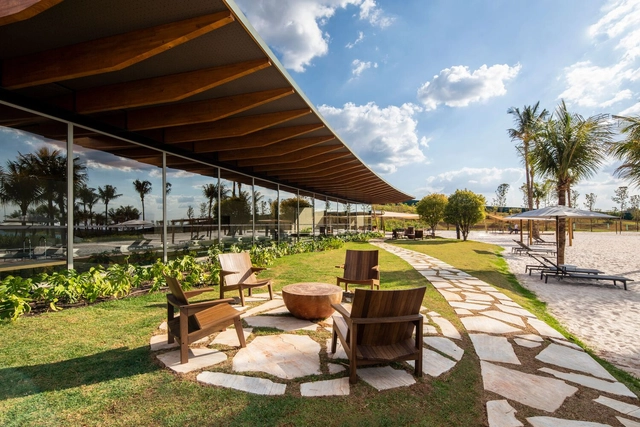
Praia da Grama / Arquitetura Gui Mattos - Exterior Photography, Swimming Pool, Deck, Facade, Beam, TablePraia da Grama / Arquitetura Gui Mattos - Interior Photography, Swimming Pool, Garden, Facade, BeamPraia da Grama / Arquitetura Gui Mattos - Interior Photography, Swimming Pool, Deck, Beam, Table, ChairPraia da Grama / Arquitetura Gui Mattos - Exterior Photography, Swimming Pool, Garden, FacadePraia da Grama / Arquitetura Gui Mattos - More Images+ 15

  • Architects: Gui Mattos
  • Area Area of this architecture project Area:  3678 m²
  • Year Completion year of this architecture project Year:  2021
  • Manufacturers Brands with products used in this architecture project
    Manufacturers:  GRAPHISOFT, Alex Andre, Alwitra, Apoio Assessoria e Projeto de Fundações, Arruda Zeitunlian Arquitetos | Eduardo Scott Gastronomia Gestão e Consultoria, +17

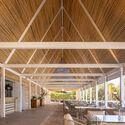
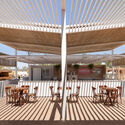
Beach Complex / Estúdio MRGB + ARQBR Arquitetura e Urbanismo + BLOCO Arquitetos

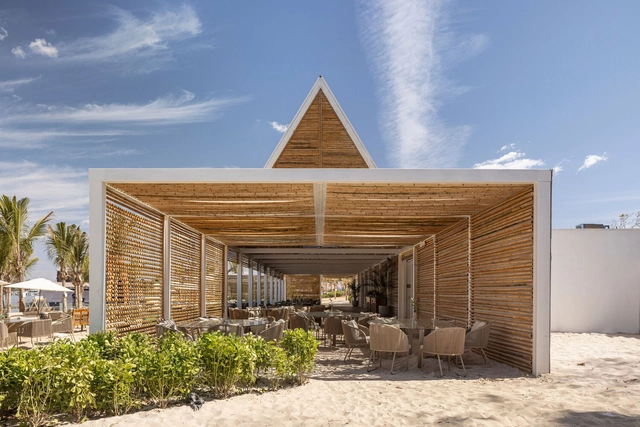
Beach Complex / Estúdio MRGB + ARQBR Arquitetura e Urbanismo + BLOCO Arquitetos - Exterior Photography, Installations & Structures, Garden, FacadeBeach Complex / Estúdio MRGB + ARQBR Arquitetura e Urbanismo + BLOCO Arquitetos - Exterior Photography, Installations & Structures, FacadeBeach Complex / Estúdio MRGB + ARQBR Arquitetura e Urbanismo + BLOCO Arquitetos - Interior Photography, Installations & Structures, Beam, Facade, Arch, Chair, TableBeach Complex / Estúdio MRGB + ARQBR Arquitetura e Urbanismo + BLOCO Arquitetos - Interior Photography, Installations & Structures, Deck, Facade, ChairBeach Complex / Estúdio MRGB + ARQBR Arquitetura e Urbanismo + BLOCO Arquitetos - More Images+ 71

6th edition of the Jane (Jacobs) Walks in Porto Alegre

In light of the highly contentious revision process of Porto Alegre’s Master Plan, the sixth edition of this micro-walking festival will focus on "the effects of a Master Plan on daily life." We believe it is urgent to bring the public closer to this crucial debate, opening up different fronts of resistance—both in legal and administrative spheres and in the social field—to renegotiate a desirable city, far beyond the neoliberal, consumption-oriented, and individualistic model that sectors of the public administration and the private sector seek to impose upon us.

Call for projects for the Insurgent Experiences exhibition at the "Insurgencies: Experiences in Public Spaces, Rio 2023" event

Call for Projects - Insurgent Experiences

Short Course: Urban Planning and City Regulations

São Paulo, 2023 – Insper, through its Arq.Futuro Cities Laboratory, has opened registration for the first cohort of the live online course "Urban Planning and City Regulations." In this course, students will examine the Municipal Master Plan model—the primary regulatory instrument for cities—building the repertoire and critical perspective needed to update it to improve urban territories, a project currently being undertaken by various cities across the country due to legal requirements.

MADE - Art Design Market

An element of nature characterized by varied textures, distinct tones, and diverse compositions, Earth evokes our origins as a symbol of existence. Firm and consistent, this force represents the solidification of particles into rock formations, precious stones, and structures over time. This serves as the starting point and theme for the eleventh edition of MADE – Mercado Arte e Design. For the second time, the event will be held at the new Complexo Pacaembu, running concurrently with the ArPa art fair from May 31 to June 4, 2023.

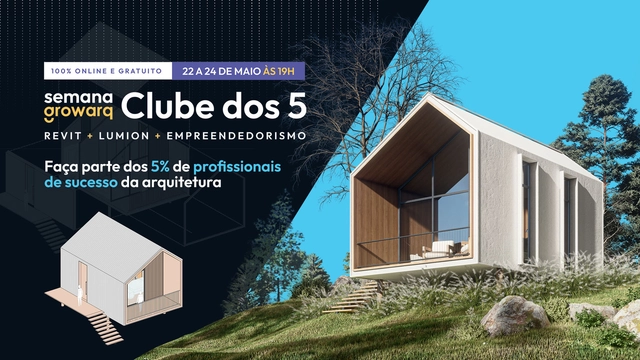
Growarq Week - Club of 5

The Growarq Week is an event dedicated to architects, engineers, designers, and students looking to revolutionize their design process through a methodology that combines two software programs: Revit and Lumion. The event will take place entirely online on May 22, 23, and 24, 2023, at 7:00 PM each day.

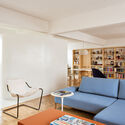
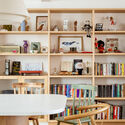
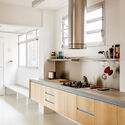
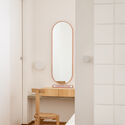
Itapicuru Apartment / Vapor Arquitetura

Itapicuru Apartment / Vapor Arquitetura - Interior Photography, Apartment Interiors, Table, ChairItapicuru Apartment / Vapor Arquitetura - Interior Photography, Apartment Interiors, Chair, TableItapicuru Apartment / Vapor Arquitetura - Interior Photography, Apartment Interiors, Kitchen, Countertop, Sink, ChairItapicuru Apartment / Vapor Arquitetura - Interior Photography, Apartment Interiors, Bathroom, Door, Arch, SinkItapicuru Apartment / Vapor Arquitetura - More Images+ 15

  • Architects: Vapor arquitetura
  • Area Area of this architecture project Area:  140 m²
  • Year Completion year of this architecture project Year:  2021

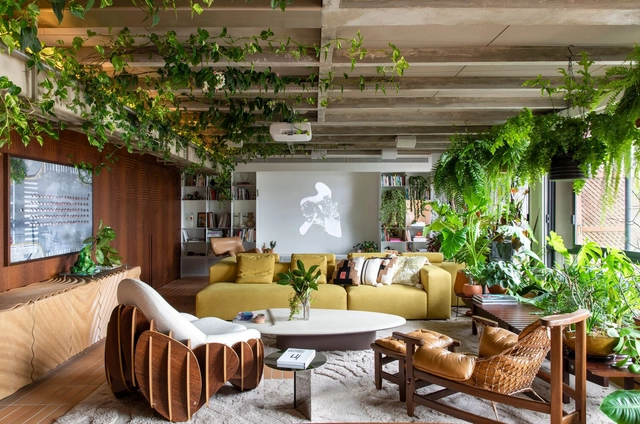
Terrace Apartment / Estudio Guto Requena

Terrace Apartment / Estudio Guto Requena - Interior Photography, Apartment Interiors, Patio, Chair, TableTerrace Apartment / Estudio Guto Requena - Interior Photography, Apartment Interiors, Beam, TableTerrace Apartment / Estudio Guto Requena - Interior Photography, Apartment Interiors, Kitchen, Sink, Countertop, Bathtub, Bed, ChairTerrace Apartment / Estudio Guto Requena - Interior Photography, Apartment Interiors, GardenTerrace Apartment / Estudio Guto Requena - More Images+ 33

  • Area Area of this architecture project Area:  280 m²
  • Year Completion year of this architecture project Year:  2022
  • Manufacturers Brands with products used in this architecture project
    Manufacturers:  Epson, Docol, Mekal, Unibox

Morar Mais - Affordable Chic

Morar Mais – Chic on a Budget arrives in São Paulo for its 19th edition, showcasing the best solutions in interior design, architecture, design, and landscaping. With an accessible approach focused on cost-effectiveness, the event aims to demonstrate that interior design does not have to be an inaccessible luxury. Since 2005, Morar Mais has been reinventing itself and gaining traction across Brazil through brand licensing, reaching various Brazilian capitals and international fairs. Responsible for the brand's expansion, Sabrina Schuback and Ligia Schuback believe in the potential of the architecture and interior design market and are committed to returning to the states that have been part of their journey. Prepare to be inspired by the trends and creative solutions presented at the 19th edition of Morar Mais.

FC Residence / Fpoles Arquitetos

FC Residence / Fpoles Arquitetos - Exterior Photography, Houses, Garden, Facade
© Guilherme Lopes

FC Residence / Fpoles Arquitetos - Exterior Photography, Houses, Garden, FacadeFC Residence / Fpoles Arquitetos - Interior Photography, Houses, Kitchen, Beam, Table, Chair, CountertopFC Residence / Fpoles Arquitetos - Interior Photography, Houses, Garden, Facade, Stairs, Beam, Handrail, Chair, TableFC Residence / Fpoles Arquitetos - Interior Photography, Houses, Deck, Fence, Handrail, BeamFC Residence / Fpoles Arquitetos - More Images+ 24

•
Votorantim, Brazil
  • Architects: Fpoles Arquitetos
  • Area Area of this architecture project Area:  278 m²
  • Year Completion year of this architecture project Year:  2022
  • Manufacturers Brands with products used in this architecture project
    Manufacturers:  Alus Aluminium, Disparquet, Ezklo Marcenaria, Jardineiro Fiel, Mado Esquadrias e Fachadas

5th International Seminar of the Academy of Schools of Architecture and Urbanism of the Portuguese Language (AEAULP)

The 5th International Seminar of the Academy of Portuguese-Language Schools of Architecture and Urbanism (AEAULP), titled "Distant Proximities," will take place on December 6, 7, and 8, 2023, in Brasília.
Três Selos House / Balaio Arquitetura

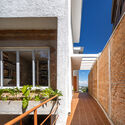
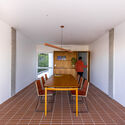
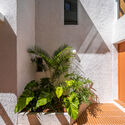
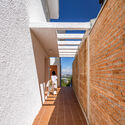
Três Selos House / Balaio Arquitetura - Exterior Photography, Office Buildings, Facade, HandrailTrês Selos House / Balaio Arquitetura - Interior Photography, Office Buildings, Kitchen, Facade, Handrail, Arch, Table, Chair, LightingTrês Selos House / Balaio Arquitetura - Interior Photography, Office Buildings, Garden, FacadeTrês Selos House / Balaio Arquitetura - Exterior Photography, Office Buildings, FacadeTrês Selos House / Balaio Arquitetura - More Images+ 23

•
São Paulo, Brazil
  • Architects: Balaio Arquitetura
  • Area Area of this architecture project Area:  230 m²
  • Year Completion year of this architecture project Year:  2023
  • Manufacturers Brands with products used in this architecture project
    Manufacturers:  Fernando Jaeger, Gail, REKA