1. ArchDaily
  2. Belgium

Belgium

Liège Centre for Group Dynamics and Institutional Analysis / Dethier Architectures

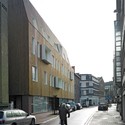
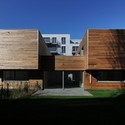
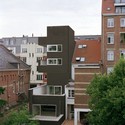
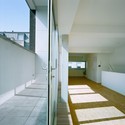
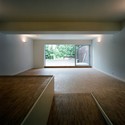
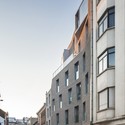
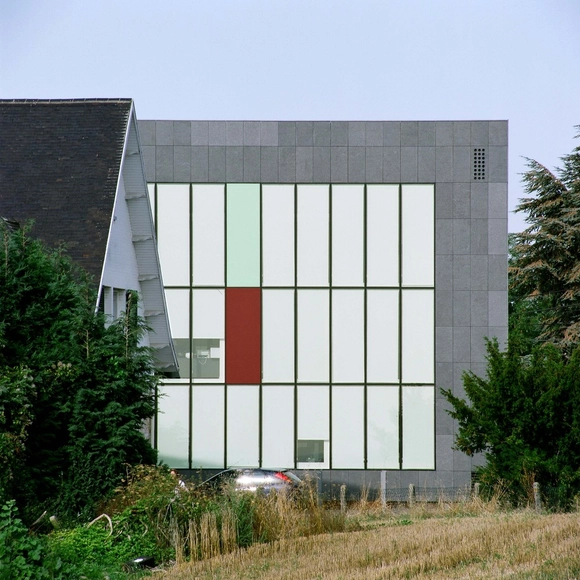
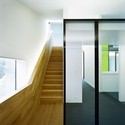
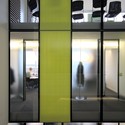
Liège Centre for Group Dynamics and Institutional Analysis / Dethier Architectures - Offices, FacadeLiège Centre for Group Dynamics and Institutional Analysis / Dethier Architectures - Offices, Door, Facade, ArchLiège Centre for Group Dynamics and Institutional Analysis / Dethier Architectures - Offices, Facade, ArchLiège Centre for Group Dynamics and Institutional Analysis / Dethier Architectures - Offices, Facade, HandrailLiège Centre for Group Dynamics and Institutional Analysis / Dethier Architectures - More Images+ 12

School extension in Antwerp / Areal Architecten

School extension in Antwerp / Areal Architecten - Schools , Facade
Courtesy of Areal Architecten
•
Hasselt, Belgium

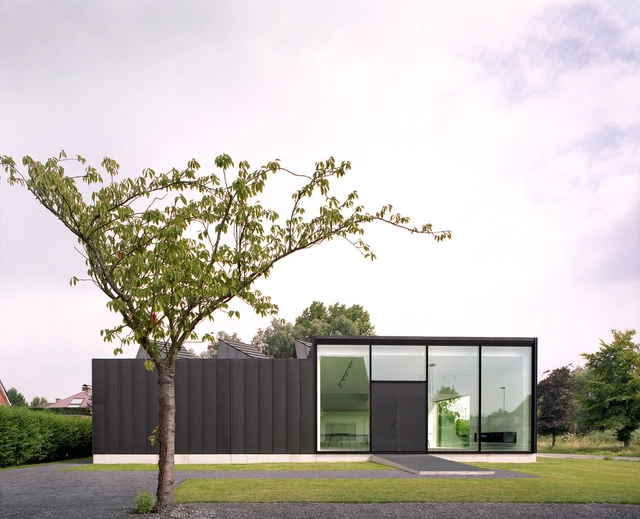
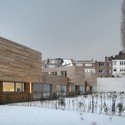
School extension in Antwerp / Areal Architecten - Schools , Door, Facade, Table, Lighting, ChairSchool extension in Antwerp / Areal Architecten - Schools , FacadeSchool extension in Antwerp / Areal Architecten - Schools , FacadeSchool extension in Antwerp / Areal Architecten - Schools , Beam, Facade, Handrail, LightingSchool extension in Antwerp / Areal Architecten - More Images+ 13

Renovation of Kazematten Bombshelters / Govaert & Vanhoutte architectuurburo
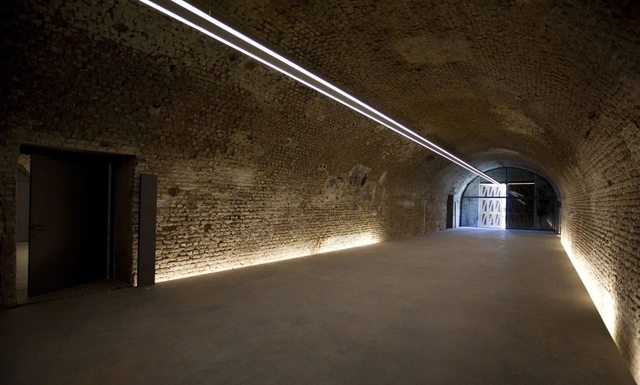
Renovation of Kazematten Bombshelters / Govaert & Vanhoutte architectuurburo - Renovation, FacadeRenovation of Kazematten Bombshelters / Govaert & Vanhoutte architectuurburo - Renovation, Door, Facade, ArchRenovation of Kazematten Bombshelters / Govaert & Vanhoutte architectuurburo - Renovation, Door, ArchRenovation of Kazematten Bombshelters / Govaert & Vanhoutte architectuurburo - Renovation, Door, Facade, ArchRenovation of Kazematten Bombshelters / Govaert & Vanhoutte architectuurburo - More Images+ 10
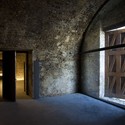
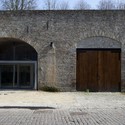
  • Architects: Govaert & Vanhoutte Architects
  • Year Completion year of this architecture project Year:  2013

Cellebroedersstraat / a2o architecten

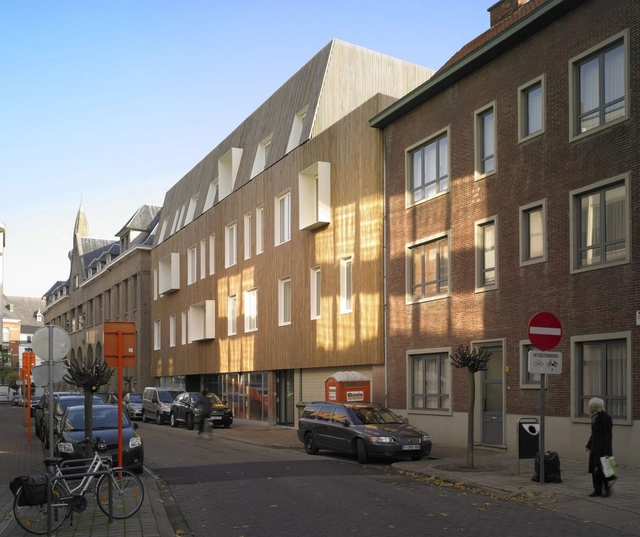
Cellebroedersstraat / a2o architecten - Store, FacadeCellebroedersstraat / a2o architecten - Store, Fence, Facade, Handrail, Column, BalconyCellebroedersstraat / a2o architecten - StoreCellebroedersstraat / a2o architecten - Store, FacadeCellebroedersstraat / a2o architecten - More Images+ 8
Summerhouse V at K / BURO II & ARCHI+I

Summerhouse V at K / BURO II & ARCHI+I - Houses, FacadeSummerhouse V at K / BURO II & ARCHI+I - Houses, Facade, ColumnSummerhouse V at K / BURO II & ARCHI+I - Houses, FacadeSummerhouse V at K / BURO II & ARCHI+I - HousesSummerhouse V at K / BURO II & ARCHI+I - More Images+ 10

•
Koksijde, Belgium

Linq / NU architectuuratelier

Linq / NU architectuuratelier - Offices, Facade, Door, ChairLinq / NU architectuuratelier - Offices, Door, FacadeLinq / NU architectuuratelier - Offices, Garden, FacadeLinq / NU architectuuratelier - Offices, Chair, TableLinq / NU architectuuratelier - More Images+ 12

•
Ghent, Belgium

Ter Pitte / Import Export Architecture

Ter Pitte / Import Export Architecture - Houses, Facade
© Stijn Bollaert
•
Antwerp, Belgium

Ter Pitte / Import Export Architecture - Houses, Door, Facade, Stairs, ChairTer Pitte / Import Export Architecture - Houses, FacadeTer Pitte / Import Export Architecture - Houses, Door, Facade, Beam, Table, ChairTer Pitte / Import Export Architecture - Houses, FacadeTer Pitte / Import Export Architecture - More Images+ 41

House in Wilrijk / Areal Architecten

House in Wilrijk / Areal Architecten - Houses, Facade, Door
Courtesy of Areal Architecten
•
Antwerp, Belgium
  • Architects: Areal Architecten
  • Area Area of this architecture project Area:  265 m²
  • Year Completion year of this architecture project Year:  2012

House in Wilrijk / Areal Architecten - Houses, Facade, DoorHouse in Wilrijk / Areal Architecten - Houses, FacadeHouse in Wilrijk / Areal Architecten - Houses, Garden, Facade, DoorHouse in Wilrijk / Areal Architecten - Houses, BeamHouse in Wilrijk / Areal Architecten - More Images+ 13

Medical Facility in Burges / Cristian Panaite + Katrien Devreese
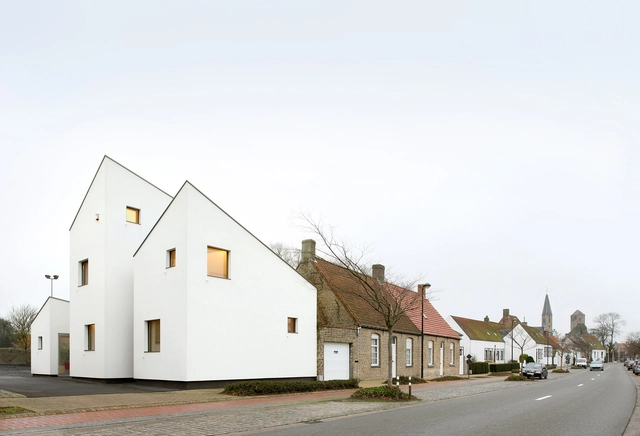
Medical Facility in Burges / Cristian Panaite + Katrien Devreese - Medical Facilities, Beam, Table, ChairMedical Facility in Burges / Cristian Panaite + Katrien Devreese - Medical Facilities, Stairs, Handrail, Facade, Beam, LightingMedical Facility in Burges / Cristian Panaite + Katrien Devreese - Medical Facilities, FacadeMedical Facility in Burges / Cristian Panaite + Katrien Devreese - Medical Facilities, FacadeMedical Facility in Burges / Cristian Panaite + Katrien Devreese - More Images+ 7
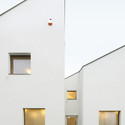
Politiecommissariaat Brugge / Beel & Achtergael Architecten

Politiecommissariaat Brugge / Beel & Achtergael Architecten - Police Station, Facade
© Filip Dujardin

Politiecommissariaat Brugge / Beel & Achtergael Architecten - Police Station, Facade, ColumnPolitiecommissariaat Brugge / Beel & Achtergael Architecten - Police Station, FacadePolitiecommissariaat Brugge / Beel & Achtergael Architecten - Police Station, Facade, DoorPolitiecommissariaat Brugge / Beel & Achtergael Architecten - Police Station, Facade, DoorPolitiecommissariaat Brugge / Beel & Achtergael Architecten - More Images+ 25

BAT 021 Housing / Urban Platform

BAT 021 Housing / Urban Platform - Apartments
© Georges de Kinder + Serge Brison
•
Brussels, Belgium
  • Architects: Urban Platform
  • Area Area of this architecture project Area:  6566 m²
  • Year Completion year of this architecture project Year:  2008

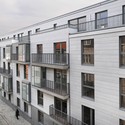
BAT 021 Housing / Urban Platform - ApartmentsBAT 021 Housing / Urban Platform - ApartmentsBAT 021 Housing / Urban Platform - ApartmentsBAT 021 Housing / Urban Platform - ApartmentsBAT 021 Housing / Urban Platform - More Images+ 8

SUE 006 Housing / Urban Platform

SUE 006 Housing / Urban Platform - ApartmentsSUE 006 Housing / Urban Platform - ApartmentsSUE 006 Housing / Urban Platform - ApartmentsSUE 006 Housing / Urban Platform - ApartmentsSUE 006 Housing / Urban Platform - More Images+ 15

•
Brussels, Belgium
  • Architects: Urban Platform
  • Area Area of this architecture project Area:  3800 m²
  • Year Completion year of this architecture project Year:  2007

Jaax / Atelier Pierre Hebbelinck

Jaax / Atelier Pierre Hebbelinck - Apartments, FacadeJaax / Atelier Pierre Hebbelinck - Apartments, FacadeJaax / Atelier Pierre Hebbelinck - Apartments, Door, Facade, HandrailJaax / Atelier Pierre Hebbelinck - ApartmentsJaax / Atelier Pierre Hebbelinck - More Images+ 33

LENS 021 Housing / Urban Platform

LENS 021 Housing / Urban Platform - ApartmentsLENS 021 Housing / Urban Platform - ApartmentsLENS 021 Housing / Urban Platform - ApartmentsLENS 021 Housing / Urban Platform - ApartmentsLENS 021 Housing / Urban Platform - More Images+ 1

•
Brussels, Belgium
  • Architects: Urban Platform
  • Area Area of this architecture project Area:  2570 m²
  • Year Completion year of this architecture project Year:  2005

Dexia / Atelier Pierre Hebbelinck

Dexia / Atelier Pierre Hebbelinck - Bank, Stairs, Door, Handrail, Facade, LightingDexia / Atelier Pierre Hebbelinck - Bank, Facade, Door, Lighting, ChairDexia / Atelier Pierre Hebbelinck - Bank, Facade, HandrailDexia / Atelier Pierre Hebbelinck - Bank, Facade, Chair, TableDexia / Atelier Pierre Hebbelinck - More Images+ 13

•
Brussels, Belgium

DEC 100 Housing / Urban Platform

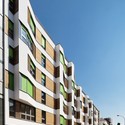
DEC 100 Housing / Urban Platform - Apartments, Courtyard, Facade, DoorDEC 100 Housing / Urban Platform - Apartments, Garden, FacadeDEC 100 Housing / Urban Platform - Apartments, Facade, BalconyDEC 100 Housing / Urban Platform - Apartments, Facade, Door, Handrail, Balcony, ChairDEC 100 Housing / Urban Platform - More Images+ 11

•
Brussels, Belgium
  • Architects: Urban Platform
  • Area Area of this architecture project Area:  3280 m²
  • Year Completion year of this architecture project Year:  2006

Welkenraedt Funeral Centre / Dethier Architectures
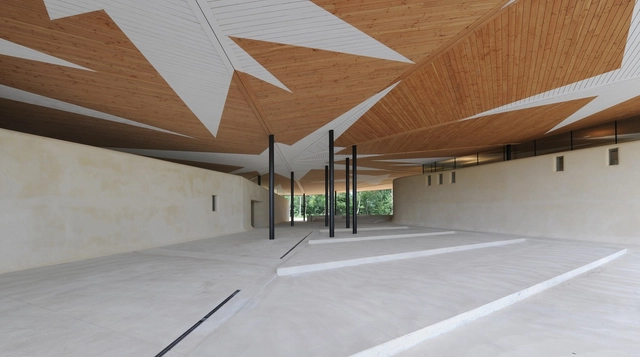
Welkenraedt Funeral Centre / Dethier Architectures -         Cemetery, FacadeWelkenraedt Funeral Centre / Dethier Architectures -         Cemetery, FacadeWelkenraedt Funeral Centre / Dethier Architectures -         Cemetery, Beam, ChairWelkenraedt Funeral Centre / Dethier Architectures -         Cemetery, Beam, Facade, Table, Chair, BenchWelkenraedt Funeral Centre / Dethier Architectures - More Images+ 24
•
Welkenraedt, Belgium
  • Area Area of this architecture project Area:  3290 m²
  • Year Completion year of this architecture project Year:  2010
  • Manufacturers Brands with products used in this architecture project
    Manufacturers:  DFW Europe

"Fancy" Retail Headquarters / Urban Platform
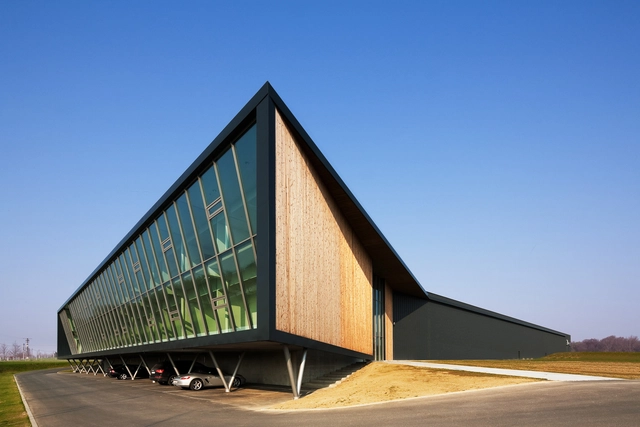
"Fancy" Retail Headquarters / Urban Platform - Institutional Buildings"Fancy" Retail Headquarters / Urban Platform - Institutional Buildings"Fancy" Retail Headquarters / Urban Platform - Institutional Buildings"Fancy" Retail Headquarters / Urban Platform - Institutional BuildingsFancy Retail Headquarters / Urban Platform - More Images+ 20
  • Architects: Urban Platform
  • Area Area of this architecture project Area:  10759 m²
  • Year Completion year of this architecture project Year:  2009