1. ArchDaily
  2. Belgium

Belgium

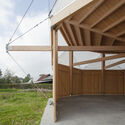
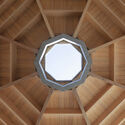
Shelter Melsele / ALT architectuur
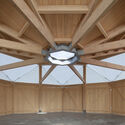
Shelter Melsele / ALT architectuur - Interior Photography, Pavilion, BeamShelter Melsele / ALT architectuur - Interior Photography, Pavilion, Beam, FacadeShelter Melsele / ALT architectuur - Exterior Photography, PavilionShelter Melsele / ALT architectuur - Interior Photography, Pavilion, BeamShelter Melsele / ALT architectuur - More Images+ 15
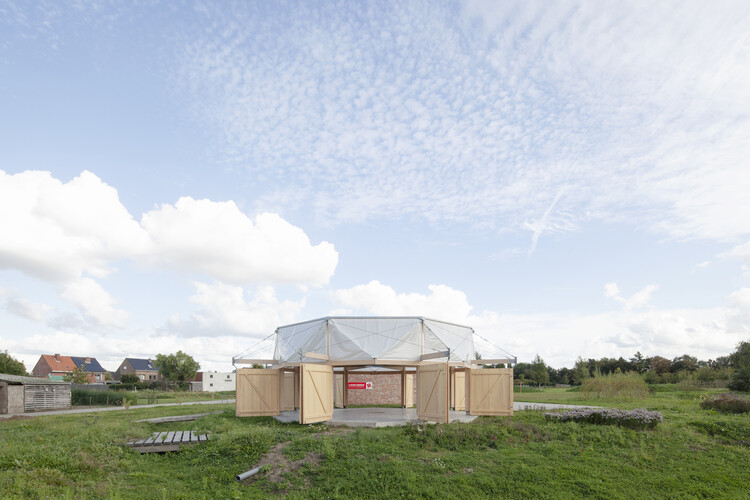
Moon Ra Pavilion / Leopold Banchini Architects

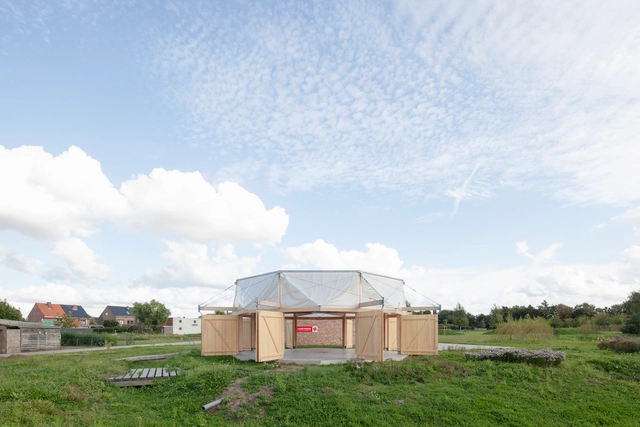
Moon Ra Pavilion / Leopold Banchini Architects - Exterior Photography, Temporary Installations
© Maxime Delvaux

Moon Ra Pavilion / Leopold Banchini Architects - Exterior Photography, Temporary InstallationsMoon Ra Pavilion / Leopold Banchini Architects - Exterior Photography, Temporary InstallationsMoon Ra Pavilion / Leopold Banchini Architects - Interior Photography, Temporary Installations, Beam, Handrail, FacadeMoon Ra Pavilion / Leopold Banchini Architects - Exterior Photography, Temporary InstallationsMoon Ra Pavilion / Leopold Banchini Architects - More Images+ 3

Agrotopia Research Center for Urban Food Production / van Bergen Kolpa architects + META architectuurbureau

Agrotopia Research Center for Urban Food Production / van Bergen Kolpa architects + META architectuurbureau - Exterior Photography, Research Center, Facade

Agrotopia Research Center for Urban Food Production / van Bergen Kolpa architects + META architectuurbureau - Exterior Photography, Research Center, FacadeAgrotopia Research Center for Urban Food Production / van Bergen Kolpa architects + META architectuurbureau - Interior Photography, Research Center, FacadeAgrotopia Research Center for Urban Food Production / van Bergen Kolpa architects + META architectuurbureau - Exterior Photography, Research Center, GardenAgrotopia Research Center for Urban Food Production / van Bergen Kolpa architects + META architectuurbureau - Exterior Photography, Research Center, Facade, BeamAgrotopia Research Center for Urban Food Production / van Bergen Kolpa architects + META architectuurbureau - More Images+ 48

Porcheresse Care Center / Label Architecture

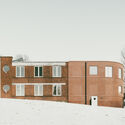
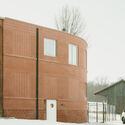
Porcheresse Care Center  / Label Architecture - Drawings,  Healthcare Center, Stairs
© Stijn Bollaert

Porcheresse Care Center  / Label Architecture - Drawings,  Healthcare CenterPorcheresse Care Center  / Label Architecture - Interior Photography,  Healthcare Center, FacadePorcheresse Care Center  / Label Architecture - Interior Photography,  Healthcare Center, FacadePorcheresse Care Center  / Label Architecture - Exterior Photography,  Healthcare Center, DoorPorcheresse Care Center  / Label Architecture - More Images+ 17
Ecological Holiday Home / POLYGOON Architectuur

Ecological Holiday Home / POLYGOON Architectuur - Exterior Photography, Houses
© Jessy van der Werff

Ecological Holiday Home / POLYGOON Architectuur - Exterior Photography, HousesEcological Holiday Home / POLYGOON Architectuur - Exterior Photography, HousesEcological Holiday Home / POLYGOON Architectuur - Interior Photography, Houses, Bedroom, BeamEcological Holiday Home / POLYGOON Architectuur - Interior Photography, Houses, Beam, Table, Lighting, ChairEcological Holiday Home / POLYGOON Architectuur - More Images+ 33

Brasschaat, Belgium
  • Area Area of this architecture project Area:  85
  • Year Completion year of this architecture project Year:  2020
  • Manufacturers Brands with products used in this architecture project
    Manufacturers:  RENSON, Adobe Systems Incorporated, Ariston, Eternit, JØTUL, +2

Triangle Towards a Garden House / NWLND Rogiers Vandeputte

Triangle Towards a Garden House / NWLND Rogiers Vandeputte - Interior Photography, Houses, Beam, Facade, LightingTriangle Towards a Garden House / NWLND Rogiers Vandeputte - Interior Photography, HousesTriangle Towards a Garden House / NWLND Rogiers Vandeputte - Interior Photography, Houses, Kitchen, SinkTriangle Towards a Garden House / NWLND Rogiers Vandeputte - Exterior Photography, HousesTriangle Towards a Garden House / NWLND Rogiers Vandeputte - More Images+ 14

Ranst, Belgium
  • Area Area of this architecture project Area:  354
  • Year Completion year of this architecture project Year:  2020
  • Manufacturers Brands with products used in this architecture project
    Manufacturers:  Wienerberger, Forster, VMZINC
  • Professionals: Stabimi

Parenthesis Complex/ OPEN ARCHITECTES

Parenthesis Complex/ OPEN ARCHITECTES - Exterior Photography, Shopping Centers, FacadeParenthesis Complex/ OPEN ARCHITECTES - Exterior Photography, Shopping Centers, FacadeParenthesis Complex/ OPEN ARCHITECTES - Interior Photography, Shopping Centers, KitchenParenthesis Complex/ OPEN ARCHITECTES - Interior Photography, Shopping Centers, Stairs, BeamParenthesis Complex/ OPEN ARCHITECTES - More Images+ 20

Villa BA / gosseye + verbeke

Villa BA / gosseye + verbeke - Exterior Photography, Houses
© Piet Albert Goethals

Villa BA / gosseye + verbeke - Exterior Photography, HousesVilla BA / gosseye + verbeke - Exterior Photography, Houses, FacadeVilla BA / gosseye + verbeke - Exterior Photography, HousesVilla BA / gosseye + verbeke - Exterior Photography, Houses, FacadeVilla BA / gosseye + verbeke - More Images+ 20

Bruges, Belgium
  • Architects: gosseye + verbeke
  • Area Area of this architecture project Area:  200
  • Year Completion year of this architecture project Year:  2021

Van Eyck's Brothers Altarpiece Renovation / Bressers Architecten
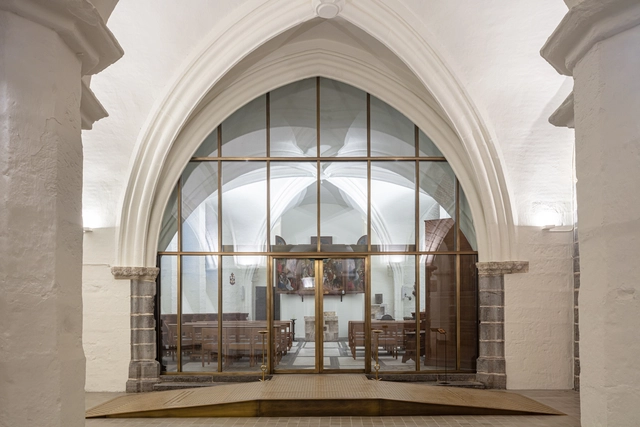
Van Eyck's Brothers Altarpiece Renovation / Bressers Architecten - Interior Photography, RestorationVan Eyck's Brothers Altarpiece Renovation / Bressers Architecten - Interior Photography, Restoration, BeamVan Eyck's Brothers Altarpiece Renovation / Bressers Architecten - Interior Photography, Restoration, Stairs, ArchVan Eyck's Brothers Altarpiece Renovation / Bressers Architecten - Exterior Photography, Restoration, Door, FacadeVan Eyck's Brothers Altarpiece Renovation / Bressers Architecten - More Images+ 25

  • Area Area of this architecture project Area:  6125
  • Year Completion year of this architecture project Year:  2021
  • Manufacturers Brands with products used in this architecture project
    Manufacturers:  Jansen

Palazzo Verde Apartments / Stefano Boeri Architetti

Palazzo Verde Apartments  / Stefano Boeri Architetti - Exterior Photography, Apartments
© Paolo Rosselli

Palazzo Verde Apartments  / Stefano Boeri Architetti - Exterior Photography, Apartments, FencePalazzo Verde Apartments  / Stefano Boeri Architetti - Exterior Photography, ApartmentsPalazzo Verde Apartments  / Stefano Boeri Architetti - Interior Photography, Apartments, FacadePalazzo Verde Apartments  / Stefano Boeri Architetti - Interior Photography, ApartmentsPalazzo Verde Apartments  / Stefano Boeri Architetti - More Images+ 1

Antwerp, Belgium

Back to Basics House / OPEN ARCHITECTES

Back to Basics House / OPEN ARCHITECTES - Exterior Photography, Houses
© Utku Pekli

Back to Basics House / OPEN ARCHITECTES - Exterior Photography, HousesBack to Basics House / OPEN ARCHITECTES - Exterior Photography, HousesBack to Basics House / OPEN ARCHITECTES - Interior Photography, Houses, Table, ChairBack to Basics House / OPEN ARCHITECTES - Interior Photography, Houses, TableBack to Basics House / OPEN ARCHITECTES - More Images+ 22

Genappe, Belgium
  • Architects: OPEN ARCHITECTES
  • Area Area of this architecture project Area:  175
  • Year Completion year of this architecture project Year:  2018
  • Manufacturers Brands with products used in this architecture project
    Manufacturers:  EQUITONE, Snaidero

House C-P / GRAUX & BAEYENS Architecten

House C-P / GRAUX & BAEYENS Architecten - Exterior Photography, Renovation
© Dennis De Smet

House C-P / GRAUX & BAEYENS Architecten - Exterior Photography, RenovationHouse C-P / GRAUX & BAEYENS Architecten - Exterior Photography, RenovationHouse C-P / GRAUX & BAEYENS Architecten - Interior Photography, Renovation, Beam, Door, TableHouse C-P / GRAUX & BAEYENS Architecten - Interior Photography, Renovation, Facade, Table, ChairHouse C-P / GRAUX & BAEYENS Architecten - More Images+ 31

Van Hoecke Offices & Production Hall / B-architecten

Van Hoecke Offices & Production Hall  / B-architecten - Exterior Photography, Office Buildings, FacadeVan Hoecke Offices & Production Hall  / B-architecten - Exterior Photography, Office BuildingsVan Hoecke Offices & Production Hall  / B-architecten - Interior Photography, Office Buildings, DoorVan Hoecke Offices & Production Hall  / B-architecten - Interior Photography, Office Buildings, FacadeVan Hoecke Offices & Production Hall  / B-architecten - More Images+ 38

Sint-Niklaas, Belgium
  • Architects: B-architecten
  • Area Area of this architecture project Area:  3707
  • Year Completion year of this architecture project Year:  2018
  • Professionals: OMGEVING

Neerland Housing Complex / B-architecten

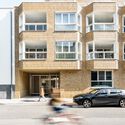
Neerland Housing Complex / B-architecten - Exterior Photography, ResidentialNeerland Housing Complex / B-architecten - Interior Photography, Residential, Door, FacadeNeerland Housing Complex / B-architecten - Exterior Photography, ResidentialNeerland Housing Complex / B-architecten - Exterior Photography, ResidentialNeerland Housing Complex / B-architecten - More Images+ 18

Antwerp, Belgium

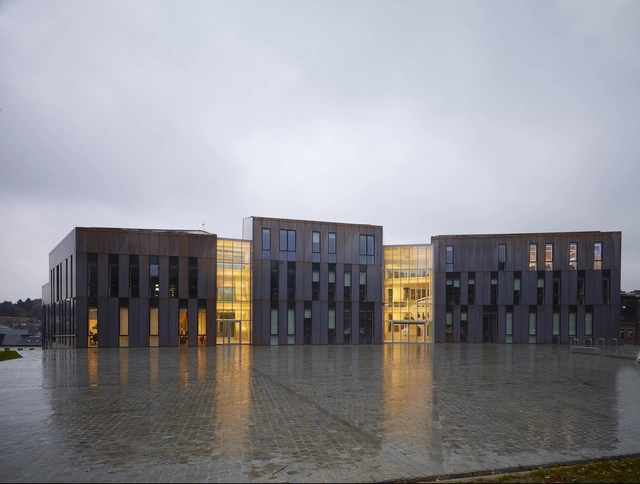
Town Hall of Gembloux / DEMOGO

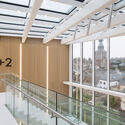
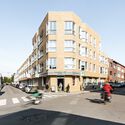
Town Hall of Gembloux / DEMOGO - Interior Photography, Town & City HallTown Hall of Gembloux / DEMOGO - Exterior Photography, Town & City Hall, FacadeTown Hall of Gembloux / DEMOGO - Exterior Photography, Town & City Hall, FacadeTown Hall of Gembloux / DEMOGO - Exterior Photography, Town & City Hall, FacadeTown Hall of Gembloux / DEMOGO - More Images+ 20

  • Architects: DEMOGO
  • Area Area of this architecture project Area:  9770
  • Year Completion year of this architecture project Year:  2015
  • Manufacturers Brands with products used in this architecture project
    Manufacturers:  STACBOND

W.PLACE Apartments / B-architecten
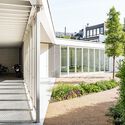
W.PLACE Apartments / B-architecten - Exterior Photography, ApartmentsW.PLACE Apartments / B-architecten - Interior Photography, Apartments, FacadeW.PLACE Apartments / B-architecten - Exterior Photography, ApartmentsW.PLACE Apartments / B-architecten - Interior Photography, Apartments, Door, Facade, TableW.PLACE Apartments / B-architecten - More Images+ 15

Antwerp, Belgium

‘De Rinck’ Community Center / LAVA Architecten

‘De Rinck’ Community Center / LAVA Architecten - Exterior Photography, Community Center, Facade
© Toon Grobet

‘De Rinck’ Community Center / LAVA Architecten - Exterior Photography, Community Center, Facade‘De Rinck’ Community Center / LAVA Architecten - Exterior Photography, Community Center, Facade‘De Rinck’ Community Center / LAVA Architecten - Interior Photography, Community Center‘De Rinck’ Community Center / LAVA Architecten - Interior Photography, Community Center, Kitchen‘De Rinck’ Community Center / LAVA Architecten - More Images+ 15

House PVO / dmvA

House PVO / dmvA - Exterior Photography, Houses
© Johnny Umans

House PVO / dmvA - Exterior Photography, Houses, DoorHouse PVO / dmvA - Interior Photography, HousesHouse PVO / dmvA - Interior Photography, HousesHouse PVO / dmvA - Exterior Photography, HousesHouse PVO / dmvA - More Images+ 12

Mechelen, Belgium