1. ArchDaily
  2. Austria

Austria

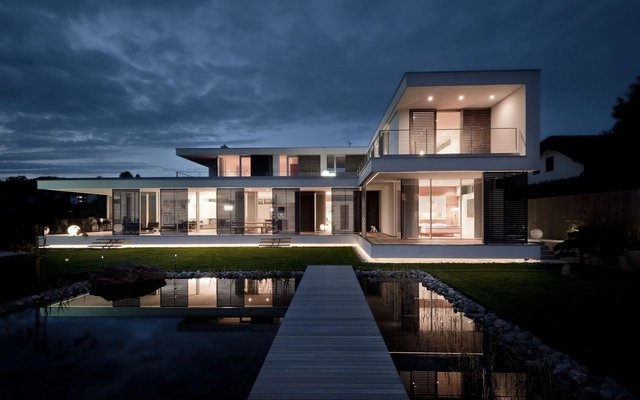
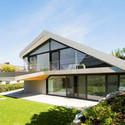
Villa S / TWO IN A BOX - ARCHITEKTEN ZT GMBH

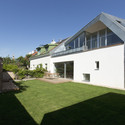


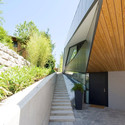
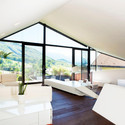
Villa S / TWO IN A BOX - ARCHITEKTEN ZT GMBH - Houses, Facade, DoorVilla S / TWO IN A BOX - ARCHITEKTEN ZT GMBH - Houses, Deck, Facade, Handrail, BenchVilla S / TWO IN A BOX - ARCHITEKTEN ZT GMBH - Houses, Garden, FacadeVilla S / TWO IN A BOX - ARCHITEKTEN ZT GMBH - Houses, Facade, BenchVilla S / TWO IN A BOX - ARCHITEKTEN ZT GMBH - More Images+ 8

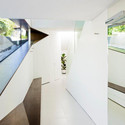
Atriumhaus am Waldrand / Kleboth Lindinger Dollnig

Atriumhaus am Waldrand / Kleboth Lindinger Dollnig - Houses, Deck, Beam, Facade, Handrail, ChairAtriumhaus am Waldrand / Kleboth Lindinger Dollnig - Houses, Door, Facade, Beam, StairsAtriumhaus am Waldrand / Kleboth Lindinger Dollnig - Houses, Bathroom, Facade, Door, Handrail, Countertop, ShowerAtriumhaus am Waldrand / Kleboth Lindinger Dollnig - Houses, Deck, Facade, Beam, Table, ChairAtriumhaus am Waldrand / Kleboth Lindinger Dollnig - More Images+ 13

Mattsee, Austria

Opera House Linz / Terry Pawson Architects

Opera House Linz / Terry Pawson Architects - Exterior Photography,  Opera House, FacadeOpera House Linz / Terry Pawson Architects -  Opera HouseOpera House Linz / Terry Pawson Architects - Interior Photography,  Opera House, CityscapeOpera House Linz / Terry Pawson Architects -  Opera HouseOpera House Linz / Terry Pawson Architects - More Images+ 36

House W / LOSTINARCHITECTURE

House W / LOSTINARCHITECTURE - Houses, Arch, ChairHouse W / LOSTINARCHITECTURE - Houses, Deck, Facade, HandrailHouse W / LOSTINARCHITECTURE - Houses, Garden, Facade, DoorHouse W / LOSTINARCHITECTURE - Houses, Lighting, ChairHouse W / LOSTINARCHITECTURE - More Images+ 16

Loisium - Wine & Spa Resorts Southern Styria / ArchitekturConsult

Loisium - Wine & Spa Resorts Southern Styria / ArchitekturConsult - Hotels, Facade
© Florian Holzherr & Mark Sengstbratl
Ehrenhausen, Austria
  • Architects: ArchitekturConsult
  • Area Area of this architecture project Area:  9728
  • Year Completion year of this architecture project Year:  2012

Loisium - Wine & Spa Resorts Southern Styria / ArchitekturConsult - Hotels, Facade, ChairLoisium - Wine & Spa Resorts Southern Styria / ArchitekturConsult - Hotels, Door, Table, Chair, LightingLoisium - Wine & Spa Resorts Southern Styria / ArchitekturConsult - Hotels, Door, Column, Lighting, Chair, TableLoisium - Wine & Spa Resorts Southern Styria / ArchitekturConsult - Hotels, Deck, Facade, Handrail, Table, ChairLoisium - Wine & Spa Resorts Southern Styria / ArchitekturConsult - More Images+ 42

ÖAMTC Service Centers Upper Austria / PAUAT Architects

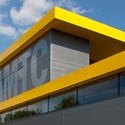
ÖAMTC Service Centers Upper Austria / PAUAT Architects - Services , Facade, Door
Courtesy of PAUAT/ Luttenberger

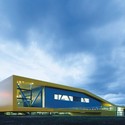
ÖAMTC Service Centers Upper Austria / PAUAT Architects - Services , FacadeÖAMTC Service Centers Upper Austria / PAUAT Architects - Services , Beam, ChairÖAMTC Service Centers Upper Austria / PAUAT Architects - Services , FacadeÖAMTC Service Centers Upper Austria / PAUAT Architects - Services , FacadeÖAMTC Service Centers Upper Austria / PAUAT Architects - More Images+ 41

Fronius / PAUAT Architects

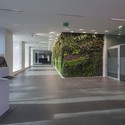
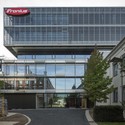
Fronius / PAUAT Architects - Office Buildings, Facade, DoorFronius / PAUAT Architects - Office Buildings, FacadeFronius / PAUAT Architects - Office Buildings, FacadeFronius / PAUAT Architects - Office Buildings, Table, ChairFronius / PAUAT Architects - More Images+ 25

  • Architects: PAUAT Architects
  • Area Area of this architecture project Area:  6200
  • Year Completion year of this architecture project Year:  2012

Faux Pli – Spar Gmunden / Archinauten Dworschak + Mühlbachler ZT Gmbh

Faux Pli – Spar Gmunden / Archinauten Dworschak + Mühlbachler ZT Gmbh - Market, FacadeFaux Pli – Spar Gmunden / Archinauten Dworschak + Mühlbachler ZT Gmbh - Market, FacadeFaux Pli – Spar Gmunden / Archinauten Dworschak + Mühlbachler ZT Gmbh - Market, Facade, Door, BenchFaux Pli – Spar Gmunden / Archinauten Dworschak + Mühlbachler ZT Gmbh - Market, Stairs, Facade, Handrail, BenchFaux Pli – Spar Gmunden / Archinauten Dworschak + Mühlbachler ZT Gmbh - More Images+ 6

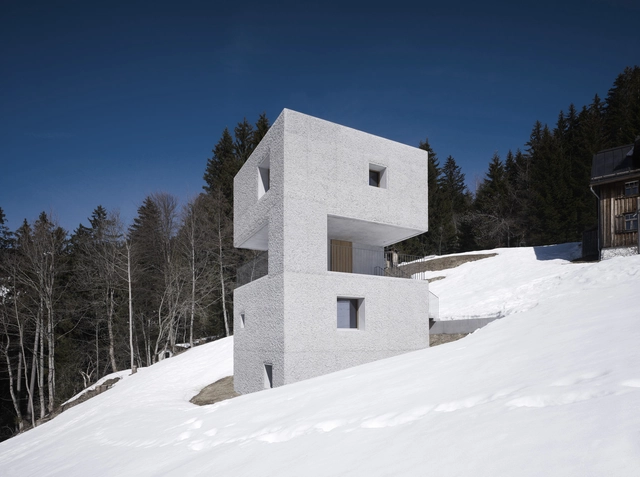
Mountain Cabin / Marte.Marte Architects

Mountain Cabin / Marte.Marte Architects - Houses, FacadeMountain Cabin / Marte.Marte Architects - Houses, Beam, TableMountain Cabin / Marte.Marte Architects - Houses, Kitchen, Table, Lighting, Sink, CountertopMountain Cabin / Marte.Marte Architects - Houses, Facade, Fence, HandrailMountain Cabin / Marte.Marte Architects - More Images+ 24

Laterns, Austria

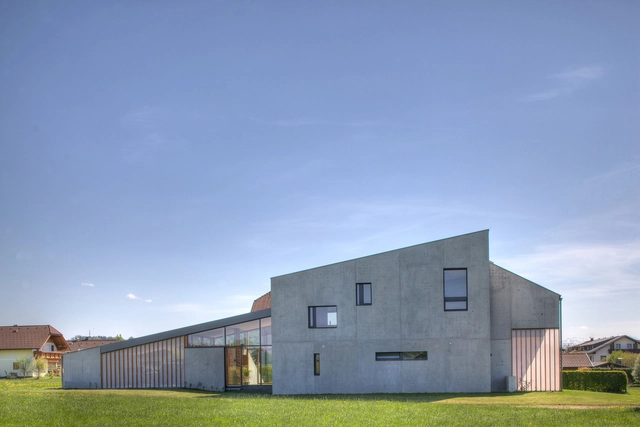
House H / smartvoll

House H / smartvoll - Houses
Courtesy of Smartvoll Architekten ZT KG
Hallwang, Austria
  • Architects: smartvoll
  • Area Area of this architecture project Area:  170
  • Year Completion year of this architecture project Year:  2010
  • Manufacturers Brands with products used in this architecture project
    Manufacturers:  Laufen, AEG, DuPont, Admonter, Alutechnik Matauschek, +5

House H / smartvoll - HousesHouse H / smartvoll - HousesHouse H / smartvoll - HousesHouse H / smartvoll - HousesHouse H / smartvoll - More Images+ 12

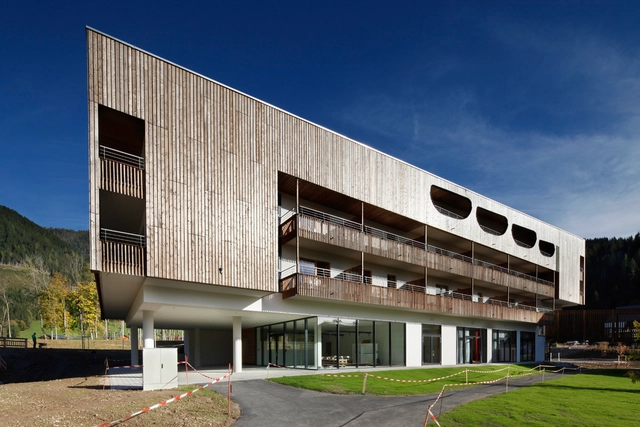
HTBLuVA Salzburg / Kleboth Lindinger Dollnig

HTBLuVA Salzburg / Kleboth Lindinger Dollnig - Schools , Facade
© Paul Ott
Salzburg, Austria

HTBLuVA Salzburg / Kleboth Lindinger Dollnig - Schools , FacadeHTBLuVA Salzburg / Kleboth Lindinger Dollnig - Schools , Door, ChairHTBLuVA Salzburg / Kleboth Lindinger Dollnig - Schools , Facade, Handrail, BenchHTBLuVA Salzburg / Kleboth Lindinger Dollnig - Schools , DoorHTBLuVA Salzburg / Kleboth Lindinger Dollnig - More Images+ 15


Doppio Hotel and Offices / ArchitekturConsult

Doppio Hotel and Offices / ArchitekturConsult - Institutional Buildings, Facade
© Franz Ebner

Doppio Hotel and Offices / ArchitekturConsult - Institutional Buildings, FacadeDoppio Hotel and Offices / ArchitekturConsult - Institutional Buildings, FacadeDoppio Hotel and Offices / ArchitekturConsult - Institutional Buildings, Chair, TableDoppio Hotel and Offices / ArchitekturConsult - Institutional BuildingsDoppio Hotel and Offices / ArchitekturConsult - More Images+ 39

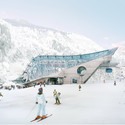
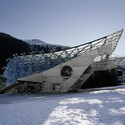
Basis Terminal Galzigbahn / Driendl Galzigbahn

Basis Terminal Galzigbahn / Driendl Galzigbahn - Ski Center, BeamBasis Terminal Galzigbahn / Driendl Galzigbahn - Ski CenterBasis Terminal Galzigbahn / Driendl Galzigbahn - Ski CenterBasis Terminal Galzigbahn / Driendl Galzigbahn - Ski CenterBasis Terminal Galzigbahn / Driendl Galzigbahn - More Images+ 12

Innsbruck, Austria

Festspielgarage Erl / Kleboth Lindinger Dollnig

Festspielgarage Erl / Kleboth Lindinger Dollnig -           Parking, Facade, Beam, Handrail
© Günter Richard Wett
  • Area Area of this architecture project Area:  5300
  • Year Completion year of this architecture project Year:  2012
  • Manufacturers Brands with products used in this architecture project
    Manufacturers:  lichtfabrik halotech

Festspielgarage Erl / Kleboth Lindinger Dollnig -           Parking, FacadeFestspielgarage Erl / Kleboth Lindinger Dollnig -           Parking, FacadeFestspielgarage Erl / Kleboth Lindinger Dollnig -           Parking, Column, FacadeFestspielgarage Erl / Kleboth Lindinger Dollnig -           Parking, FacadeFestspielgarage Erl / Kleboth Lindinger Dollnig - More Images+ 12

Hotel Bergresort Werfenweng / ArchitekturConsult

Hotel Bergresort Werfenweng / ArchitekturConsult - HotelsHotel Bergresort Werfenweng / ArchitekturConsult - Interior Photography, HotelsHotel Bergresort Werfenweng / ArchitekturConsult - Exterior Photography, Hotels, FacadeHotel Bergresort Werfenweng / ArchitekturConsult - Exterior Photography, Hotels, FacadeHotel Bergresort Werfenweng / ArchitekturConsult - More Images+ 18

Werfenweng, Austria
  • Architects: ArchitekturConsult
  • Area Area of this architecture project Area:  6185
  • Year Completion year of this architecture project Year:  2012
  • Manufacturers Brands with products used in this architecture project
    Manufacturers:  Hafele, Synthesa
  • Professionals: Land in Sicht, Spiluttini Bau

Special School and Dormitory Mariatal / Marte.Marte Architects

Special School and Dormitory Mariatal / Marte.Marte Architects - Schools
© Bruno Klomfar
Kramsach, Austria
  • Area Area of this architecture project Area:  5172
  • Year Completion year of this architecture project Year:  2007
  • Manufacturers Brands with products used in this architecture project
    Manufacturers:  Doka

Special School and Dormitory Mariatal / Marte.Marte Architects - Schools Special School and Dormitory Mariatal / Marte.Marte Architects - Schools Special School and Dormitory Mariatal / Marte.Marte Architects - Schools Special School and Dormitory Mariatal / Marte.Marte Architects - Schools Special School and Dormitory Mariatal / Marte.Marte Architects - More Images+ 12

Karmeliterhof / LOVE architecture and urbanism

Karmeliterhof / LOVE architecture and urbanism - Office Buildings, Facade, Handrail, DoorKarmeliterhof / LOVE architecture and urbanism - Office Buildings, Facade, BeamKarmeliterhof / LOVE architecture and urbanism - Office Buildings, Facade, HandrailKarmeliterhof / LOVE architecture and urbanism - Office Buildings, FacadeKarmeliterhof / LOVE architecture and urbanism - More Images+ 12

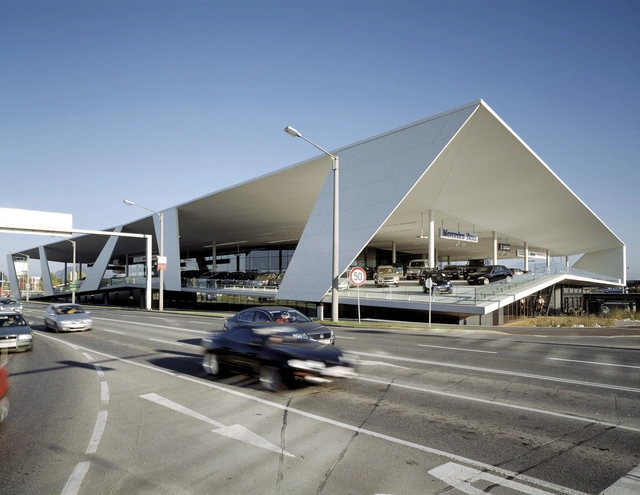


Pappas Headquarters - Mercedes Salzburg / Kadawittfeldarchitektur

Pappas Headquarters - Mercedes Salzburg / Kadawittfeldarchitektur - Commercial Architecture, FacadePappas Headquarters - Mercedes Salzburg / Kadawittfeldarchitektur - Commercial Architecture, Fence, Handrail, FacadePappas Headquarters - Mercedes Salzburg / Kadawittfeldarchitektur - Commercial Architecture, Stairs, Facade, HandrailPappas Headquarters - Mercedes Salzburg / Kadawittfeldarchitektur - Commercial Architecture, FacadePappas Headquarters - Mercedes Salzburg / Kadawittfeldarchitektur - More Images+ 7

  • Architects: Kadawittfeldarchitektur
  • Area Area of this architecture project Area:  41550
  • Year Completion year of this architecture project Year:  2006