1. ArchDaily
  2. Australia

Australia
M House / Studio Bright

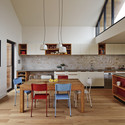
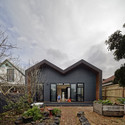
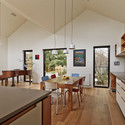
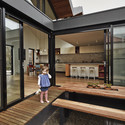
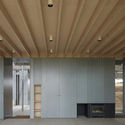
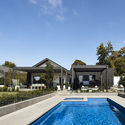
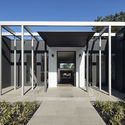
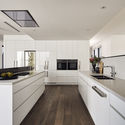
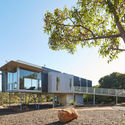
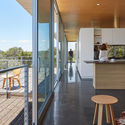
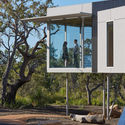
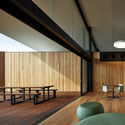
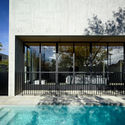
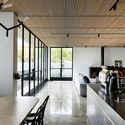
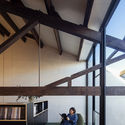
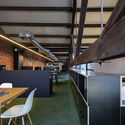
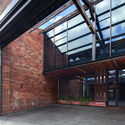
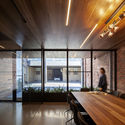
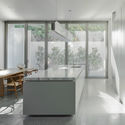
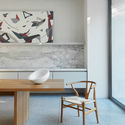
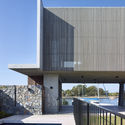
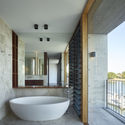
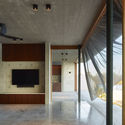
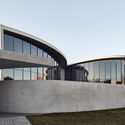
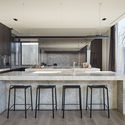
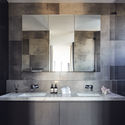
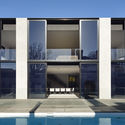
M House / Studio Bright - Interior Photography, Houses, Kitchen, Countertop, Table, ChairM House / Studio Bright - Exterior Photography, Houses, Facade, DoorM House / Studio Bright - Interior Photography, Houses, Table, ChairM House / Studio Bright - Interior Photography, Houses, Kitchen, FacadeM House / Studio Bright - More Images+ 10

•
Melbourne, Australia
Featherston Studio / Two Feathers

Featherston Studio / Two Feathers - Interior Photography, Renovation, Lighting, TableFeatherston Studio / Two Feathers - RenovationFeatherston Studio / Two Feathers - Interior Photography, Renovation, Bedroom, LightingFeatherston Studio / Two Feathers - Interior Photography, Renovation, Table, ChairFeatherston Studio / Two Feathers - More Images+ 45

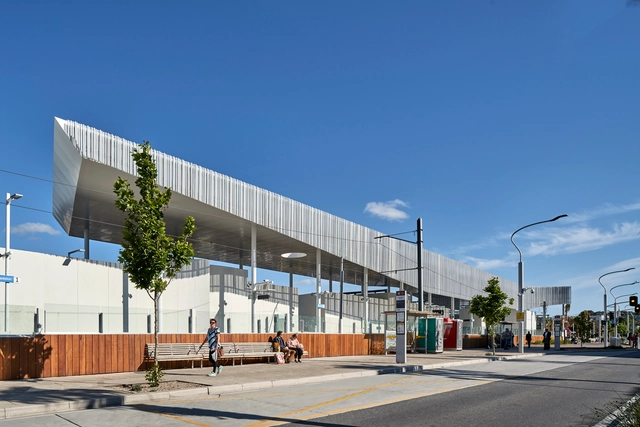
Frankston Station / Genton

Frankston Station / Genton -           Metro StationFrankston Station / Genton -           Metro StationFrankston Station / Genton -           Metro StationFrankston Station / Genton - Interior Photography,           Metro Station, FacadeFrankston Station / Genton - More Images+ 25

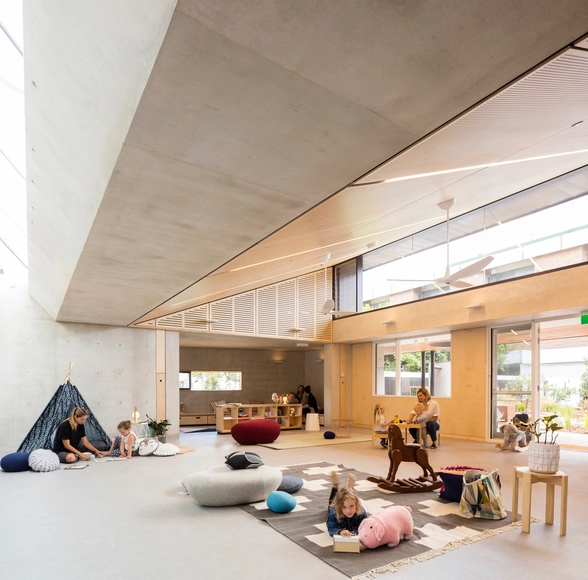
Waranara Early Learning Centre / Fox Johnston
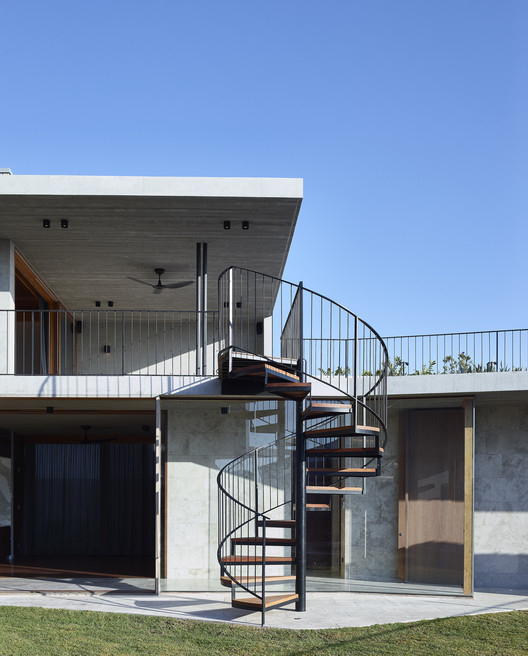
Waranara Early Learning Centre / Fox Johnston - Day CareWaranara Early Learning Centre / Fox Johnston - Interior Photography, Day CareWaranara Early Learning Centre / Fox Johnston - Interior Photography, Day Care, FacadeWaranara Early Learning Centre / Fox Johnston - Interior Photography, Day CareWaranara Early Learning Centre / Fox Johnston - More Images+ 35

Springs Beach House / Bark Design Architects

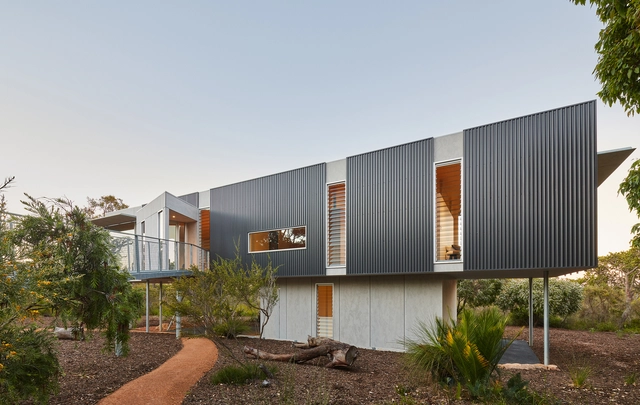
Springs Beach House / Bark Design Architects - Interior Photography, Residential, Deck, ChairSprings Beach House / Bark Design Architects - Exterior Photography, Residential, FacadeSprings Beach House / Bark Design Architects - ResidentialSprings Beach House / Bark Design Architects - ResidentialSprings Beach House / Bark Design Architects - More Images+ 31

Rural Retreat / Utz Sanby Architects

Rural Retreat / Utz Sanby Architects - SustainabilityRural Retreat / Utz Sanby Architects - Interior Photography, Sustainability, Kitchen, Table, Chair, CountertopRural Retreat / Utz Sanby Architects - Interior Photography, Sustainability, BedroomRural Retreat / Utz Sanby Architects - Interior Photography, Sustainability, Bedroom, Facade, Door, ChairRural Retreat / Utz Sanby Architects - More Images+ 11

•
Kangaroo Valley, Australia

Project Tamarama / Fox Johnston + Modscape

Project Tamarama / Fox Johnston + Modscape  - Interior Photography, Sustainability, Kitchen, Table, ChairProject Tamarama / Fox Johnston + Modscape  - SustainabilityProject Tamarama / Fox Johnston + Modscape  - Exterior Photography, Sustainability, FacadeProject Tamarama / Fox Johnston + Modscape  - Interior Photography, Sustainability, Beam, Table, ChairProject Tamarama / Fox Johnston + Modscape  - More Images+ 21

  • Architects: Fox Johnston, Modscape
  • Area Area of this architecture project Area:  337 m²
  • Year Completion year of this architecture project Year:  2018
  • Manufacturers Brands with products used in this architecture project
    Manufacturers:  James Hardie Australia, Kaldewei, DuPont, Fisher & Paykel, Abey, +11

House in the Hills / Sean Godsell Architects

House in the Hills / Sean Godsell Architects - HousesHouse in the Hills / Sean Godsell Architects - HousesHouse in the Hills / Sean Godsell Architects - HousesHouse in the Hills / Sean Godsell Architects - HousesHouse in the Hills / Sean Godsell Architects - More Images+ 15

House in Silhouette / Andever

House in Silhouette / Andever - ResidentialHouse in Silhouette / Andever - ResidentialHouse in Silhouette / Andever - Interior Photography, Residential, Kitchen, Countertop, SinkHouse in Silhouette / Andever - Exterior Photography, Residential, Door, FacadeHouse in Silhouette / Andever - More Images+ 31

Harriet House / Bligh Graham Architects

Harriet House / Bligh Graham Architects - ExtensionHarriet House / Bligh Graham Architects - ExtensionHarriet House / Bligh Graham Architects - ExtensionHarriet House / Bligh Graham Architects - ExtensionHarriet House / Bligh Graham Architects - More Images+ 20

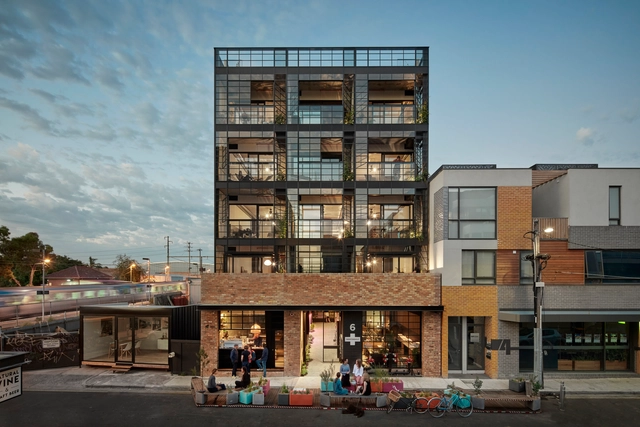
Nightingale 1 / Breathe Architecture

Nightingale 1 / Breathe Architecture - Exterior Photography, Residential, FacadeNightingale 1 / Breathe Architecture - ResidentialNightingale 1 / Breathe Architecture - Interior Photography, Residential, Table, LightingNightingale 1 / Breathe Architecture - Interior Photography, Residential, TableNightingale 1 / Breathe Architecture - More Images+ 11

•
Brunswick, Australia

Wilderness House / Archterra Architects

Wilderness House / Archterra Architects - Interior Photography, House Interiors, Table, ChairWilderness House / Archterra Architects - Exterior Photography, House Interiors, FacadeWilderness House / Archterra Architects - Interior Photography, House Interiors, Kitchen, Door, TableWilderness House / Archterra Architects - Exterior Photography, House Interiors, FacadeWilderness House / Archterra Architects - More Images+ 29

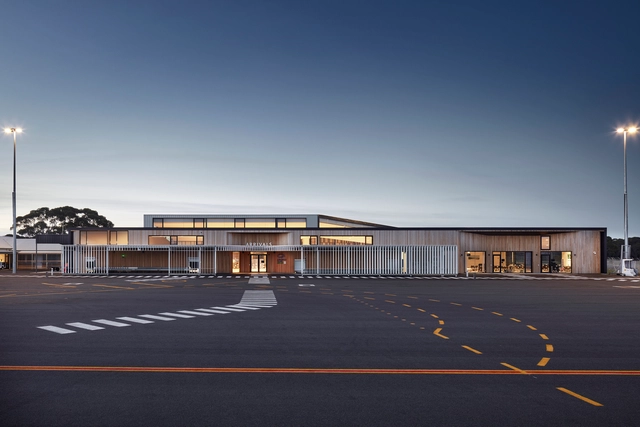
Kangaroo Island Air Terminal / Ashley Halliday

Kangaroo Island Air Terminal / Ashley Halliday - Cruise Terminal, Deck, Facade, Beam, Lighting, Table, Chair, BenchKangaroo Island Air Terminal / Ashley Halliday - Cruise Terminal, Fence, Facade, Handrail, BalconyKangaroo Island Air Terminal / Ashley Halliday - Cruise Terminal, Facade, Column, Handrail, BeamKangaroo Island Air Terminal / Ashley Halliday - Cruise Terminal, Facade, HandrailKangaroo Island Air Terminal / Ashley Halliday - More Images+ 11

  • Architects: Ashley Halliday
  • Area Area of this architecture project Area:  2100 m²
  • Year Completion year of this architecture project Year:  2018
  • Manufacturers Brands with products used in this architecture project
    Manufacturers:  Alspec, Boral, Fielders, Italia Ceramics, Radial Timbers

Light Vault / Chamberlain Architects

Light Vault / Chamberlain Architects - Interior Photography, HousesLight Vault / Chamberlain Architects - HousesLight Vault / Chamberlain Architects - HousesLight Vault / Chamberlain Architects - Interior Photography, Houses, Kitchen, Door, Beam, Table, ChairLight Vault / Chamberlain Architects - More Images+ 43

•
Brighton, Australia

Architect’s Warehouse / Idle Architecture Studio

Architect’s Warehouse / Idle Architecture Studio - Interior Photography, Offices Interiors, Beam, FacadeArchitect’s Warehouse / Idle Architecture Studio - Interior Photography, Offices Interiors, Kitchen, Beam, Facade, Table, ChairArchitect’s Warehouse / Idle Architecture Studio - Interior Photography, Offices Interiors, FacadeArchitect’s Warehouse / Idle Architecture Studio - Interior Photography, Offices Interiors, Door, TableArchitect’s Warehouse / Idle Architecture Studio - More Images+ 14

  • Area Area of this architecture project Area:  292 m²
  • Year Completion year of this architecture project Year:  2017
  • Manufacturers Brands with products used in this architecture project
    Manufacturers:  Interface, Smeg, G-LUX, Signorino

SLD Residence / Davidov Partners Architects

SLD Residence / Davidov Partners Architects - Interior Photography, Residential Interiors, BedroomSLD Residence / Davidov Partners Architects - Interior Photography, Residential Interiors, Kitchen, Facade, Table, ChairSLD Residence / Davidov Partners Architects - Residential InteriorsSLD Residence / Davidov Partners Architects - Interior Photography, Residential Interiors, Table, ChairSLD Residence / Davidov Partners Architects - More Images+ 15

  • Architects: Davidov Architects
  • Area Area of this architecture project Area:  600 m²
  • Year Completion year of this architecture project Year:  2018
  • Manufacturers Brands with products used in this architecture project
    Manufacturers:  Gaggenau, Brodware, Lift Shop, Modinex, Omvivo, +3

V House / Shaun Lockyer Architects

V House / Shaun Lockyer Architects - SustainabilityV House / Shaun Lockyer Architects - SustainabilityV House / Shaun Lockyer Architects - SustainabilityV House / Shaun Lockyer Architects - SustainabilityV House / Shaun Lockyer Architects - More Images+ 21

•
Sunshine Coast, Australia

Teringa / FGR Architects

Teringa / FGR Architects - HousesTeringa / FGR Architects - Interior Photography, Houses, Kitchen, Table, Countertop, ChairTeringa / FGR Architects - Interior Photography, Houses, Bathroom, Sink, CountertopTeringa / FGR Architects - HousesTeringa / FGR Architects - More Images+ 22

•
Toorak, Australia
  • Architects: FGR Architects
  • Area Area of this architecture project Area:  942 m²
  • Year Completion year of this architecture project Year:  2018
  • Manufacturers Brands with products used in this architecture project
    Manufacturers:  Gaggenau, Eco Outdoor, Lift Shop