1. ArchDaily
  2. Australia

Australia

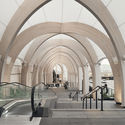
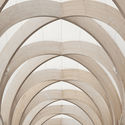
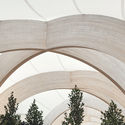
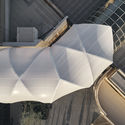
The Link Walkway / Make Architects

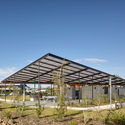
The Link Walkway / Make Architects - Exterior Photography,           Parking, Arch

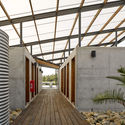
The Link Walkway / Make Architects - Interior Photography,           Parking, Stairs, Arch, HandrailThe Link Walkway / Make Architects - Interior Photography,           Parking, ArchThe Link Walkway / Make Architects - Interior Photography,           Parking, Facade, Arch, ArcadeThe Link Walkway / Make Architects - Interior Photography,           ParkingThe Link Walkway / Make Architects - More Images+ 14

Glen Iris House / PHOOEY Architects

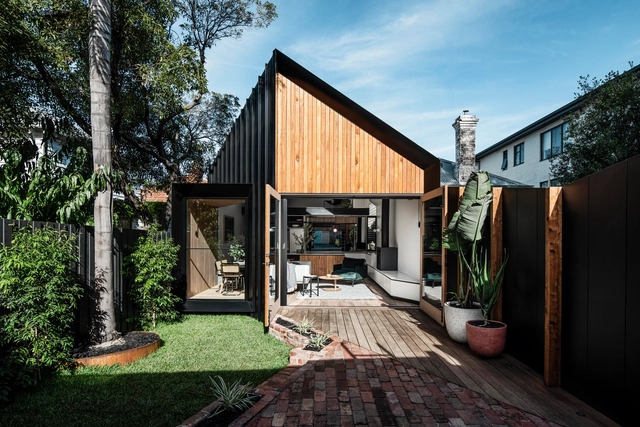
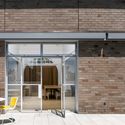
Glen Iris House / PHOOEY Architects - Interior Photography, Houses, Kitchen, Table, Chair, CountertopGlen Iris House / PHOOEY Architects - Interior Photography, Houses, Table, Lighting, ChairGlen Iris House / PHOOEY Architects - Interior Photography, Houses, KitchenGlen Iris House / PHOOEY Architects - Exterior Photography, Houses, DoorGlen Iris House / PHOOEY Architects - More Images+ 17

•
Glen Iris, Australia

Barnard House / Daniel Lomma Design

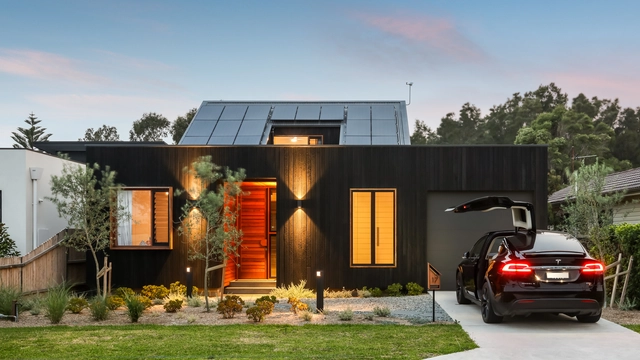
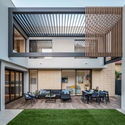
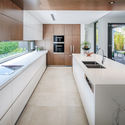
Barnard House / Daniel Lomma Design - Interior Photography, Sustainability, Table, LightingBarnard House / Daniel Lomma Design - Exterior Photography, Sustainability, CourtyardBarnard House / Daniel Lomma Design - Exterior Photography, SustainabilityBarnard House / Daniel Lomma Design - Interior Photography, Sustainability, Kitchen, Countertop, SinkBarnard House / Daniel Lomma Design - More Images+ 15

Barrio Restaurant / DFJ Architects

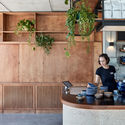
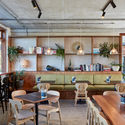
Barrio Restaurant  / DFJ Architects - Interior Photography, RestaurantBarrio Restaurant  / DFJ Architects - Interior Photography, Restaurant, ChairBarrio Restaurant  / DFJ Architects - Interior Photography, RestaurantBarrio Restaurant  / DFJ Architects - Interior Photography, RestaurantBarrio Restaurant  / DFJ Architects - More Images+ 6

•
Byron Bay, Australia

Brunswick Power Terminal Station / Beca

Brunswick Power Terminal Station / Beca - Exterior Photography, Energy PlantBrunswick Power Terminal Station / Beca - Exterior Photography, Energy PlantBrunswick Power Terminal Station / Beca - Exterior Photography, Energy PlantBrunswick Power Terminal Station / Beca - Exterior Photography, Energy PlantBrunswick Power Terminal Station / Beca - More Images+ 21

•
Brunswick East, Australia
  • Architects: Beca
  • Manufacturers Brands with products used in this architecture project
    Manufacturers:  AutoDesk, Gorter Hatches, KEIM, Sika, ACO Drainage, +19

Habitat Live/Work / DFJ Architects

Habitat Live/Work / DFJ Architects - Exterior Photography, Houses, DoorHabitat Live/Work / DFJ Architects - Interior Photography, HousesHabitat Live/Work / DFJ Architects - Interior Photography, HousesHabitat Live/Work / DFJ Architects - Exterior Photography, Houses, FacadeHabitat Live/Work / DFJ Architects - More Images+ 5

•
Byron Bay, Australia

Possum Shoot Shed / DFJ Architects

Possum Shoot Shed / DFJ Architects - Interior Photography, Cabins & Lodges, KitchenPossum Shoot Shed / DFJ Architects - Interior Photography, Cabins & LodgesPossum Shoot Shed / DFJ Architects - Interior Photography, Cabins & LodgesPossum Shoot Shed / DFJ Architects - Interior Photography, Cabins & Lodges, Bedroom, BedPossum Shoot Shed / DFJ Architects - More Images+ 3

Habitat Recreation Centre / DFJ Architects

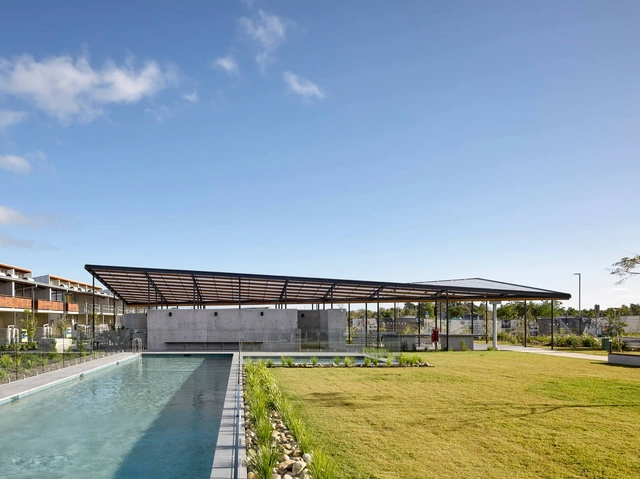
Habitat Recreation Centre / DFJ Architects - Exterior Photography, Swimming Pool, BeamHabitat Recreation Centre / DFJ Architects - Interior Photography, Swimming PoolHabitat Recreation Centre / DFJ Architects - Exterior Photography, Swimming PoolHabitat Recreation Centre / DFJ Architects - Exterior Photography, Swimming PoolHabitat Recreation Centre / DFJ Architects - More Images+ 8

Edgar St. House / Alex Urena Design Studio

Edgar St. House / Alex Urena Design Studio - Interior Photography, Houses, Lighting, ChairEdgar St. House / Alex Urena Design Studio - Interior Photography, Houses, FacadeEdgar St. House / Alex Urena Design Studio - Interior Photography, Houses, Lighting, TableEdgar St. House / Alex Urena Design Studio - Interior Photography, Houses, Door, Beam, Table, ChairEdgar St. House / Alex Urena Design Studio - More Images+ 37

•
Towradgi, Australia

Ocean Shores House / Atelier Chen Hung

Ocean Shores House / Atelier Chen Hung - Interior Photography, Houses, BathroomOcean Shores House / Atelier Chen Hung - Exterior Photography, Houses, FacadeOcean Shores House / Atelier Chen Hung - Interior Photography, HousesOcean Shores House / Atelier Chen Hung - Interior Photography, Houses, FacadeOcean Shores House / Atelier Chen Hung - More Images+ 12

•
Ocean Shores, Australia

Cooks River House / studioplusthree

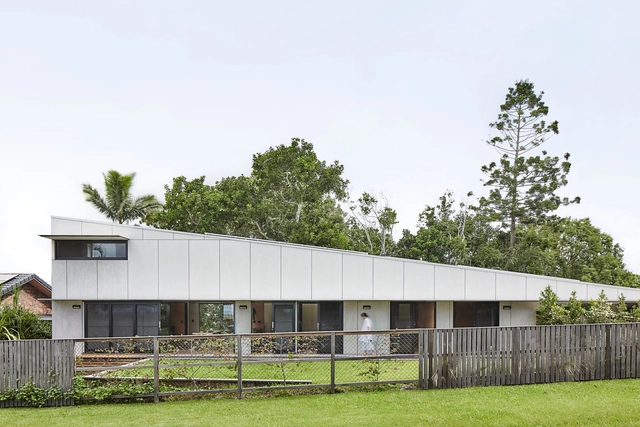
Cooks River House / studioplusthree - Exterior Photography, Houses, FenceCooks River House / studioplusthree - Interior Photography, Houses, Kitchen, Facade, Table, LightingCooks River House / studioplusthree - Exterior Photography, HousesCooks River House / studioplusthree - Exterior Photography, Houses, Garden, FacadeCooks River House / studioplusthree - More Images+ 25

•
Hurlstone Park, Australia

Corymbia House / Paul Butterworth Architect

Corymbia House / Paul Butterworth Architect - Exterior Photography, Houses, Garden, FacadeCorymbia House / Paul Butterworth Architect - Interior Photography, HousesCorymbia House / Paul Butterworth Architect - Exterior Photography, HousesCorymbia House / Paul Butterworth Architect - Interior Photography, HousesCorymbia House / Paul Butterworth Architect - More Images+ 13

•
Point Lookout, Australia

Bundeena Beach House / Grove Architects

Bundeena Beach House / Grove Architects - Exterior Photography, Houses, GardenBundeena Beach House / Grove Architects - Interior Photography, Houses, Kitchen, Table, Countertop, Sink, ChairBundeena Beach House / Grove Architects - Exterior Photography, Houses, GardenBundeena Beach House / Grove Architects - Exterior Photography, Houses, GardenBundeena Beach House / Grove Architects - More Images+ 34

•
Bundeena, Australia
  • Architects: Grove Architects
  • Area Area of this architecture project Area:  265 m²
  • Year Completion year of this architecture project Year:  2018
  • Manufacturers Brands with products used in this architecture project
    Manufacturers:  Archclad, Breezway, Brodware, Junglefy
  • Professionals: Bates Landscape, Cardno

Drill Hall House / Tobias Partners

Drill Hall House / Tobias Partners - Interior Photography, Houses, Door, Facade, ChairDrill Hall House / Tobias Partners - Interior Photography, Houses, TableDrill Hall House / Tobias Partners - Interior Photography, Houses, Kitchen, Facade, Table, ChairDrill Hall House / Tobias Partners - Exterior Photography, Houses, FacadeDrill Hall House / Tobias Partners - More Images+ 26

Pacific View Point House / Luigi Rosselli Architects

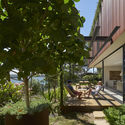
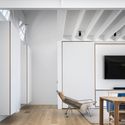
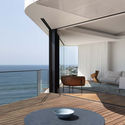
Pacific View Point House  / Luigi Rosselli Architects - Exterior Photography, Houses, FacadePacific View Point House  / Luigi Rosselli Architects - Interior Photography, Houses, Lighting, Chair, TablePacific View Point House  / Luigi Rosselli Architects - Interior Photography, Houses, TablePacific View Point House  / Luigi Rosselli Architects - Exterior Photography, Houses, FacadePacific View Point House  / Luigi Rosselli Architects - More Images+ 41

•
Bronte, Australia

Silhoutte Hytte House / FIGR Architecture & Design

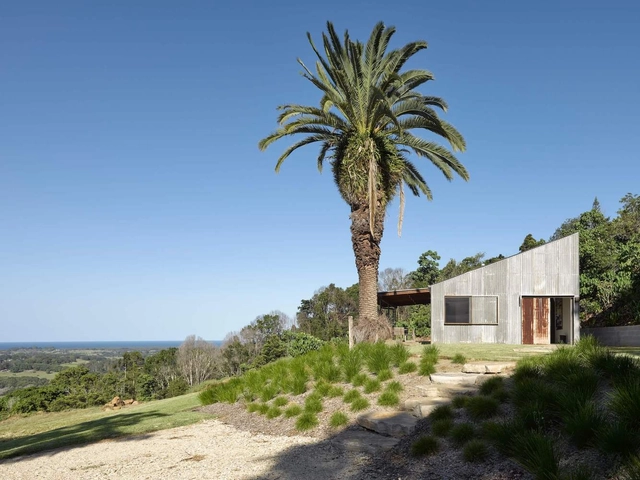
Silhoutte Hytte House / FIGR Architecture & Design - Interior Photography, HousesSilhoutte Hytte House / FIGR Architecture & Design - Interior Photography, HousesSilhoutte Hytte House / FIGR Architecture & Design - Interior Photography, HousesSilhoutte Hytte House / FIGR Architecture & Design - Exterior Photography, Houses, GardenSilhoutte Hytte House / FIGR Architecture & Design - More Images+ 25

•
Elwood, Australia
  • Area Area of this architecture project Area:  110 m²
  • Year Completion year of this architecture project Year:  2019
  • Manufacturers Brands with products used in this architecture project
    Manufacturers:  Big River Group, CSR, Colorbond, Dulux, Laminex, +6

Geelong Arts Centre / Hassell

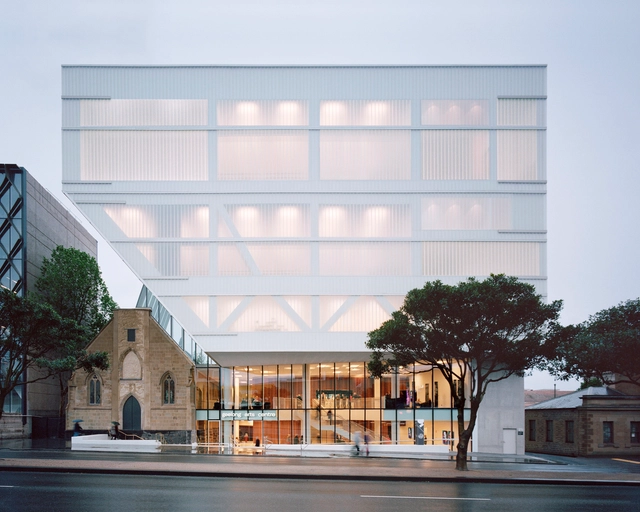
Geelong Arts Centre / Hassell - Visual Arts Center, FacadeGeelong Arts Centre / Hassell - Visual Arts Center, FacadeGeelong Arts Centre / Hassell - Visual Arts Center, Facade, HandrailGeelong Arts Centre / Hassell - Visual Arts Center, FacadeGeelong Arts Centre / Hassell - More Images+ 13

  • Interior Designers: HASSELL
  • Year Completion year of this architecture project Year:  2019
  • Manufacturers Brands with products used in this architecture project
    Manufacturers:  Lambert Linit, SAS International
  • Professionals: Arup

Wellington St Mixed Use / Matt Gibson Architecture + Design

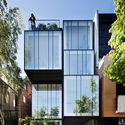
Wellington St Mixed Use / Matt Gibson Architecture + Design - Exterior Photography, Apartments, Facade, Door, Stairs

Wellington St Mixed Use / Matt Gibson Architecture + Design - Interior Photography, ApartmentsWellington St Mixed Use / Matt Gibson Architecture + Design - Exterior Photography, ApartmentsWellington St Mixed Use / Matt Gibson Architecture + Design - Exterior Photography, Apartments, FacadeWellington St Mixed Use / Matt Gibson Architecture + Design - Exterior Photography, ApartmentsWellington St Mixed Use / Matt Gibson Architecture + Design - More Images+ 16

•
St Kilda, Australia