1. ArchDaily
  2. Australia

Australia

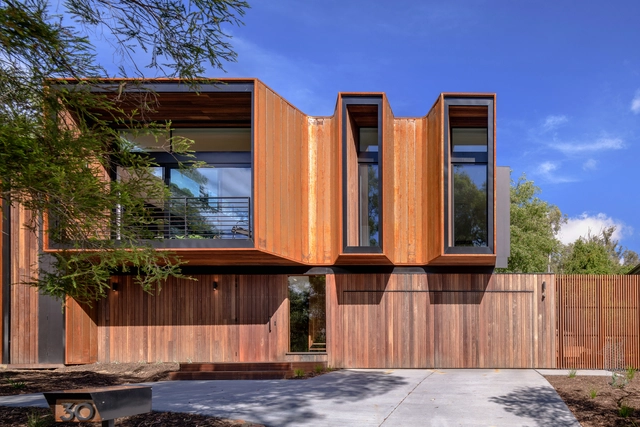
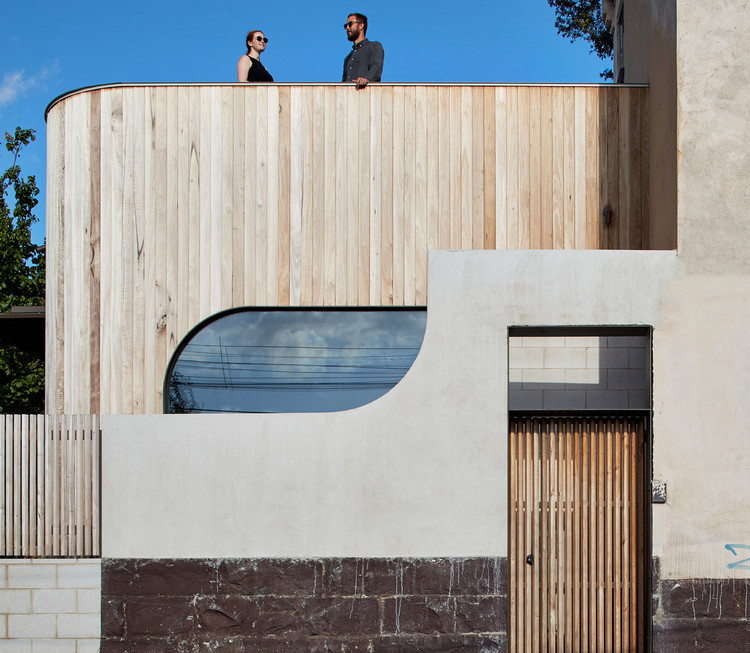
SL House / Ben Walker Architects

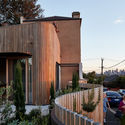
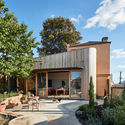
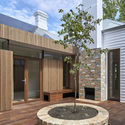
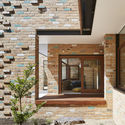
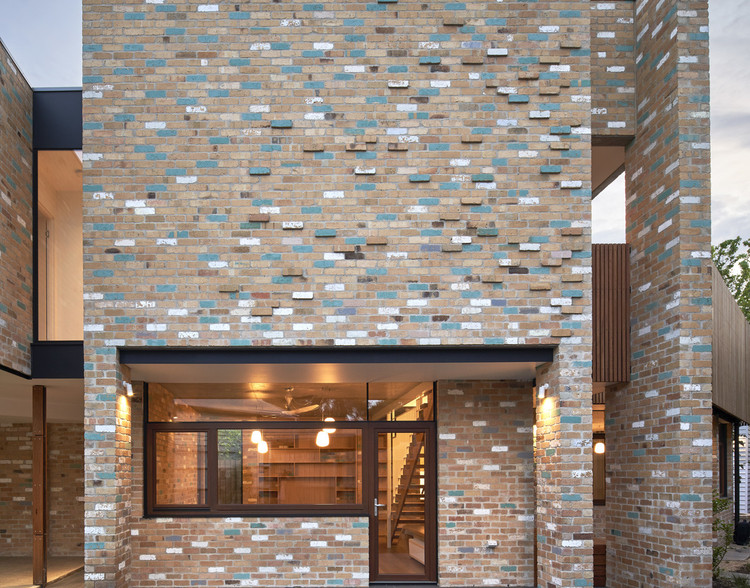
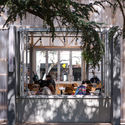
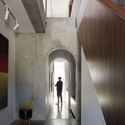
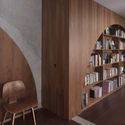
SL House / Ben Walker Architects - Exterior Photography, Decoration & OrnamentSL House / Ben Walker Architects - Exterior Photography, Decoration & OrnamentSL House / Ben Walker Architects - Exterior Photography, Decoration & Ornament, FacadeSL House / Ben Walker Architects - Exterior Photography, Decoration & OrnamentSL House / Ben Walker Architects - More Images+ 27

  • Area Area of this architecture project Area:  298 m²
  • Year Completion year of this architecture project Year:  2020

Bustle House / FMD Architects

Bustle House / FMD Architects - Exterior Photography, Renovation

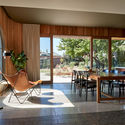
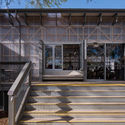
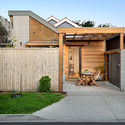
Bustle House / FMD Architects - Exterior Photography, Renovation, FacadeBustle House / FMD Architects - Interior Photography, Renovation, Table, ChairBustle House / FMD Architects - Exterior Photography, RenovationBustle House / FMD Architects - Exterior Photography, RenovationBustle House / FMD Architects - More Images+ 17

  • Architects: FMD Architects
  • Area Area of this architecture project Area:  193 m²
  • Year Completion year of this architecture project Year:  2017

Stratum House / Joe Adsett Architects

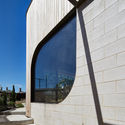
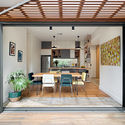
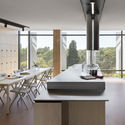
Stratum House  / Joe Adsett Architects - Interior Photography, Houses, Kitchen, Facade, Door, Table, CountertopStratum House  / Joe Adsett Architects - Interior Photography, Houses, Facade, Table, ChairStratum House  / Joe Adsett Architects - Exterior Photography, HousesStratum House  / Joe Adsett Architects - Exterior Photography, HousesStratum House  / Joe Adsett Architects - More Images+ 12

•
Hope Island, Australia

Little Creatures Brewery / Robert Simeoni Architects

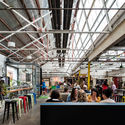
Little Creatures Brewery / Robert Simeoni Architects - Exterior Photography, Brewery, FacadeLittle Creatures Brewery / Robert Simeoni Architects - Interior Photography, Brewery, Beam, FacadeLittle Creatures Brewery / Robert Simeoni Architects - Interior Photography, Brewery, Beam, Chair, TableLittle Creatures Brewery / Robert Simeoni Architects - Exterior Photography, BreweryLittle Creatures Brewery / Robert Simeoni Architects - More Images+ 4

Lacaton & Vassal: Rothwell Chair Symposium 2021

Anne Lacaton & Jean Philippe Vassal, French architects who have recently been named 2021 Pritzker Architecture Prize Laureates, were appointed co-chairs of the inaugural, three-year Rothwell Chair at the Sydney School of Architecture, Design, and Planning in 2020 to explore their topic: ‘we propose to deal with contemporary urban conditions of living in the city’.

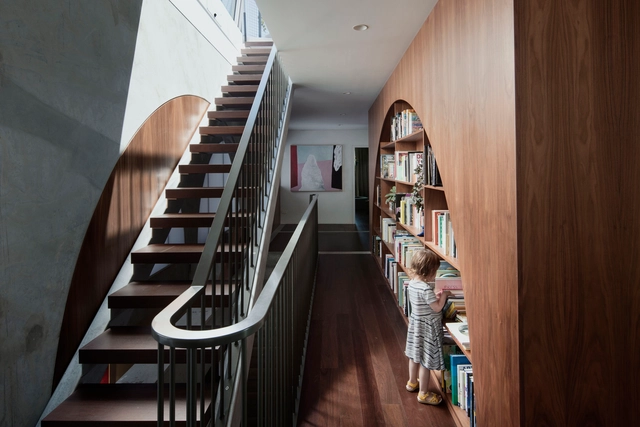
This House Never Ends / Steffen Welsch Architects

This House Never Ends / Steffen Welsch Architects - Exterior Photography, Extension
© Peter Clarke

This House Never Ends / Steffen Welsch Architects - Exterior Photography, ExtensionThis House Never Ends / Steffen Welsch Architects - Interior Photography, Extension, Stairs, BeamThis House Never Ends / Steffen Welsch Architects - Exterior Photography, ExtensionThis House Never Ends / Steffen Welsch Architects - Interior Photography, Extension, Door, Facade, StairsThis House Never Ends / Steffen Welsch Architects - More Images+ 31

•
Melbourne, Australia

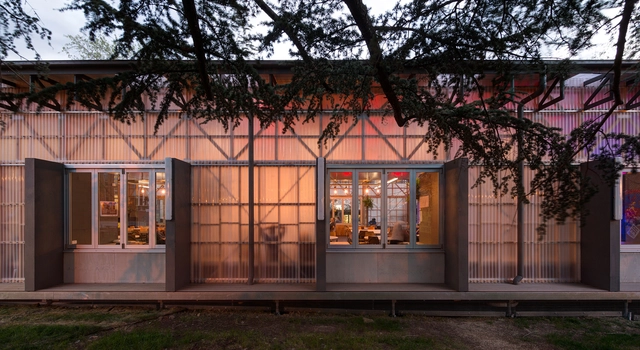
ANU Pop-Up Village / Oculus + Craig Tan Architects

ANU Pop-Up Village / Oculus + Craig Tan Architects - Exterior Photography, University, FacadeANU Pop-Up Village / Oculus + Craig Tan Architects - Interior Photography, UniversityANU Pop-Up Village / Oculus + Craig Tan Architects - Exterior Photography, University, FacadeANU Pop-Up Village / Oculus + Craig Tan Architects - Exterior Photography, University, Stairs, FacadeANU Pop-Up Village / Oculus + Craig Tan Architects - More Images+ 26

The Snug House / Green Sheep Collective

The Snug House  / Green Sheep Collective - Interior Photography, Sustainability, Door, Table, ChairThe Snug House  / Green Sheep Collective - Exterior Photography, SustainabilityThe Snug House  / Green Sheep Collective - Exterior Photography, SustainabilityThe Snug House  / Green Sheep Collective - Interior Photography, Sustainability, Kitchen, Countertop, Sink, LightingThe Snug House  / Green Sheep Collective - More Images+ 15

Living Screen House / CplusC Architectural Workshop

Living Screen House / CplusC Architectural Workshop - HousesLiving Screen House / CplusC Architectural Workshop - HousesLiving Screen House / CplusC Architectural Workshop - HousesLiving Screen House / CplusC Architectural Workshop - HousesLiving Screen House / CplusC Architectural Workshop - More Images+ 25

•
North Bondi, Australia
  • Area Area of this architecture project Area:  344 m²
  • Year Completion year of this architecture project Year:  2016
  • Manufacturers Brands with products used in this architecture project
    Manufacturers:  James Hardie Australia, Ezarri, Access Concrete, Aquaplex, Arpa Fenix , +24

The Morrison Residence / Reitsma and Associates

55 Southbank Boulevard / Bates Smart

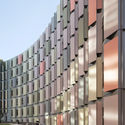
55 Southbank Boulevard / Bates Smart - Exterior Photography, Hotels
© Peter Clarke

55 Southbank Boulevard / Bates Smart - Interior Photography, Hotels, Door, Table, Countertop, Chair55 Southbank Boulevard / Bates Smart - Interior Photography, Hotels, Stairs, Facade, Cityscape55 Southbank Boulevard / Bates Smart - Exterior Photography, Hotels55 Southbank Boulevard / Bates Smart - Exterior Photography, Hotels, Facade55 Southbank Boulevard / Bates Smart - More Images+ 16

•
Southbank, Australia

Cranbrook School Wolgan Valley / Andrew Burns Architecture

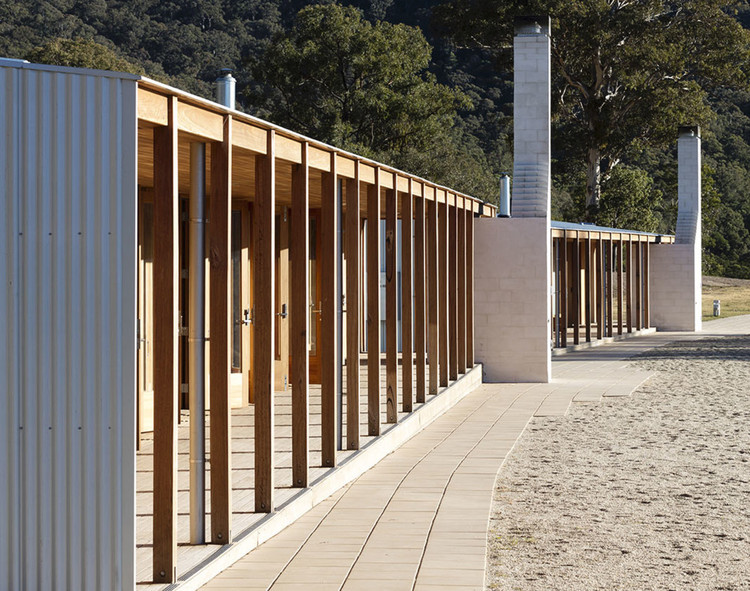
Cranbrook School Wolgan Valley / Andrew Burns Architecture - Exterior Photography, Schools
© Brett Boardman

Cranbrook School Wolgan Valley / Andrew Burns Architecture - Exterior Photography, Schools Cranbrook School Wolgan Valley / Andrew Burns Architecture - Interior Photography, Schools , BeamCranbrook School Wolgan Valley / Andrew Burns Architecture - Exterior Photography, Schools Cranbrook School Wolgan Valley / Andrew Burns Architecture - Exterior Photography, Schools , DoorCranbrook School Wolgan Valley / Andrew Burns Architecture - More Images+ 3

Totoro House / CplusC Architectural Workshop

Totoro House / CplusC Architectural Workshop - Exterior Photography, Houses
© Murray Fredericks

Totoro House / CplusC Architectural Workshop - Interior Photography, Houses, Facade, Table, ChairTotoro House / CplusC Architectural Workshop - Interior Photography, Houses, Table, ChairTotoro House / CplusC Architectural Workshop - Exterior Photography, HousesTotoro House / CplusC Architectural Workshop - Exterior Photography, Houses, FacadeTotoro House / CplusC Architectural Workshop - More Images+ 35

St Aidan's Campus Link / Cox Architecture

St Aidan's Campus Link / Cox Architecture - Exterior Photography, Adaptive Reuse, FacadeSt Aidan's Campus Link / Cox Architecture - Interior Photography, Adaptive ReuseSt Aidan's Campus Link / Cox Architecture - Exterior Photography, Adaptive Reuse, StairsSt Aidan's Campus Link / Cox Architecture - Interior Photography, Adaptive Reuse, FacadeSt Aidan's Campus Link / Cox Architecture - More Images+ 3

Shutter House / State of Kin + Mobilia

Shutter House  / State of Kin + Mobilia - Exterior Photography, House Interiors, Door, StairsShutter House  / State of Kin + Mobilia - Interior Photography, House Interiors, Stairs, FacadeShutter House  / State of Kin + Mobilia - Interior Photography, House Interiors, Table, ChairShutter House  / State of Kin + Mobilia - Interior Photography, House Interiors, LightingShutter House  / State of Kin + Mobilia - More Images+ 31

  • Architects: Mobilia, State of Kin
  • Year Completion year of this architecture project Year:  2020
  • Manufacturers Brands with products used in this architecture project
    Manufacturers:  Mobília

North Perth House / Nic Brunsdon

North Perth House / Nic Brunsdon - Exterior Photography, House Interiors, FacadeNorth Perth House / Nic Brunsdon - Interior Photography, House Interiors, StairsNorth Perth House / Nic Brunsdon - Interior Photography, House Interiors, Lighting, ChairNorth Perth House / Nic Brunsdon - Exterior Photography, House Interiors, FenceNorth Perth House / Nic Brunsdon - More Images+ 20

  • Architects: Nic Brunsdon
  • Area Area of this architecture project Area:  195 m²
  • Year Completion year of this architecture project Year:  2019

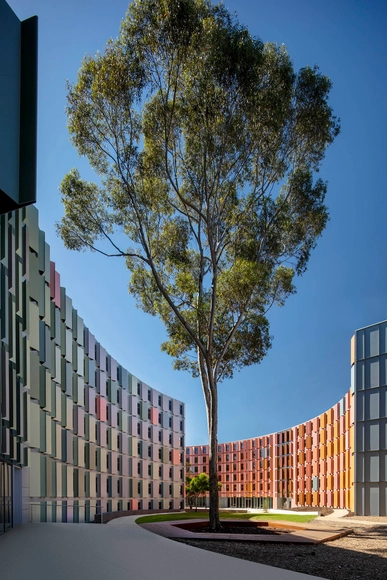
La Trobe University Student Accommodation / Jackson Clements Burrows

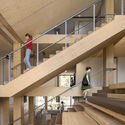
La Trobe University Student Accommodation / Jackson Clements Burrows - Interior Photography, Dorms, FacadeLa Trobe University Student Accommodation / Jackson Clements Burrows - Interior Photography, Dorms, Kitchen, Table, LightingLa Trobe University Student Accommodation / Jackson Clements Burrows - Interior Photography, Dorms, Stairs, Facade, Beam, HandrailLa Trobe University Student Accommodation / Jackson Clements Burrows - Exterior Photography, DormsLa Trobe University Student Accommodation / Jackson Clements Burrows - More Images+ 7

•
Melbourne, Australia

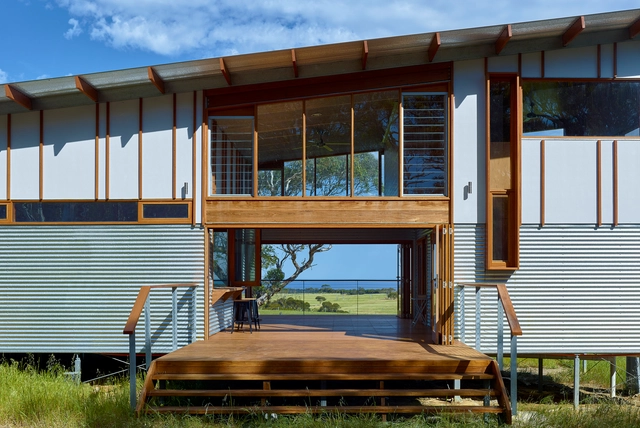
Waitpinga Retreat / Mountford Williamson Architecture

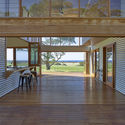
Waitpinga Retreat / Mountford Williamson Architecture - Exterior Photography, HousesWaitpinga Retreat / Mountford Williamson Architecture - Interior Photography, Houses, TableWaitpinga Retreat / Mountford Williamson Architecture - Interior Photography, Houses, FacadeWaitpinga Retreat / Mountford Williamson Architecture - Exterior Photography, HousesWaitpinga Retreat / Mountford Williamson Architecture - More Images+ 10

•
Waitpinga, Australia
  • Area Area of this architecture project Area:  175 m²
  • Year Completion year of this architecture project Year:  2015
  • Manufacturers Brands with products used in this architecture project
    Manufacturers:  Pilkington, Adbri, Fielders, James Hardie, Ridgewood Timber, +4
  • Professionals: Catalyst Homes