1. ArchDaily
  2. Australia

Australia

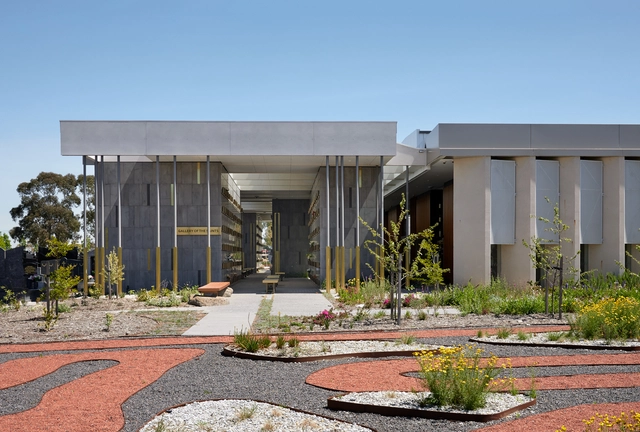
Gallery of the Saints Mausoleum Extension / BENT Architecture

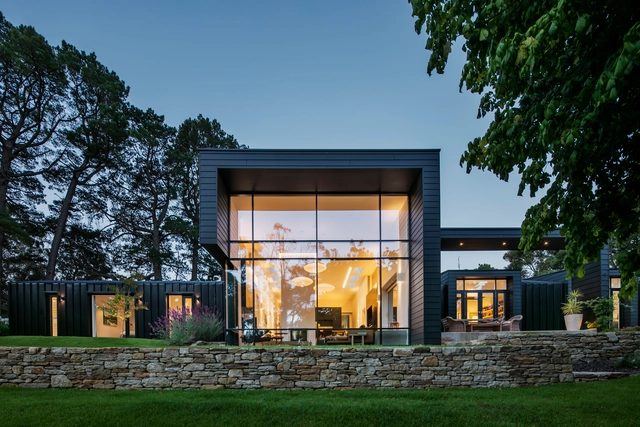
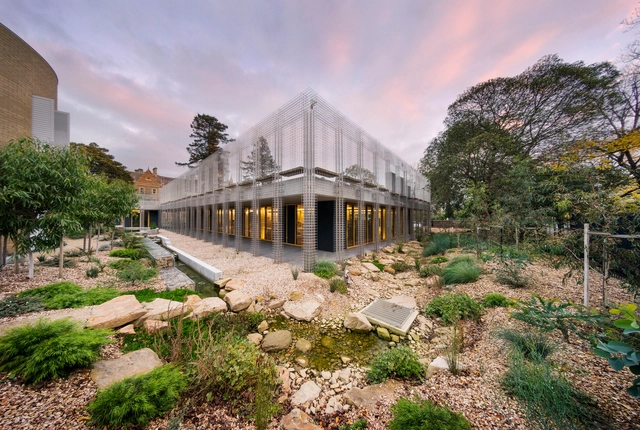
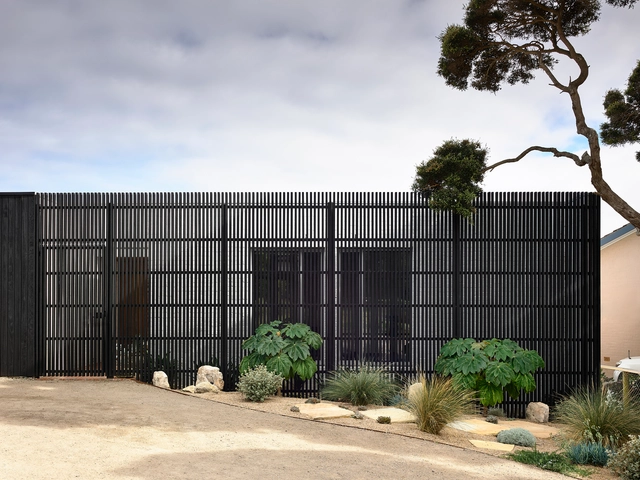
Gallery of the Saints Mausoleum Extension / BENT Architecture - Exterior Photography, Crypts & Mausoleums, FacadeGallery of the Saints Mausoleum Extension / BENT Architecture - Interior Photography, Crypts & Mausoleums, FacadeGallery of the Saints Mausoleum Extension / BENT Architecture - Interior Photography, Crypts & Mausoleums, FacadeGallery of the Saints Mausoleum Extension / BENT Architecture - Exterior Photography, Crypts & MausoleumsGallery of the Saints Mausoleum Extension / BENT Architecture - More Images+ 20

  • Architects: BENT Architecture
  • Area Area of this architecture project Area:  785
  • Year Completion year of this architecture project Year:  2021
  • Manufacturers Brands with products used in this architecture project
    Manufacturers:  EQUITONE, Tremco, Alloy Design, Austral Bricks, Australian Aluminium Finishing, +10
Heritage Modern House / Rama Architects

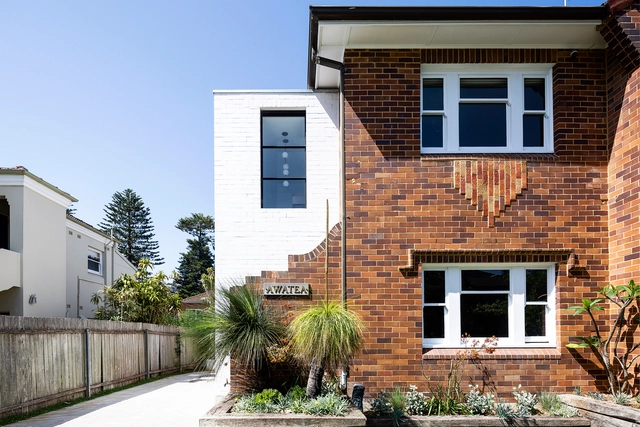
Heritage Modern House / Rama Architects - ExtensionHeritage Modern House / Rama Architects - ExtensionHeritage Modern House / Rama Architects - Interior Photography, Extension, Kitchen, Countertop, Table, SinkHeritage Modern House / Rama Architects - Exterior Photography, ExtensionHeritage Modern House / Rama Architects - More Images+ 24

Bassano Residence / Tom Robertson Architects + Simone Haag

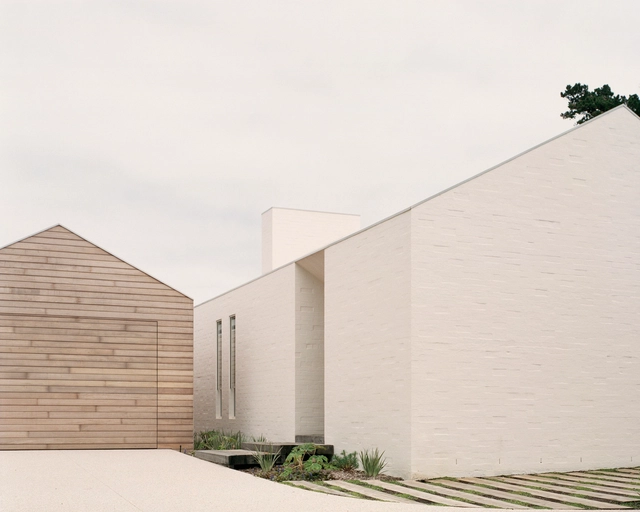
Bassano Residence / Tom Robertson Architects + Simone Haag - Interior Photography, Houses, DoorBassano Residence / Tom Robertson Architects + Simone Haag - Interior Photography, HousesBassano Residence / Tom Robertson Architects + Simone Haag - Interior Photography, HousesBassano Residence / Tom Robertson Architects + Simone Haag - Exterior Photography, HousesBassano Residence / Tom Robertson Architects + Simone Haag - More Images+ 19

Sorrento Beach House / Pandolfini Architects

Sorrento Beach House / Pandolfini Architects - Interior Photography, Houses, Facade, StairsSorrento Beach House / Pandolfini Architects - HousesSorrento Beach House / Pandolfini Architects - Interior Photography, HousesSorrento Beach House / Pandolfini Architects - HousesSorrento Beach House / Pandolfini Architects - More Images+ 21

Sorrento, Australia

Hawthorn House / Edition Office

Hawthorn House / Edition Office - HousesHawthorn House / Edition Office - HousesHawthorn House / Edition Office - HousesHawthorn House / Edition Office - HousesHawthorn House / Edition Office - More Images+ 51

Hawthorn, Australia

Ultimo Public School / DesignInc + Lacoste + Stevenson + bmc2 architects

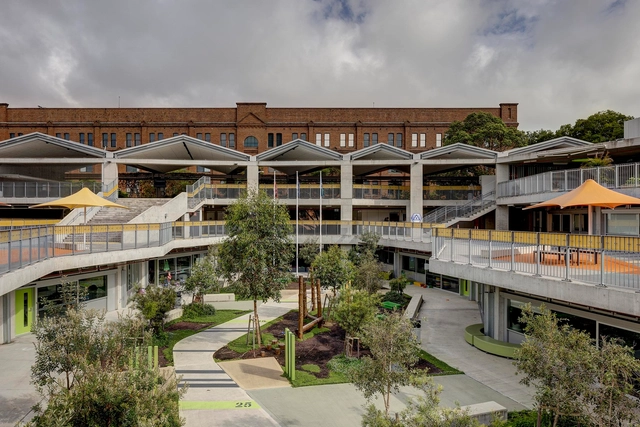
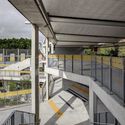
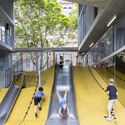
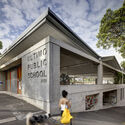
Ultimo Public School / DesignInc + Lacoste + Stevenson + bmc2 architects - Exterior Photography, Schools Ultimo Public School / DesignInc + Lacoste + Stevenson + bmc2 architects - Schools Ultimo Public School / DesignInc + Lacoste + Stevenson + bmc2 architects - Interior Photography, Schools , Stairs, Facade, HandrailUltimo Public School / DesignInc + Lacoste + Stevenson + bmc2 architects - Schools Ultimo Public School / DesignInc + Lacoste + Stevenson + bmc2 architects - More Images+ 24

Ultimo, Australia

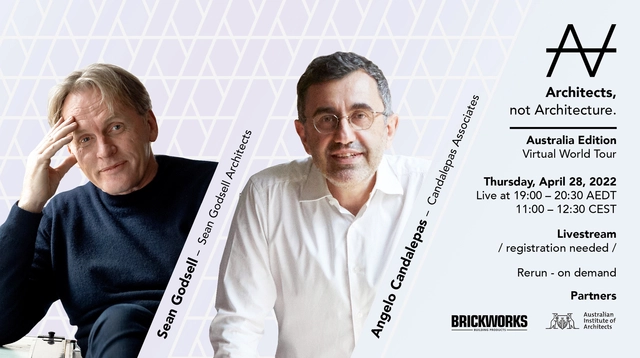
VWT Australia Edition with Angelo Candalepas & Sean Godsell

After an amazing response to the first Virtual World Tour, during the peak of the pandemic in late 2020 early 2021, "AnA" has decided to continue the global digital approach to connect the architectural community on a personal level.

Dolphin Sands Studio / Matt Williams Architects

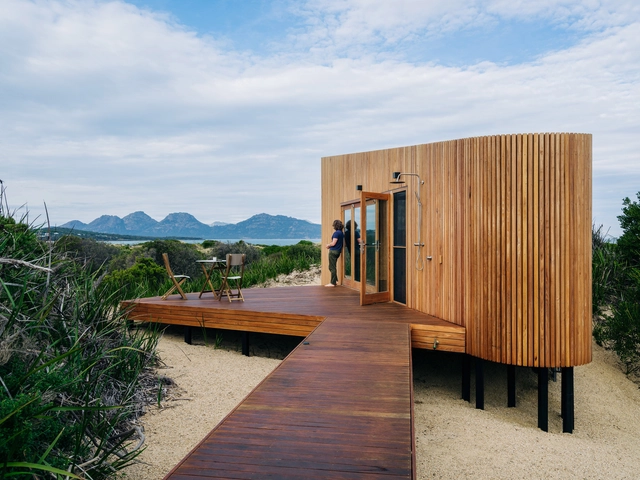
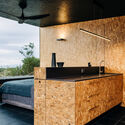
Dolphin Sands Studio / Matt Williams Architects - Exterior Photography, Small ScaleDolphin Sands Studio / Matt Williams Architects - Interior Photography, Small Scale, Kitchen, CountertopDolphin Sands Studio / Matt Williams Architects - Exterior Photography, Small ScaleDolphin Sands Studio / Matt Williams Architects - Interior Photography, Small Scale, Bathroom, Countertop, Sink, Table, Lighting, ShowerDolphin Sands Studio / Matt Williams Architects - More Images+ 10

Dolphin Sands, Australia

Fawkner House / BEULAH + Rob Mills Architecture & Interiors

Fawkner House / BEULAH + Rob Mills Architecture & Interiors - Exterior Photography, HousesFawkner House / BEULAH + Rob Mills Architecture & Interiors - Interior Photography, HousesFawkner House / BEULAH + Rob Mills Architecture & Interiors - Interior Photography, Houses, TableFawkner House / BEULAH + Rob Mills Architecture & Interiors - Interior Photography, HousesFawkner House / BEULAH + Rob Mills Architecture & Interiors - More Images+ 20

South Yarra, Australia
  • Area Area of this architecture project Area:  2927
  • Year Completion year of this architecture project Year:  2021
  • Manufacturers Brands with products used in this architecture project
    Manufacturers:  Gaggenau, Miele, Alspec, Blum, Casf, +11
  • Professionals: VCON Construction

Beach Slice House / Steffen Welsch Architects

Beach Slice House / Steffen Welsch Architects - Interior Photography, Sustainability, Table, ChairBeach Slice House / Steffen Welsch Architects - Interior Photography, Sustainability, Beam, Chair, Lighting, TableBeach Slice House / Steffen Welsch Architects - Interior Photography, Sustainability, ChairBeach Slice House / Steffen Welsch Architects - Exterior Photography, Sustainability, DoorBeach Slice House / Steffen Welsch Architects - More Images+ 19

One Plus One House / refresh*design

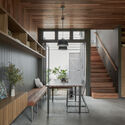
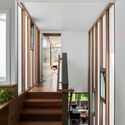
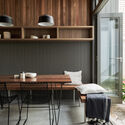
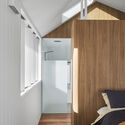
One Plus One House / refresh*design - Interior Photography, Houses, Facade, Table, ChairOne Plus One House / refresh*design - Interior Photography, Houses, Stairs, DoorOne Plus One House / refresh*design - Interior Photography, Houses, Beam, TableOne Plus One House / refresh*design - Interior Photography, Houses, Bedroom, DoorOne Plus One House / refresh*design - More Images+ 8

Paddington, Australia
  • Architects: refresh*design
  • Year Completion year of this architecture project Year:  2020
  • Manufacturers Brands with products used in this architecture project
    Manufacturers:  Cosentino, Danpal, VELUX Group, ABI Interiors, About Space, +16
  • Professionals: Toscano Constructions

Cultiver HQ Showroom / YSG.STUDIO

Cultiver HQ Showroom / YSG.STUDIO - Interior Photography, Interior Design, Table, ChairCultiver HQ Showroom / YSG.STUDIO - Interior Photography, Interior Design, BedroomCultiver HQ Showroom / YSG.STUDIO - Interior Photography, Interior DesignCultiver HQ Showroom / YSG.STUDIO - Interior Photography, Interior Design, Table, ChairCultiver HQ Showroom / YSG.STUDIO - More Images+ 9

  • Architects: YSG.STUDIO
  • Area Area of this architecture project Area:  225
  • Year Completion year of this architecture project Year:  2021
  • Manufacturers Brands with products used in this architecture project
    Manufacturers:  Chee Soon & Fitzgerald, Creative Finishes, Cult, Curotorial + Co., En Gold, +9
  • Professionals: YSG.STUDIO

Colo Crossings House / Benn + Penna Architecture

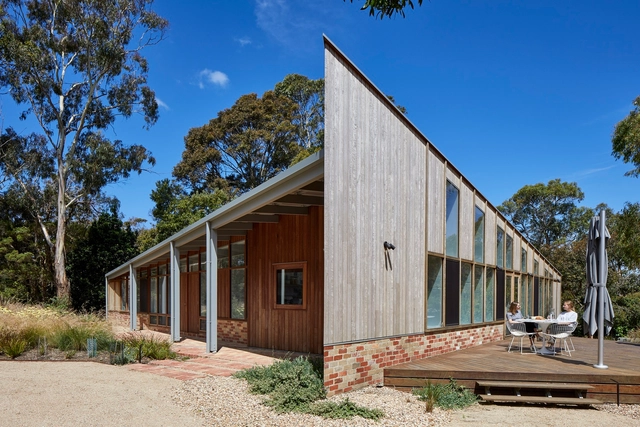
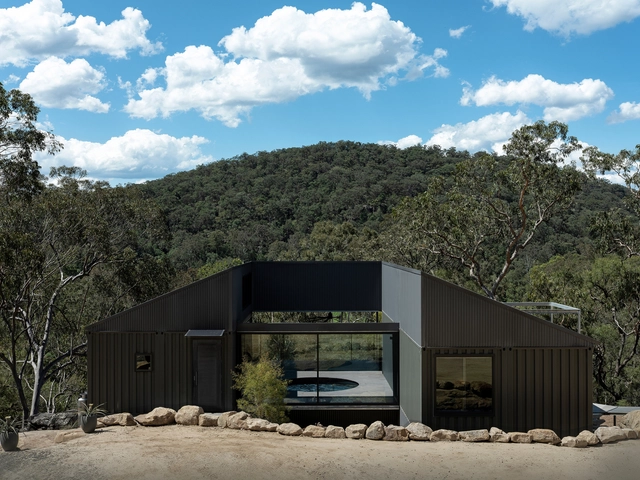
Colo Crossings House / Benn + Penna Architecture - Exterior Photography, Houses, Deck, Facade, Table, Chair, LightingColo Crossings House / Benn + Penna Architecture - Interior Photography, Houses, Chair, TableColo Crossings House / Benn + Penna Architecture - Interior Photography, Houses, Deck, Facade, Handrail, Door, Chair, TableColo Crossings House / Benn + Penna Architecture - Exterior Photography, Houses, Garden, FacadeColo Crossings House / Benn + Penna Architecture - More Images+ 14

Lower Portland, Australia

Bill Lucas: Architect Utopian

This exhibition takes us into the extensive archive of Bill Lucas (1924–2001), revealing the aspirations, ideals and works of one of Sydney’s foremost late 20th century architects. It includes a feast of previously unseen archival drawings, photographs, artworks, private writings and public documents, illustrating his trajectory from conventional to increasingly unconventional practice with projects that were invariably ahead of their time.

Divided House / Jackson Clements Burrows

Divided House / Jackson Clements Burrows - Exterior Photography, HousesDivided House / Jackson Clements Burrows - Interior Photography, Houses, Table, LightingDivided House / Jackson Clements Burrows - Interior Photography, Houses, Bathroom, BathtubDivided House / Jackson Clements Burrows - Exterior Photography, HousesDivided House / Jackson Clements Burrows - More Images+ 26

Richmond, Australia

Number 6 House / Black Rabbit Architecture + Interiors

Number 6 House / Black Rabbit Architecture + Interiors - Interior Photography, Houses, Kitchen, Table, CountertopNumber 6 House / Black Rabbit Architecture + Interiors - Interior Photography, Houses, Kitchen, TableNumber 6 House / Black Rabbit Architecture + Interiors - Exterior Photography, Houses, DoorNumber 6 House / Black Rabbit Architecture + Interiors - Exterior Photography, HousesNumber 6 House / Black Rabbit Architecture + Interiors - More Images+ 13

Aldgate, Australia

Wade Institute of Entrepreneurship / Lovell Chen

Wade Institute of Entrepreneurship / Lovell Chen - Interior Photography, Institute, Column, Chair, TableWade Institute of Entrepreneurship / Lovell Chen - Exterior Photography, InstituteWade Institute of Entrepreneurship / Lovell Chen - Exterior Photography, Institute, StairsWade Institute of Entrepreneurship / Lovell Chen - Exterior Photography, Institute, FacadeWade Institute of Entrepreneurship / Lovell Chen - More Images+ 6

Sorrento Residence / Project 12 Architecture

Sorrento Residence / Project 12 Architecture - Exterior Photography, House InteriorsSorrento Residence / Project 12 Architecture - Interior Photography, House InteriorsSorrento Residence / Project 12 Architecture - Interior Photography, House Interiors, TableSorrento Residence / Project 12 Architecture - Exterior Photography, House Interiors, ChairSorrento Residence / Project 12 Architecture - More Images+ 21