1. ArchDaily
  2. Australia

Australia

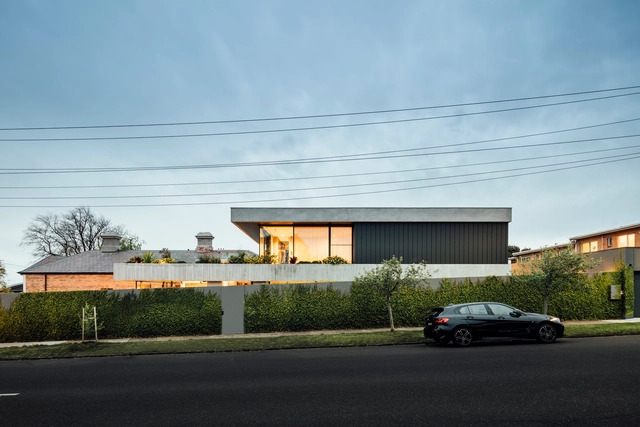
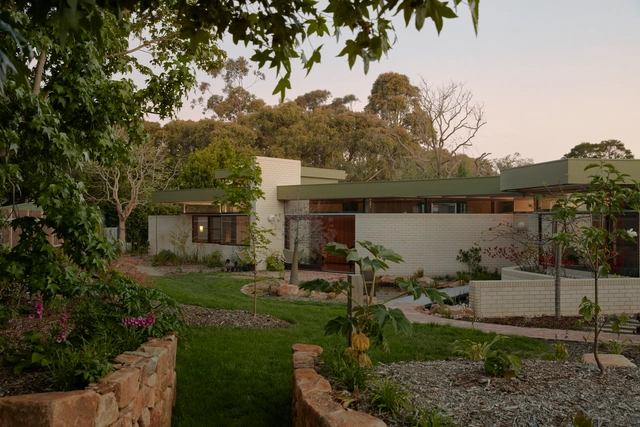
Immersion House / Mitsuori Architects

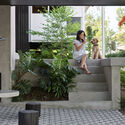
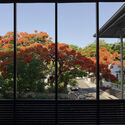
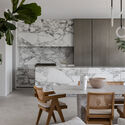
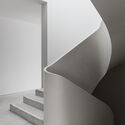
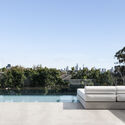
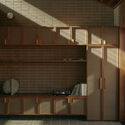
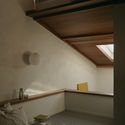
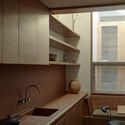
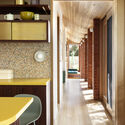
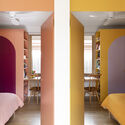
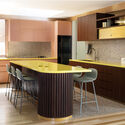
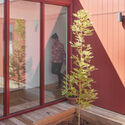
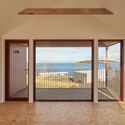
Immersion House / Mitsuori Architects - Exterior Photography, Houses, Garden, FacadeImmersion House / Mitsuori Architects - Exterior Photography, Houses, FacadeImmersion House / Mitsuori Architects - Interior Photography, Houses, TableImmersion House / Mitsuori Architects - Interior Photography, Houses, Kitchen, Facade, Beam, LightingImmersion House / Mitsuori Architects - More Images+ 30

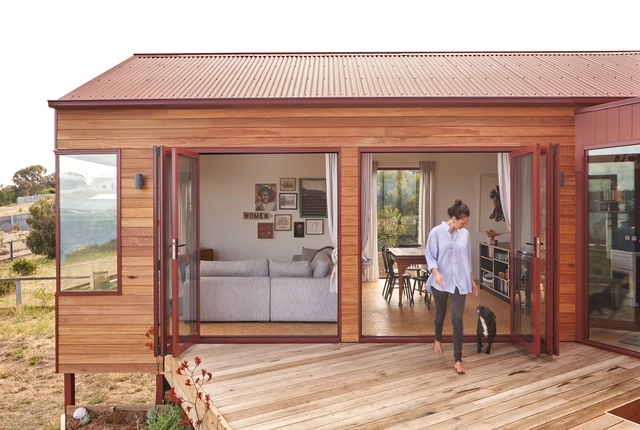
Green House / Circle Studio Architects

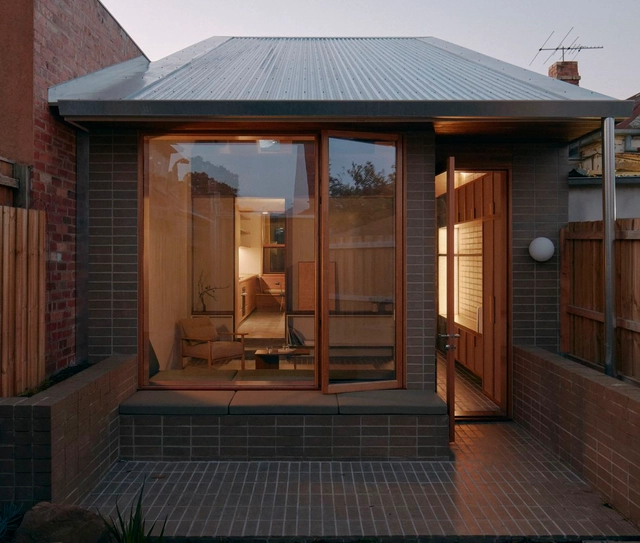
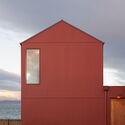
Green House / Circle Studio Architects - Exterior Photography, Extension, Door, FacadeGreen House / Circle Studio Architects - Interior Photography, Extension, Table, Lighting, ChairGreen House / Circle Studio Architects - Interior Photography, ExtensionGreen House / Circle Studio Architects - Exterior Photography, Extension, Garden, Facade, FenceGreen House / Circle Studio Architects - More Images+ 9

•
Melbourne, Australia

ODE Dermatology Clinic / Foolscap Studio

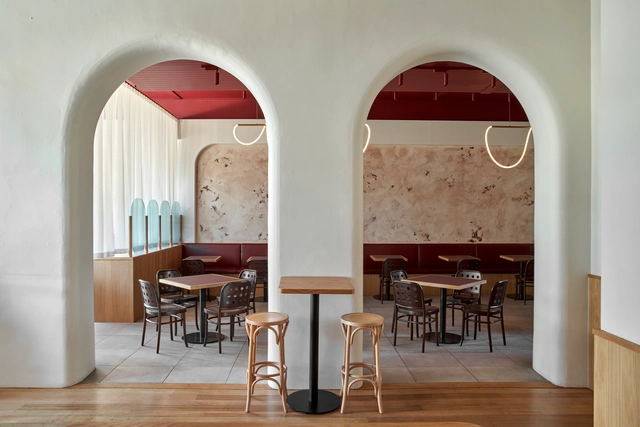
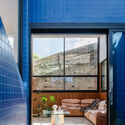
ODE Dermatology Clinic / Foolscap Studio - Exterior Photography, Wellness Interiors, Facade, Arch, Door, ArcadeODE Dermatology Clinic / Foolscap Studio - Interior Photography, Wellness Interiors, TableODE Dermatology Clinic / Foolscap Studio - Interior Photography, Wellness Interiors, Door, FacadeODE Dermatology Clinic / Foolscap Studio - Interior Photography, Wellness Interiors, TableODE Dermatology Clinic / Foolscap Studio - More Images+ 15

  • Architects: Foolscap Studio
  • Area Area of this architecture project Area:  200 m²
  • Year Completion year of this architecture project Year:  2021
  • Manufacturers Brands with products used in this architecture project
    Manufacturers:  Ampelite, Apex stone, Billi, CCS, Earp Bros, +10
  • Professionals: Ramvek, Brandworks

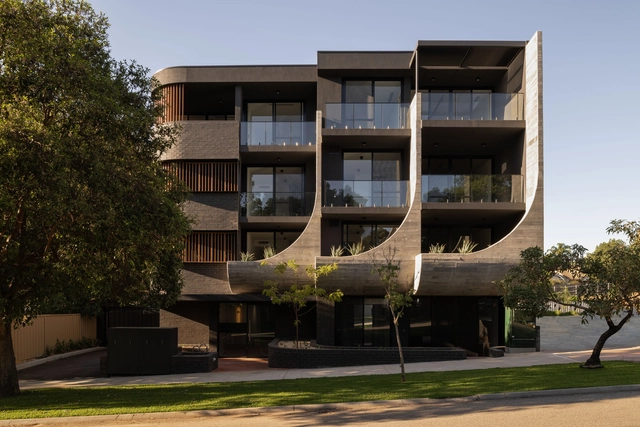
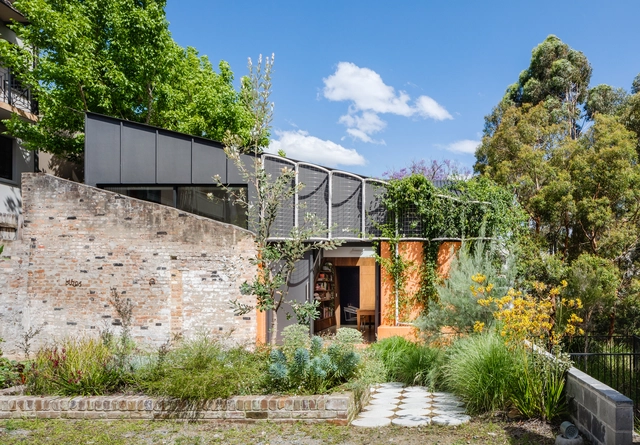
95 Evans Street Residential Building / MJA Studio

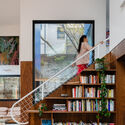
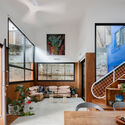
95 Evans Street Residential Building  / MJA Studio - Exterior Photography, Apartments, Facade95 Evans Street Residential Building  / MJA Studio - Interior Photography, Apartments, Table, Chair95 Evans Street Residential Building  / MJA Studio - Exterior Photography, Apartments, Garden, Fence, Facade, Arch95 Evans Street Residential Building  / MJA Studio - Interior Photography, Apartments, Facade, Table95 Evans Street Residential Building  / MJA Studio - More Images+ 10
•
Shenton Park, Australia
  • Architects: MJA Studio
  • Area Area of this architecture project Area:  1263 m²
  • Year Completion year of this architecture project Year:  2022
  • Manufacturers Brands with products used in this architecture project
    Manufacturers:  Adbri, Alspec, BLUECHIP Group, Brikmakers
  • Professionals: Forth, Builden Construction

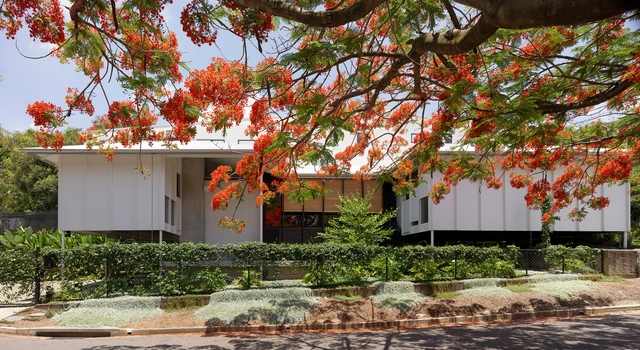
Three House / JOHN ELLWAY. ARCHITECT

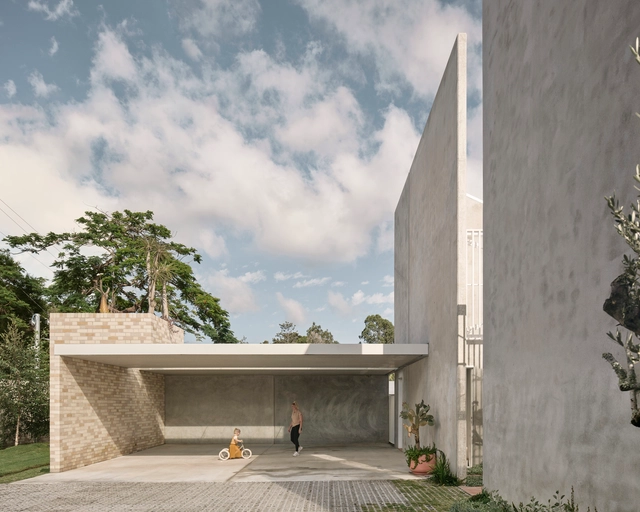
Three House / JOHN ELLWAY. ARCHITECT - Exterior Photography, Houses, Garden, FacadeThree House / JOHN ELLWAY. ARCHITECT - Interior Photography, Houses, Kitchen, Beam, Table, Lighting, ChairThree House / JOHN ELLWAY. ARCHITECT - Interior Photography, Houses, Garden, StairsThree House / JOHN ELLWAY. ARCHITECT - Exterior Photography, Houses, Garden, FacadeThree House / JOHN ELLWAY. ARCHITECT - More Images+ 20

•
Brisbane QLD, Australia, Australia

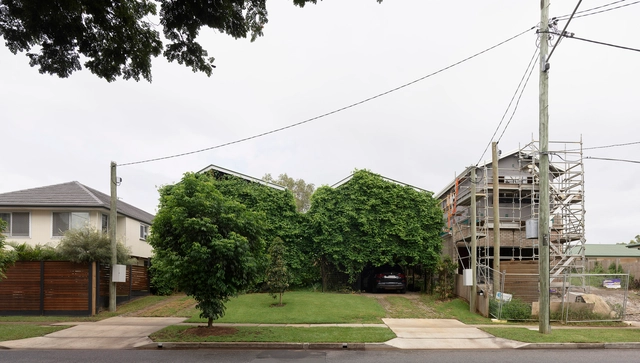
Twin Houses / JOHN ELLWAY. ARCHITECT

Twin Houses / JOHN ELLWAY. ARCHITECT - Exterior Photography, Houses, Garden, ForestTwin Houses / JOHN ELLWAY. ARCHITECT - Interior Photography, Houses, Table, Chair, CountertopTwin Houses / JOHN ELLWAY. ARCHITECT - Interior Photography, Houses, Kitchen, Table, ChairTwin Houses / JOHN ELLWAY. ARCHITECT - Exterior Photography, Houses, Garden, FacadeTwin Houses / JOHN ELLWAY. ARCHITECT - More Images+ 17

•
Brisbane QLD, Australia, Australia

Kings Langley Cricket Club and Amenities / Eoghan Lewis Architects

Kings Langley Cricket Club and Amenities / Eoghan Lewis Architects - Exterior Photography, Sports Field, Garden, Door, FacadeKings Langley Cricket Club and Amenities / Eoghan Lewis Architects - Exterior Photography, Sports Field, Facade, DoorKings Langley Cricket Club and Amenities / Eoghan Lewis Architects - Interior Photography, Sports Field, Table, Bench, ChairKings Langley Cricket Club and Amenities / Eoghan Lewis Architects - Exterior Photography, Sports Field, Garden, FacadeKings Langley Cricket Club and Amenities / Eoghan Lewis Architects - More Images+ 18

•
Kings Langley NSW 2147, Australia, Australia

My Oh My Espresso Café / We Are Humble

My Oh My Espresso Café / We Are Humble - Exterior Photography, Coffee Shop Interiors, Facade, Door, BalconyMy Oh My Espresso Café / We Are Humble - Interior Photography, Coffee Shop Interiors, Lighting, ChairMy Oh My Espresso Café / We Are Humble - Interior Photography, Coffee Shop InteriorsMy Oh My Espresso Café / We Are Humble - Interior Photography, Coffee Shop Interiors, Door, Table, ChairMy Oh My Espresso Café / We Are Humble - More Images+ 10

•
232 Swan St, Cremorne VIC 3121, Australia, Australia

Grange Residence / Paul Conrad Architects

Grange Residence / Paul Conrad Architects - Exterior Photography, House InteriorsGrange Residence / Paul Conrad Architects - Interior Photography, House Interiors, Table, ChairGrange Residence / Paul Conrad Architects - Interior Photography, House Interiors, Stairs, FacadeGrange Residence / Paul Conrad Architects - Exterior Photography, House Interiors, Garden, FacadeGrange Residence / Paul Conrad Architects - More Images+ 23

•
Toorak VIC 3142, Australia, Australia

Interchange Pavilion / Studio Chris Fox

Interchange Pavilion / Studio Chris Fox - Interior Photography, Pavilion, Stairs, FacadeInterchange Pavilion / Studio Chris Fox - Exterior Photography, Pavilion, FacadeInterchange Pavilion / Studio Chris Fox - Exterior Photography, Pavilion, Garden, Facade, ArchInterchange Pavilion / Studio Chris Fox - Interior Photography, Pavilion, Facade, Arch, HandrailInterchange Pavilion / Studio Chris Fox - More Images+ 48

Brunswick House / Placement

Brunswick House / Placement - Interior Photography, Renovation, Kitchen, TableBrunswick House / Placement - Interior Photography, Renovation, Kitchen, Facade, DoorBrunswick House / Placement - Interior Photography, Renovation, LightingBrunswick House / Placement - Interior Photography, Renovation, Kitchen, Sink, CountertopBrunswick House / Placement - More Images+ 12

PONY House / WOWOWA Architects

PONY House / WOWOWA Architects - Exterior Photography, House Interiors, Deck, Door, Fence, Facade, StairsPONY House / WOWOWA Architects - Interior Photography, House Interiors, Beam, Facade, Arch, Table, ChairPONY House / WOWOWA Architects - Interior Photography, House Interiors, Bedroom, Door, LightingPONY House / WOWOWA Architects - Interior Photography, House Interiors, Kitchen, Countertop, Sink, TablePONY House / WOWOWA Architects - More Images+ 18

•
Brighton East VIC 3187, Australia, Australia
  • Architects: WOWOWA Architects
  • Area Area of this architecture project Area:  766 m²
  • Year Completion year of this architecture project Year:  2021
  • Manufacturers Brands with products used in this architecture project
    Manufacturers:  LG Hausys, Living Edge, Phoenix Tapware, Signorino
  • Professionals: LocBuild, WOWOWA

DD House / Bokey Grant

DD House / Bokey Grant - Interior Photography, Houses, Facade, Table, ChairDD House / Bokey Grant - Interior Photography, Houses, Kitchen, Table, CountertopDD House / Bokey Grant - Interior Photography, Houses, Kitchen, Table, ChairDD House / Bokey Grant - Exterior Photography, Houses, Garden, Door, Facade, Table, ChairDD House / Bokey Grant - More Images+ 16

•
Coledale, Australia

Chelmer River House / Furminger

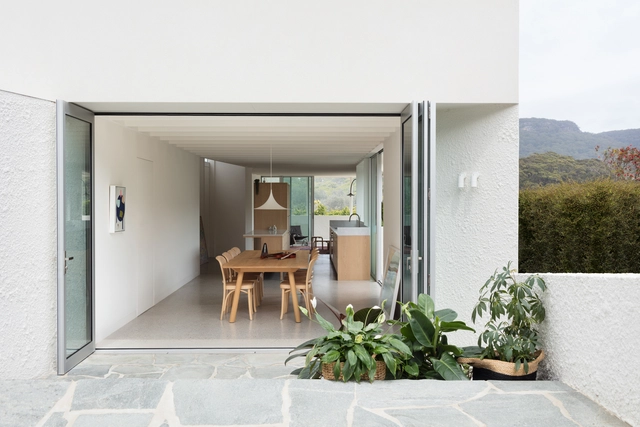
Chelmer River House / Furminger - Exterior Photography, Houses, Garden, FacadeChelmer River House / Furminger - Exterior Photography, Houses, FacadeChelmer River House / Furminger - Interior Photography, Houses, FacadeChelmer River House / Furminger - Interior Photography, Houses, Garden, Facade, Door, Arch, HandrailChelmer River House / Furminger - More Images+ 16

•
Chelmer, Australia
  • Architects: Furminger
  • Area Area of this architecture project Area:  120 m²
  • Year Completion year of this architecture project Year:  2021
  • Manufacturers Brands with products used in this architecture project
    Manufacturers:  ABI Interiors, AllKind Joinery & Glass, Archicad, Artedomus, Elton Group, +1
  • Professionals: Ingineered, Ecru Design Studio

Garden House / Placement + Nest Architects

Garden House / Placement + Nest Architects - Interior Photography, Houses, Kitchen, Beam, TableGarden House / Placement + Nest Architects - Interior Photography, Houses, Beam, Table, ChairGarden House / Placement + Nest Architects - Interior Photography, Houses, Garden, Facade, DoorGarden House / Placement + Nest Architects - Exterior Photography, Houses, Courtyard, Facade, Door, ChairGarden House / Placement + Nest Architects - More Images+ 15

•
Inverloch, Australia

AnA Sydney with Angelo Candalepas and Richard Johnson

We are extremely excited to announce the first physical AnA event held outside Europe. Join our trip to Sydney and don’t miss the participation of two of the most distinguished Australian architects: Angelo Candalepas and Richard Johnson.

House in Tasmania / Architect George

House in Tasmania / Architect George - Exterior Photography, Houses, FacadeHouse in Tasmania / Architect George - Interior Photography, Houses, Facade, DoorHouse in Tasmania / Architect George - Interior Photography, Houses, Door, Facade, FenceHouse in Tasmania / Architect George - Exterior Photography, Houses, FacadeHouse in Tasmania / Architect George - More Images+ 9

Stable House / Sibling Architecture

Stable House / Sibling Architecture - Interior Photography, Houses, Facade, Stairs, Table, ChairStable House / Sibling Architecture - Exterior Photography, Houses, Facade, Door, Table, ChairStable House / Sibling Architecture - Interior Photography, Houses, Facade, StairsStable House / Sibling Architecture - Exterior Photography, Houses, Garden, Facade, Door, LightingStable House / Sibling Architecture - More Images+ 16

•
Sydney, Australia