1. ArchDaily
  2. Argentina

Argentina

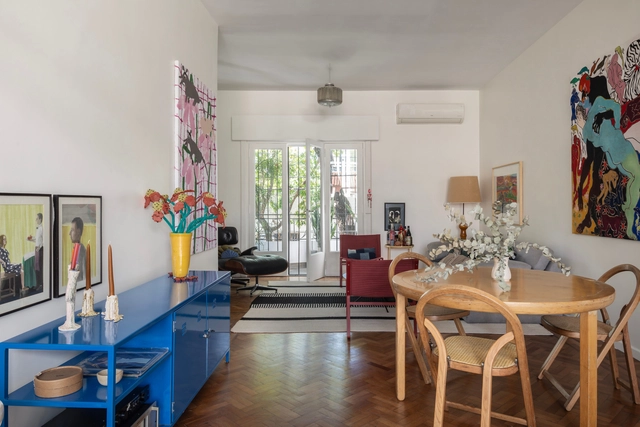
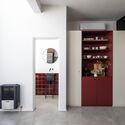
House PH Charlone / noma estudio

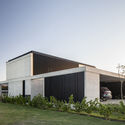
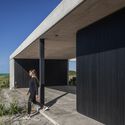
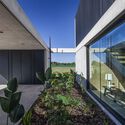
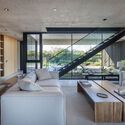
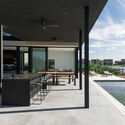
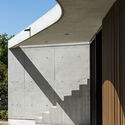
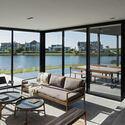
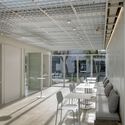
House PH Charlone / noma estudio - Exterior Photography, Renovation, Facade, Table, ChairHouse PH Charlone / noma estudio - Interior Photography, Renovation, DoorHouse PH Charlone / noma estudio - Interior Photography, Renovation, Kitchen, TableHouse PH Charlone / noma estudio - RenovationHouse PH Charlone / noma estudio - More Images+ 19

•
Buenos Aires, Argentina
  • Architects: noma estudio
  • Area Area of this architecture project Area:  1442 ft²
  • Year Completion year of this architecture project Year:  2024
  • Manufacturers Brands with products used in this architecture project
    Manufacturers:  Azul Marino, Huup, Roca, ferrum

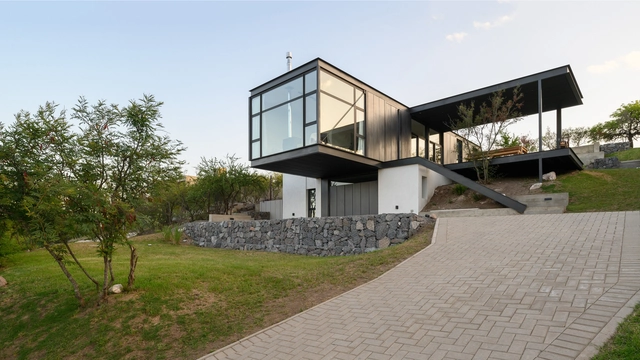
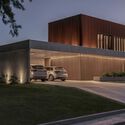
X House / Estudio Geya

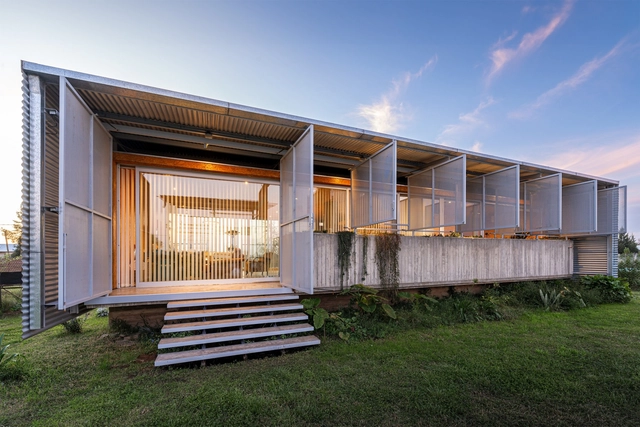
X House / Estudio Geya - HousesX House / Estudio Geya - HousesX House / Estudio Geya - Interior Photography, Houses, Door, FacadeX House / Estudio Geya - Interior Photography, Houses, Table, LightingX House / Estudio Geya - More Images+ 33

•
Ituzaingó, Argentina
  • Architects: Estudio Geya
  • Area Area of this architecture project Area:  730 m²
  • Year Completion year of this architecture project Year:  2022

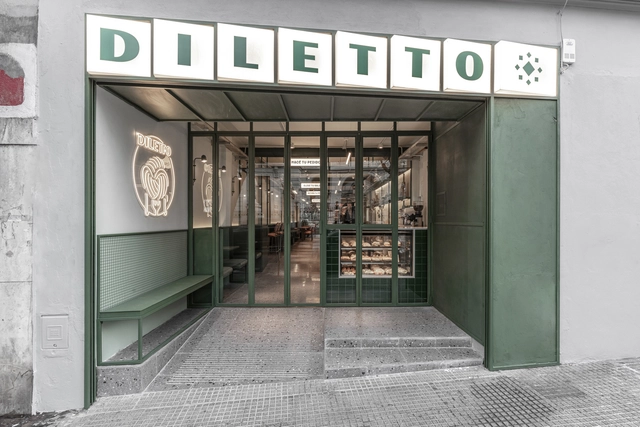
Diletto Pastas - Almagro / Cupla Arquitectura - Lucia Vallve & Tomas Mielnikowicz

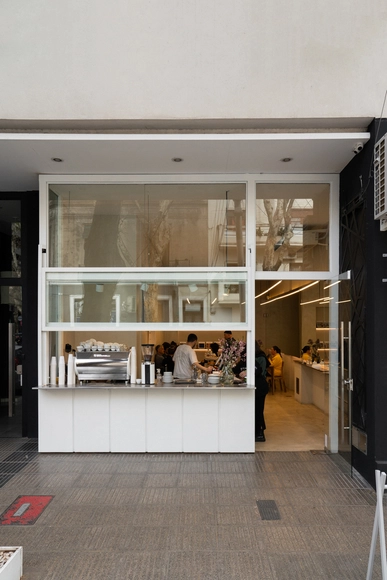
Diletto Pastas - Almagro / Cupla Arquitectura - Lucia Vallve & Tomas Mielnikowicz - Interior Photography, Restaurant, Table, Chair, BenchDiletto Pastas - Almagro / Cupla Arquitectura - Lucia Vallve & Tomas Mielnikowicz - Interior Photography, Restaurant, Table, BenchDiletto Pastas - Almagro / Cupla Arquitectura - Lucia Vallve & Tomas Mielnikowicz - Interior Photography, Restaurant, Facade, Table, ChairDiletto Pastas - Almagro / Cupla Arquitectura - Lucia Vallve & Tomas Mielnikowicz - Interior Photography, Restaurant, Facade, Table, ChairDiletto Pastas - Almagro / Cupla Arquitectura - Lucia Vallve & Tomas Mielnikowicz - More Images+ 23

•
Buenos Aires, Argentina

Alvear AV Residence / Estudio V2 Arquitectos

Alvear AV Residence / Estudio V2 Arquitectos - HousesAlvear AV Residence / Estudio V2 Arquitectos - Exterior Photography, Houses, FacadeAlvear AV Residence / Estudio V2 Arquitectos - Interior Photography, Houses, Facade, FenceAlvear AV Residence / Estudio V2 Arquitectos - HousesAlvear AV Residence / Estudio V2 Arquitectos - More Images+ 31

•
City Bell, Argentina
  • Area Area of this architecture project Area:  3000 m²
  • Year Completion year of this architecture project Year:  2022
  • Manufacturers Brands with products used in this architecture project
    Manufacturers:  Aukot, Genebre, Grupo Anacleto, Mobilis, Mosaicos Canalini, +1

LuMa House / AtelierM

LuMa House / AtelierM - HousesLuMa House / AtelierM - HousesLuMa House / AtelierM - HousesLuMa House / AtelierM - HousesLuMa House / AtelierM - More Images+ 17

•
Martínez, Argentina
  • Architects: AtelierM
  • Area Area of this architecture project Area:  220 m²
  • Year Completion year of this architecture project Year:  2020

Two Houses / Prisma Arquitectura

Two Houses / Prisma Arquitectura - Exterior Photography, Houses, Fence, FacadeTwo Houses / Prisma Arquitectura - HousesTwo Houses / Prisma Arquitectura - Exterior Photography, Houses, Facade, FenceTwo Houses / Prisma Arquitectura - HousesTwo Houses / Prisma Arquitectura - More Images+ 14

•
Vicente López, Argentina
  • Area Area of this architecture project Area:  250 m²
  • Year Completion year of this architecture project Year:  2024
  • Manufacturers Brands with products used in this architecture project
    Manufacturers:  Aluar, FV, Silma, Sitex, ferrum

OTR House / MasConceptual

OTR House / MasConceptual - HousesOTR House / MasConceptual - Exterior Photography, Houses, Table, ChairOTR House / MasConceptual - Interior Photography, Houses, Kitchen, Table, Countertop, ChairOTR House / MasConceptual - Exterior Photography, Houses, FacadeOTR House / MasConceptual - More Images+ 22

•
Luján, Argentina
  • Architects: MasConceptual
  • Area Area of this architecture project Area:  480 m²
  • Year Completion year of this architecture project Year:  2022
  • Manufacturers Brands with products used in this architecture project
    Manufacturers:  Ariston, CG, GROWATT, LIFECYCLE, Rotoplas

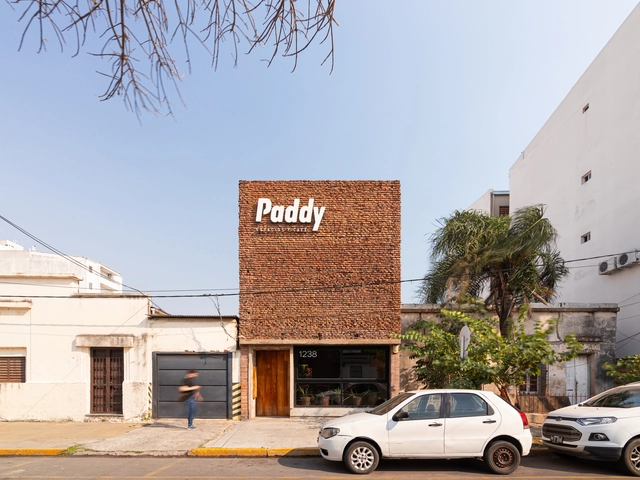
Paddy – Coffee Space / ODB Arquitectos

Paddy – Coffee Space / ODB Arquitectos - Coffee ShopPaddy – Coffee Space / ODB Arquitectos - Interior Photography, Coffee Shop, Facade, Beam, Table, ChairPaddy – Coffee Space / ODB Arquitectos - Interior Photography, Coffee Shop, Door, ChairPaddy – Coffee Space / ODB Arquitectos - Exterior Photography, Coffee Shop, Door, FacadePaddy – Coffee Space / ODB Arquitectos - More Images+ 32

•
Corrientes, Argentina
  • Architects: ODB Arquitectos
  • Area Area of this architecture project Area:  396 m²
  • Year Completion year of this architecture project Year:  2018

Croma Cafe / Estudio Carucci

Croma Cafe / Estudio Carucci - Interior Photography, Coffee Shop, Kitchen, Lighting, Chair, TableCroma Cafe / Estudio Carucci - Interior Photography, Coffee Shop, Kitchen, Facade, CountertopCroma Cafe / Estudio Carucci - Interior Photography, Coffee Shop, KitchenCroma Cafe / Estudio Carucci - Interior Photography, Coffee Shop, TableCroma Cafe / Estudio Carucci - More Images+ 8

•
Buenos Aires, Argentina
  • Architects: Estudio Carucci
  • Area Area of this architecture project Area:  72 m²
  • Year Completion year of this architecture project Year:  2023
  • Manufacturers Brands with products used in this architecture project
    Manufacturers:  Knauf, Demasled, FV, La Carpintería, Quimtex, +1

Teodoro García Residencial Building / BAS + Oszurkiewicz

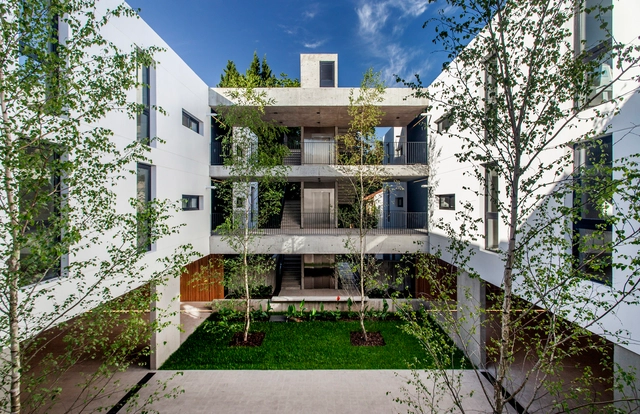
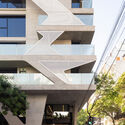
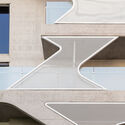
Teodoro García Residencial Building / BAS + Oszurkiewicz - Exterior Photography, Apartments, Facade
© Fernando Schapochnik

Teodoro García Residencial Building / BAS + Oszurkiewicz - Interior Photography, Apartments, FacadeTeodoro García Residencial Building / BAS + Oszurkiewicz - ApartmentsTeodoro García Residencial Building / BAS + Oszurkiewicz - ApartmentsTeodoro García Residencial Building / BAS + Oszurkiewicz - ApartmentsTeodoro García Residencial Building / BAS + Oszurkiewicz - More Images+ 13

•
Buenos Aires, Argentina
  • Architects: BAS, Oszurkiewicz
  • Area Area of this architecture project Area:  997 m²
  • Year Completion year of this architecture project Year:  2022

Sena House / remyarchitects

Sena House / remyarchitects - HousesSena House / remyarchitects - HousesSena House / remyarchitects - Interior Photography, Houses, Table, ChairSena House / remyarchitects - Interior Photography, Houses, Table, LightingSena House / remyarchitects - More Images+ 18

•
Rincon de Milberg, Argentina
  • Architects: remyarchitects
  • Area Area of this architecture project Area:  1200 m²
  • Year Completion year of this architecture project Year:  2024

Casa Felix / Estudio GMARQ

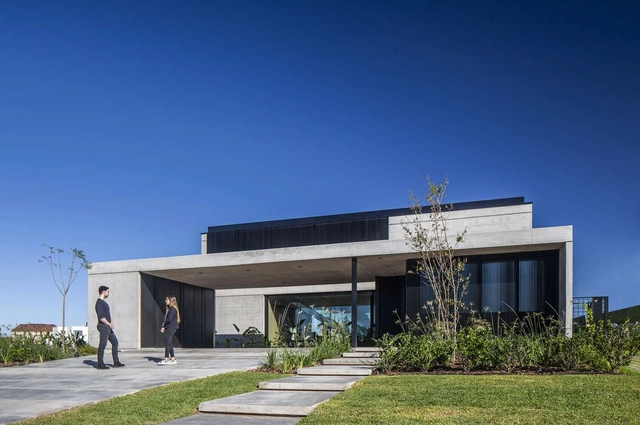
Casa Felix / Estudio GMARQ - HousesCasa Felix / Estudio GMARQ - Exterior Photography, Houses, FacadeCasa Felix / Estudio GMARQ - HousesCasa Felix / Estudio GMARQ - Interior Photography, Houses, TableCasa Felix / Estudio GMARQ - More Images+ 28

•
Pilar, Argentina
  • Architects: Estudio GMARQ
  • Area Area of this architecture project Area:  400 m²
  • Year Completion year of this architecture project Year:  2022
  • Manufacturers Brands with products used in this architecture project
    Manufacturers:  Cosentino, Cerramientos De Luca, FV, Gruppo Moras, Roca

Muelles House / Estudio GMARQ

Muelles House / Estudio GMARQ - Exterior Photography, Houses, FacadeMuelles House / Estudio GMARQ - HousesMuelles House / Estudio GMARQ - HousesMuelles House / Estudio GMARQ - Interior Photography, Houses, Door, TableMuelles House / Estudio GMARQ - More Images+ 34

•
Belén de Escobar, Argentina
  • Architects: Estudio GMARQ
  • Area Area of this architecture project Area:  380 m²
  • Year Completion year of this architecture project Year:  2024
  • Manufacturers Brands with products used in this architecture project
    Manufacturers:  Cosentino, Lutron, Cerramientos De Luca, FV, Roca
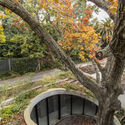
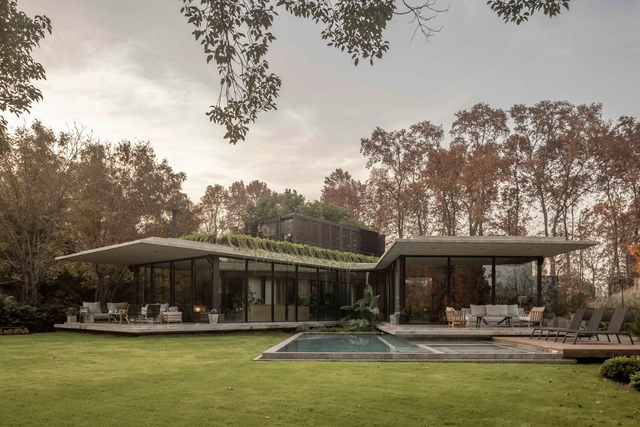
House in Las Golondrinas / Arquitecto Sebastián Miranda + Arquitecto Julián Ierace

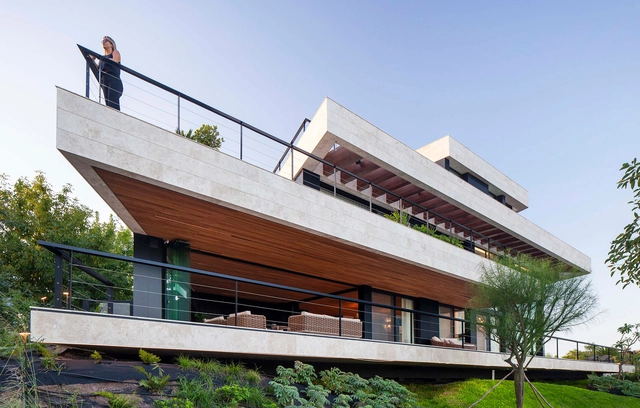
House in Las Golondrinas / Arquitecto Sebastián Miranda + Arquitecto Julián Ierace - Sustainability & Green DesignHouse in Las Golondrinas / Arquitecto Sebastián Miranda + Arquitecto Julián Ierace - Exterior Photography, Sustainability & Green Design, FacadeHouse in Las Golondrinas / Arquitecto Sebastián Miranda + Arquitecto Julián Ierace - Exterior Photography, Sustainability & Green Design, FacadeHouse in Las Golondrinas / Arquitecto Sebastián Miranda + Arquitecto Julián Ierace - Interior Photography, Sustainability & Green Design, Kitchen, Countertop, Table, ChairHouse in Las Golondrinas / Arquitecto Sebastián Miranda + Arquitecto Julián Ierace - More Images+ 24

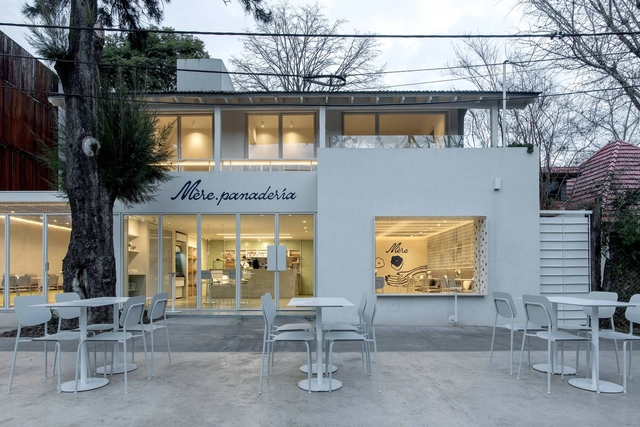
Mére – Bakery and Specialty Coffee / EG Arquitectura & Asociados + Karina Vinocur
Mére – Bakery and Specialty Coffee / EG Arquitectura & Asociados + Karina Vinocur - Interior Photography, Coffee Shop Interiors, Chair, TableMére – Bakery and Specialty Coffee / EG Arquitectura & Asociados + Karina Vinocur - Interior Photography, Coffee Shop Interiors, Beam, Table, ChairMére – Bakery and Specialty Coffee / EG Arquitectura & Asociados + Karina Vinocur - Interior Photography, Coffee Shop Interiors, Kitchen, Table, ChairMére – Bakery and Specialty Coffee / EG Arquitectura & Asociados + Karina Vinocur - Interior Photography, Coffee Shop Interiors, Kitchen, ChairMére – Bakery and Specialty Coffee / EG Arquitectura & Asociados + Karina Vinocur - More Images+ 44

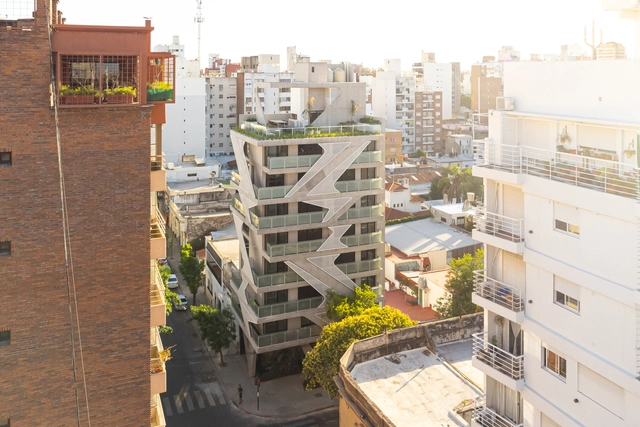
Organic Building / Brigati - Polak Architects

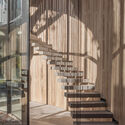
Organic Building / Brigati - Polak Architects - Exterior Photography, Residential, FacadeOrganic Building / Brigati - Polak Architects - Exterior Photography, Residential, FacadeOrganic Building / Brigati - Polak Architects - Interior Photography, Residential, Stairs, Facade, LightingOrganic Building / Brigati - Polak Architects - Interior Photography, Residential, FacadeOrganic Building / Brigati - Polak Architects - More Images+ 58

  • Area Area of this architecture project Area:  1365 m²
  • Year Completion year of this architecture project Year:  2022
  • Manufacturers Brands with products used in this architecture project
    Manufacturers:  ACCESANIGA, IVANAR (DICO ACEROS S.R.L.), MAERS, MICELI MADERAS, Maderisa S.A.C.I.F.I.A., +2

RD HOUSE/ Nasjleti Arquitectos

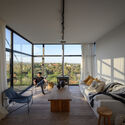
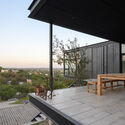
RD HOUSE/ Nasjleti Arquitectos - Exterior Photography, Houses, Stairs, FacadeRD HOUSE/ Nasjleti Arquitectos - HousesRD HOUSE/ Nasjleti Arquitectos - Exterior Photography, Houses, FacadeRD HOUSE/ Nasjleti Arquitectos - Exterior Photography, Houses, FacadeRD HOUSE/ Nasjleti Arquitectos - More Images+ 24
•
Mendiolaza, Argentina
  • Area Area of this architecture project Area:  210 m²
  • Year Completion year of this architecture project Year:  2023
  • Manufacturers Brands with products used in this architecture project
    Manufacturers:  EGGER, Holcim, Mapei, Alhua, Aluar, +18

MALBA Puertos / Estudio Herreros

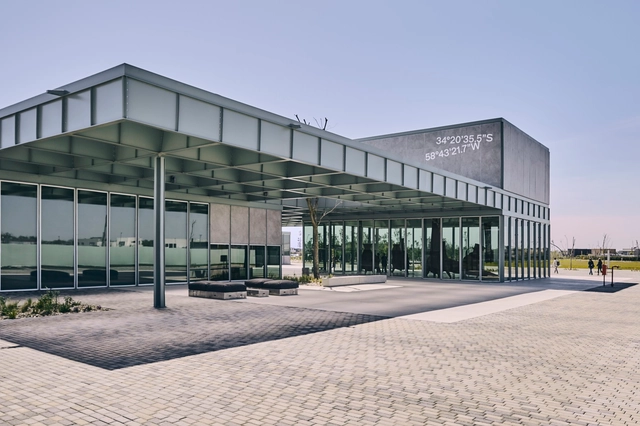
MALBA Puertos / Estudio Herreros - Exterior Photography, MuseumMALBA Puertos / Estudio Herreros - Interior Photography, Museum, Table, ChairMALBA Puertos / Estudio Herreros - Exterior Photography, Museum, Facade, ChairMALBA Puertos / Estudio Herreros - Interior Photography, Museum, FacadeMALBA Puertos / Estudio Herreros - More Images+ 20

•
Belén de Escobar, Argentina