1. ArchDaily
  2. Wuxi

Wuxi: The Latest Architecture and News

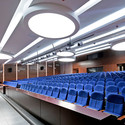
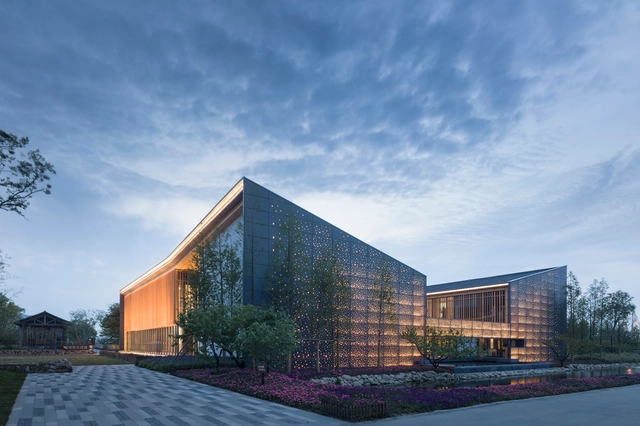
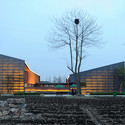
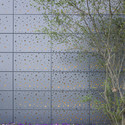
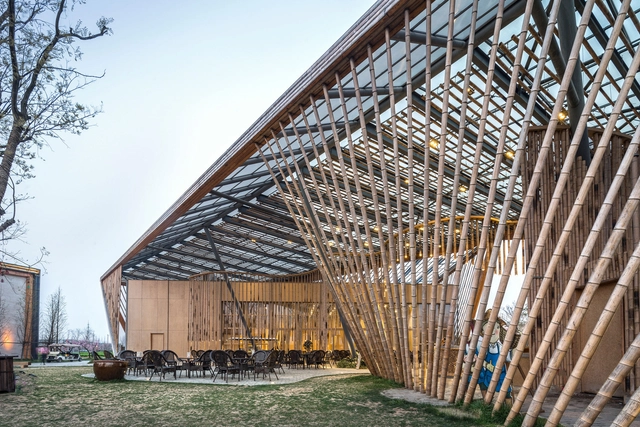
New Pastoralism Lecture Hall / SYN Architects China

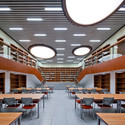
New Pastoralism Lecture Hall / SYN Architects China - AuditoriumNew Pastoralism Lecture Hall / SYN Architects China - AuditoriumNew Pastoralism Lecture Hall / SYN Architects China - AuditoriumNew Pastoralism Lecture Hall / SYN Architects China - AuditoriumNew Pastoralism Lecture Hall / SYN Architects China - More Images+ 25

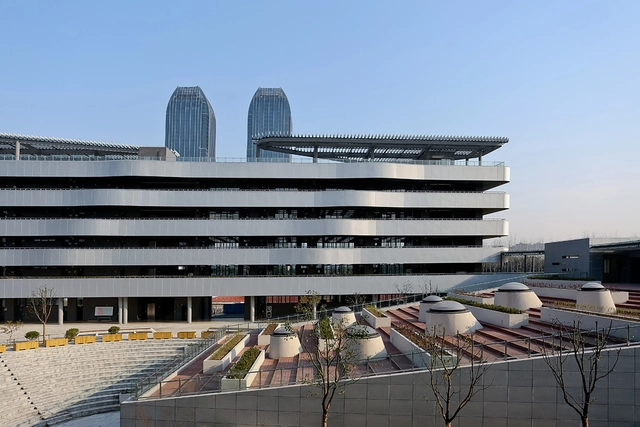
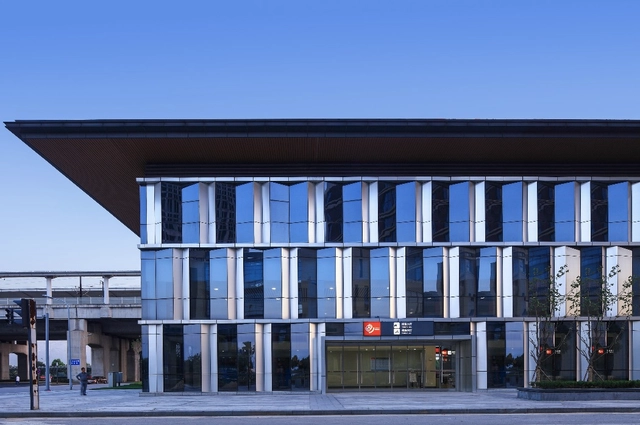
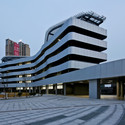
Rippling Box | Huishan Transportation Center / YES Atelier

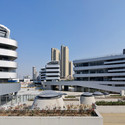
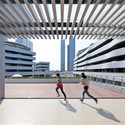
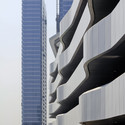
Rippling Box | Huishan Transportation Center / YES Atelier - Bus Station, FacadeRippling Box | Huishan Transportation Center / YES Atelier - Bus Station, FacadeRippling Box | Huishan Transportation Center / YES Atelier - Bus Station, FacadeRippling Box | Huishan Transportation Center / YES Atelier - Bus Station, FacadeRippling Box | Huishan Transportation Center / YES Atelier - More Images+ 14

  • Architects: YES Atelier
  • Area Area of this architecture project Area:  7000 m²
  • Year Completion year of this architecture project Year:  2016

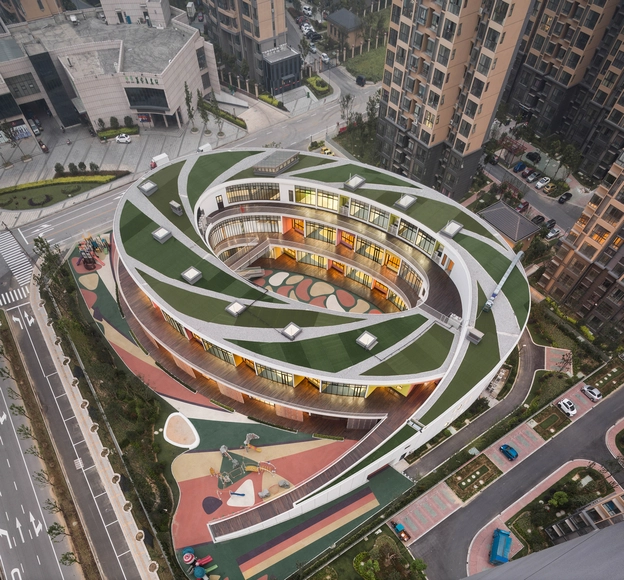
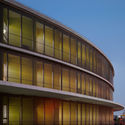
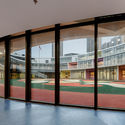
Kindergarten in Xieli Garden / UDG + SEU

Kindergarten in Xieli Garden / UDG + SEU - Kindergarten, Facade, CityscapeKindergarten in Xieli Garden / UDG + SEU - Kindergarten, FacadeKindergarten in Xieli Garden / UDG + SEU - Kindergarten, Facade, HandrailKindergarten in Xieli Garden / UDG + SEU - Kindergarten, Door, FacadeKindergarten in Xieli Garden / UDG + SEU - More Images+ 29

  • Architects: UDG + SEU
  • Area Area of this architecture project Area:  7891 m²
  • Year Completion year of this architecture project Year:  2014

Liyuan Middle School / MINAX Architects

Liyuan Middle School / MINAX Architects - High SchoolLiyuan Middle School / MINAX Architects - High SchoolLiyuan Middle School / MINAX Architects - High SchoolLiyuan Middle School / MINAX Architects - Drawings, High SchoolLiyuan Middle School / MINAX Architects - More Images+ 31

  • Architects: MINAX Architects
    : Minax Architects
  • Area Area of this architecture project Area:  40800 m²
  • Year Completion year of this architecture project Year:  2015

Liyuan Middle School / MINAX Architects

Liyuan Middle School  / MINAX Architects - Elementary & Middle SchoolLiyuan Middle School  / MINAX Architects - Elementary & Middle SchoolLiyuan Middle School  / MINAX Architects - Elementary & Middle SchoolLiyuan Middle School  / MINAX Architects - Elementary & Middle SchoolLiyuan Middle School  / MINAX Architects - More Images+ 43

  • Architects: MINAX Architects
  • Area Area of this architecture project Area:  40800 m²
  • Year Completion year of this architecture project Year:  2015

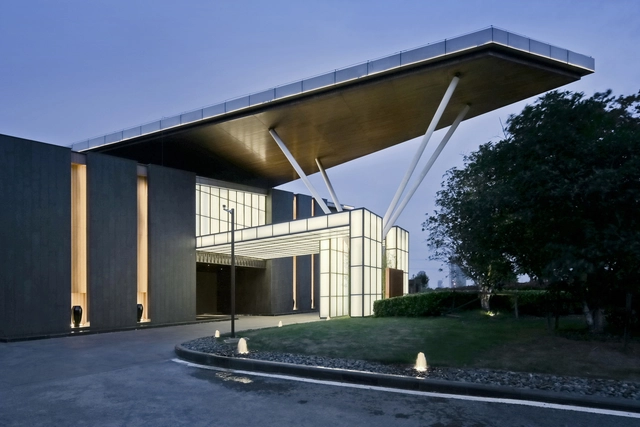
Wuxi Sales Center / UDG China

Wuxi Sales Center / UDG China - Learning, Garden, FacadeWuxi Sales Center / UDG China - Learning, Garden, Facade, FenceWuxi Sales Center / UDG China - Learning, FacadeWuxi Sales Center / UDG China - Learning, GardenWuxi Sales Center / UDG China - More Images+ 19

•
Wuxi, China
  • Architects: UDG China
  • Area Area of this architecture project Area:  1337 m²
  • Year Completion year of this architecture project Year:  2014

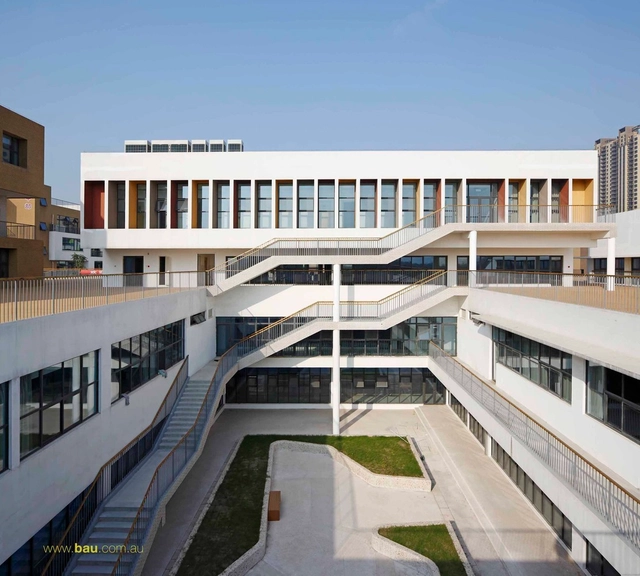
Jiangyin Primary & Secondary School / BAU Brearley Architects + Urbanists

Jiangyin Primary & Secondary School / BAU Brearley Architects + Urbanists - Schools , FacadeJiangyin Primary & Secondary School / BAU Brearley Architects + Urbanists - Schools , FacadeJiangyin Primary & Secondary School / BAU Brearley Architects + Urbanists - Schools , FacadeJiangyin Primary & Secondary School / BAU Brearley Architects + Urbanists - Schools , FacadeJiangyin Primary & Secondary School / BAU Brearley Architects + Urbanists - More Images+ 14

Jiahe Boutique Hotel / DuShe Architectural Design

Jiahe Boutique Hotel / DuShe Architectural Design - HotelsJiahe Boutique Hotel / DuShe Architectural Design - HotelsJiahe Boutique Hotel / DuShe Architectural Design - HotelsJiahe Boutique Hotel / DuShe Architectural Design - HotelsJiahe Boutique Hotel / DuShe Architectural Design - More Images+ 43

•
Wuxi, China

UDG China Breaks Ground on Wuxi Kindergarten

UDG China Breaks Ground on Wuxi Kindergarten - Kindergarten, Courtyard, Facade, Bench
Courtesy of UDG China

The United Design Group (UDG) China has begun construction the “Xieli Garden” resettlement community kindergarten in Wuxi. The three-story building, designed as a “spiraling elliptical ring,” aims to create an ideal learning environment for children with ample natural light and a direct connection to outdoor space.
Wuxi Memsic Semiconductor Headquarter / UDG China

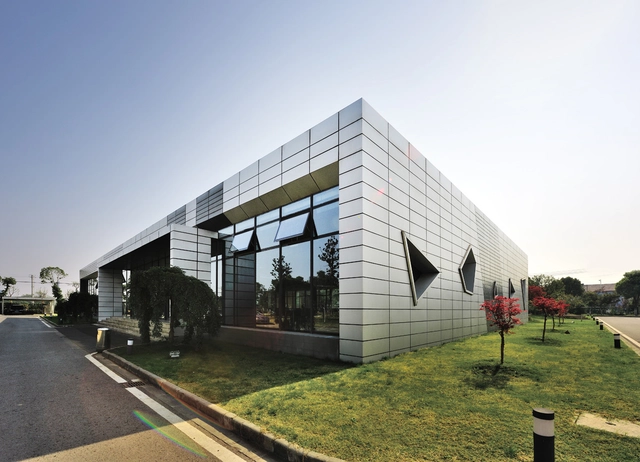
Wuxi Memsic Semiconductor Headquarter / UDG China - Institutional Buildings, FacadeWuxi Memsic Semiconductor Headquarter / UDG China - Institutional Buildings, Stairs, Facade, Handrail, Table, ChairWuxi Memsic Semiconductor Headquarter / UDG China - Institutional Buildings, Facade, ColumnWuxi Memsic Semiconductor Headquarter / UDG China - Institutional Buildings, Facade, ColumnWuxi Memsic Semiconductor Headquarter / UDG China - More Images+ 17

  • Architects: UDG China
  • Area Area of this architecture project Area:  14057 m²

SENSO Convention Center / MINAX Architects

SENSO Convention Center / MINAX Architects - Community CenterSENSO Convention Center / MINAX Architects - Community CenterSENSO Convention Center / MINAX Architects - Community CenterSENSO Convention Center / MINAX Architects - Community CenterSENSO Convention Center / MINAX Architects - More Images+ 19

  • Architects: MINAX Architects
  • Area Area of this architecture project Area:  1200 m²
  • Year Completion year of this architecture project Year:  2010

Taihu New Town Primary School / MINAX Architects

Taihu New Town Primary School / MINAX Architects - Schools
© Lu Zhigang
•
Wuxi, China
  • Architects: MINAX Architects
  • Area Area of this architecture project Area:  32830 m²
  • Year Completion year of this architecture project Year:  2012

Taihu New Town Primary School / MINAX Architects - Schools Taihu New Town Primary School / MINAX Architects - Schools Taihu New Town Primary School / MINAX Architects - Schools Taihu New Town Primary School / MINAX Architects - Schools Taihu New Town Primary School / MINAX Architects - More Images+ 19

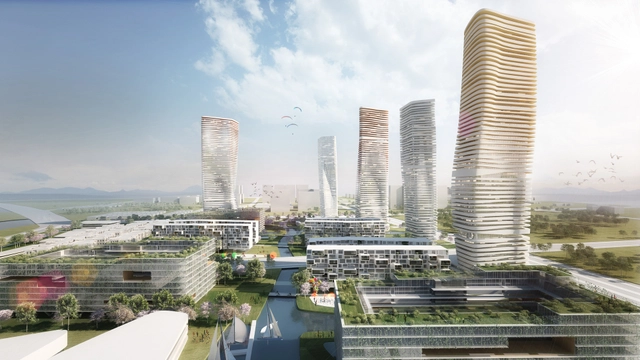
Wuxi Masterplan: Mixed Use Building Complex Proposal / ATENASTUDIO

ATENASTUDIO, in collaboration with Archmaster studio, has developed a masterplan for a new district in Wuxi, China, which takes a 200,000 sqm buildable zoning lot to present two main keywords which are the base of all design choices and that can be defined as generator elements of all the project: landscape and waterscape. The intention is to emphasize to the maximum the presence of water making it become a diffuse system, introducing it inside the area and in every part of the project, and using it as if it was a “3D liquid material”. More images and architects' description after the break.