1. ArchDaily
  2. Winnipeg

Winnipeg: The Latest Architecture and News

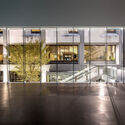
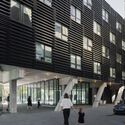
90/100 Mixed Use Project / 5468796 Architecture

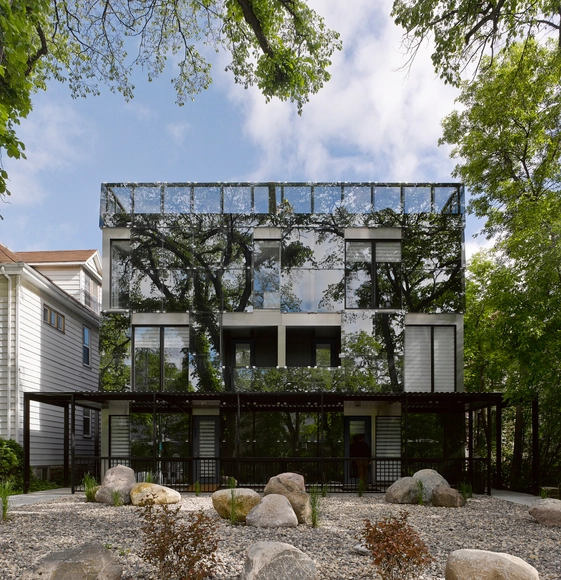
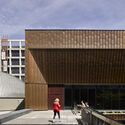
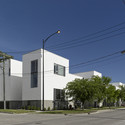
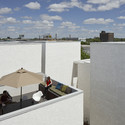
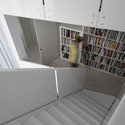
90/100 Mixed Use Project / 5468796 Architecture - Exterior Photography, Renovation90/100 Mixed Use Project / 5468796 Architecture - Interior Photography, Renovation, Stairs90/100 Mixed Use Project / 5468796 Architecture - Exterior Photography, Renovation90/100 Mixed Use Project / 5468796 Architecture - Exterior Photography, Renovation, Stairs90/100 Mixed Use Project / 5468796 Architecture - More Images+ 26

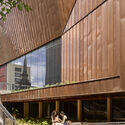
Paul Albrechtsen Visitor Centre / Stantec Architecture

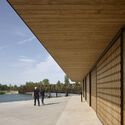
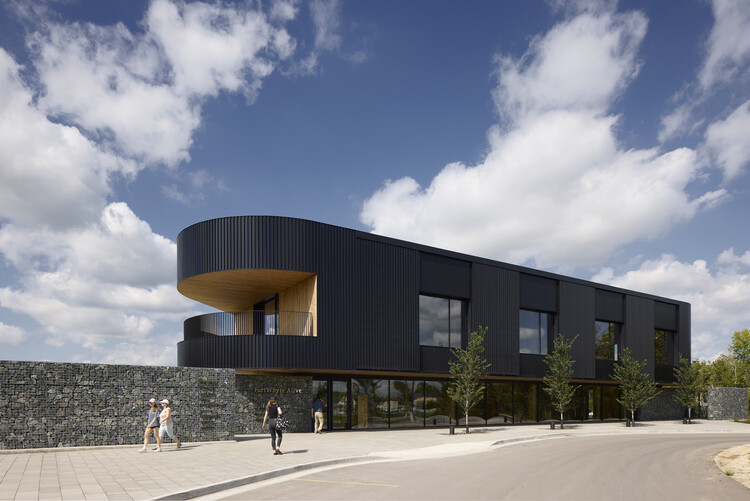
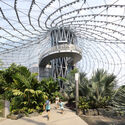
Paul Albrechtsen Visitor Centre / Stantec Architecture  - Exterior Photography, Public ArchitecturePaul Albrechtsen Visitor Centre / Stantec Architecture  - Public ArchitecturePaul Albrechtsen Visitor Centre / Stantec Architecture  - Interior Photography, Public ArchitecturePaul Albrechtsen Visitor Centre / Stantec Architecture  - Interior Photography, Public ArchitecturePaul Albrechtsen Visitor Centre / Stantec Architecture  - More Images+ 31

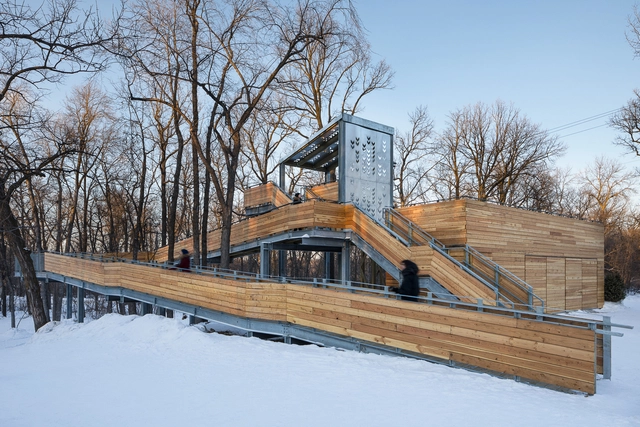
The Leaf at Assiniboine Park / KPMB Architects + Architecture49

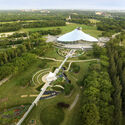
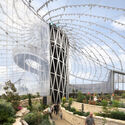
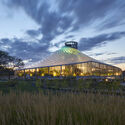
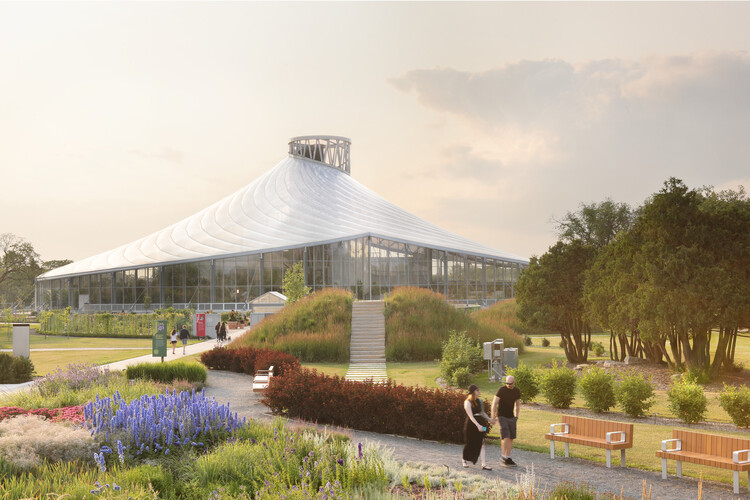
The Leaf at Assiniboine Park / KPMB Architects + Architecture49 - Cultural ArchitectureThe Leaf at Assiniboine Park / KPMB Architects + Architecture49 - Exterior Photography, Cultural Architecture, GardenThe Leaf at Assiniboine Park / KPMB Architects + Architecture49 - Exterior Photography, Cultural Architecture, GardenThe Leaf at Assiniboine Park / KPMB Architects + Architecture49 - Cultural ArchitectureThe Leaf at Assiniboine Park / KPMB Architects + Architecture49 - More Images+ 7

  • Area Area of this architecture project Area:  84400 ft²
  • Year Completion year of this architecture project Year:  2022
  • Manufacturers Brands with products used in this architecture project
    Manufacturers:  Mulvey & Banani Lighting Inc.

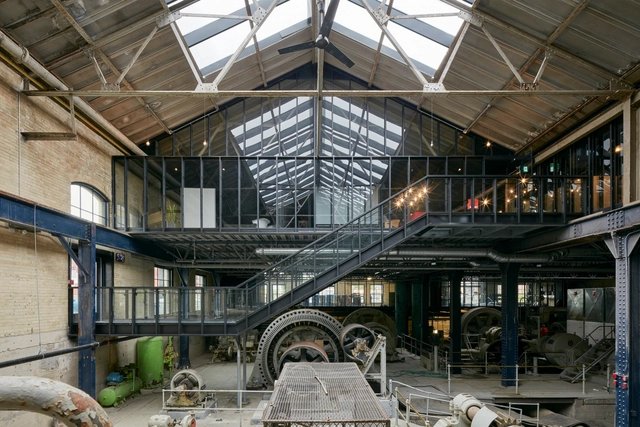
Pumphouse Commercial and Residential Building / 5468796 Architecture

Pumphouse Commercial and Residential Building / 5468796 Architecture - Interior Photography, Office Buildings, Stairs, Beam, LightingPumphouse Commercial and Residential Building / 5468796 Architecture - Interior Photography, Office BuildingsPumphouse Commercial and Residential Building / 5468796 Architecture - Interior Photography, Office Buildings, Beam, Lighting, ChairPumphouse Commercial and Residential Building / 5468796 Architecture - Office BuildingsPumphouse Commercial and Residential Building / 5468796 Architecture - More Images+ 27

  • Area Area of this architecture project Area:  5156 m²
  • Year Completion year of this architecture project Year:  2024
  • Manufacturers Brands with products used in this architecture project
    Manufacturers:  dormakaba, Savaria, Duxton Windows & Doors, KlarTech, Penner Doors and Hardware, +3

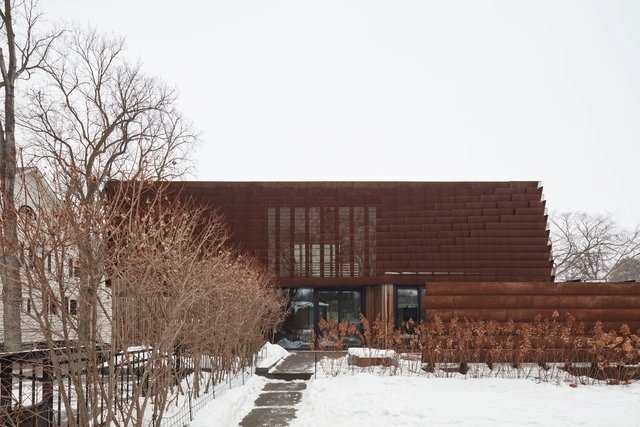
Veil House / 5468796 Architecture

Veil House / 5468796 Architecture - Exterior Photography, Residential, Facade, ColumnVeil House / 5468796 Architecture - Interior Photography, Residential, Stairs, Facade, Beam, Column, Arch, LightingVeil House / 5468796 Architecture - Interior Photography, Residential, FacadeVeil House / 5468796 Architecture - Interior Photography, Residential, Facade, DoorVeil House / 5468796 Architecture - More Images+ 6

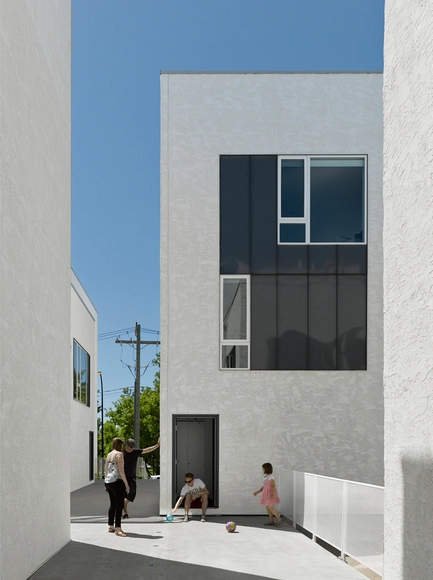
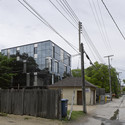
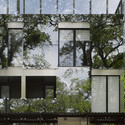
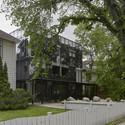
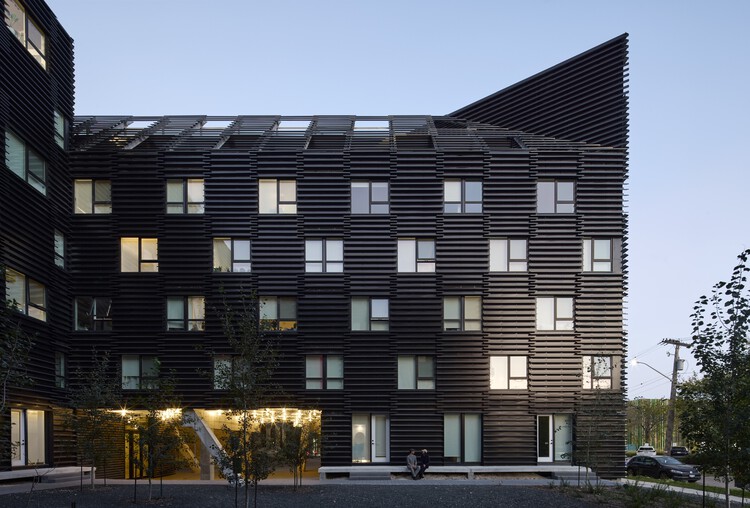
62M Apartments / 5468796 Architecture

62M Apartments / 5468796 Architecture - Exterior Photography, Apartments, Facade
© James Brittain

62M Apartments / 5468796 Architecture - Interior Photography, Apartments, Facade, Column62M Apartments / 5468796 Architecture - Interior Photography, Apartments, Facade, Door, Column, Beam, Fence62M Apartments / 5468796 Architecture - Exterior Photography, Apartments, Facade62M Apartments / 5468796 Architecture - Interior Photography, Apartments, Kitchen, Table, Chair62M Apartments / 5468796 Architecture - More Images+ 11

•
Winnipeg, Canada

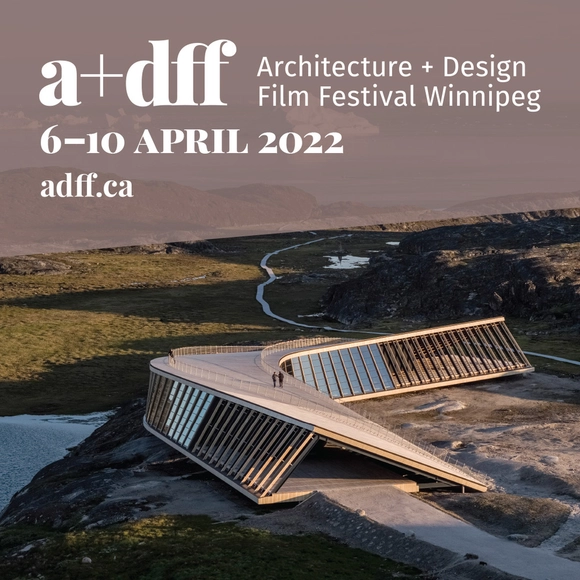
Architecture+Design Film Festival Winnipeg

Now in its eleventh year, the annual Architecture + Design Film Festival, organised by the Winnipeg Architecture Foundation, presents critically acclaimed films focusing on the importance of architecture and design in everyday life. The films cover a range of design-oriented topics from architecture and urban design to graphics and product design. is the only festival in Canada devoted solely to architecture and design.This year’s festival will include in person screenings at Cinematheque,100 Arthur Street, as well as the option to stream at home across Canada. There are 17 films from UK ,Italy, Lithuania, Denmark, US, Canada, Cambodia, Israel, Australia and Austria. The only Canadian based festival showcasing architecture and design. The full programme is online at: adff.ca/films.

Richardson Innovation Centre / Number TEN Architectural Group

Richardson Innovation Centre / Number TEN Architectural Group - Exterior Photography, Research Center, FacadeRichardson Innovation Centre / Number TEN Architectural Group - Exterior Photography, Research CenterRichardson Innovation Centre / Number TEN Architectural Group - Interior Photography, Research Center, StairsRichardson Innovation Centre / Number TEN Architectural Group - Interior Photography, Research Center, Facade, HandrailRichardson Innovation Centre / Number TEN Architectural Group - More Images+ 27

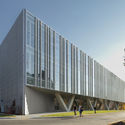
Stanley Pauley Engineering Building / Stantec Architecture

Stanley Pauley Engineering Building / Stantec Architecture  - Exterior Photography, University, FacadeStanley Pauley Engineering Building / Stantec Architecture  - Interior Photography, University, ChairStanley Pauley Engineering Building / Stantec Architecture  - Interior Photography, University, FacadeStanley Pauley Engineering Building / Stantec Architecture  - Exterior Photography, University, FacadeStanley Pauley Engineering Building / Stantec Architecture  - More Images+ 24

•
Winnipeg, Canada

Alloway Hall Expansion & Renewal / Stantec Architecture

Alloway Hall Expansion & Renewal / Stantec Architecture  - Exterior Photography, Exhibition Center, FacadeAlloway Hall Expansion & Renewal / Stantec Architecture  - Exterior Photography, Exhibition Center, Facade, DoorAlloway Hall Expansion & Renewal / Stantec Architecture  - Interior Photography, Exhibition Center, FacadeAlloway Hall Expansion & Renewal / Stantec Architecture  - Interior Photography, Exhibition Center, Stairs, BeamAlloway Hall Expansion & Renewal / Stantec Architecture  - More Images+ 17

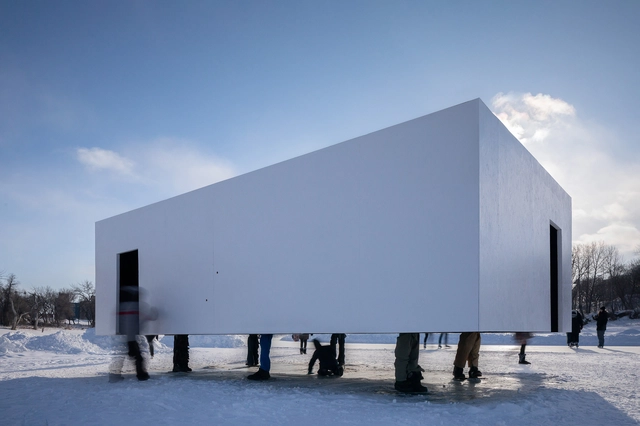
HOVERBOX Installation / NAICE architecture & design

HOVERBOX Installation  / NAICE architecture & design - Exterior Photography, Temporary InstallationsHOVERBOX Installation  / NAICE architecture & design - Exterior Photography, Temporary InstallationsHOVERBOX Installation  / NAICE architecture & design - Exterior Photography, Temporary InstallationsHOVERBOX Installation  / NAICE architecture & design - Exterior Photography, Temporary InstallationsHOVERBOX Installation  / NAICE architecture & design - More Images+ 6

St. John’s Library Restoration / Public City Architecture

St. John’s Library Restoration / Public City Architecture - Interior Photography, Restoration, Door, Facade, ChairSt. John’s Library Restoration / Public City Architecture - Interior Photography, Restoration, Door, FacadeSt. John’s Library Restoration / Public City Architecture - Interior Photography, Restoration, Facade, Stairs, HandrailSt. John’s Library Restoration / Public City Architecture - Interior Photography, Restoration, Door, Table, ChairSt. John’s Library Restoration / Public City Architecture - More Images+ 13

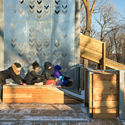
Manitoboggan Slide / Public City Architecture

Manitoboggan Slide / Public City Architecture - Exterior Photography, Public Architecture, FacadeManitoboggan Slide / Public City Architecture - Exterior Photography, Public ArchitectureManitoboggan Slide / Public City Architecture - Exterior Photography, Public ArchitectureManitoboggan Slide / Public City Architecture - Public ArchitectureManitoboggan Slide / Public City Architecture - More Images+ 8

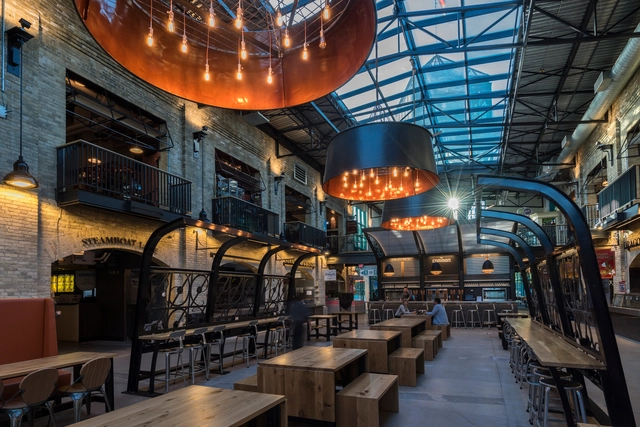
The Forks Market Food Hall / Number TEN Architectural Group

The Forks Market Food Hall / Number TEN Architectural Group - MarketThe Forks Market Food Hall / Number TEN Architectural Group - Market, Table, Lighting, ChairThe Forks Market Food Hall / Number TEN Architectural Group - Market, Table, BenchThe Forks Market Food Hall / Number TEN Architectural Group - Market, FacadeThe Forks Market Food Hall / Number TEN Architectural Group - More Images+ 10

  • Area Area of this architecture project Area:  975 m²
  • Year Completion year of this architecture project Year:  2016
  • Manufacturers Brands with products used in this architecture project
    Manufacturers:  3form, A-Post Aluminum Fabricators, Altro, Ames Tile & Stone, Champion Ironworks, +6

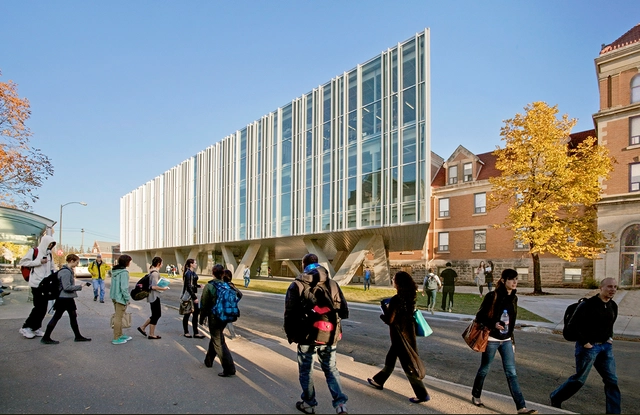
ARTlab / Patkau Architects + LM Architectural Group

ARTlab  / Patkau Architects  + LM Architectural Group  - Student Hall, FacadeARTlab  / Patkau Architects  + LM Architectural Group  - Student Hall, FacadeARTlab  / Patkau Architects  + LM Architectural Group  - Student Hall, FacadeARTlab  / Patkau Architects  + LM Architectural Group  - Student Hall, FacadeARTlab  / Patkau Architects  + LM Architectural Group  - More Images+ 17

•
Winnipeg, Canada

The Active Living Centre / Cibinel Architects + Batteriid Architects

 The Active Living Centre / Cibinel Architects  + Batteriid Architects - Other Facilities The Active Living Centre / Cibinel Architects  + Batteriid Architects - Other Facilities, Garden, Door, Facade The Active Living Centre / Cibinel Architects  + Batteriid Architects - Other Facilities, Facade, Door The Active Living Centre / Cibinel Architects  + Batteriid Architects - Other Facilities, Deck, Facade The Active Living Centre / Cibinel Architects  + Batteriid Architects - More Images+ 10

youCUBE / 5468796 Architecture

youCUBE / 5468796 Architecture - Housing, FacadeyouCUBE / 5468796 Architecture - Housing, Facade, Lighting, Table, ChairyouCUBE / 5468796 Architecture - Housing, Facade, Balcony, Chair, TableyouCUBE / 5468796 Architecture - Housing, Handrail, StairsyouCUBE / 5468796 Architecture - More Images+ 29

•
Winnipeg, Canada
  • Area Area of this architecture project Area:  15000 ft²
  • Year Completion year of this architecture project Year:  2015

548 Stradbrook Condominiums / 5468796 Architecture

548 Stradbrook Condominiums / 5468796 Architecture - Renovation, Facade548 Stradbrook Condominiums / 5468796 Architecture - Renovation, Fence, Facade548 Stradbrook Condominiums / 5468796 Architecture - Renovation, Garden, Facade548 Stradbrook Condominiums / 5468796 Architecture - Renovation, Garden, Door, Facade, Stairs548 Stradbrook Condominiums / 5468796 Architecture - More Images+ 12

  • Area Area of this architecture project Area:  9200 ft²
  • Year Completion year of this architecture project Year:  2014