

-
Architects: Leo A Daly JV, StudioTwentySevenArchitecture
- Area: 2728 m²
- Year: 2014
-
Professionals: Metropolitan Consulting Engineers, Silman, AMT, Educational Systems Planning


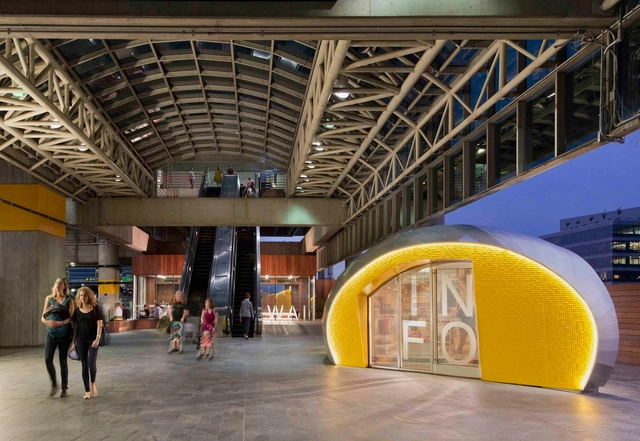
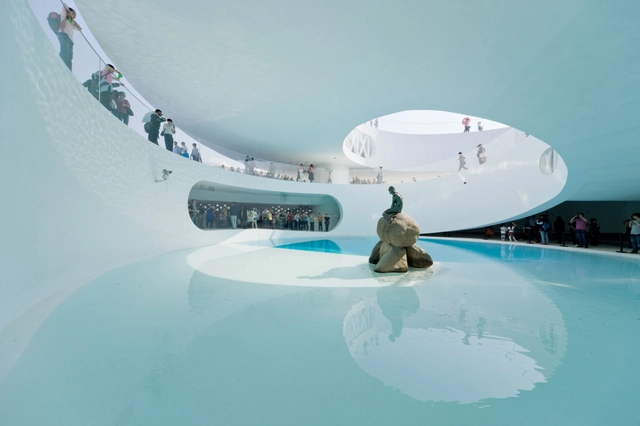
On the heels of its summer blockbuster indoor maze, which attracted more than 50,000 visitors, the international design firm BIG-Bjarke Ingels Group (BIG) returns to the National Building Museum this January with a behind-the-scenes look at its creative process. The exhibition, HOT TO COLD: an odyssey of architectural adaptation, takes visitors from the hottest to the coldest parts of our planet and explores how BIG´s design solutions are shaped by their cultural and climatic contexts. More than 60 three-dimensional models will be suspended at the second-floor balconies of the Museum’s historic Great Hall in an unprecedented use of this public space.
HOT TO COLD premieres 20 of the studio's latest projects, interpreted through Iwan Baan's masterful photography of BIG's built work, films by Ila Bêka and Louise Lemoine, and the Grammy Award-winning graphic artist Stefan Sagmeister’s design for the accompanying catalog by Taschen. HOT TO COLD opens on January 24, 2015 and remains on view through August 30, 2015.

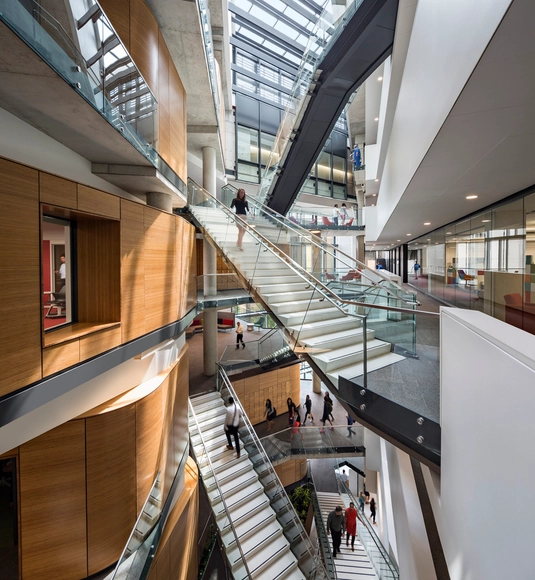
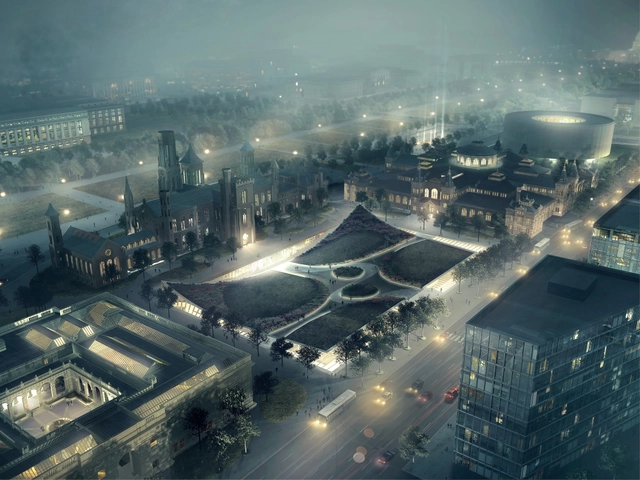
Nearly a year-and-a-half since the announcement of their selection, BIG has unveiled plans for a massive, 20-year-long overhaul for the Smithsonian’s southern campus in the center of Washington DC. With an overarching goal to unite the site by dissolving the notable impediments and discontinuous pathways that plague the area, BIG plans to also expand visitor, education and gallery spaces, while updating aging and inefficient building systems.
"Where today each museum is almost like a separate entity, in the future, it’s going to be a much more open, intuitive and inviting campus to meander around," Bjarke Ingels explained.

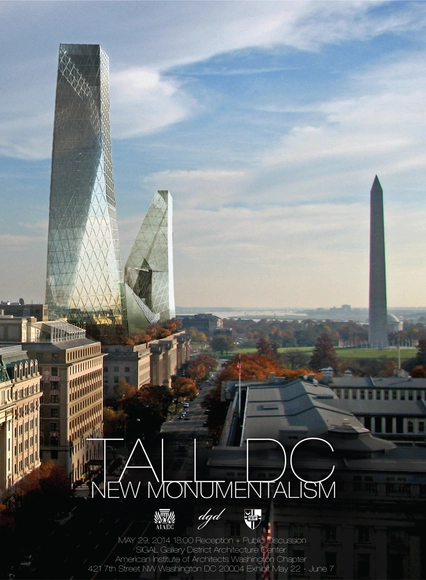
Since it was enacted by Congress, the Height of Buildings Act of 1910 has restricted how tall buildings can be designed in the District of Columbia.
















.jpg?1415911708 "Courtesy of BIG")