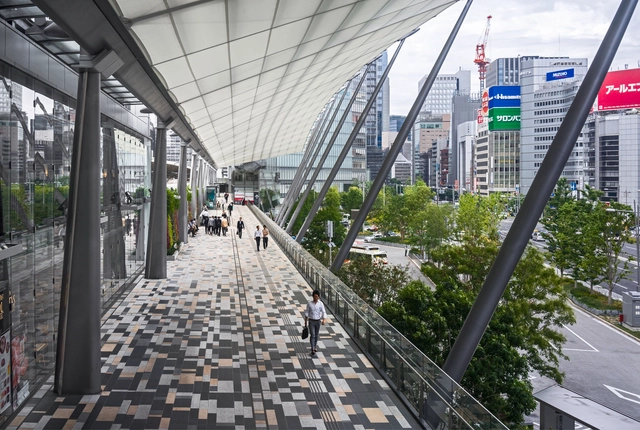
Tokyo: The Latest Architecture and News
Tokyo Station Yaesu Redevelopment / Jahn



https://www.archdaily.com/776963/tokyo-station-yaesu-redevelopment-jahnDaniel Sánchez
Small House with Floating Treehouse / Yuki Miyamoto Architect


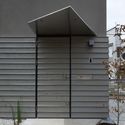
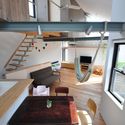

-
Architects: Yuki Miyamoto Architect
- Area: 68 m²
- Year: 2013
-
Manufacturers: Aica Kogyo Company, Limited, Lixil Corporation
https://www.archdaily.com/776677/small-house-with-floating-treehouse-yuki-miyamoto-architectCristian Aguilar
Bamboo Forest / VTN Architects
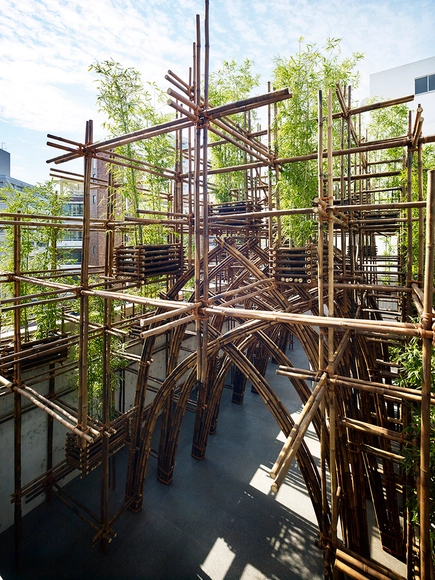
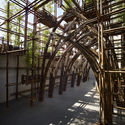
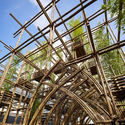
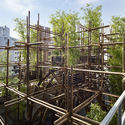

https://www.archdaily.com/776536/bamboo-forest-vo-trong-nghia-architectsDaniel Sánchez
Townhouse in Takaban / Niji Architects

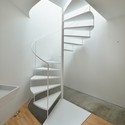
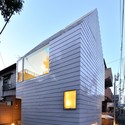
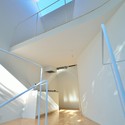

https://www.archdaily.com/773816/town-house-in-takaban-niji-architectsCristian Aguilar
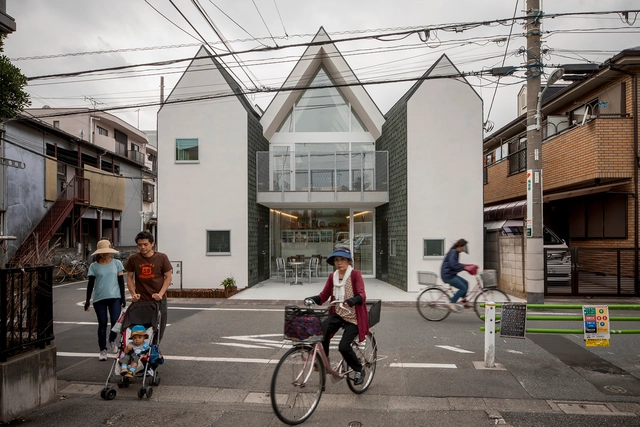
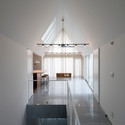
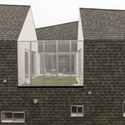
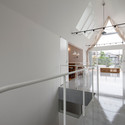
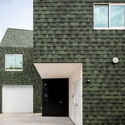
Housecut / Starpilots

-
Architects: Starpilots
- Area: 195 m²
- Year: 2014
-
Professionals: Komorebi Design, LOW FAT structure Inc.
https://www.archdaily.com/772250/housecut-starpilots-architect-officeKaren Valenzuela
NOIE - Cooperative House / YUUA



https://www.archdaily.com/770592/noie-cooperative-house-yuua-architects-and-associatesFernanda Castro
Pharmacy in Omori / MAMM DESIGN
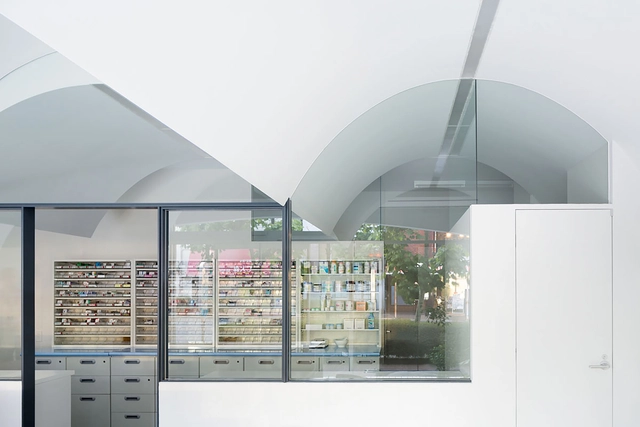

https://www.archdaily.com/769895/pharmacy-in-omori-mamm-designKaren Valenzuela
The Shelter Corporation Announces 17th International Architectural Design Competition for Students

Japanese office, The Shelter Corporation, has announced their 17th international architectural ideas competition, open to undergraduate and post-graduate students (as of September 11, 2015) across the world. The Shelter Corporation, which focuses on timber and wood-framed buildings, hosts this competition annually to generate discussion among students on the future of wood and timber construction. Believing in the importance of a sustainable built environment, the firm hopes that this competition can be the gateway for many young architects-to-be to enter the workplace with new ideas.
https://www.archdaily.com/769382/the-shelter-corporation-announces-17th-international-architectural-design-competition-for-studentsEric Oh
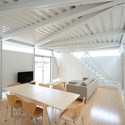
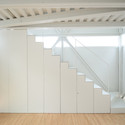
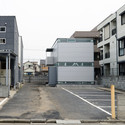
HOUSE #01 | Boundary House / Niji Architects


-
Architects: Niji Architects
- Area: 52 m²
- Year: 2014
-
Professionals: Nichinan Iron Construction
https://www.archdaily.com/631858/house-01-boundary-house-niji-architectsDaniel Sánchez
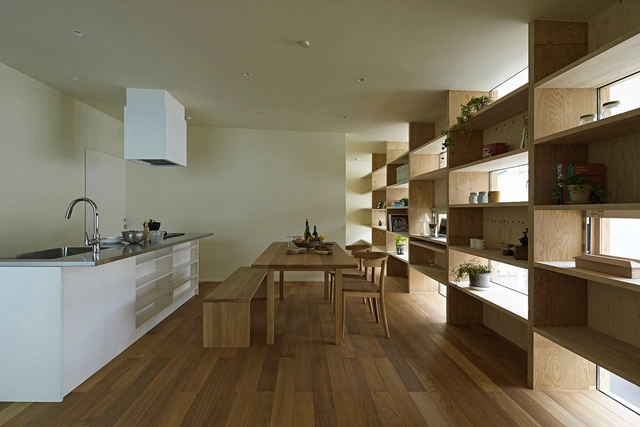
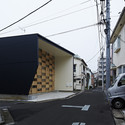
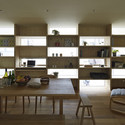
Checkered House / Takeshi Shikauchi Architect Office
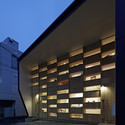
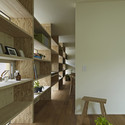

-
Architects: Takeshi Shikauchi Architect Office
- Area: 118 m²
- Year: 2015
-
Professionals: Ohno JAPAN, Shinei
https://www.archdaily.com/630594/checkered-house-takeshi-shikauchi-architect-officeCristian Aguilar
Light Cave / Moriyuki Ochiai Architects
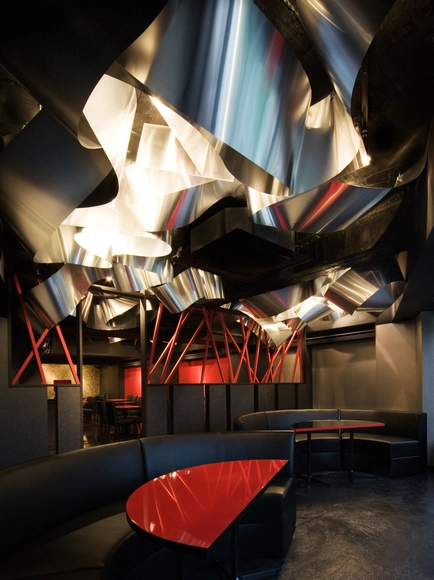


https://www.archdaily.com/628303/light-cave-moriyuki-ochiai-architectsDaniel Sánchez
LHM Kindergarten / Moriyuki Ochiai Architects
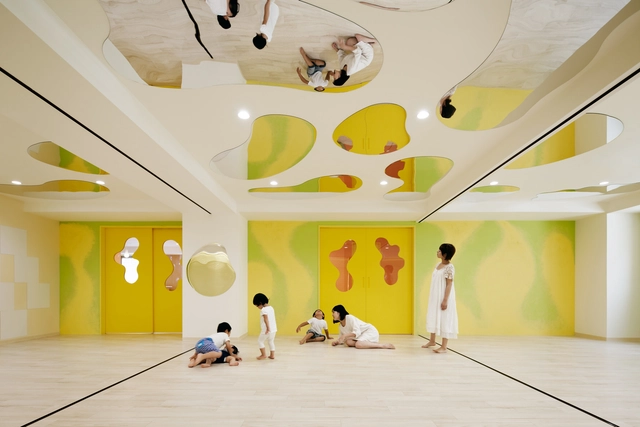
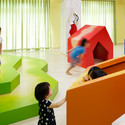
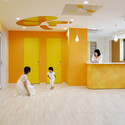
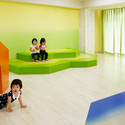

https://www.archdaily.com/617444/lhm-kindergarten-moriyuki-ochiai-architectsDiego Hernández
Harumi Residential Tower / Meier Partners


https://www.archdaily.com/616690/harumi-residential-tower-richard-meier-and-partners-architectsDiego Hernández
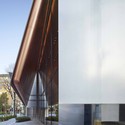
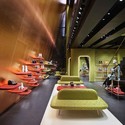
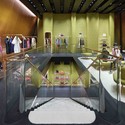
Miu Miu Aoyama Store / Herzog & de Meuron
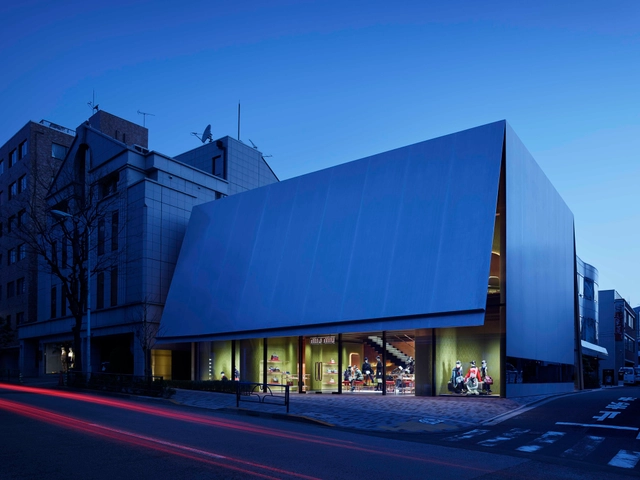


-
Architects: Herzog & de Meuron
- Area: 269 m²
- Year: 2015
-
Professionals: Takenaka Corporation, Emmer Pfenninger
https://www.archdaily.com/614983/miu-miu-aoyama-store-herzog-and-de-meuronDiego Hernández
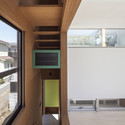
SEPA / +S/Shintaro Matsushita+Takashi Suzuki



https://www.archdaily.com/610838/sepa-s-shintaro-matsushita-takashi-suzukiCristian Aguilar
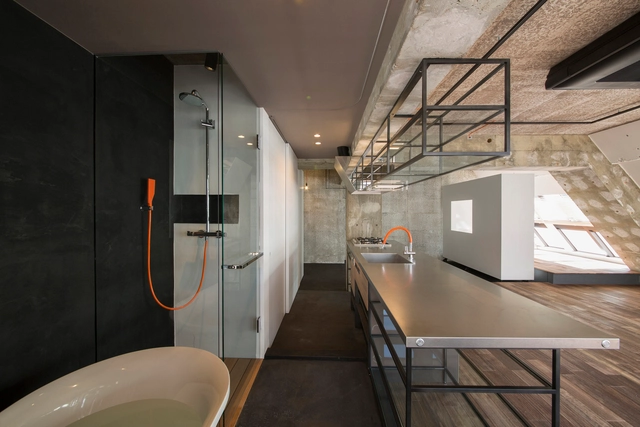
Tokyo Loft / G architects


-
Architects: G architects
- Area: 87 m²
- Year: 2014
-
Professionals: Setup
https://www.archdaily.com/598558/tokyo-loft-g-architectsKaren Valenzuela


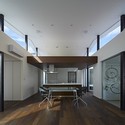

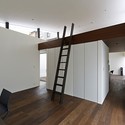

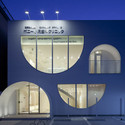
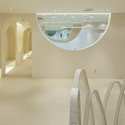
Pony Pediatric Dental Clinic / KINO Architects + KAMITOPEN

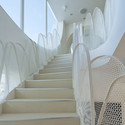
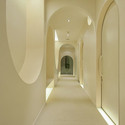

-
Architects: KAMITOPEN, KINO Architects
- Area: 170 m²
- Year: 2012
https://www.archdaily.com/433819/pony-pediatric-dental-clinic-masahiro-kinoshita-kino-architects-kamitopenJavier Gaete