1. ArchDaily
  2. Taipei City

Taipei City: The Latest Architecture and News

Vincent Callebaut Architectures' Double Helix Eco-Tower Takes Shape in Taiwan

Vincent Callebaut Architectures' Double Helix Eco-Tower Takes Shape in Taiwan - Featured Image
© Vincent Callebaut Architectures

Vincent Callebaut Architectures has released in-progress images of their Tao Zhu Yin Yuan sustainable tower, under construction in the Xinjin District of Taipei City, Taiwan. The tower’s rotating form draws inspiration from the double helix structure of DNA and will be covered in 23,000 trees in its aim to become a pioneering sustainable residential eco-construction that finds “the right symbiosis between the human being and the Nature.”

Vincent Callebaut Architectures' Double Helix Eco-Tower Takes Shape in Taiwan - Image 1 of 4Vincent Callebaut Architectures' Double Helix Eco-Tower Takes Shape in Taiwan - Image 22 of 4Vincent Callebaut Architectures' Double Helix Eco-Tower Takes Shape in Taiwan - Image 28 of 4Vincent Callebaut Architectures' Double Helix Eco-Tower Takes Shape in Taiwan - Image 48 of 4Vincent Callebaut Architectures' Double Helix Eco-Tower Takes Shape in Taiwan - More Images+ 44

Timeless / Waterfrom Design

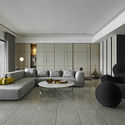
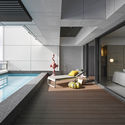
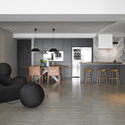
Timeless / Waterfrom Design - Apartment InteriorsTimeless / Waterfrom Design - Apartment InteriorsTimeless / Waterfrom Design - Apartment InteriorsTimeless / Waterfrom Design - Apartment InteriorsTimeless / Waterfrom Design - More Images+ 11

•
Taipei City, China

Rhetoric of Space / Cai-In Interior Design

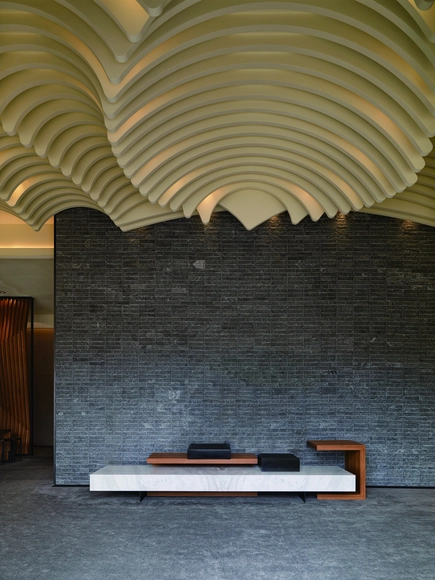
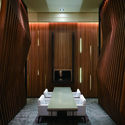
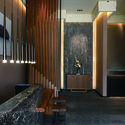
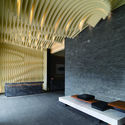

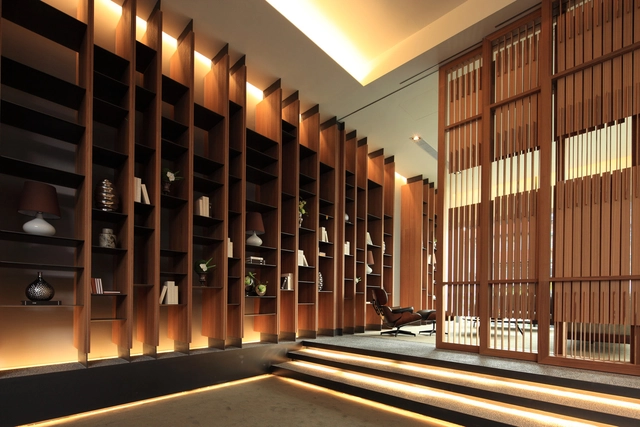
Rhetoric of Space / Cai-In Interior Design - Interior DesignRhetoric of Space / Cai-In Interior Design - Interior Design, Table, LightingRhetoric of Space / Cai-In Interior Design - Interior Design, Facade, Handrail, Column, Door, Chair, BenchRhetoric of Space / Cai-In Interior Design - Interior Design, Arch, FacadeRhetoric of Space / Cai-In Interior Design - More Images+ 8

•
Taipei City, China

Casa De Flore / Arcadian Architecture+Design

Casa De Flore / Arcadian Architecture+Design - Exterior Photography, Commercial Architecture, FacadeCasa De Flore / Arcadian Architecture+Design - Interior Photography, Commercial Architecture, Facade, TableCasa De Flore / Arcadian Architecture+Design - Exterior Photography, Commercial Architecture, Door, FacadeCasa De Flore / Arcadian Architecture+Design - Commercial ArchitectureCasa De Flore / Arcadian Architecture+Design - More Images+ 15

Lightbox / Hsuyuan Kuo Architects & Associates

Lightbox / Hsuyuan Kuo Architects & Associates - HousesLightbox / Hsuyuan Kuo Architects & Associates - Interior Photography, HousesLightbox / Hsuyuan Kuo Architects & Associates - Exterior Photography, HousesLightbox / Hsuyuan Kuo Architects & Associates - HousesLightbox / Hsuyuan Kuo Architects & Associates - More Images+ 22

•
Taipei City, Taiwan

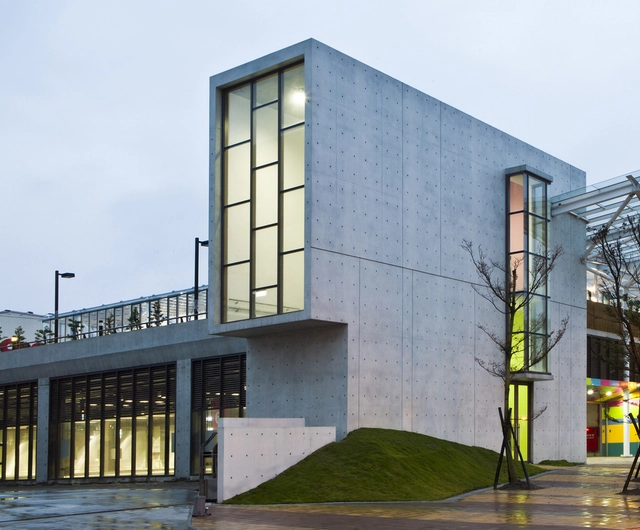
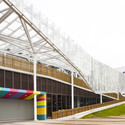

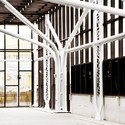
Taipei Flower Wholesale Market, Taiwan International Flower Trade Center Small site for plant market. / H.P. Chueh Architects & Planners

Taipei Flower Wholesale Market, Taiwan International Flower Trade Center Small site for plant market. / H.P. Chueh Architects & Planners - MarketTaipei Flower Wholesale Market, Taiwan International Flower Trade Center Small site for plant market. / H.P. Chueh Architects & Planners - MarketTaipei Flower Wholesale Market, Taiwan International Flower Trade Center Small site for plant market. / H.P. Chueh Architects & Planners - Exterior Photography, Market, Stairs, Facade, HandrailTaipei Flower Wholesale Market, Taiwan International Flower Trade Center Small site for plant market. / H.P. Chueh Architects & Planners - Interior Photography, Market, Beam, Facade, Column, ArchTaipei Flower Wholesale Market, Taiwan International Flower Trade Center Small site for plant market. / H.P. Chueh Architects & Planners - More Images+ 50

Le Plan Libre / Waterfrom Design

Le Plan Libre  / Waterfrom Design - Interior Photography, Houses, Facade
© Sam Tsen
•
Taipei City, Taiwan
  • Interior Designers: Waterfrom Design
  • Area Area of this architecture project Area:  726 m²
  • Year Completion year of this architecture project Year:  2013
  • Manufacturers Brands with products used in this architecture project
    Manufacturers:  Louis Poulsen

Le Plan Libre  / Waterfrom Design - Interior Photography, HousesLe Plan Libre  / Waterfrom Design - HousesLe Plan Libre  / Waterfrom Design - HousesLe Plan Libre  / Waterfrom Design - Exterior Photography, Houses, Door, FacadeLe Plan Libre  / Waterfrom Design - More Images+ 35

U-House / Hsuyuan Kuo Architecture

U-House / Hsuyuan Kuo Architecture - Houses, Facade, BalconyU-House / Hsuyuan Kuo Architecture - Houses, FacadeU-House / Hsuyuan Kuo Architecture - Houses, Courtyard, FacadeU-House / Hsuyuan Kuo Architecture - Houses, Chair, Lighting, TableU-House / Hsuyuan Kuo Architecture - More Images+ 10

•
Taipei City, Taiwan
  • Architects: Hsuyuan Kuo Architecture
  • Area Area of this architecture project Area:  355 m²
  • Year Completion year of this architecture project Year:  2012

Shih Chien University Gymnasium and Library / KRIS YAO | ARTECH

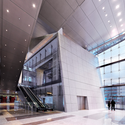
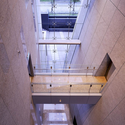
Shih Chien University Gymnasium and Library / KRIS YAO | ARTECH - Educational ArchitectureShih Chien University Gymnasium and Library / KRIS YAO | ARTECH - Interior Photography, Educational Architecture, Facade, Column, ArchShih Chien University Gymnasium and Library / KRIS YAO | ARTECH - Educational ArchitectureShih Chien University Gymnasium and Library / KRIS YAO | ARTECH - Educational ArchitectureShih Chien University Gymnasium and Library / KRIS YAO | ARTECH - More Images+ 13

Kelti Center / KRIS YAO | ARTECH

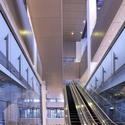
Kelti Center / KRIS YAO | ARTECH - Commercial Architecture, Facade, CityscapeKelti Center / KRIS YAO | ARTECH - Commercial Architecture, Facade, Stairs, LightingKelti Center / KRIS YAO | ARTECH - Commercial Architecture, Stairs, Handrail, FacadeKelti Center / KRIS YAO | ARTECH - Commercial Architecture, Facade, Stairs, HandrailKelti Center / KRIS YAO | ARTECH - More Images+ 15

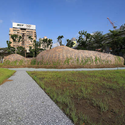
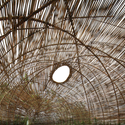
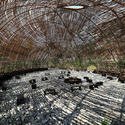
Cicada / Marco Casagrande

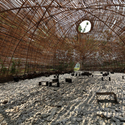
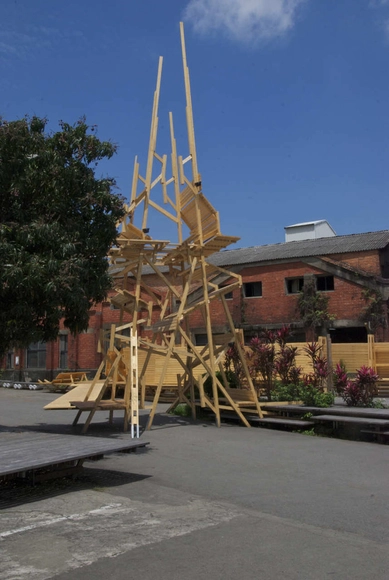
Cicada / Marco Casagrande - Installations & StructuresCicada / Marco Casagrande - Installations & StructuresCicada / Marco Casagrande - Interior Photography, Installations & Structures, GardenCicada / Marco Casagrande - Installations & StructuresCicada / Marco Casagrande - More Images+ 13

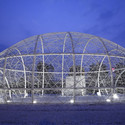
Silent Garden / Studio Patricia Meneses

Silent Garden / Studio Patricia Meneses - Interior Photography, Installations & StructuresSilent Garden / Studio Patricia Meneses - Exterior Photography, Installations & StructuresSilent Garden / Studio Patricia Meneses - Installations & StructuresSilent Garden / Studio Patricia Meneses - Exterior Photography, Installations & StructuresSilent Garden / Studio Patricia Meneses - More Images+ 8

Opus Shop / Paradox Studio

Opus Shop / Paradox Studio - StoreOpus Shop / Paradox Studio - StoreOpus Shop / Paradox Studio - Interior Photography, Store, Facade, DoorOpus Shop / Paradox Studio - StoreOpus Shop / Paradox Studio - More Images+ 15

•
Taipei City, Taiwan
  • Architects: Paradox Studio
    : Paradox Studio - Chris Chen
  • Area Area of this architecture project Area:  10 m²
  • Year Completion year of this architecture project Year:  2010

Sensation Within Lost Field / Interbreeding Field

Sensation Within Lost Field / Interbreeding Field - Installation, FacadeSensation Within Lost Field / Interbreeding Field - Installation, Beam, Lighting, ChairSensation Within Lost Field / Interbreeding Field - InstallationSensation Within Lost Field / Interbreeding Field - Installation, FacadeSensation Within Lost Field / Interbreeding Field - More Images+ 21

•
Taipei City, Taiwan

The Paradise Lost in Time / Interbreeding Field

The Paradise Lost in Time / Interbreeding Field - Exterior Photography, Installation, Garden, Facade, Stairs, BeamThe Paradise Lost in Time / Interbreeding Field - Interior Photography, Installation, BeamThe Paradise Lost in Time / Interbreeding Field - Interior Photography, Installation, Beam, FacadeThe Paradise Lost in Time / Interbreeding Field - Interior Photography, Installation, Beam, LightingThe Paradise Lost in Time / Interbreeding Field - More Images+ 10

•
Taipei City, Taiwan

MOJO iCuisine Interactive Restaurant / Moxie Design

MOJO iCuisine Interactive Restaurant / Moxie Design - Interior Photography, RestaurantMOJO iCuisine Interactive Restaurant / Moxie Design - Interior Photography, RestaurantMOJO iCuisine Interactive Restaurant / Moxie Design - Interior Photography, RestaurantMOJO iCuisine Interactive Restaurant / Moxie Design - Interior Photography, RestaurantMOJO iCuisine Interactive Restaurant / Moxie Design - More Images+ 41

XMS Media Gallery / Moxie Design

XMS Media Gallery / Moxie Design - Interior Photography, Gallery, TableXMS Media Gallery / Moxie Design - Interior Photography, Gallery, Table, ChairXMS Media Gallery / Moxie Design - GalleryXMS Media Gallery / Moxie Design - Interior Photography, Gallery, Beam, TableXMS Media Gallery / Moxie Design - More Images+ 48

Easy Way International Group Headquarters / Clearinkstone Design

Easy Way International Group Headquarters / Clearinkstone Design - Interior Photography, Office BuildingsEasy Way International Group Headquarters / Clearinkstone Design - Office BuildingsEasy Way International Group Headquarters / Clearinkstone Design - Office BuildingsEasy Way International Group Headquarters / Clearinkstone Design - Office BuildingsEasy Way International Group Headquarters / Clearinkstone Design - More Images+ 22