1. ArchDaily
  2. pamplona

pamplona: The Latest Architecture and News

AAVS Terrain Lab in Pamplona, Spain

The Terrain Lab Visiting School is a 10-day research workshop held in collaboration with the Architectural Association in London and the University of Navarra. This year, it will take place at the University of Navarra School of Architecture in Pamplona from June 25 to July 5, 2018. The Lab investigates the geographic, socioeconomic, and cultural forces that shape each territory to formulate hypotheses regarding the future production of landscapes and anthropized territories.
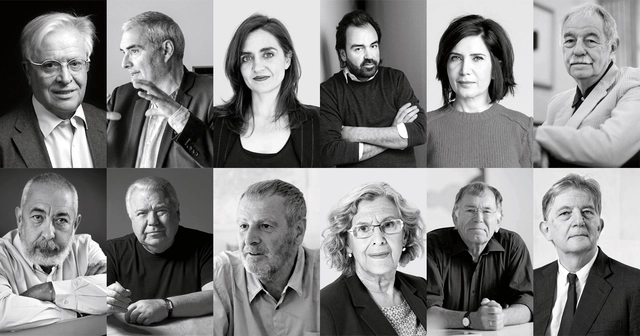
The city will take center stage at the 5th International Congress of Architecture and Society

Titled "Less Architecture, More City," the 5th edition of the International Congress of Architecture and Society will focus on the city to reflect on new forms of urbanism, exploring dimensions such as ecology, sustainable mobility, and the humanization of public spaces.

As in the four previous editions, the Baluarte-Palacio de Congresos y Auditorio de Navarra will once again host this international event on June 13 and 14. While previous editions were more focused on architecture and architects—having featured renowned international figures such as Álvaro Siza, Alejandro Aravena, David Chipperfield, and Rem Koolhaas, and gathering up to 10 Pritzker Prize winners—this year marks a shift. In fact, from its first edition, titled "More for Less," to the most recent one in 2016, "Climate Change," the event has hosted major international figures in the field.

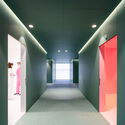
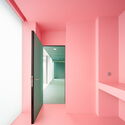
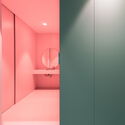
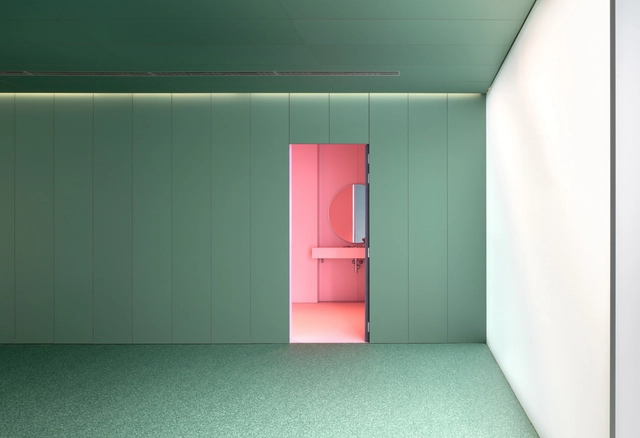
Allergology Department - Hospital of Navarre / GVG Estudio

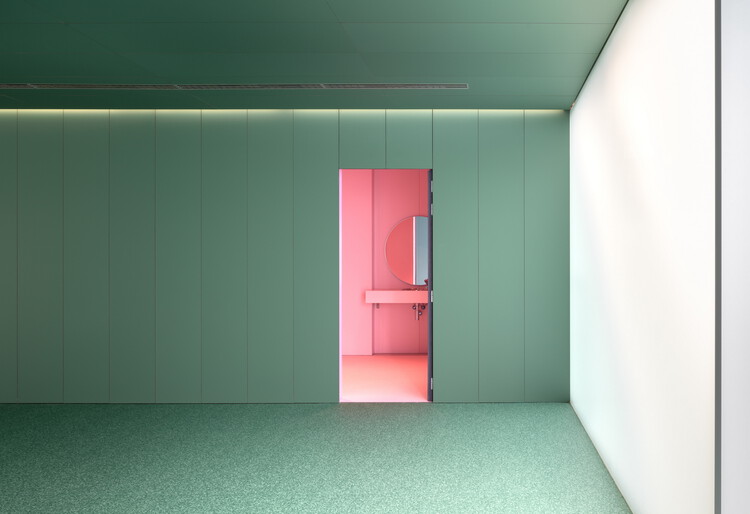
Allergology Department - Hospital of Navarre / GVG Estudio - Interior Photography, Medical FacilitiesAllergology Department - Hospital of Navarre / GVG Estudio - Medical FacilitiesAllergology Department - Hospital of Navarre / GVG Estudio - Medical FacilitiesAllergology Department - Hospital of Navarre / GVG Estudio - Medical FacilitiesAllergology Department - Hospital of Navarre / GVG Estudio - More Images+ 6

  • Architects: GVG Estudio
  • Area Area of this architecture project Area:  1816 m²
  • Year Completion year of this architecture project Year:  2021

6th International Forum on Timber Construction (FMC 2026)

The Baluarte Congress Palace in Pamplona will host the 6th International Forum on Wood Construction (FMC 2026) on June 3 and 4, 2026. This benchmark event analyzes the role of technical wood in residential, social, and industrial construction. Against a backdrop of housing shortages and the European goal of reducing sector emissions—which, according to the International Energy Agency, account for 39% of global CO₂ emissions—the event will bring together professionals exploring industrialized wood solutions to address both affordability and the reduction of the environmental footprint of buildings.

Latin American Architecture Biennial 2025

The Latin American Architecture Biennial in Pamplona (BAL) is a forum that, every two years, brings together the most recent and notable examples of emerging architecture in Latin America. The event strengthens ties between Latin American and Spanish architects, creating a shared space for dialogue, dissemination, and architectural creation that serves as a solid counterpoint to the Anglo-Saxon sphere.

Its primary objective is to contribute to the strengthening of emerging Latin American architecture as a tool for building a more just, open, democratic, and sustainable society.

International Forum on Timber Construction

5th International Timber Construction Forum. In its fifth edition, the International Timber Construction Forum (www.forum-maderaconstruccion.com) returns with the goal of raising awareness and exploring the opportunities and possibilities of timber as a sustainable construction alternative.

The VII International Congress of Architecture: Urban Controversies

The VII International Congress of Architecture, focusing on Urban Controversies, is a must- attend event set to take place at the Baluarte Auditorium from November 15th to 17th, 2023. This event, hosted in Pamplona, will bring together experts from around the world to discuss critical issues in architecture and sustainable urban development. Organized by the Architecture and Society Foundation, this seventh edition of the International Architecture Congress is dedicated to examining the complex challenges faced by cities.

BAL 2023: Call for Photographs for the Latin American Architecture Biennial

Since its inception in 2008, the Bienal de Arquitectura Latinoamericana (BAL) has highlighted architectural developments in Latin America. For the 2023 edition, a new exhibition of Latin American architectural photography is being organized, aiming to expand the range of activities presented in order to achieve a broader and more precise vision of the region.

International Conference on Architectural Quality

Defining Architectural Quality
Oct. 8-9, 15-16
14:00-18:00 Central European Time

JM House Renovation / Iñigo Beguiristain

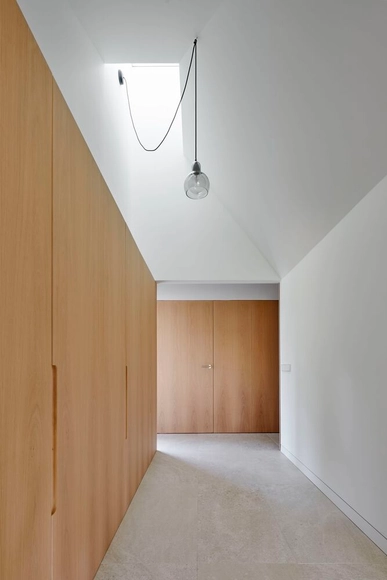
JM House Renovation / Iñigo Beguiristain - Interior Photography, Renovation, Facade, Table, ChairJM House Renovation / Iñigo Beguiristain - Interior Photography, RenovationJM House Renovation / Iñigo Beguiristain - Interior Photography, Renovation, LightingJM House Renovation / Iñigo Beguiristain - Interior Photography, Renovation, Chair, TableJM House Renovation / Iñigo Beguiristain - More Images+ 19

•
Pamplona, Spain

Educational Center in Pamplona / Polo Estudio

Educational Center in Pamplona / Polo Estudio - Interior Photography, Educational Interiors, Facade
© Josema Cutillas

Educational Center in Pamplona / Polo Estudio - Interior Photography, Educational Interiors, ChairEducational Center in Pamplona / Polo Estudio - Interior Photography, Educational InteriorsEducational Center in Pamplona / Polo Estudio - Interior Photography, Educational Interiors, DoorEducational Center in Pamplona / Polo Estudio - Interior Photography, Educational InteriorsEducational Center in Pamplona / Polo Estudio - More Images+ 8

  • Architects: Polo Estudio
  • Area Area of this architecture project Area:  130 m²
  • Year Completion year of this architecture project Year:  2021
  • Manufacturers Brands with products used in this architecture project
    Manufacturers:  Arkoslight, Artigo, Cortizo, Dulux, Farrow and Ball, +4

Call for Contributions - Defining Architectural Quality

International Conference on Architectural Quality - Now accepting late submissions through July 15

Final Call for Contributions - Defining Architectural Quality

International Conference on Architectural Quality - Call for Contributions - DEADLINE JULY 1

CC3 Building / RUE Arquitectos + B&J Arquitectura

 CC3 Building / RUE Arquitectos + B&J Arquitectura - Interior Photography, Restoration
© Raul Montero

 CC3 Building / RUE Arquitectos + B&J Arquitectura - Exterior Photography, Restoration CC3 Building / RUE Arquitectos + B&J Arquitectura - Interior Photography, Restoration, Door CC3 Building / RUE Arquitectos + B&J Arquitectura - Interior Photography, Restoration CC3 Building / RUE Arquitectos + B&J Arquitectura - Interior Photography, Restoration CC3 Building / RUE Arquitectos + B&J Arquitectura - More Images+ 18

  • Area Area of this architecture project Area:  453 m²
  • Year Completion year of this architecture project Year:  2020
  • Manufacturers Brands with products used in this architecture project
    Manufacturers:  AutoDesk, Ehret, Carmave, Cortizo, Cype, +5
  • Professionals: Inarq, Gabinete Trama

Loft A / Arrova | Atelier . Rojo – Vergara

Loft A / Arrova | Atelier . Rojo – Vergara - Interior Photography, Loft, Kitchen, Facade, Table
© Iñaki Bergera

Loft A / Arrova | Atelier . Rojo – Vergara - Interior Photography, Loft, FacadeLoft A / Arrova | Atelier . Rojo – Vergara - Interior Photography, Loft, Facade, Column, BeamLoft A / Arrova | Atelier . Rojo – Vergara - Interior Photography, LoftLoft A / Arrova | Atelier . Rojo – Vergara - Interior Photography, Loft, StairsLoft A / Arrova | Atelier . Rojo – Vergara - More Images+ 31

•
Pamplona, Spain
  • Area Area of this architecture project Area:  226 m²
  • Year Completion year of this architecture project Year:  2020
  • Manufacturers Brands with products used in this architecture project
    Manufacturers:  BANDALUX

Amaya Headquarters / RuizEsquíroz

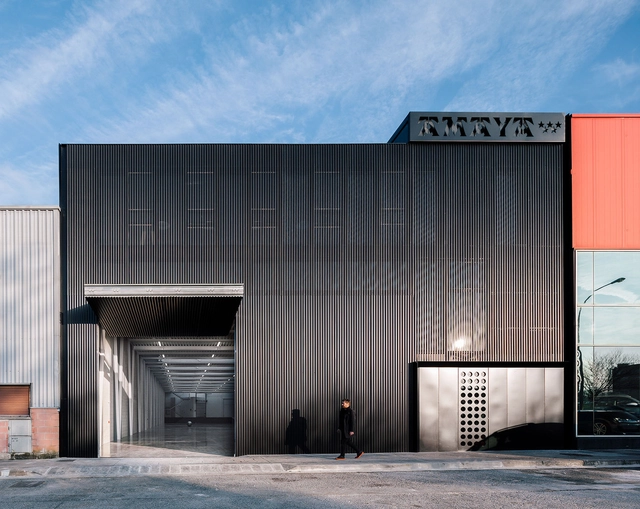
Amaya Headquarters / RuizEsquíroz - Interior Photography, Office Buildings, FacadeAmaya Headquarters / RuizEsquíroz - Exterior Photography, Office BuildingsAmaya Headquarters / RuizEsquíroz - Interior Photography, Office Buildings, StairsAmaya Headquarters / RuizEsquíroz - Interior Photography, Office Buildings, Stairs, Facade, BeamAmaya Headquarters / RuizEsquíroz - More Images+ 15

Loft A13 / RUE Arquitectos

Loft A13 / RUE Arquitectos - Interior Photography, Apartment InteriorsLoft A13 / RUE Arquitectos - Interior Photography, Apartment Interiors, KitchenLoft A13 / RUE Arquitectos - Interior Photography, Apartment Interiors, BathroomLoft A13 / RUE Arquitectos - Interior Photography, Apartment InteriorsLoft A13 / RUE Arquitectos - More Images+ 16

  • Architects: RUE Arquitectos
  • Area Area of this architecture project Area:  63 m²
  • Year Completion year of this architecture project Year:  2019
  • Manufacturers Brands with products used in this architecture project
    Manufacturers:  Technal, Adex SL, AutoDesk, Living ceramics, Trimble Navigation

Verne Workspace / Verne Arquitectura

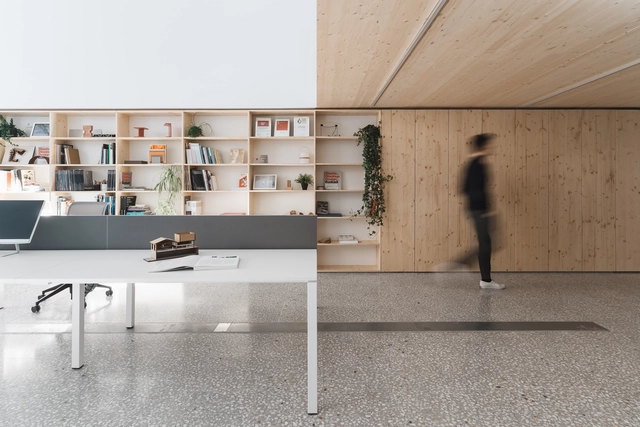
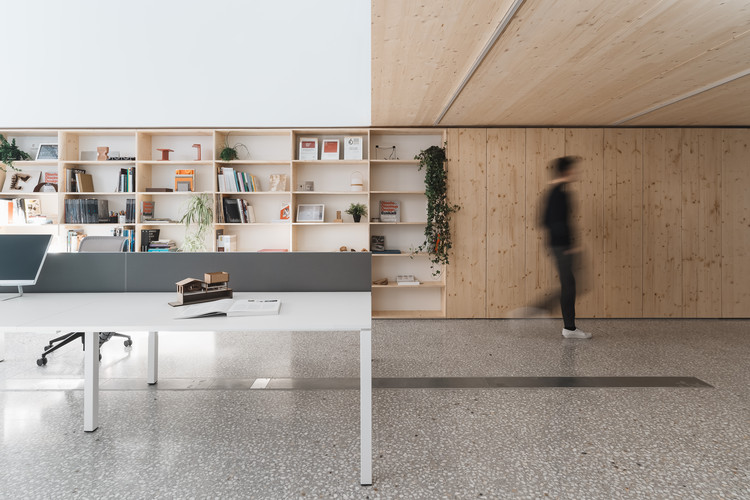
Verne Workspace / Verne Arquitectura - Interior Photography, Offices Interiors, Table, ChairVerne Workspace / Verne Arquitectura - Interior Photography, Offices Interiors, Kitchen, Table, ChairVerne Workspace / Verne Arquitectura - Interior Photography, Offices Interiors, Table, ChairVerne Workspace / Verne Arquitectura - Interior Photography, Offices Interiors, Table, ChairVerne Workspace / Verne Arquitectura - More Images+ 15

  • Architects: Verne Arquitectura
  • Area Area of this architecture project Area:  3864 ft²
  • Year Completion year of this architecture project Year:  2019
  • Manufacturers Brands with products used in this architecture project
    Manufacturers:  AutoDesk, Stora Enso, Dynamobel, Bordatxuri, Cortizo, +10