1. ArchDaily
  2. Montreal

Montreal: The Latest Architecture and News

Parade Studios / Ivy Studio

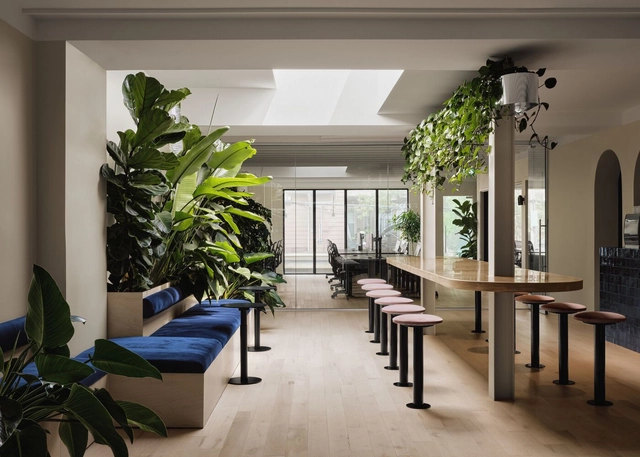
Parade Studios / Ivy Studio - Interior Photography, Office BuildingsParade Studios / Ivy Studio - Interior Photography, Office Buildings, Bathroom, Arch, TableParade Studios / Ivy Studio - Interior Photography, Office Buildings, Table, ChairParade Studios / Ivy Studio - Interior Photography, Office Buildings, TableParade Studios / Ivy Studio - More Images+ 15

Le Petit Merlot House / naturehumaine architecture

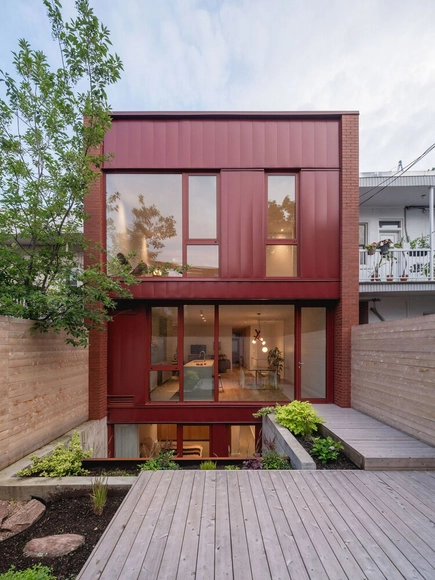
Le Petit Merlot House / naturehumaine architecture - Exterior Photography, Extension, Door, FacadeLe Petit Merlot House / naturehumaine architecture - Interior Photography, Extension, Kitchen, Sink, Countertop, ChairLe Petit Merlot House / naturehumaine architecture - Interior Photography, ExtensionLe Petit Merlot House / naturehumaine architecture - ExtensionLe Petit Merlot House / naturehumaine architecture - More Images+ 27

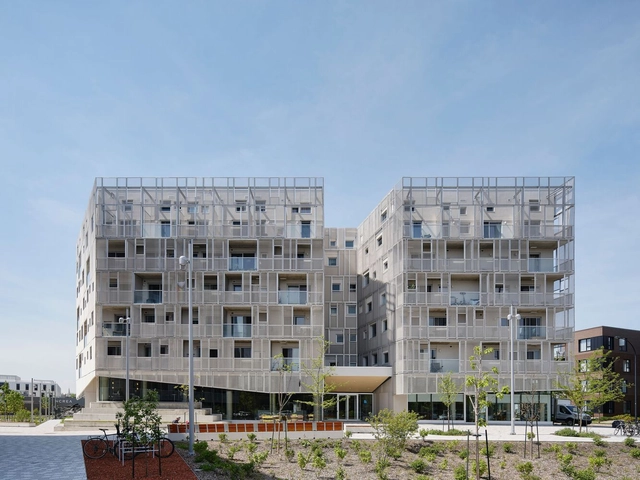
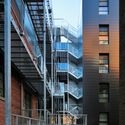
Rose des Vents Student Housing / ADHOC architectes

Rose des Vents Student Housing / ADHOC architectes - Drawings, Sustainability & Green DesignRose des Vents Student Housing / ADHOC architectes - Exterior Photography, Sustainability & Green Design, FacadeRose des Vents Student Housing / ADHOC architectes - Exterior Photography, Sustainability & Green Design, Facade, StairsRose des Vents Student Housing / ADHOC architectes - Exterior Photography, Sustainability & Green Design, Facade, CityscapeRose des Vents Student Housing / ADHOC architectes - More Images+ 16

Duplex Clark Residence / Table Architecture

Duplex Clark Residence / Table Architecture - Drawings, Renovation, FacadeDuplex Clark Residence / Table Architecture - Exterior Photography, Renovation, Facade, StairsDuplex Clark Residence / Table Architecture - Interior Photography, Renovation, DoorDuplex Clark Residence / Table Architecture - Interior Photography, RenovationDuplex Clark Residence / Table Architecture - More Images+ 20

  • Architects: Table Architecture
  • Area Area of this architecture project Area:  255
  • Year Completion year of this architecture project Year:  2024
  • Manufacturers Brands with products used in this architecture project
    Manufacturers:  Blanco, Kastella, Schüco

Triplex Fabre House / Atelier l'Abri

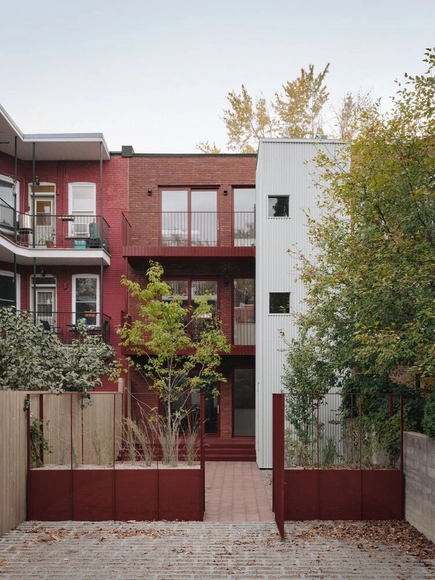
Triplex Fabre House / Atelier l'Abri - Exterior Photography, Renovation, FacadeTriplex Fabre House / Atelier l'Abri - Interior Photography, Renovation, TableTriplex Fabre House / Atelier l'Abri - Interior Photography, Renovation, Table, ChairTriplex Fabre House / Atelier l'Abri - Exterior Photography, Renovation, Garden, FacadeTriplex Fabre House / Atelier l'Abri - More Images+ 21

Montréal, Canada
  • Architects: Atelier l'Abri
  • Area Area of this architecture project Area:  280
  • Year Completion year of this architecture project Year:  2023
  • Manufacturers Brands with products used in this architecture project
    Manufacturers:  Alessi, Ar temide, Atomic Soudure, Cassina, Ceragres, +10
  • Professionals: Modulor, R.W.Harvey ing.

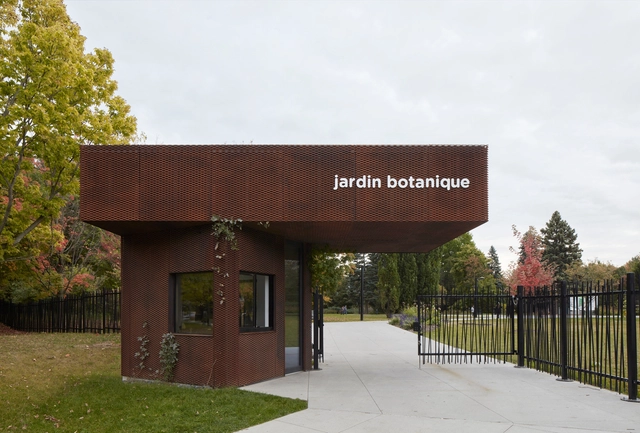
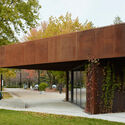
Montreal Botanical Garden Entrance Pavilion / Pelletier De Fontenay

Montreal Botanical Garden Entrance Pavilion / Pelletier De Fontenay - Other StructuresMontreal Botanical Garden Entrance Pavilion / Pelletier De Fontenay - Interior Photography, Other Structures, FacadeMontreal Botanical Garden Entrance Pavilion / Pelletier De Fontenay - Interior Photography, Other Structures, Door, FacadeMontreal Botanical Garden Entrance Pavilion / Pelletier De Fontenay - Other StructuresMontreal Botanical Garden Entrance Pavilion / Pelletier De Fontenay - More Images+ 20

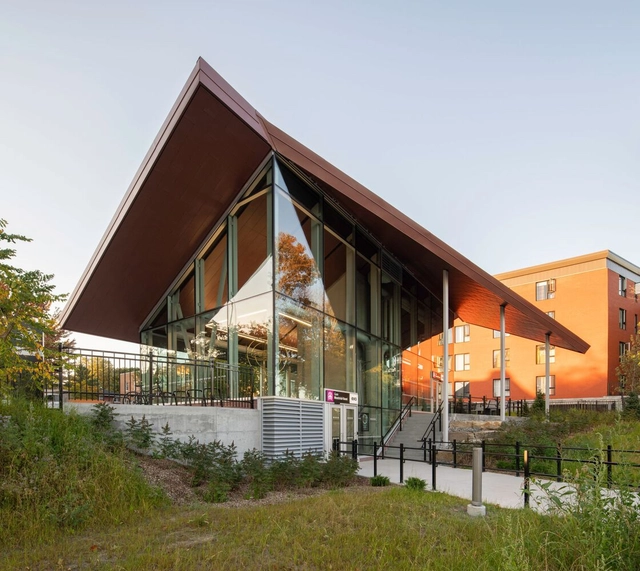
Montreal West Station’s Pavilion / Sid Lee Architecture

Montreal West Station’s Pavilion / Sid Lee Architecture -           Transportation HubMontreal West Station’s Pavilion / Sid Lee Architecture -           Transportation HubMontreal West Station’s Pavilion / Sid Lee Architecture -           Transportation HubMontreal West Station’s Pavilion / Sid Lee Architecture -           Transportation HubMontreal West Station’s Pavilion / Sid Lee Architecture - More Images+ 11

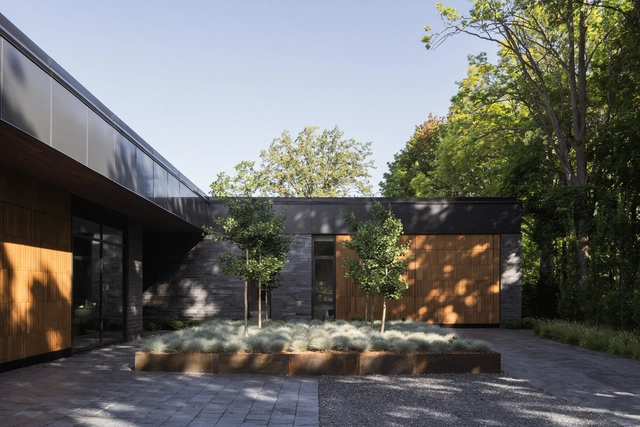
Slate Residence / Blouin Beauchamp Architects

Slate Residence / Blouin Beauchamp Architects - Exterior Photography, Houses, FacadeSlate Residence / Blouin Beauchamp Architects - Interior Photography, Houses, FacadeSlate Residence / Blouin Beauchamp Architects - Interior Photography, Houses, Facade, LightingSlate Residence / Blouin Beauchamp Architects - Interior Photography, Houses, Table, ChairSlate Residence / Blouin Beauchamp Architects - More Images+ 15

Montreal, Canada

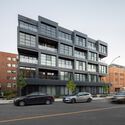
Carré des Arts / Sid Lee Architecture + ADHOC architectes

Carré des Arts / Sid Lee Architecture + ADHOC architectes - Exterior Photography, Apartments, Facade, BalconyCarré des Arts / Sid Lee Architecture + ADHOC architectes - Exterior Photography, Apartments, FacadeCarré des Arts / Sid Lee Architecture + ADHOC architectes - Exterior Photography, Apartments, FacadeCarré des Arts / Sid Lee Architecture + ADHOC architectes - Exterior Photography, Apartments, Facade, Stairs, Balcony, HandrailCarré des Arts / Sid Lee Architecture + ADHOC architectes - More Images+ 10

Montréal, Canada

Design for the Global Majority - Minimum Cost Housing Group Exhibition at McGill University

Fifty years of groundbreaking contributions by the Minimum Cost Housing Group (MCHG).

Light Box House / naturehumaine architecture

Light Box House / naturehumaine architecture - Exterior Photography, Renovation, Garden, Facade, Door
© Ronan Mézière

Light Box House / naturehumaine architecture - Exterior Photography, Renovation, Garden, Facade, DoorLight Box House / naturehumaine architecture - Exterior Photography, Renovation, Facade, DoorLight Box House / naturehumaine architecture - Interior Photography, Renovation, Kitchen, Stairs, Facade, Handrail, Table, Countertop, ChairLight Box House / naturehumaine architecture - Interior Photography, Renovation, TableLight Box House / naturehumaine architecture - More Images+ 25

  • Area Area of this architecture project Area:  3400
  • Year Completion year of this architecture project Year:  2023
  • Manufacturers Brands with products used in this architecture project
    Manufacturers:  Caesarstone, Subzero/Wolf, Cloud Ceramics, Dals Lighting, EQ3, +10
  • Professionals: Geniex

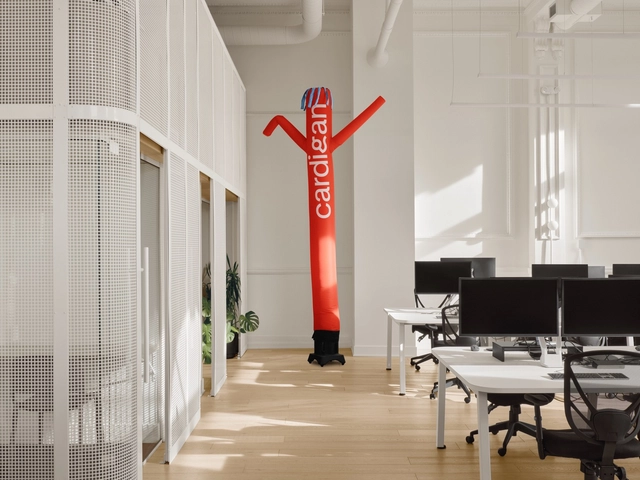
Cardigan Office / IVYSTUDIO

Cardigan Office / IVYSTUDIO - Interior Photography, Offices Interiors, Kitchen, Table, ChairCardigan Office / IVYSTUDIO - Interior Photography, Offices Interiors, Door, Facade, ChairCardigan Office / IVYSTUDIO - Interior Photography, Offices InteriorsCardigan Office / IVYSTUDIO - Interior Photography, Offices Interiors, Kitchen, Sink, CountertopCardigan Office / IVYSTUDIO - More Images+ 20

  • Architects: IVYSTUDIO
  • Area Area of this architecture project Area:  1250 ft²
  • Year Completion year of this architecture project Year:  2022
  • Professionals: Groupe Manovra

Maison Carlier / yh2

Maison Carlier  / yh2 - Exterior Photography, Houses, Facade
© Maxime Brouillet

Maison Carlier  / yh2 - Exterior Photography, Houses, Facade, DoorMaison Carlier  / yh2 - Exterior Photography, Houses, FacadeMaison Carlier  / yh2 - Interior Photography, Houses, FacadeMaison Carlier  / yh2 - Interior Photography, Houses, Chair, LightingMaison Carlier  / yh2 - More Images+ 25

Montreal, Canada

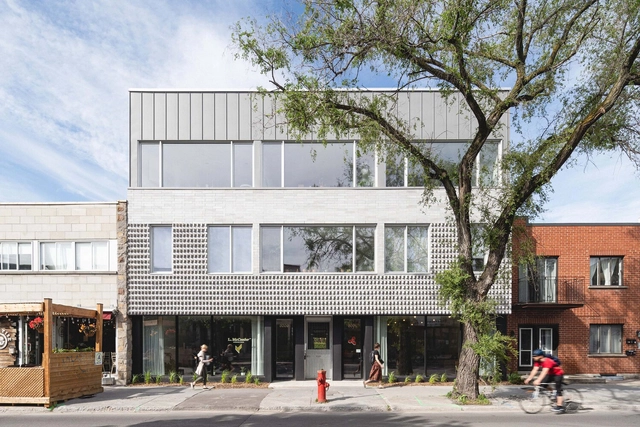
Off Plaza Building / L. McComber

Off Plaza Building / L. McComber  - Exterior Photography, Office Buildings, FacadeOff Plaza Building / L. McComber  - Exterior Photography, Office Buildings, Garden, Stairs, Facade, HandrailOff Plaza Building / L. McComber  - Exterior Photography, Office Buildings, Facade, Handrail, Fence, Balcony, StairsOff Plaza Building / L. McComber  - Interior Photography, Office Buildings, Kitchen, Table, Chair, CountertopOff Plaza Building / L. McComber  - More Images+ 23

  • Architects: L. McComber
  • Area Area of this architecture project Area:  1016
  • Year Completion year of this architecture project Year:  2019
  • Manufacturers Brands with products used in this architecture project
    Manufacturers:  Atelier Gris, Ceragres, Fabelta, Mac, Pierre Mirabel
  • Professionals: Geniex

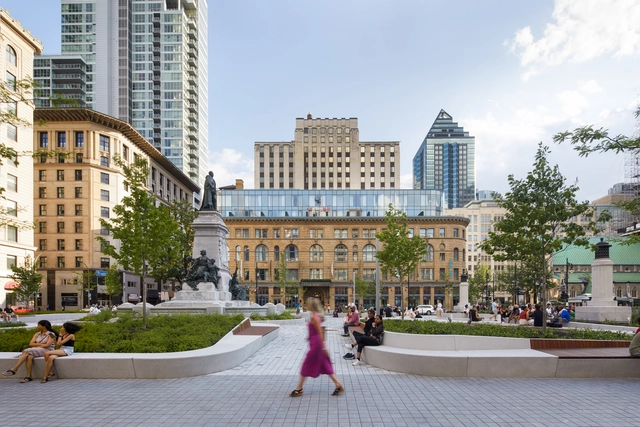
Revitalization of Sainte-Catherine Street West and Phillips Square / Provencher_Roy

Revitalization of Sainte-Catherine Street West and Phillips Square / Provencher_Roy - Drawings, Renovation, Garden, Facade, CityscapeRevitalization of Sainte-Catherine Street West and Phillips Square / Provencher_Roy - Exterior Photography, Renovation, Facade, CityscapeRevitalization of Sainte-Catherine Street West and Phillips Square / Provencher_Roy - Interior Photography, Renovation, GardenRevitalization of Sainte-Catherine Street West and Phillips Square / Provencher_Roy - Exterior Photography, Renovation, Facade, CityscapeRevitalization of Sainte-Catherine Street West and Phillips Square / Provencher_Roy - More Images+ 7

Chalet A / Matière Première Architecture

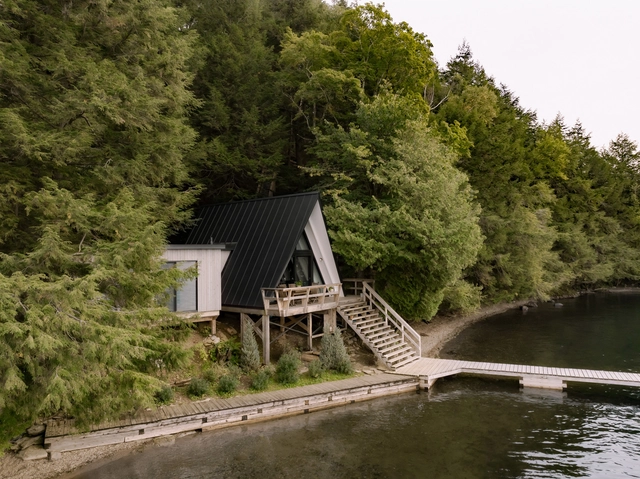
Chalet A  / Matière Première Architecture - Interior Photography, Cabins & Lodges, Facade, Stairs, Handrail, Door, ForestChalet A  / Matière Première Architecture - Exterior Photography, Cabins & Lodges, Deck, Handrail, ChairChalet A  / Matière Première Architecture - Interior Photography, Cabins & Lodges, Beam, Facade, ChairChalet A  / Matière Première Architecture - Interior Photography, Cabins & Lodges, Beam, Table, ChairChalet A  / Matière Première Architecture - More Images+ 17

  • Area Area of this architecture project Area:  75
  • Year Completion year of this architecture project Year:  2022
  • Manufacturers Brands with products used in this architecture project
    Manufacturers:  Atelier Versatyl , Mac, Maxiforet , Shalwin

Sacré-Coeur de Montréal Hospital / Provencher_Roy + Yelle Maillé et associés architectes

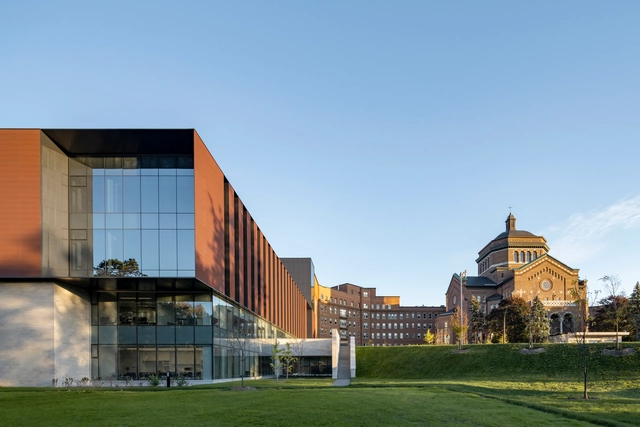
Sacré-Coeur de Montréal Hospital /  Provencher_Roy + Yelle Maillé et associés architectes - Exterior Photography, Hospital , Garden, Facade, CityscapeSacré-Coeur de Montréal Hospital /  Provencher_Roy + Yelle Maillé et associés architectes - Exterior Photography, Hospital , FacadeSacré-Coeur de Montréal Hospital /  Provencher_Roy + Yelle Maillé et associés architectes - Interior Photography, Hospital , FacadeSacré-Coeur de Montréal Hospital /  Provencher_Roy + Yelle Maillé et associés architectes - Interior Photography, Hospital , Kitchen, Facade, ChairSacré-Coeur de Montréal Hospital /  Provencher_Roy + Yelle Maillé et associés architectes - More Images+ 13

Montréal, Canada

Le Relais Boréale Brewery / Atelier l'Abri

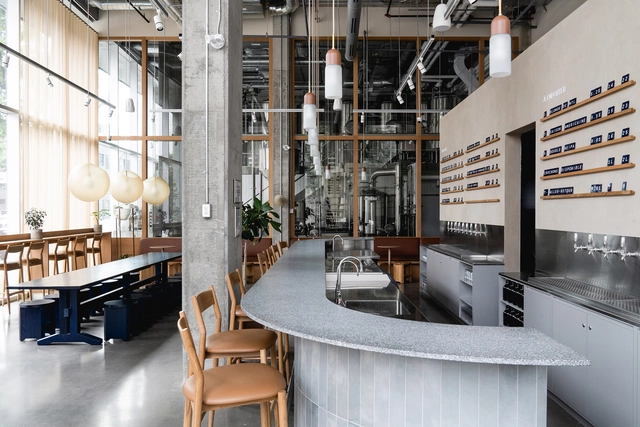
Le Relais Boréale Brewery / Atelier l'Abri - Interior Photography, Restaurant & Bar Interiors, Kitchen, Table, ChairLe Relais Boréale Brewery / Atelier l'Abri - Interior Photography, Restaurant & Bar Interiors, Kitchen, Door, Chair, TableLe Relais Boréale Brewery / Atelier l'Abri - Interior Photography, Restaurant & Bar Interiors, Table, LightingLe Relais Boréale Brewery / Atelier l'Abri - Interior Photography, Restaurant & Bar Interiors, Beam, HandrailLe Relais Boréale Brewery / Atelier l'Abri - More Images+ 11