1. ArchDaily
  2. Madrid

Madrid: The Latest Architecture and News

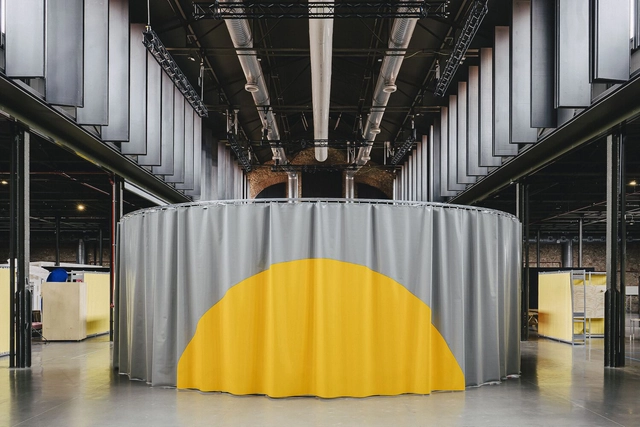
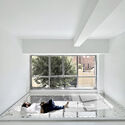
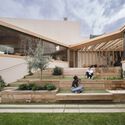
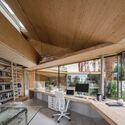
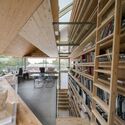
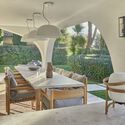
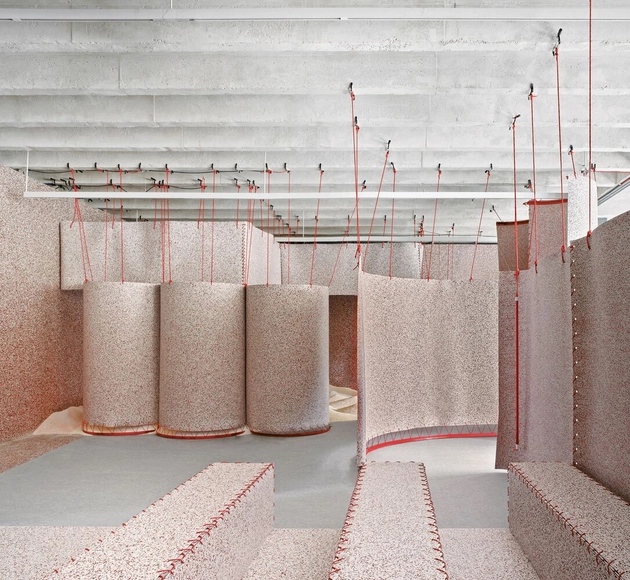
Fake Realness Installation / NULA.STUDIO + PALMA

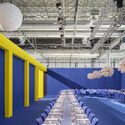
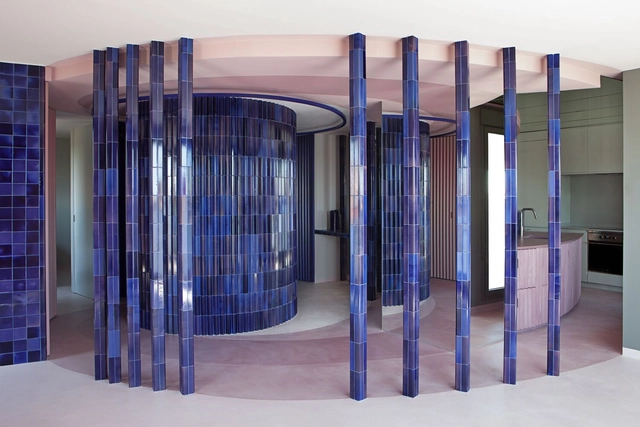
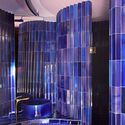
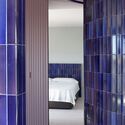
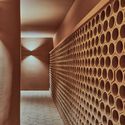
Fake Realness Installation / NULA.STUDIO + PALMA - Interior Photography, Small Scale, Facade, Arch, Column, Stairs, BeamFake Realness Installation / NULA.STUDIO + PALMA - Interior Photography, Small ScaleFake Realness Installation / NULA.STUDIO + PALMA - Interior Photography, Small ScaleFake Realness Installation / NULA.STUDIO + PALMA - Interior Photography, Small Scale, FacadeFake Realness Installation / NULA.STUDIO + PALMA - More Images+ 14

•
Madrid, Spain

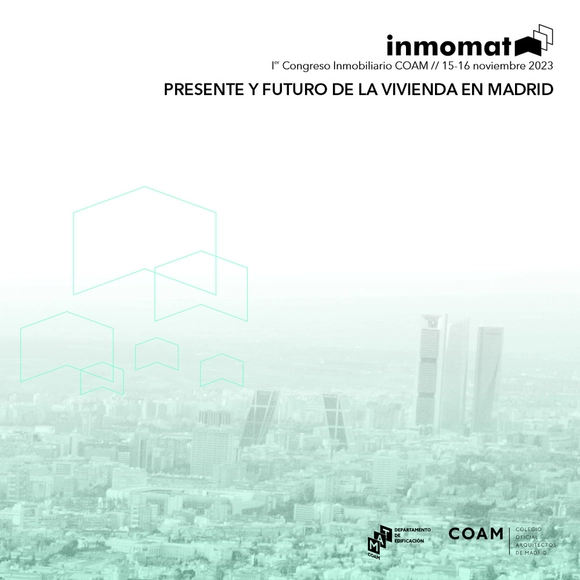
INMOMAT Real Estate Congress: The present and future of housing in Madrid

The Official College of Architects of Madrid (COAM), through its MATCOAM Building Department, is organizing the INMOMAT Real Estate Congress. The event aims to become an essential gathering for the real estate industry, offering an immersive experience with key agents of change to revalue architecture and urban planning as tools for transforming the real estate sector.
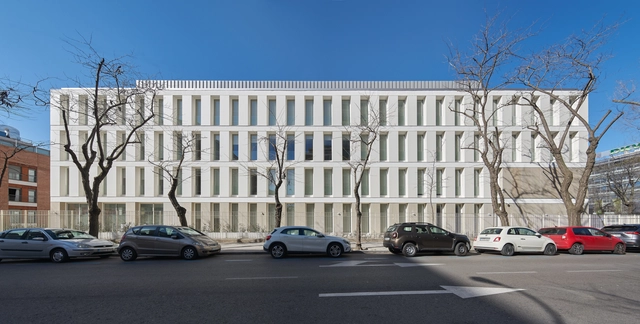
Educational and Administrative Building Madrid / Riaño Arquitectos

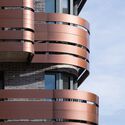
Educational and Administrative Building Madrid / Riaño Arquitectos - Exterior Photography, Institutional Buildings, FacadeEducational and Administrative Building Madrid / Riaño Arquitectos - Exterior Photography, Institutional Buildings, FacadeEducational and Administrative Building Madrid / Riaño Arquitectos - Exterior Photography, Institutional Buildings, Facade, HandrailEducational and Administrative Building Madrid / Riaño Arquitectos - Interior Photography, Institutional Buildings, Facade, DoorEducational and Administrative Building Madrid / Riaño Arquitectos - More Images+ 14

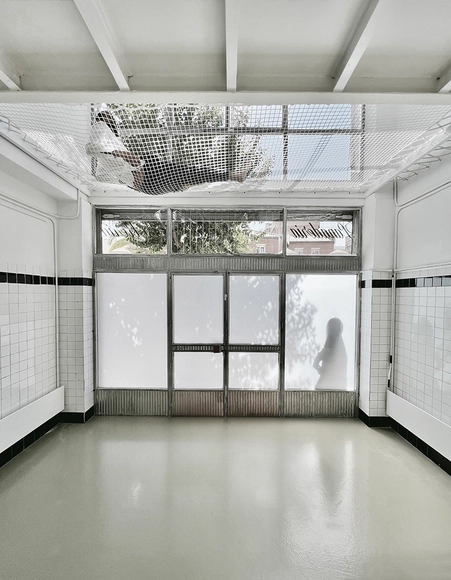
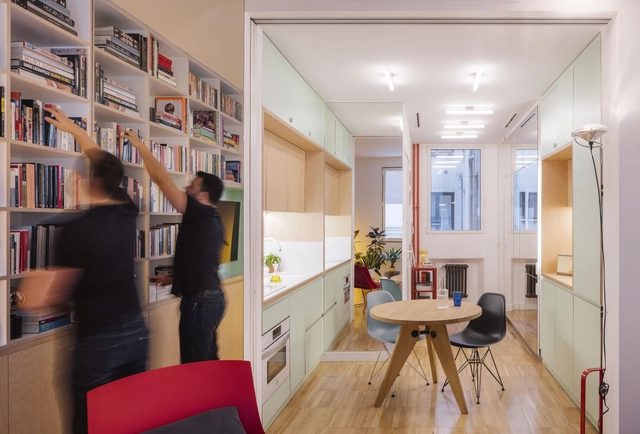
Menta Renovation / gon architects

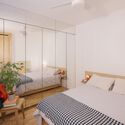
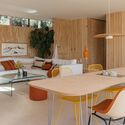
Menta Renovation / gon architects - Interior Photography, Detail, Table, ChairMenta Renovation / gon architects - Interior Photography, Detail, Bedroom, Door, Bed, LightingMenta Renovation / gon architects - Interior Photography, Detail, Door, FacadeMenta Renovation / gon architects - Interior Photography, Detail, ChairMenta Renovation / gon architects - More Images+ 21

  • Architects: gon architects
  • Area Area of this architecture project Area:  46 m²
  • Year Completion year of this architecture project Year:  2023

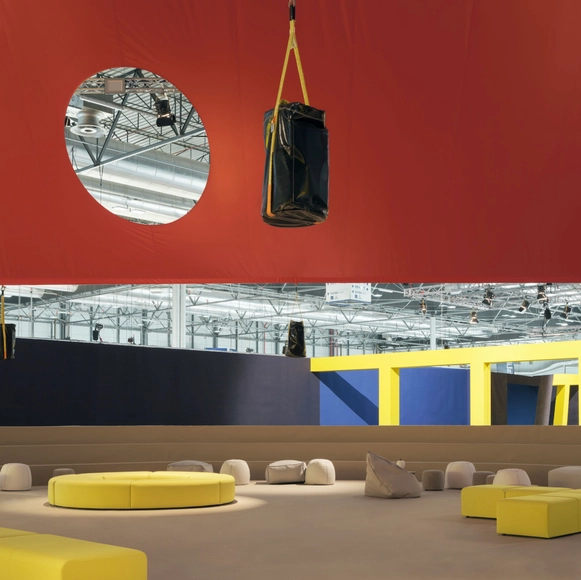
Verbena Installation / HANGHAR + Estudio DIIR

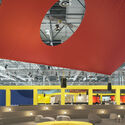
Verbena Installation / HANGHAR + Estudio DIIR - Interior Photography, Installations & Structures, Stairs, Lighting, ChairVerbena Installation / HANGHAR + Estudio DIIR - Interior Photography, Installations & Structures, Facade, Stairs, ArchVerbena Installation / HANGHAR + Estudio DIIR - Interior Photography, Installations & Structures, Facade, Table, ChairVerbena Installation / HANGHAR + Estudio DIIR - Interior Photography, Installations & Structures, TableVerbena Installation / HANGHAR + Estudio DIIR - More Images+ 36

  • Architects: Estudio DIIR, HANGHAR
  • Area Area of this architecture project Area:  1500 m²
  • Year Completion year of this architecture project Year:  2023

CRA (Center for Artistic Residencies) / BURR Studio

CRA (Center for Artistic Residencies) / BURR Studio - Interior Photography, Museum & Exhibition Interiors, Facade, Beam, Fence, HandrailCRA (Center for Artistic Residencies) / BURR Studio - Interior Photography, Museum & Exhibition Interiors, Kitchen, Table, ChairCRA (Center for Artistic Residencies) / BURR Studio - Interior Photography, Museum & Exhibition Interiors, Table, ChairCRA (Center for Artistic Residencies) / BURR Studio - Interior Photography, Museum & Exhibition InteriorsCRA (Center for Artistic Residencies) / BURR Studio - More Images+ 15

  • Architects: BURR Studio
  • Area Area of this architecture project Area:  2000 m²
  • Year Completion year of this architecture project Year:  2021

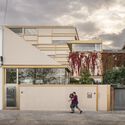
Fresnos House / delavegacanolasso

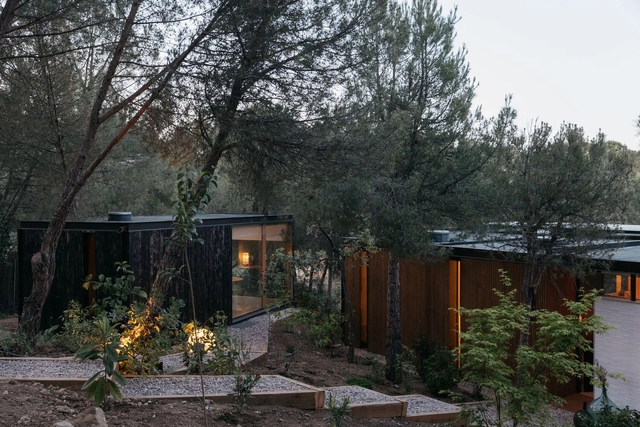
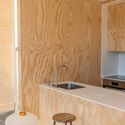
Fresnos House / delavegacanolasso - Exterior Photography, Houses, Facade, DoorFresnos House / delavegacanolasso - Exterior Photography, Houses, Door, ForestFresnos House / delavegacanolasso - Interior Photography, Houses, Table, ChairFresnos House / delavegacanolasso - Interior Photography, Houses, Kitchen, Countertop, SinkFresnos House / delavegacanolasso - More Images+ 19

•
Madrid, Spain
  • Architects: delavegacanolasso
  • Area Area of this architecture project Area:  142 m²
  • Year Completion year of this architecture project Year:  2023

Najarro House / Raúl Almenara

Najarro House / Raúl Almenara - Interior Photography, Renovation, Door, Facade, Column, HandrailNajarro House / Raúl Almenara - Interior Photography, Renovation, FacadeNajarro House / Raúl Almenara - Interior Photography, Renovation, Facade, DoorNajarro House / Raúl Almenara - Interior Photography, Renovation, BedNajarro House / Raúl Almenara - More Images+ 10

•
Madrid, Spain
  • Architects: Raúl Almenara
  • Area Area of this architecture project Area:  80 m²
  • Year Completion year of this architecture project Year:  2020

AIRY Reform / Fast and Furious Production Office

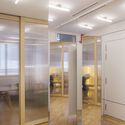
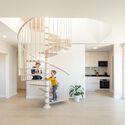
AIRY Reform / Fast and Furious Production Office - Interior Photography, Adaptive Reuse, Stairs, Table, Bench, ChairAIRY Reform / Fast and Furious Production Office - Interior Photography, Adaptive Reuse, Kitchen, Facade, TableAIRY Reform / Fast and Furious Production Office - Interior Photography, Adaptive Reuse, Kitchen, Stairs, Facade, Handrail, Beam, ChairAIRY Reform / Fast and Furious Production Office - Interior Photography, Adaptive Reuse, FacadeAIRY Reform / Fast and Furious Production Office - More Images+ 16

  • Area Area of this architecture project Area:  10656 ft²
  • Year Completion year of this architecture project Year:  2023
  • Manufacturers Brands with products used in this architecture project
    Manufacturers:  Grohe, iGuzzini, Alfombras KP, Pladur, QUICK-STEP, +4

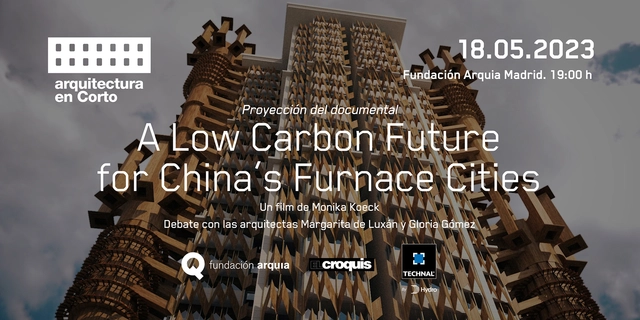
Screening of the documentary “A Low-Carbon Future for China’s Hottest Cities”

On May 18 at 7:00 PM, Arquitectura en Corto invites you to the Fundación Arquia in Madrid (Tutor, 16) for the screening of “A low carbon future for China’s furnace cities,” a documentary about an international research group’s project. The initiative proposes intervening in China’s massive existing building stock by installing a passive system that captures high-altitude air currents and channels them into homes to improve thermal comfort.

ARCA Encounters on Contemporary Architectural Heritage

A day dedicated to identifying challenges and opportunities, sharing methodologies, lines of action, and best practices, as well as fostering networks and synergies to safeguard contemporary architectural heritage.
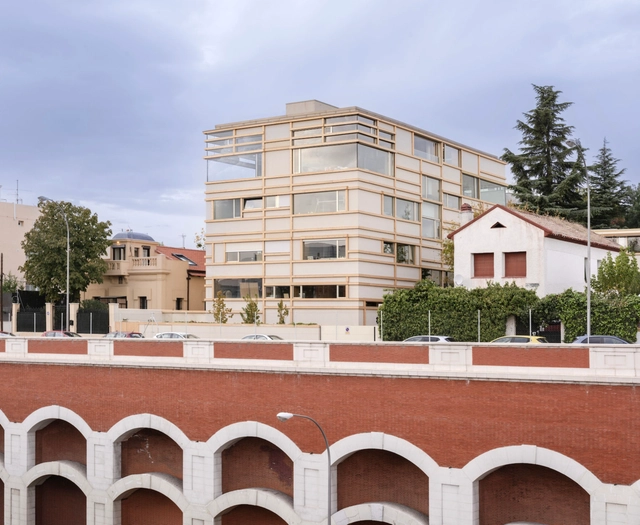
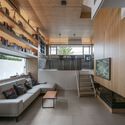
Our-Shelves-Houses / SUMA Arquitectura

Our-Shelves-Houses / SUMA Arquitectura - Exterior Photography, Houses, Facade, ArchOur-Shelves-Houses / SUMA Arquitectura - Interior Photography, Houses, FacadeOur-Shelves-Houses / SUMA Arquitectura - Interior Photography, Houses, Beam, TableOur-Shelves-Houses / SUMA Arquitectura - Interior Photography, Houses, TableOur-Shelves-Houses / SUMA Arquitectura - More Images+ 8

•
Madrid, Spain
  • Architects: SUMA Arquitectura
  • Area Area of this architecture project Area:  296 m²
  • Year Completion year of this architecture project Year:  2021
  • Manufacturers Brands with products used in this architecture project
    Manufacturers:  Louis Poulsen

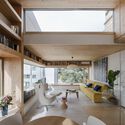
Studio&Home SUMA / SUMA Arquitectura

Studio&Home SUMA / SUMA Arquitectura - Exterior Photography, Houses, FacadeStudio&Home SUMA / SUMA Arquitectura - Exterior Photography, Houses, Garden, FacadeStudio&Home SUMA / SUMA Arquitectura - Interior Photography, Houses, Beam, Table, ChairStudio&Home SUMA / SUMA Arquitectura - Interior Photography, Houses, Beam, Facade, Table, ChairStudio&Home SUMA / SUMA Arquitectura - More Images+ 7

•
Madrid, Spain
  • Architects: SUMA Arquitectura
  • Year Completion year of this architecture project Year:  2021
  • Manufacturers Brands with products used in this architecture project
    Manufacturers:  Stora Enso

Free Online Course on the Fundamentals of Technological Facades

Free online course on the Fundamentals of Technological Facades from the Master's in Facades program at the Universidad Politécnica de Madrid, starting July 2, 2023.
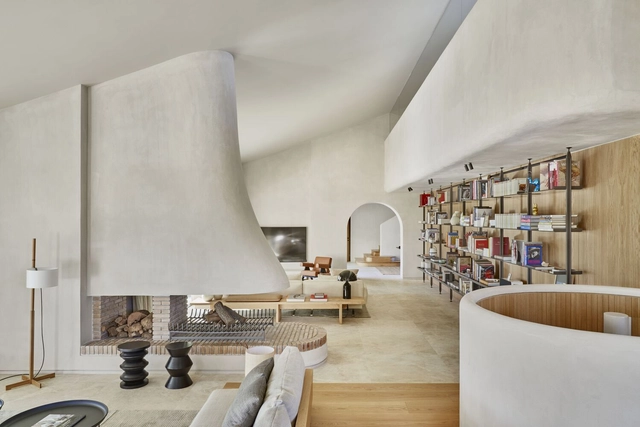
IK Residence, La Moraleja, Madrid / Trenchs Studio

IK Residence, La Moraleja, Madrid / Trenchs Studio - Interior Photography, Houses, Arch, Arcade, Table, ChairIK Residence, La Moraleja, Madrid / Trenchs Studio - Interior Photography, Houses, Bedroom, Door, Lighting, ToiletIK Residence, La Moraleja, Madrid / Trenchs Studio - Interior Photography, Houses, Patio, Table, ChairIK Residence, La Moraleja, Madrid / Trenchs Studio - Interior Photography, HousesIK Residence, La Moraleja, Madrid / Trenchs Studio - More Images+ 19

•
Madrid, Spain
  • Architects: Trenchs Studio
  • Area Area of this architecture project Area:  593 m²
  • Year Completion year of this architecture project Year:  2022
  • Manufacturers Brands with products used in this architecture project
    Manufacturers:  JUNG, Cumen, Modular Lighting Instruments, Saltoki, Surco

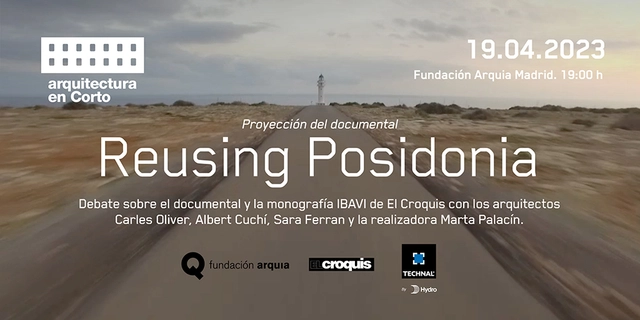
Screening of the short film "Reusing Posidonia"

On April 19 at 7:00 PM, we invite you to the Fundación Arquia (C/Tutor, 16, Madrid) for the screening of Reusing Posidonia, a documentary about the first public housing units built on the island of Formentera by the IBAVI (Balearic Housing Institute) based on the principles of circularity, emission reduction, and climate change adaptation from the Life Reusing Posidonia project.

Following the screening, there will be a discussion regarding the documentary and the recently published El Croquis monograph on the IBAVI, which compiles and analyzes 24 works and projects promoted by the Balearic institution between 2019 and 2023. Speakers will include Carles Oliver, director of the Life Reusing Posidonia project; Albert Cuchí, author of the essay "IBAVI, una experiencia necesaria" published by El Croquis; Sara Ferran, architect and partner at the firm taller11; and Marta Palacín, the documentary's screenwriter, director, and producer.

TORREVERAL Building / MYCC Architecture Office

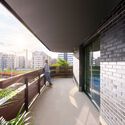
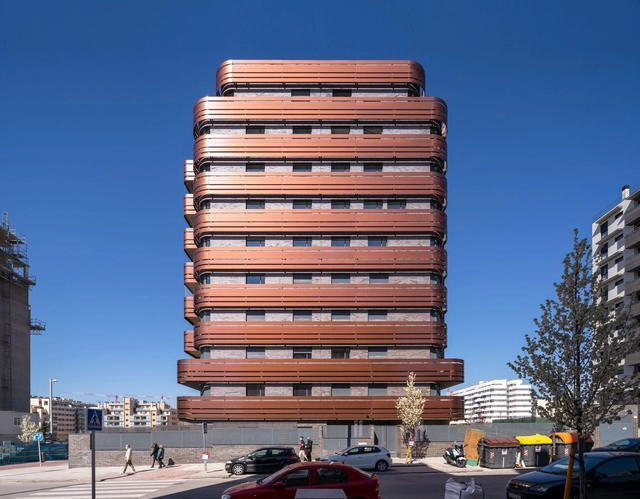
TORREVERAL Building / MYCC Architecture Office - Exterior Photography, Apartments, FacadeTORREVERAL Building / MYCC Architecture Office - Interior Photography, Apartments, Stairs, FacadeTORREVERAL Building / MYCC Architecture Office - Interior Photography, Apartments, Facade, HandrailTORREVERAL Building / MYCC Architecture Office - Interior Photography, Apartments, Kitchen, Stairs, Facade, Handrail, TableTORREVERAL Building / MYCC Architecture Office - More Images+ 9

•
Madrid, Spain
  • Area Area of this architecture project Area:  7612 m²
  • Year Completion year of this architecture project Year:  2021
  • Manufacturers Brands with products used in this architecture project
    Manufacturers:  Cerámicas Gala , La Paloma cerámicas, LedsC4, NEWKER, Orona Pecres, +1

Metro de Madrid's Integral Transportation Center / Nexo Arquitectura + Gutiérrez-delaFuente Arquitectos + Andrés Perea

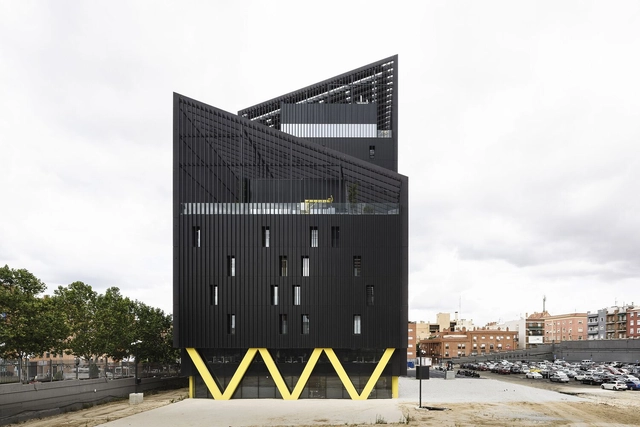
Metro de Madrid's Integral Transportation Center / Nexo Arquitectura + Gutiérrez-delaFuente Arquitectos + Andrés Perea - Exterior Photography, Office Buildings, Facade, CityscapeMetro de Madrid's Integral Transportation Center / Nexo Arquitectura + Gutiérrez-delaFuente Arquitectos + Andrés Perea - Drawings, Office Buildings, FacadeMetro de Madrid's Integral Transportation Center / Nexo Arquitectura + Gutiérrez-delaFuente Arquitectos + Andrés Perea - Interior Photography, Office Buildings, Facade, DoorMetro de Madrid's Integral Transportation Center / Nexo Arquitectura + Gutiérrez-delaFuente Arquitectos + Andrés Perea - Interior Photography, Office Buildings, Facade, Lighting, Chair, TableMetro de Madrid's Integral Transportation Center / Nexo Arquitectura + Gutiérrez-delaFuente Arquitectos + Andrés Perea - More Images+ 19