1. ArchDaily
  2. Bilbao

Bilbao: The Latest Architecture and News

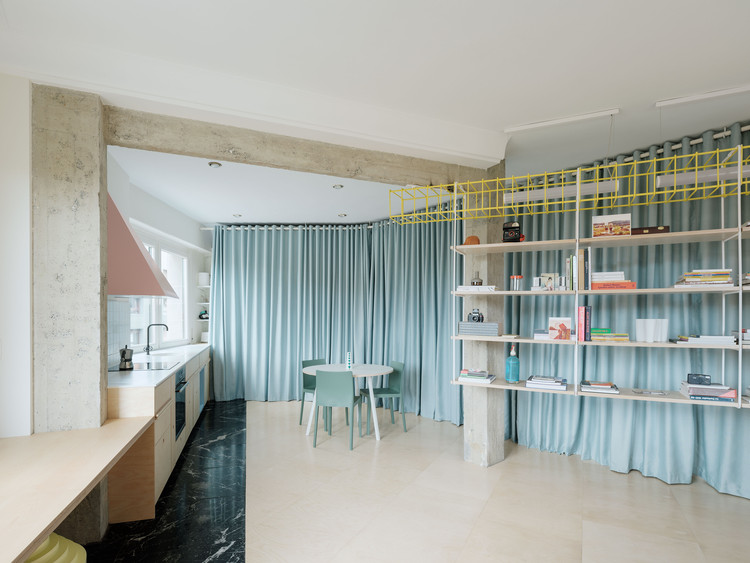
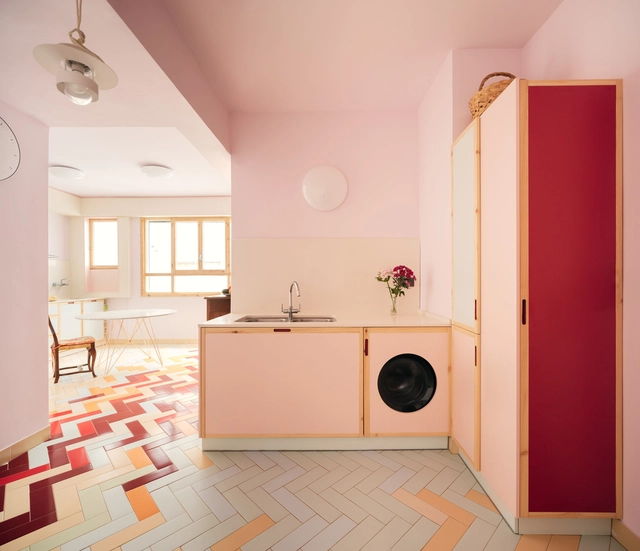
Mixtape Apartment / azab

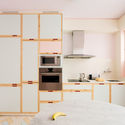
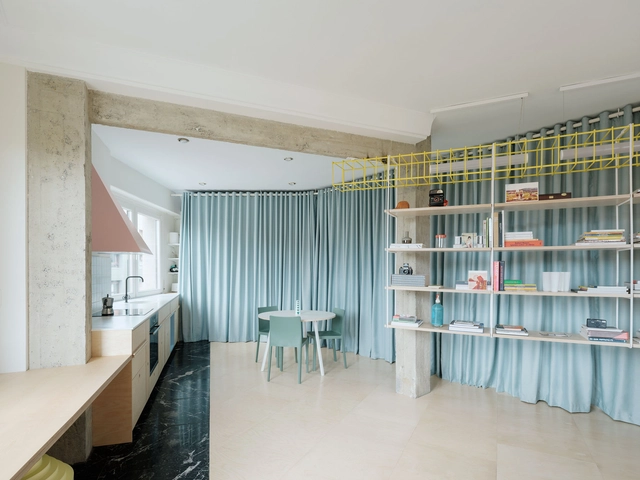
Mixtape Apartment / azab - Interior Photography, Apartment Interiors, Kitchen, Sink, CountertopMixtape Apartment / azab - Interior Photography, Apartment Interiors, Kitchen, Countertop, ChairMixtape Apartment / azab - Interior Photography, Apartment Interiors, DoorMixtape Apartment / azab - Interior Photography, Apartment Interiors, DoorMixtape Apartment / azab - More Images+ 9

  • Architects: AZAB
  • Area Area of this architecture project Area:  150 m²
  • Year Completion year of this architecture project Year:  2019
  • Manufacturers Brands with products used in this architecture project
    Manufacturers:  iGuzzini, Cinca, EGE, Finsa, Viabizzuno

Apartamento ready-made / azab

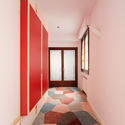
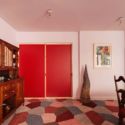
Apartamento ready-made / azab - Interior Photography, Apartments, Door, FacadeApartamento ready-made / azab - Interior Photography, Apartments, BedApartamento ready-made / azab - Interior Photography, Apartments, Table, ChairApartamento ready-made / azab - Interior Photography, Apartments, Bathroom, Sink, ToiletApartamento ready-made / azab - More Images+ 11

•
Bilbao, Spain
  • Architects: azab
  • Area Area of this architecture project Area:  90 m²
  • Year Completion year of this architecture project Year:  2019
  • Manufacturers Brands with products used in this architecture project
    Manufacturers:  Roca, Berker, Cinca, Etap Lighting, HAY, +3

Plaza del Museo Apartment Refurbishment / PAUZARQ arquitectos
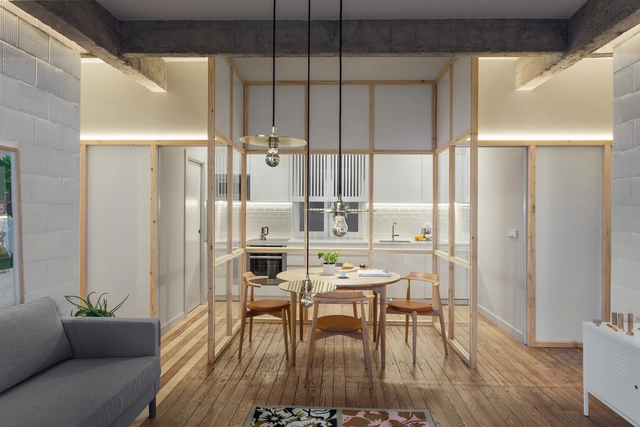
Plaza del Museo Apartment Refurbishment / PAUZARQ arquitectos  - Apartment Interiors, Kitchen, Beam, Door, Table, ChairPlaza del Museo Apartment Refurbishment / PAUZARQ arquitectos  - Apartment Interiors, Facade, Door, Table, ChairPlaza del Museo Apartment Refurbishment / PAUZARQ arquitectos  - Apartment Interiors, Bedroom, BedPlaza del Museo Apartment Refurbishment / PAUZARQ arquitectos  - Apartment Interiors, Door, Table, ChairPlaza del Museo Apartment Refurbishment / PAUZARQ arquitectos  - More Images+ 9
Art Gallery Aldama-Fabré / BABELstudio

Art Gallery Aldama-Fabré / BABELstudio - Adaptive Reuse, Facade, DoorArt Gallery Aldama-Fabré / BABELstudio - Adaptive Reuse, FacadeArt Gallery Aldama-Fabré / BABELstudio - Adaptive Reuse, Door, Facade, Column, ArchArt Gallery Aldama-Fabré / BABELstudio - Adaptive Reuse, Facade, Handrail, Arch, BeamArt Gallery Aldama-Fabré / BABELstudio - More Images+ 10

  • Architects: BABELstudio
  • Area Area of this architecture project Area:  57 m²
  • Year Completion year of this architecture project Year:  2016

Carreras Múgica Contemporary Art Gallery / Estudio Herreros

Carreras Múgica Contemporary Art Gallery / Estudio Herreros - Gallery, Facade, ColumnCarreras Múgica Contemporary Art Gallery / Estudio Herreros - Gallery, Facade, Beam, ColumnCarreras Múgica Contemporary Art Gallery / Estudio Herreros - Gallery, Facade, Door, ArchCarreras Múgica Contemporary Art Gallery / Estudio Herreros - Gallery, Lighting, Table, ChairCarreras Múgica Contemporary Art Gallery / Estudio Herreros - More Images+ 10

  • Architects: Estudio Herreros
  • Area Area of this architecture project Area:  900 m²
  • Year Completion year of this architecture project Year:  2014
  • Professionals: Eizategui

San Mames Stadium / ACXT

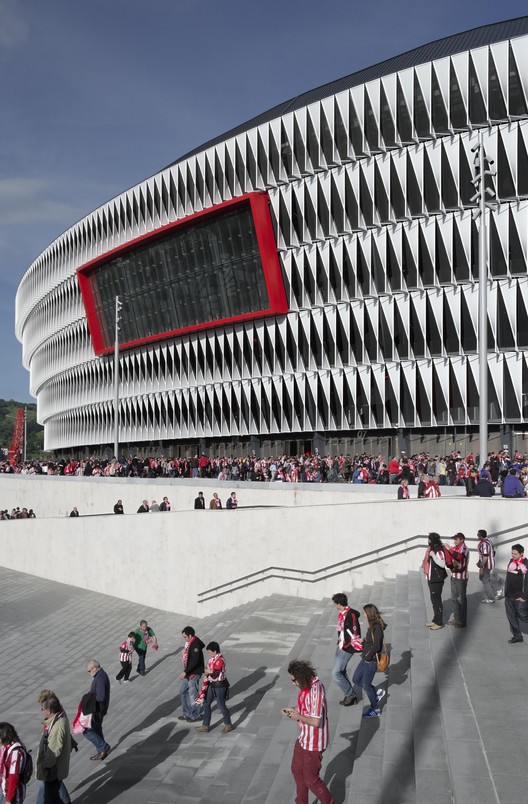
San Mames Stadium / ACXT - Exterior Photography, Football Stadium, Facade
© Airtor Ortiz
  • Architects: IDOM
  • Area Area of this architecture project Area:  114500 m²
  • Year Completion year of this architecture project Year:  2014
  • Manufacturers Brands with products used in this architecture project
    Manufacturers:  Hisbalit, Adapta Color, Airfal

San Mames Stadium / ACXT - Exterior Photography, Football Stadium, CityscapeSan Mames Stadium / ACXT - Football StadiumSan Mames Stadium / ACXT - Football StadiumSan Mames Stadium / ACXT - Football StadiumSan Mames Stadium / ACXT - More Images+ 34

Policemen House / Coll-Barreu Arquitectos

Policemen House / Coll-Barreu Arquitectos - Police StationPolicemen House / Coll-Barreu Arquitectos - Police Station, FacadePolicemen House / Coll-Barreu Arquitectos - Police Station, Facade, BeamPolicemen House / Coll-Barreu Arquitectos - Police Station, FacadePolicemen House / Coll-Barreu Arquitectos - More Images+ 23

Textured Tower / Coll-Barreu Arquitectos
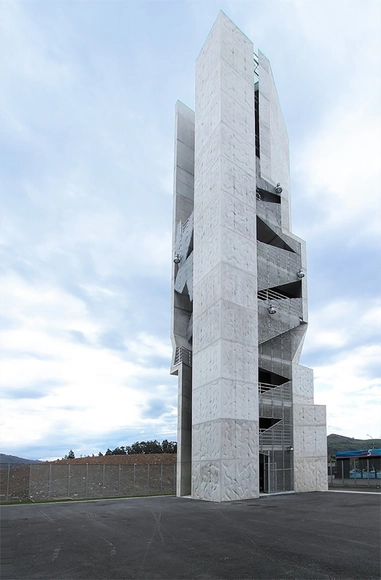
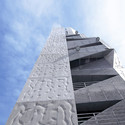
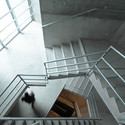
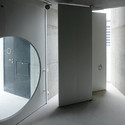
Textured Tower / Coll-Barreu Arquitectos - Other StructuresTextured Tower / Coll-Barreu Arquitectos - Other Structures, FacadeTextured Tower / Coll-Barreu Arquitectos - Other Structures, Stairs, Facade, HandrailTextured Tower / Coll-Barreu Arquitectos - Other Structures, Bathroom, Door, ArchTextured Tower / Coll-Barreu Arquitectos - More Images+ 14
Firemen House / Coll-Barreu Arquitectos

Firemen House / Coll-Barreu Arquitectos - Fire StationFiremen House / Coll-Barreu Arquitectos - Fire Station, Stairs, HandrailFiremen House / Coll-Barreu Arquitectos - Fire Station, ColumnFiremen House / Coll-Barreu Arquitectos - Fire Station, FacadeFiremen House / Coll-Barreu Arquitectos - More Images+ 16

20 Scholarships the AA BILBAO Visiting School: COMPUTING TOPOS III 2014 / Bilbao, Spain

AA Visiting School is an international network of design workshops and other programs organized by the Architectural Association School of Architecture. This event will be realized in Bilbao, Spain between July 23 and August 5.

COAS Offices and Headquarters / Otxotorena Arquitectos
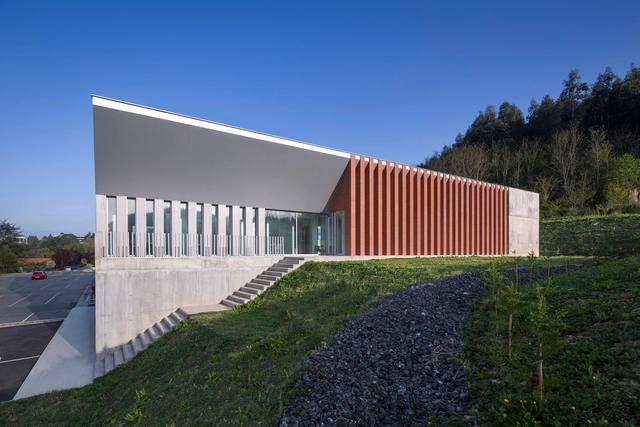
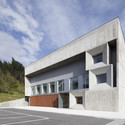
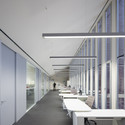
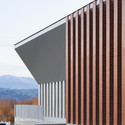
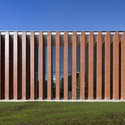
COAS Offices and Headquarters / Otxotorena Arquitectos - Offices, FacadeCOAS Offices and Headquarters / Otxotorena Arquitectos - Offices, Facade, Handrail, Table, ChairCOAS Offices and Headquarters / Otxotorena Arquitectos - Offices, FacadeCOAS Offices and Headquarters / Otxotorena Arquitectos - Offices, Fence, FacadeCOAS Offices and Headquarters / Otxotorena Arquitectos - More Images+ 12
•
Bilbao, Spain

Historical Archive of the Basque Country / ACXT
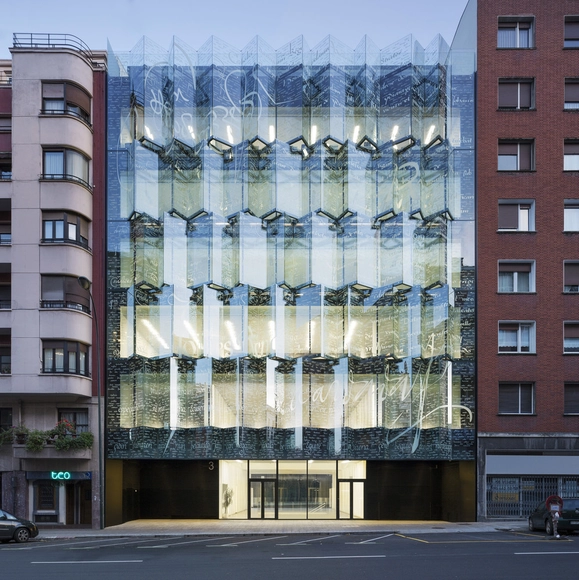
Historical Archive of the Basque Country / ACXT - Cultural Architecture, Facade, Table, Chair, BenchHistorical Archive of the Basque Country / ACXT - Cultural ArchitectureHistorical Archive of the Basque Country / ACXT - Cultural ArchitectureHistorical Archive of the Basque Country / ACXT - Cultural Architecture, FacadeHistorical Archive of the Basque Country / ACXT - More Images+ 44
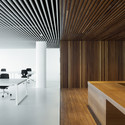
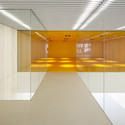
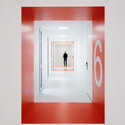
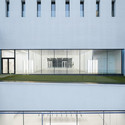
  • Architects: IDOM
  • Area Area of this architecture project Area:  8550 m²
  • Year Completion year of this architecture project Year:  2013
  • Manufacturers Brands with products used in this architecture project
    Manufacturers:  BANDALUX
  • Professionals: Ferrovial

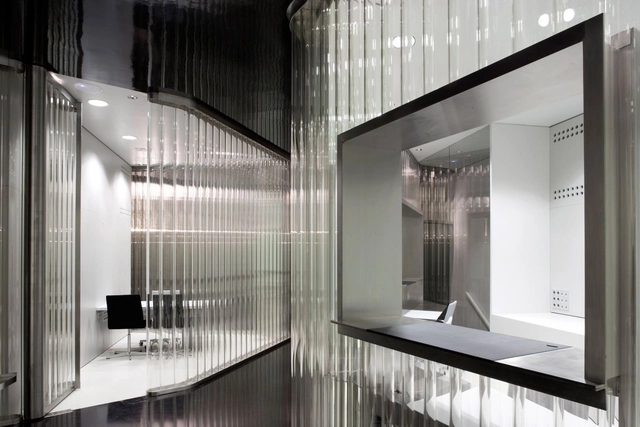
Sede Banco Arquia / NO.MAD

Sede Banco Arquia / NO.MAD  - Bank, Handrail, Fence, FacadeSede Banco Arquia / NO.MAD  - Bank, Facade, HandrailSede Banco Arquia / NO.MAD  - Bank, Handrail, Door, ChairSede Banco Arquia / NO.MAD  - Bank, Facade, Handrail, LightingSede Banco Arquia / NO.MAD  - More Images+ 8

  • Architects: NO.MAD
  • Area Area of this architecture project Area:  280 m²
  • Year Completion year of this architecture project Year:  2008

Casa en la Bilbanía / Foraster Arquitectos

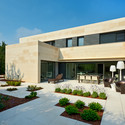
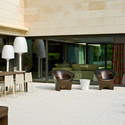
Casa en la Bilbanía / Foraster Arquitectos - HousesCasa en la Bilbanía / Foraster Arquitectos - HousesCasa en la Bilbanía / Foraster Arquitectos - HousesCasa en la Bilbanía / Foraster Arquitectos - HousesCasa en la Bilbanía / Foraster Arquitectos - More Images+ 14
•
Bilbao, Spain
  • Area Area of this architecture project Area:  545 m²
  • Year Completion year of this architecture project Year:  2013

AA Bilbao Visiting School Open Lectures
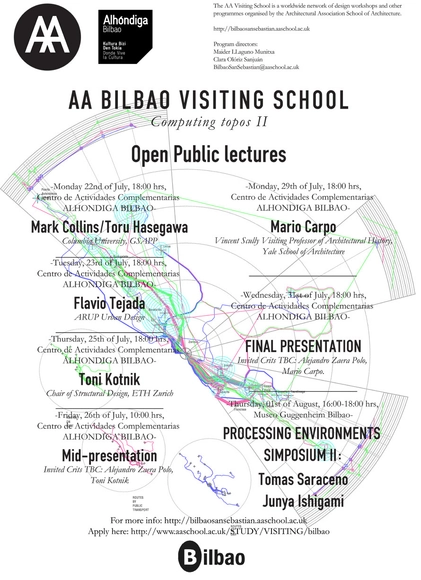
The AA Bilbao Visiting School will take place from July 22nd to August 1st in the Alhóndiga Cultural Centre, Bilbao in Spain. Together with the academic activities, there are a series of open lectures that you can attend. The complete list after the break.

AA Bilbao Visiting School: "Computing topos II"


Fronton Bizkaia / Gastón & Ruiz Pardo

Fronton Bizkaia / Gastón & Ruiz Pardo - Sports Architecture, Garden, FacadeFronton Bizkaia / Gastón & Ruiz Pardo - Sports Architecture, FacadeFronton Bizkaia / Gastón & Ruiz Pardo - Sports Architecture, Facade, ColumnFronton Bizkaia / Gastón & Ruiz Pardo - Sports Architecture, Stairs, Facade, Handrail, BeamFronton Bizkaia / Gastón & Ruiz Pardo - More Images+ 30

BBK Sarriko Centre / ACXT

BBK Sarriko Centre / ACXT - Social Housing, Courtyard, Facade, Door, BenchBBK Sarriko Centre / ACXT - Social Housing, FacadeBBK Sarriko Centre / ACXT - Social Housing, Handrail, Facade, StairsBBK Sarriko Centre / ACXT - Social Housing, Table, ChairBBK Sarriko Centre / ACXT - More Images+ 26

  • Architects: IDOM
  • Year Completion year of this architecture project Year:  2012
  • Manufacturers Brands with products used in this architecture project