1. ArchDaily
  2. Bentonville

Bentonville: The Latest Architecture and News

Thaden School / Marlon Blackwell Architects

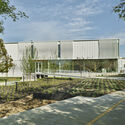
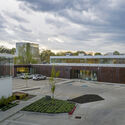
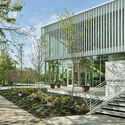
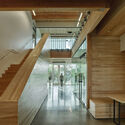
Thaden School  / Marlon Blackwell Architects - Exterior Photography, Schools Thaden School  / Marlon Blackwell Architects - Interior Photography, Schools , Facade, LightingThaden School  / Marlon Blackwell Architects - Exterior Photography, Schools , FacadeThaden School  / Marlon Blackwell Architects - Interior Photography, Schools , FacadeThaden School  / Marlon Blackwell Architects - More Images+ 31

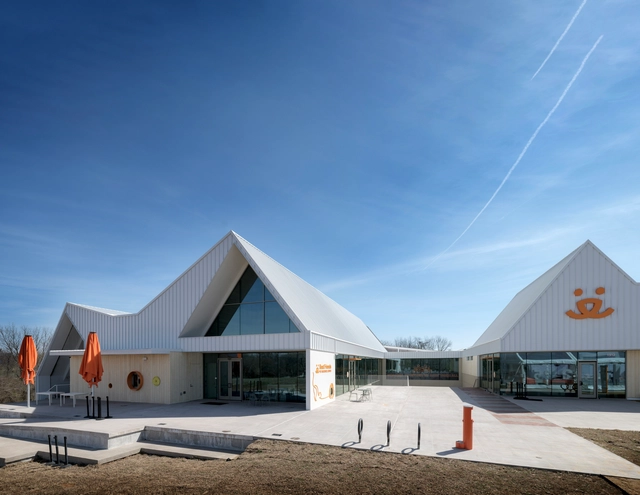
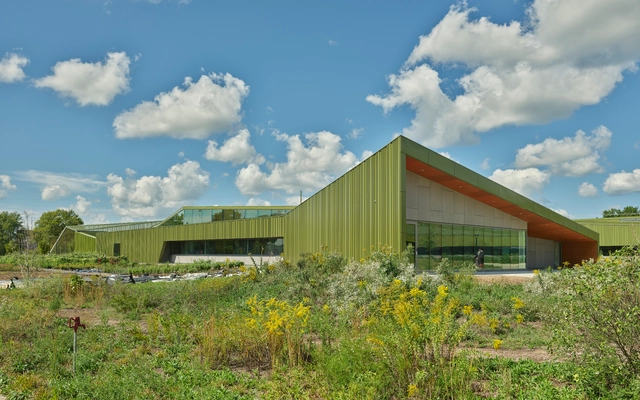
Pet Resource Center / RA-DA

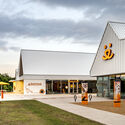
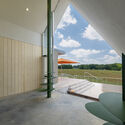
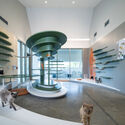
Pet Resource Center / RA-DA - Exterior Photography, Animal Shelter, FacadePet Resource Center / RA-DA - Exterior Photography, Animal Shelter, Facade, DoorPet Resource Center / RA-DA - Interior Photography, Animal Shelter, FacadePet Resource Center / RA-DA - Interior Photography, Animal ShelterPet Resource Center / RA-DA - More Images+ 31

Infinite Openness / PPAA

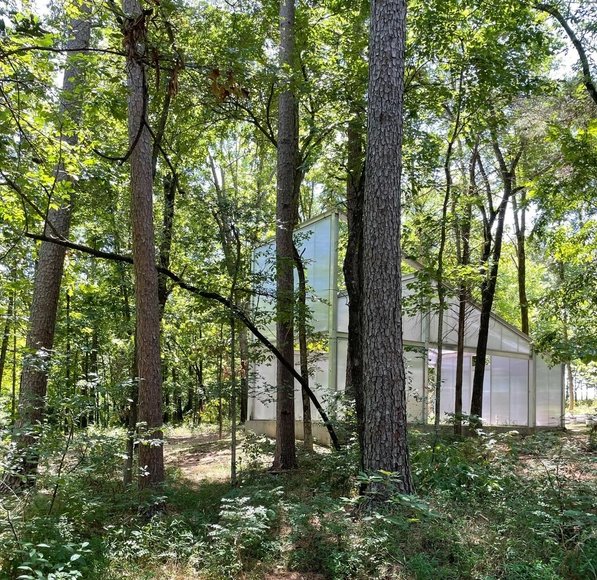
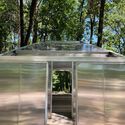
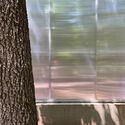
Infinite Openness / PPAA - Exterior Photography, Houses, Garden, Door, Facade, ForestInfinite Openness / PPAA - Exterior Photography, Houses, Garden, FacadeInfinite Openness / PPAA - Exterior Photography, Houses, Garden, Door, Facade, ForestInfinite Openness / PPAA - Interior Photography, Houses, ForestInfinite Openness / PPAA - More Images+ 15

•
Bentonville, United States
  • Architects: PPAA
  • Area Area of this architecture project Area:  48 m²
  • Year Completion year of this architecture project Year:  2022
  • Manufacturers Brands with products used in this architecture project
    Manufacturers:  Danpal

Osage Park Pavilion / modus studio

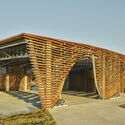
Osage Park Pavilion / modus studio - Exterior Photography, Installations & Structures, Garden, FacadeOsage Park Pavilion / modus studio - Exterior Photography, Installations & Structures, Facade, Arch, BeamOsage Park Pavilion / modus studio - Interior Photography, Installations & Structures, Beam, Door, Facade, HandrailOsage Park Pavilion / modus studio - Interior Photography, Installations & Structures, Beam, FacadeOsage Park Pavilion / modus studio - More Images+ 11

Home Building at Thaden School / Eskew+Dumez+Ripple

Home Building at Thaden School / Eskew+Dumez+Ripple - Exterior Photography, High School, FacadeHome Building at Thaden School / Eskew+Dumez+Ripple - Exterior Photography, High School, FacadeHome Building at Thaden School / Eskew+Dumez+Ripple - Interior Photography, High School, Table, ChairHome Building at Thaden School / Eskew+Dumez+Ripple - Interior Photography, High School, Deck, Facade, BeamHome Building at Thaden School / Eskew+Dumez+Ripple - More Images+ 23

•
Bentonville, United States
  • Architects: Eskew+Dumez+Ripple
  • Area Area of this architecture project Area:  34686 ft²
  • Year Completion year of this architecture project Year:  2019
  • Manufacturers Brands with products used in this architecture project
    Manufacturers:  Bega, Interface, Zurn, Acuity Brands, AmCork, +49

City Ideas: A laboratory for research, dissemination, and debate on the contemporary city.

Ideas de Ciudad is a laboratory for research, dissemination, and debate on the spatial and social transformations of the contemporary city. Its goal is to create a city laboratory—an open research platform aimed at exploring the future of cities as spaces for culture and the generation of new social, technological, and innovation paradigms.
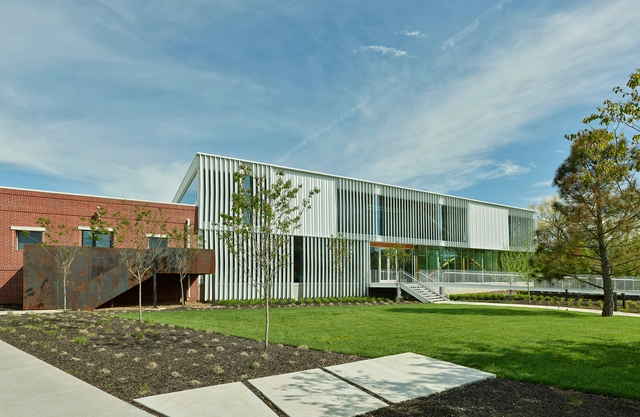
Greenway Office Park / modus studio

Greenway Office Park / modus studio - Exterior Photography, Office Buildings, FacadeGreenway Office Park / modus studio - Exterior Photography, Office BuildingsGreenway Office Park / modus studio - Exterior Photography, Office Buildings, FacadeGreenway Office Park / modus studio - Interior Photography, Office Buildings, Stairs, Door, HandrailGreenway Office Park / modus studio - More Images+ 28

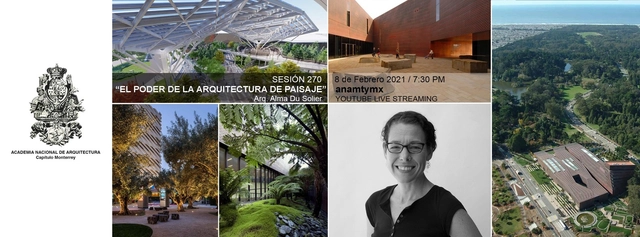
Session 270. "The Power of Landscape Architecture" Alma Du Solier

This presentation seeks to facilitate a conversation about the role of landscape architecture in our urban environment. The education and practice of the landscape architect are multidisciplinary by nature; we are designers, but at times we must act as facilitators, advocates, ecologists, economists, scientists, and engineers. Through a couple of my projects, I will narrate my professional trajectory, which has helped me change my perception of our work as multidisciplinary designers. This has also allowed me to witness how our communities have changed over the last few decades, learning to appreciate their environment in a more comprehensive way, and—more importantly—the social work and responsibility we each have to contribute to the maintenance and improvement of our cities.
Alma Du Solier
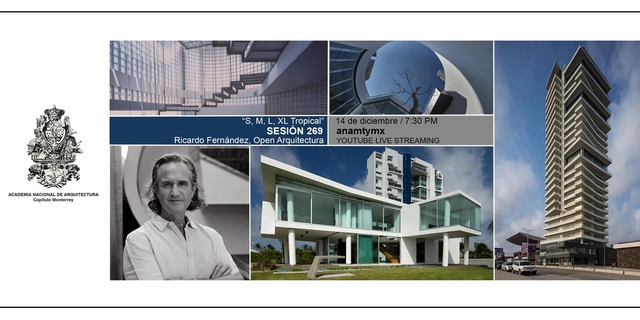
Session 269. "S,M,L,XL Tropical" Ricardo Fernández

Ricardo is a prominent Mexican architect who has served as a professor, speaker, and international juror. Originally from Veracruz, he holds a Bachelor of Architecture from the University of Miami and a Master of Architectural Design from SCI-Arc in Los Angeles, California. He also participated in academic programs at L'École d'Architecture de Nancy in France and The Glasgow School of Art in the United Kingdom.

AZURE Talks: Luca Nichetto & John Baker on Cross-Cultural Collaboration

AZURE and the Italian Cultural Institute present Luca Nichetto and John Baker in conversation with Azure's Elizabeth Pagliacolo
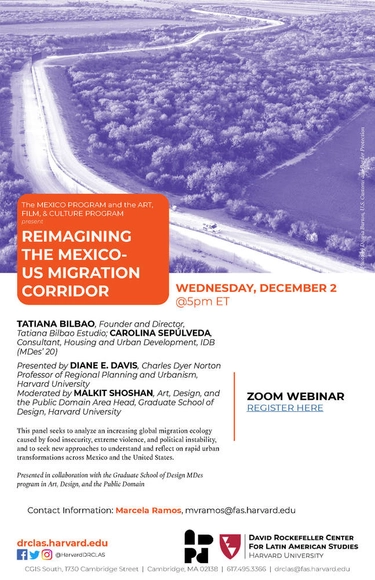
Reimagining the Mexico-US Migration Corridor

Speakers: Tatiana Bilbao, Founder and Director, Tatiana Bilbao Estudio; Carolina Sepúlveda, Chilean architect & researcher, MDes ADPD '20
Presented by: Diane E. Davis, Charles Dyer Norton Professor of Regional Planning and Urbanism, Harvard University; Moderated by: Malkit Shoshan, Design, and the Public Domain Area Head, Graduate School of Design, Harvard University

Virtual World Tour | France Edition

Architects, not Architecture is turning five and we are celebrating it with a series of virtual events around the world. Welcome to our Virtual World Tour!
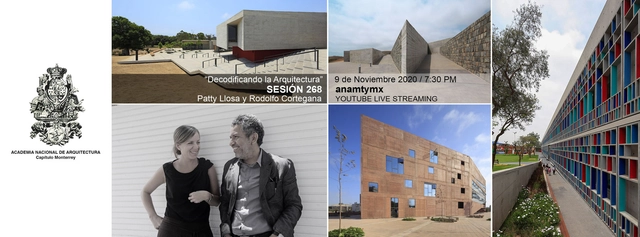
Session 268. "Decoding Architecture" Llosa Cortegana Arquitectos.
Session 268. "Decoding Architecture" Llosa Cortegana Arquitectos.

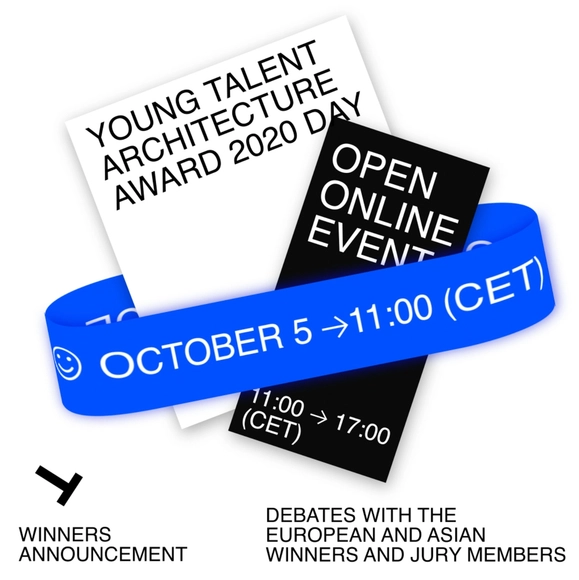
Young Talent Architecture Award Day

On Monday, 5th October 2020, discover the Winners of the Young Talent Architecture Award, organized by the Fundació Mies van der Rohe with the support of Creative Europe as an extension of the European Union Prize for Contemporary Architecture - Mies van der Rohe Award.

Laka Perspectives Webinar with Paul Bart and Marvin Bratke

Open webinar hosted by Laka Perspectives: a discussion on predictive urban planning for the creation of future-proof architecture with Marvin Bratke and Paul Clemens Bart!
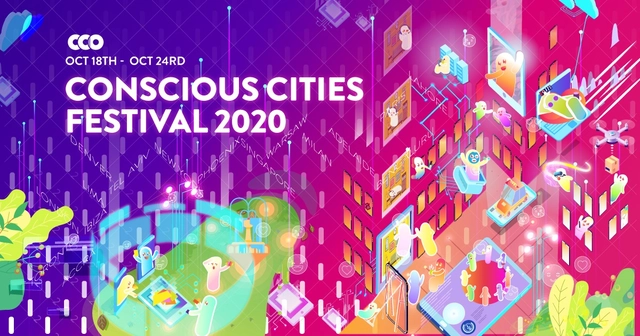
Conscious Cities Festival 2020

Between October 18-24, 2020, the Centre for Conscious Design (CCD) presents Conscious Cities Festival 2020: To Shape and be Shaped. Hosted at venues and online platforms around the world, this year's festival will feature 15+ event series to discuss how Conscious Design can empower and meet the needs of local communities and individuals. Conscious Design is a continually evolving process that incorporates systems and structures, science, storytelling, and participatory-design.
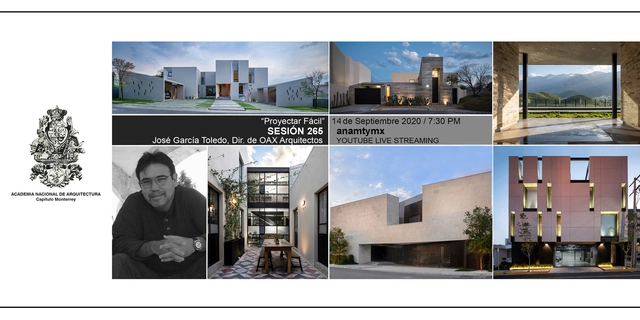
Session 264. "Design Made Easy" Architect José García Toledo.

Reflecting on the importance of the residential home in today's context, this talk focuses on the most representative single-family housing projects developed by our firm. The discussion will cover our personal approach to these spaces, exploring the spatial narrative and the resources employed to interpret and adapt to the lives of their inhabitants.
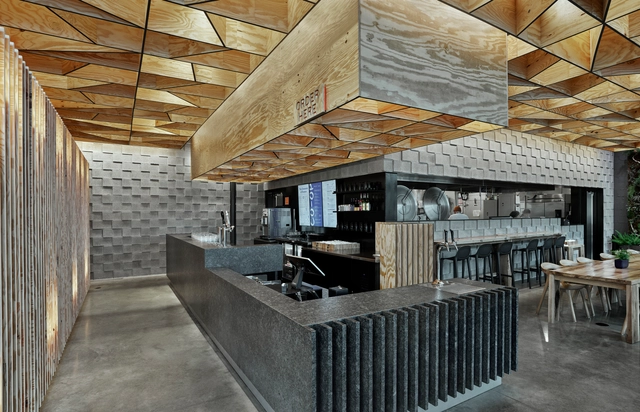
CO-OP Ramen Restaurant / Marlon Blackwell Architect

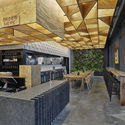
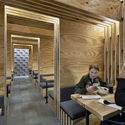
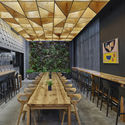
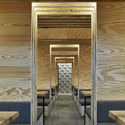
CO-OP Ramen Restaurant / Marlon Blackwell Architect - Interior Photography, Restaurant, Kitchen, Beam, Table, ChairCO-OP Ramen Restaurant / Marlon Blackwell Architect - Interior Photography, Restaurant, TableCO-OP Ramen Restaurant / Marlon Blackwell Architect - Interior Photography, Restaurant, Table, Lighting, ChairCO-OP Ramen Restaurant / Marlon Blackwell Architect - Interior Photography, RestaurantCO-OP Ramen Restaurant / Marlon Blackwell Architect - More Images+ 20

•
Bentonville, United States